
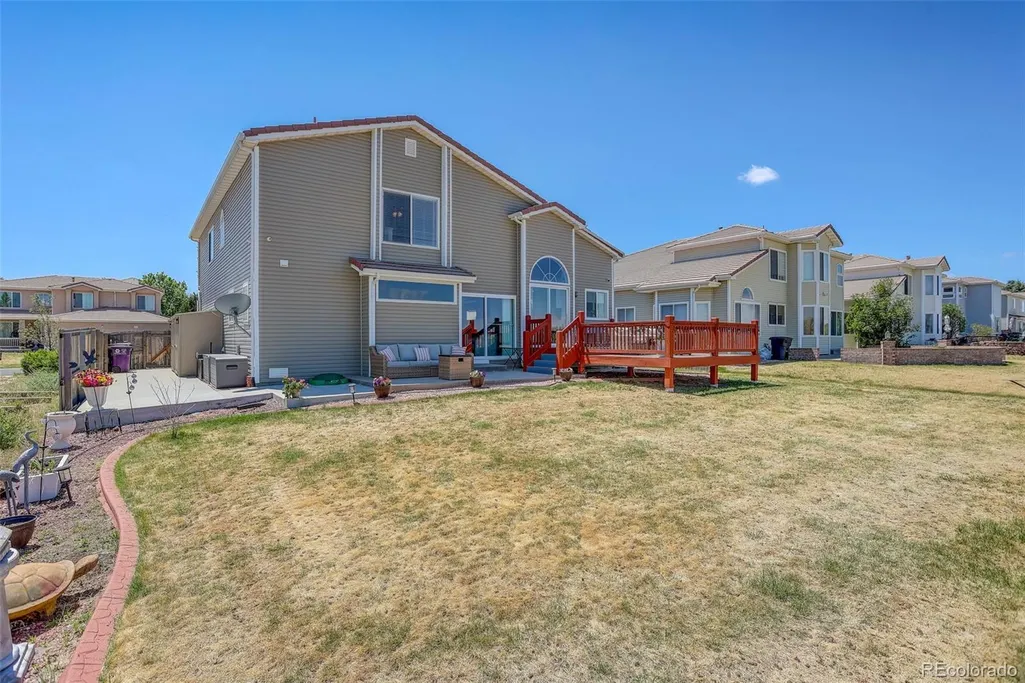
Address
20395 E 49th Avenue, Denver, CO
Price
$ 640,000
Property Attributes
- MLS#6857325
- TypeSingle Family
- Listing Status Pending
- CountyDENVER
- CityDenver
- NeighborhoodGreen Valley Ranch
- Zip80249
- StyleTraditional
- Year Built2002
- Taxes$ 5046
- Price$ 640,000
- Bedrooms5
- Full Bathrooms3
- Half Bathrooms1
- Sqr Footage3047
- Lot Size0.18 Acres
Data Source:
REColorado (MTOMLS)
Property Description
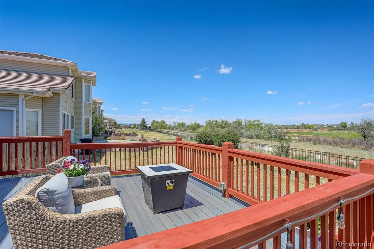
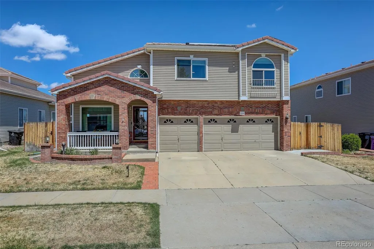
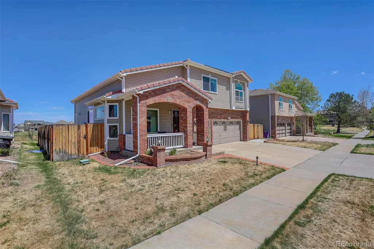
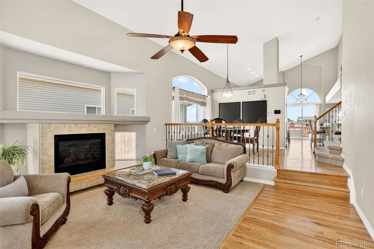
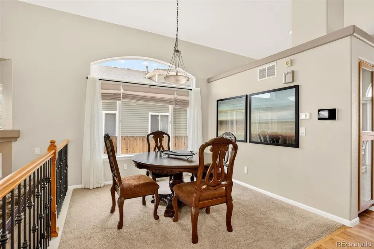
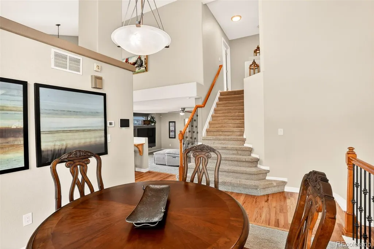
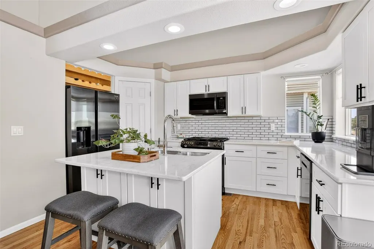
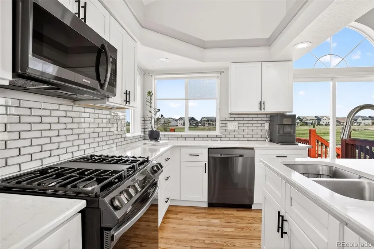
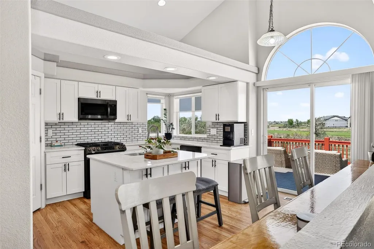
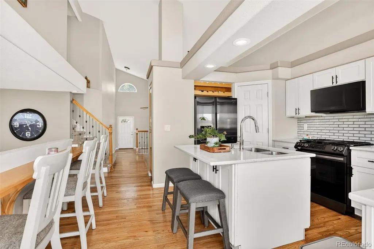
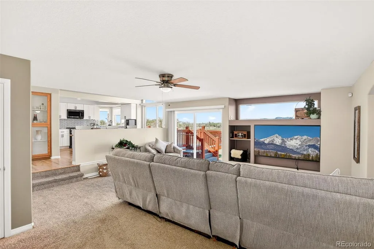
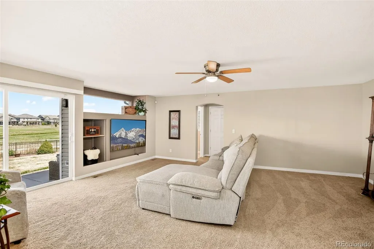
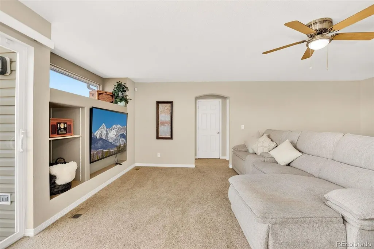
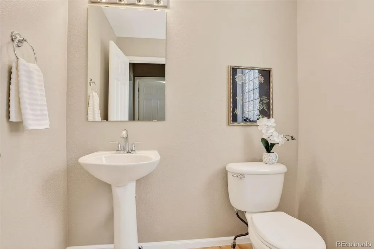
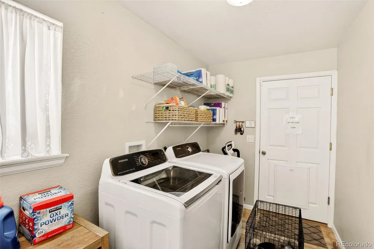
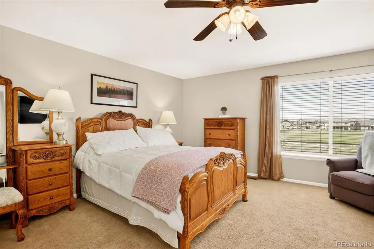
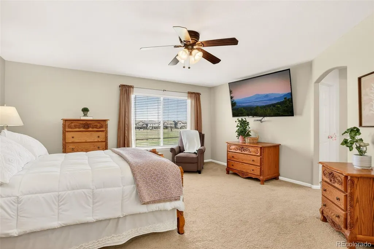
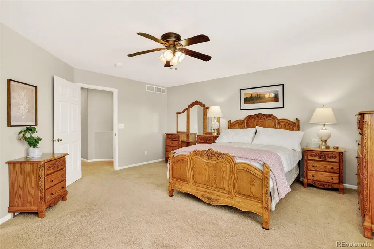
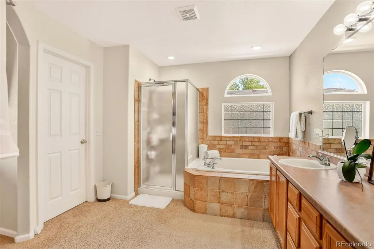
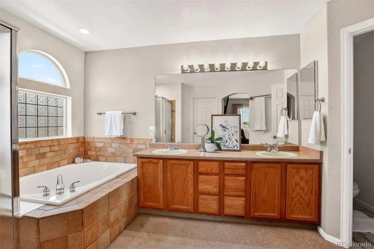
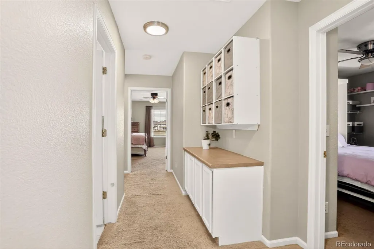
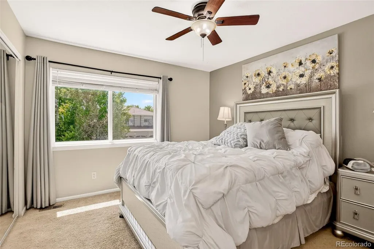
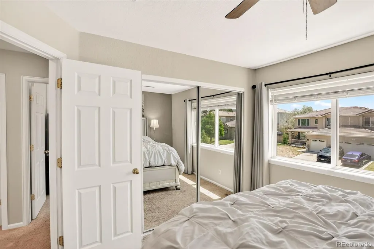
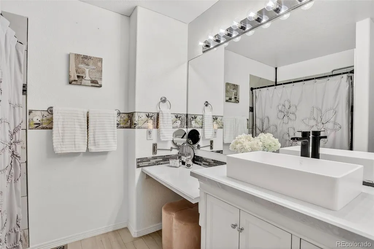
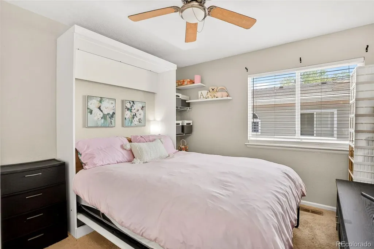
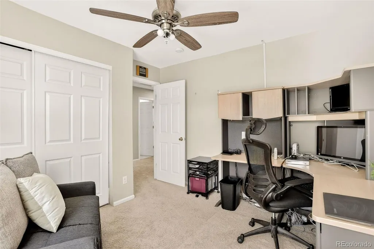
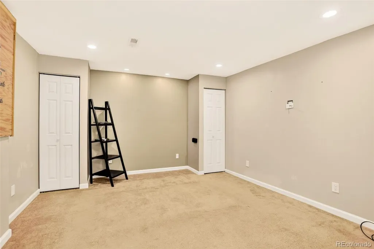
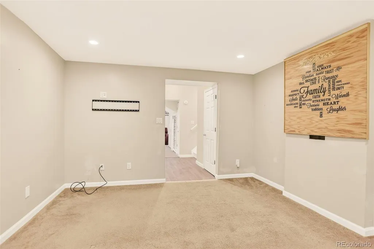
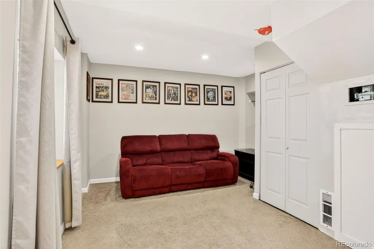
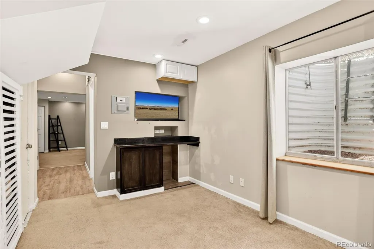
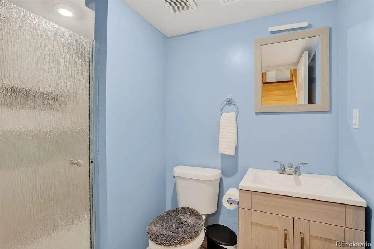
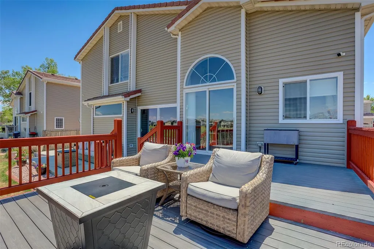
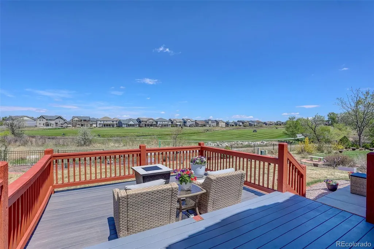
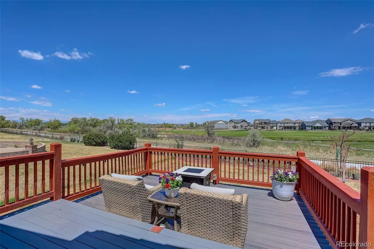
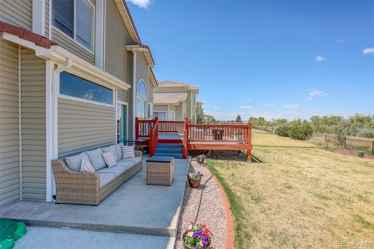
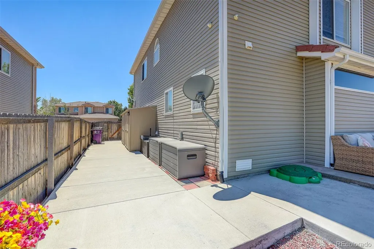
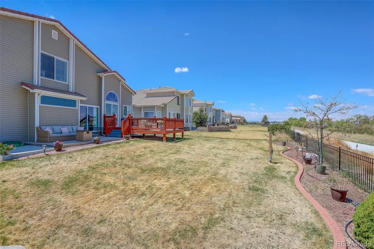
Desirable golf course property with sweeping mountain views located within the master-planned Green Valley Ranch community. Thoughtfully designed for both comfort and functionality, this residence offers 5 bedrooms and 4 bathrooms, providing ample room for everyday living and entertaining. Main floor living includes living room and dining room with vaulted ceilings and an abundance of windows, family room with sliding doors to an outside patio, well appointed kitchen with updated cabinetry and gas stove for cooking enthusiasts plus another set of sliding doors to the extended deck. The back yard space is bordered by gardens. The home has a concrete walk-way that continues along the side of the home with two large built-in storage sheds and one more movable storage unit. The walk-way provides easy year-round access from the front of the home to the back. There are 4 bedrooms on the upper level including a primary suite which enjoys golf course and mountain views, and en-suite 5 piece bath and a walk-in closet (with a built-in wall safe). Relax and unwind in the luxurious jetted tub in the upper-level 2nd bathroom, while ceiling fans throughout the home enhance comfort in every season. The basement has another bedroom, bathroom and bonus room. The garage is oversized with lots of built-in storage, TV and refrigerator. The FULLY PAID SOLAR SYSTEM adds energy efficiency and long-term savings—an increasingly valuable feature for today’s buyers. This is a home with a spectacular location, offering the perfect blend of scenery and sustainability - a rare find.
| Elementary School | Middle School | High School |
|---|---|---|
| Waller Elementary School | Dr. Martin Luther King Middle School | Montbello High School |
| Price History | |
|---|---|
| 5/8/2026 | Listed $675,000 |
| 5/20/2026 | 4$650,000 |
| 6/16/2026 | 2$640,000 |
General Features
| Sewer | Public Sewer |
|---|---|
| Heating | Active Solar,Forced Air,Natural Gas |
| Cooling | Central Air |
| Utilities | Electricity Connected,Internet Access (Wired),Natural Gas Connected |
| Possession | Immediate |
| Roof | Shake |
| Appliances | Cooktop,Dishwasher,Disposal,Microwave,Oven,Range,Refrigerator,Sump Pump |
| Zoning | R-MU-20 |
| Garage Spaces | 3 |
| Association Fee Includes | Maintenance Grounds |
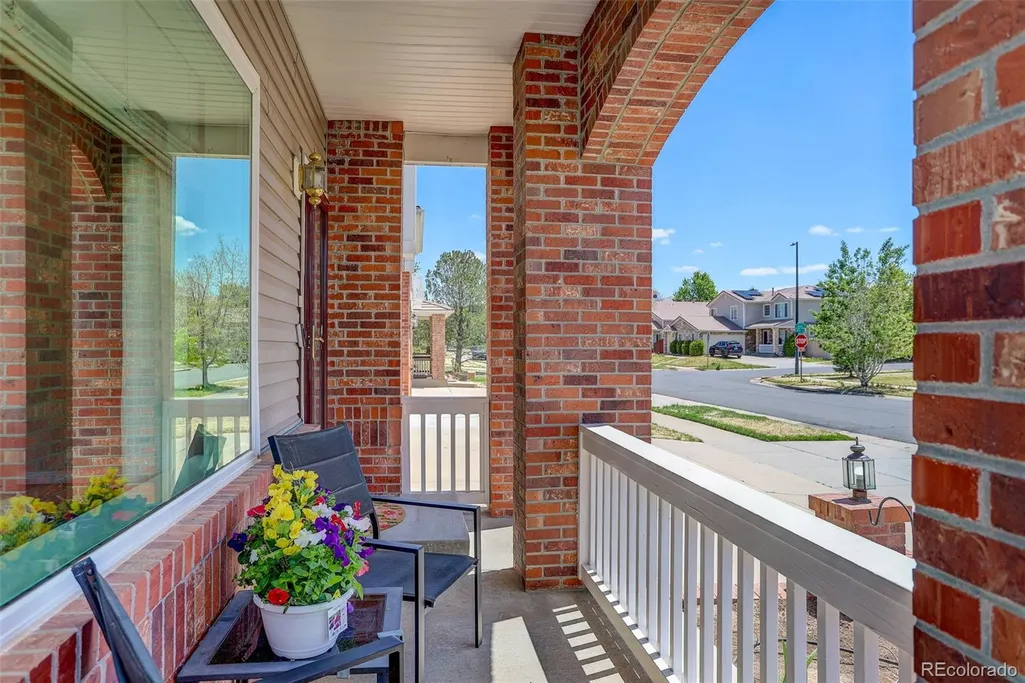
| Patio/Porch Features | Covered,Deck,Front Porch,Patio |
| Architectural Style | Traditional |
| Security Features | Carbon Monoxide Detector(s),Smoke Detector(s),Video Doorbell |
| Construction Materials | Brick,Vinyl Siding |
| Exclusions | Sellers' personal property,staging items,clothes washer and clothes dryer,2 storage units on the side of the home,two white ceramic pots in the gardens bordering the back yard,metal free standing she |
| Pets Allowed | Yes |
| Year Built | 2002 |
| View | Golf Course,Mountain(s) |
| Levels | Two |
| Property Subtype | Single Family Residence |
| Tax Year | 2024 |
| Ownership | Individual |
| Assoc Fee Paid Per | Included in Property Tax |
| County | Denver |
| Property Type | Residential |
| HOA | Yes |
| Attached Garage | Yes |
| Contingency | None Known |
| Subdivision Name | Green Valley Ranch |
| Facing Direction | South |
| Full Baths | 2 |
| Status | Pending |
| High School | Montbello |
| City | Denver |
| Association Name | Goodwin & Company |
| Entry Location | Ground |
| Senior Community Y/N | No |
| High School District | Denver 1 |
| Lot Size Units | Acres |
| Lot Size Square Feet | 7840.8 |
| Listing Terms | 1031 Exchange,Cash,Conventional,FHA,VA Loan |
| Spa Features | Bath |
| Elementary School | Waller |
| Tax Annual Amount | 5046 |
| Home Warranty Y/N | No |
| Middle/Junior High School | Dr. Martin Luther King |
| Property Condition | Updated/Remodeled |
| Virtual Tour | https://www.youtube.com/embed/a1vytM0Y2vY |
| Structure Type | House |
| Standard Status | Active Under Contract |
| Occupancy Type | Owner |
| Middle/Junior School District | Denver 1 |
| Elementary School District | Denver 1 |
Interior Features
| Interior Amenities | Ceiling Fan(s),Eat-in Kitchen,Five Piece Bath,Granite Counters,High Ceilings,Kitchen Island,Open Floorplan,Pantry,Primary Suite,Vaulted Ceiling(s),Walk-In Closet(s) |
|---|---|
| Basement | Crawl Space,Finished,Partial,Sump Pump |
| Flooring | Carpet,Laminate,Tile,Wood |
| Furnished Y/N | Unfurnished |
| Total Fireplaces | 1 |
| Fireplace Features | Living Room |
| Basement (Y/N) | Yes |
| Window Features | Egress Windows,Window Coverings |
| Above Grade Finished Area | 2439 |
| Half Baths | 1 |
| 3/4 Baths | 1 |
| Total Bedrooms | 5 |
| Below Grade Finished Area | 608 |
| Main Level Bathrooms | 1 |
| Total Baths | 4 |
Exterior Features
| Exterior Amenities | Garden,Rain Gutters |
|---|---|
| Fencing | Partial |
| Parking Features | Concrete,Lighted,Oversized,Storage |
| Lot Features | Level,Master Planned,On Golf Course,Sprinklers In Front,Sprinklers In Rear |
| Water Source | Public |
| Total Parking | 3 |
| Lot Size Area | 0.18 |
| Foundation Details | Concrete Perimeter,Slab |
| Building Area Total | 3047 |
| Lot Size Acres | 0.18 |
| Road Surface Type | Paved |
| Road Frontage Type | Public |
| Road Responsibility | Public Maintained Road |
Amenities
- Foreclosure
- Views
- Short Sale
- New Construction
- Adult 55+
- Lease To Own
- No HOA Fees
- Furnished
- Primary On Main
- Air Conditioning
- Seller Finance
- Green
- Fixer Upper
- Horse
- Golf
- Fireplace
- Deck
- Garage
- Basement
- Pool
Property vs Single Family Average in 80249
Price
Taxes
Year Built
Visits
In The Neighborhood
Aurora
$ 475,000
- Type
- Single Family
- Size
- 1,958 SqFt
- Rooms
- 4 Beds + 2.5 Baths
 Compass-Denver #IR1069488
Denver
$ 429,900
- Type
- Single Family
- Size
- 1,444 SqFt
- Rooms
- 3 Beds + 2 Baths
Keller Williams DTC #2772135
Denver
$ 418,000
- Type
- Single Family
- Size
- 1,116 SqFt
- Rooms
- 3 Beds + 1 Baths
Serhant Colorado LLC #8911094
Denver
$ 469,000
- Type
- Single Family
- Size
- 1,903 SqFt
- Rooms
- 4 Beds + 3 Baths
Invalesco Real Estate #3816622
Denver
$ 475,000
- Type
- Single Family
- Size
- 1,731 SqFt
- Rooms
- 3 Beds + 2.5 Baths
Keller Williams Advantage Realty LLC #6203451
Denver
$ 440,000
- Type
- Single Family
- Size
- 1,649 SqFt
- Rooms
- 3 Beds + 2.5 Baths
Real Broker, LLC DBA Real #6272169
Denver
$ 464,990
- Type
- Single Family
- Size
- 1,708 SqFt
- Rooms
- 3 Beds + 2.5 Baths
A&T Colorado Realty #9216352
Denver
$ 535,000
- Type
- Single Family
- Size
- 2,430 SqFt
- Rooms
- 3 Beds + 2.5 Baths
High Ridge Realty #6647832
Denver
$ 541,800
- Type
- Single Family
- Size
- 2,566 SqFt
- Rooms
- 4 Beds + 2.5 Baths
Realty One Group Premier Colorado #6249162
Denver
$ 450,000
- Type
- Single Family
- Size
- 1,815 SqFt
- Rooms
- 2 Beds + 3.5 Baths
One Stop Realty, LLC #9700476
Denver
$ 590,000
- Type
- Single Family
- Size
- 3,321 SqFt
- Rooms
- 6 Beds + 2.5 Baths
Trelora Realty, Inc. #7006154

