
Address
2235 N Emerson Street, Denver, CO
Price
$ 1,100,000
Property Attributes
- MLS#6791110
- TypeSingle Family
- Listing Status Pending
- CountyDENVER
- CityDenver
- NeighborhoodSan Rafael
- Zip80205
- StyleDenver Square
- Year Built1898
- Taxes$ 3751
- Price$ 1,100,000
- Bedrooms4
- Full Bathrooms2
- Half Bathrooms1
- Sqr Footage3120
- Lot Size0.11 Acres
Data Source:
REColorado (MTOMLS)
Property Description
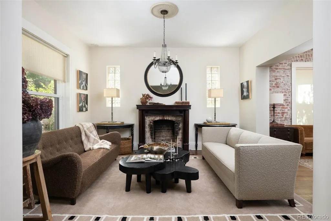
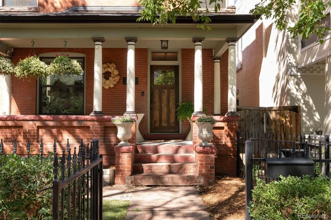
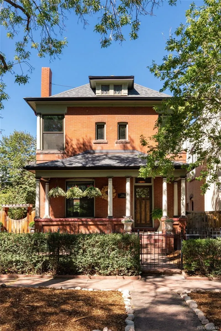
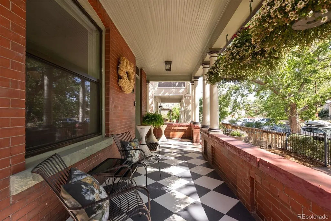
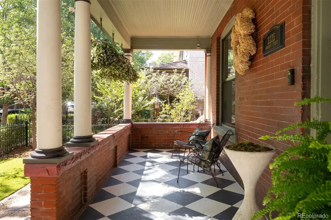
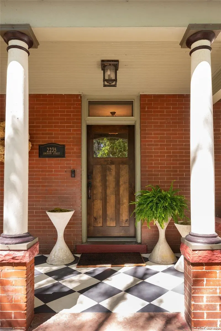
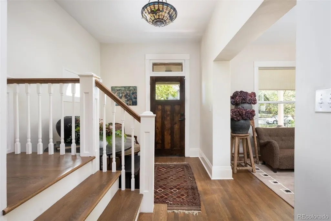
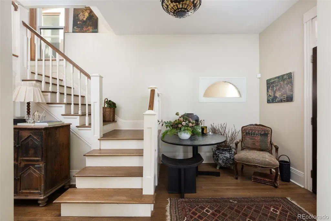
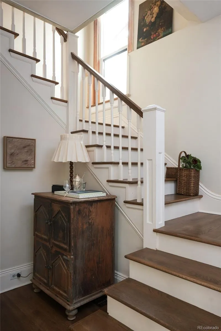
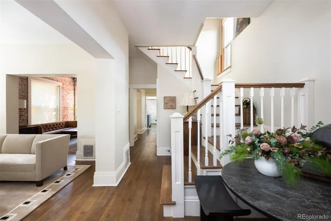
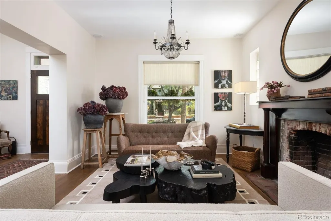
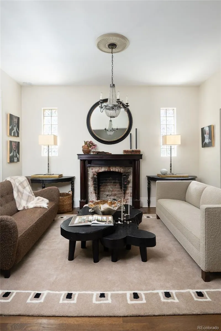
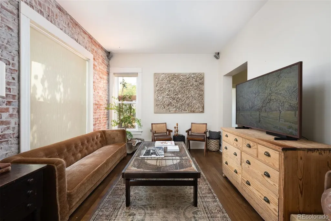
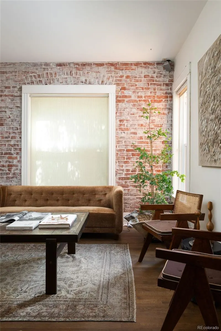
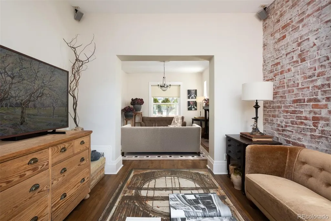
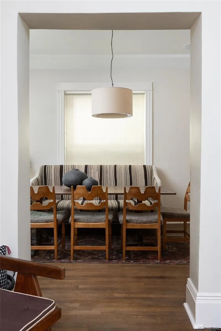
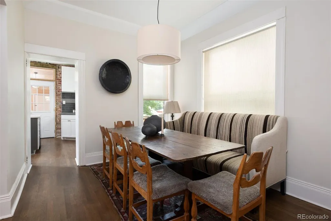
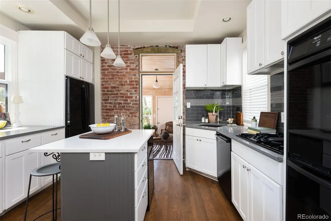
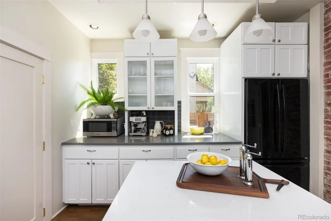
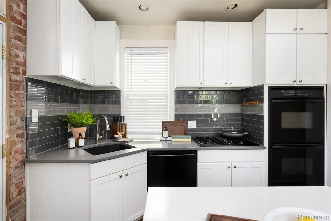
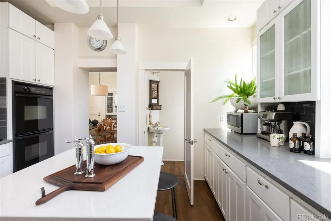
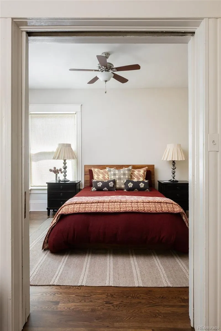
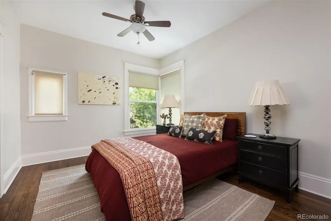
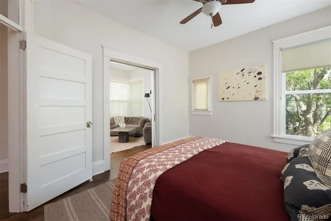
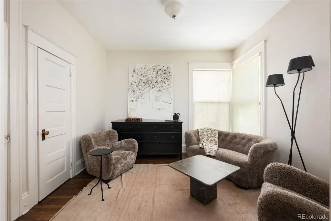
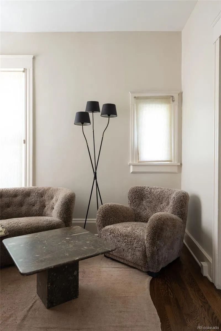
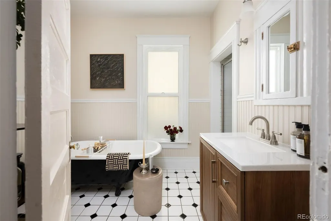
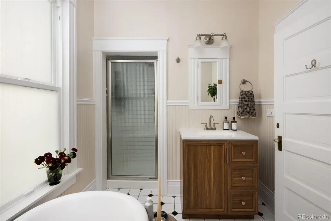
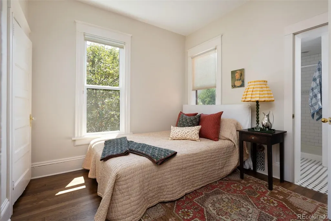
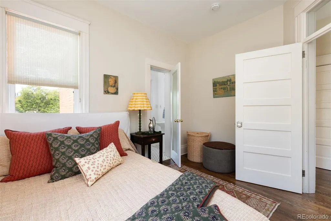
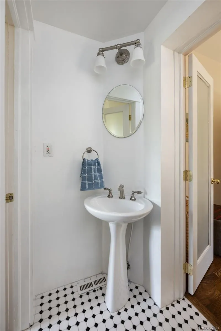
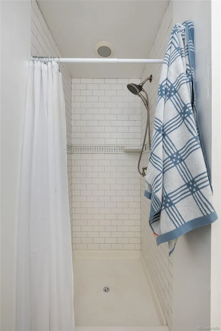
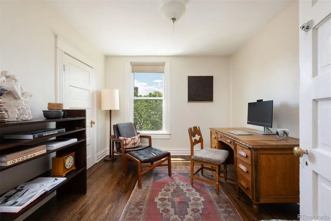
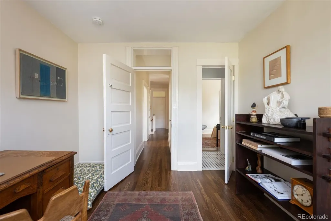
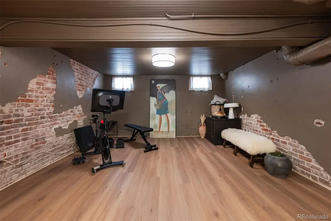
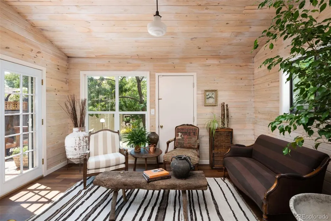
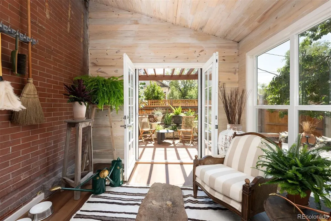
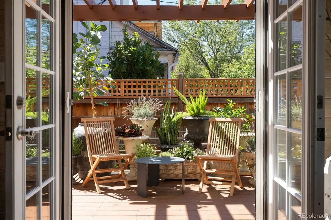
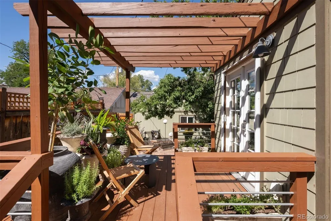
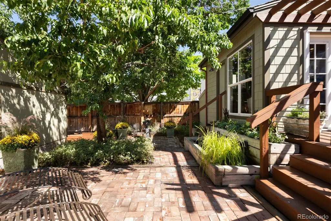
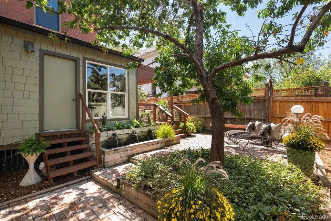
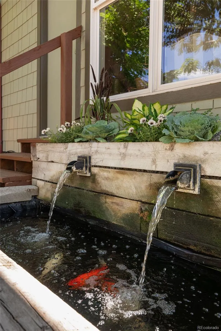
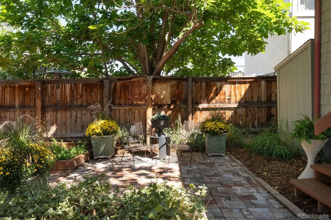
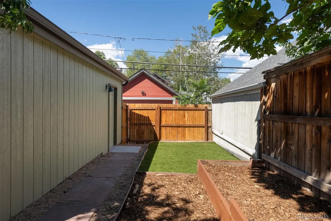
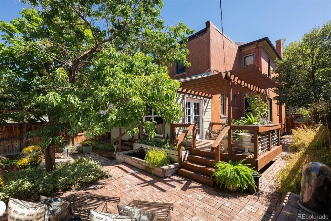
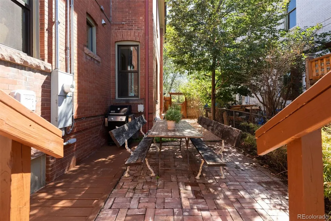
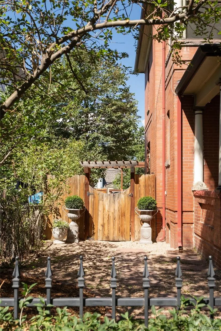
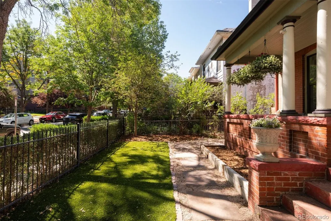
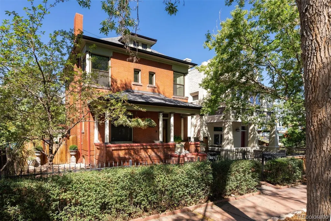
Timeless architecture meets refined urban living in Denver’s historic San Rafael neighborhood. Set on one of the area’s most desirable tree-lined streets, 2235 N Emerson is surrounded by historic brick homes, vibrant culture, celebrated restaurants, and charming cafés. This late 19th-century residence is rich with character, featuring original moldings, oak hardwood floors, exposed brick, soaring ceilings, built-ins, a covered front porch, and exceptional craftsmanship. The main level offers a rare and versatile layout with both formal and informal living rooms, a gracious dining room, sun-filled kitchen, sunroom, foyer, and powder bath. The generously sized kitchen offers abundant cabinetry and room for an island, while the adjoining sunroom is perfect for morning coffee or evening cocktails. Upstairs are four bedrooms, a full bath, a three-quarter bath, and a Jack-and-Jill bath serving the secondary bedrooms. The spacious primary suite features corner windows and an adjoining room currently used as a sitting room—an ideal opportunity for a luxurious en suite bath and walk-in closet. A private office captures views of the mountains and downtown skyline. Brand-new oak floors and conveniently located laundry complete the level. The lower level offers additional living space with new paint, flooring, and lighting—ideal for a theater, gym, or recreation room—plus substantial storage and potential for future finished space.The outdoor spaces are equally special, with a tranquil koi pond, European-inspired al fresco dining area, sun and shade lounging spaces, and a covered front porch with checkerboard-style flooring. A lush front hedge and private gate add charm and privacy. Recent improvements include refreshed landscaping (2026), new furnace and A/C (2025), new sewer line (2025), tuckpointing (2026), and more. Historic soul, modern comfort, and exceptional outdoor living—experience the best of San Rafael at 2235 N Emerson Street.
| Elementary School | Middle School | High School |
|---|---|---|
| Wyatt Elementary School | Whittier E-8 Middle School | East High School |
| Price History | |
|---|---|
| 8/19/2026 | Listed $1,100,000 |
General Features
| Sewer | Public Sewer |
|---|---|
| Heating | Forced Air |
| Cooling | Central Air |
| Utilities | Electricity Available,Electricity Connected |
| Possession | Negotiable |
| Roof | Composition,Other |
| Appliances | Dishwasher,Disposal,Dryer,Microwave,Oven,Range,Refrigerator,Washer,Wine Cooler |
| Zoning | U-SU-A1 |
| Garage Spaces | 2 |
| Patio/Porch Features | Front Porch,Patio |
| Architectural Style | Denver Square |
| Construction Materials | Brick |
| Exclusions | Seller`s personal property and staging furniture. |
| Year Built | 1898 |
| View | City |
| Levels | Two |
| Property Subtype | Single Family Residence |
| Tax Year | 2025 |
| Ownership | Individual |
| County | Denver |
| Property Type | Residential |
| HOA | No |
| Attached Garage | No |
| Contingency | None Known |
| Subdivision Name | San Rafael |
| Full Baths | 1 |
| Status | Pending |
| High School | East |
| City | Denver |
| Senior Community Y/N | No |
| High School District | Denver 1 |
| Lot Size Units | Acres |
| Lot Size Square Feet | 4791.6 |
| Listing Terms | 1031 Exchange,Cash,Conventional,FHA,Jumbo,VA Loan |
| Elementary School | Wyatt |
| Tax Annual Amount | 3751 |
| Middle/Junior High School | Whittier E-8 |
| Structure Type | House |
| Standard Status | Active Under Contract |
| Occupancy Type | Owner |
| Middle/Junior School District | Denver 1 |
| Elementary School District | Denver 1 |
Interior Features
| Interior Amenities | Built-in Features,Ceiling Fan(s),Entrance Foyer,High Ceilings,Jack & Jill Bathroom,Kitchen Island,Solid Surface Counters |
|---|---|
| Basement | Full,Unfinished |
| Flooring | Tile,Vinyl,Wood |
| Total Fireplaces | 1 |
| Fireplace Features | Living Room |
| Basement (Y/N) | Yes |
| Window Features | Double Pane Windows |
| Above Grade Finished Area | 2130 |
| Half Baths | 1 |
| 3/4 Baths | 1 |
| Total Bedrooms | 4 |
| Main Level Bathrooms | 1 |
| Total Baths | 3 |
Exterior Features
| Exterior Amenities | Private Yard,Water Feature |
|---|---|
| Fencing | Full |
| Parking Features | 220 Volts,Exterior Access Door,Lighted |
| Water Source | Public |
| Total Parking | 2 |
| Lot Size Area | 0.11 |
| Building Area Total | 3120 |
| Lot Size Acres | 0.11 |
| Road Surface Type | Paved |
| Road Frontage Type | Public |
| Road Responsibility | Public Maintained Road |
Amenities
- Foreclosure
- Views
- Short Sale
- New Construction
- Adult 55+
- Lease To Own
- No HOA Fees
- Furnished
- Primary On Main
- Air Conditioning
- Seller Finance
- Green
- Fixer Upper
- Horse
- Golf
- Fireplace
- Deck
- Garage
- Basement
- Pool
Property vs Single Family Average in 80205
Price
Taxes
Year Built
Visits
In The Neighborhood
Denver
$ 895,000
- Type
- Single Family
- Size
- 2,660 SqFt
- Rooms
- 4 Beds + 3 Baths
 Tamblyn Real Estate Investments LLC #7924436
Open House
Denver
$ 995,000
- Type
- Single Family
- Size
- 3,080 SqFt
- Rooms
- 5 Beds + 3 Baths
Compass - Denver #9885078
Denver
$ 599,000
- Type
- Single Family
- Size
- 1,610 SqFt
- Rooms
- 4 Beds + 1.5 Baths
Keller Williams Trilogy #4185601
Denver
$ 500,000
- Type
- Single Family
- Size
- 1,116 SqFt
- Rooms
- 2 Beds + 1 Baths
Corcoran Perry & Co. #2476402

