
Address
18052 Triple Crown Street, Parker, CO
Price
$ 720,000
Property Attributes
- MLS#6764311
- TypeSingle Family
- Listing Status Pending
- CountyDOUGLAS
- CityParker
- NeighborhoodHorseshoe Ridge
- Zip80134
- StyleHouse
- Year Built2015
- Taxes$ 6569
- Price$ 720,000
- Bedrooms4
- Full Bathrooms2
- Half Bathrooms1
- Sqr Footage4029
- Lot Size0.19 Acres
Data Source:
REColorado (MTOMLS)
Property Description
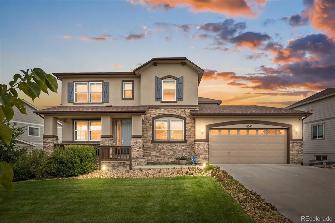
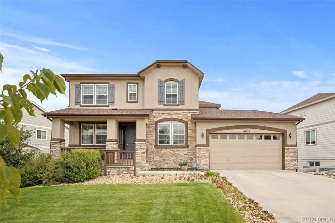
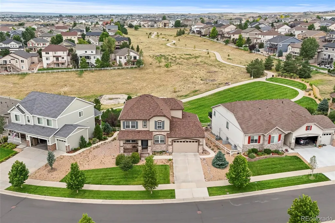
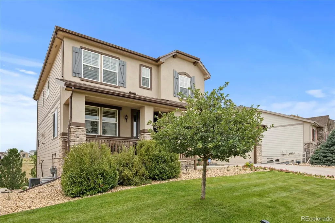
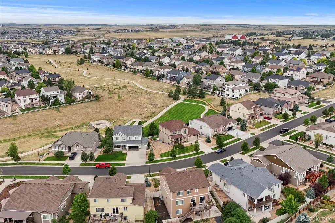
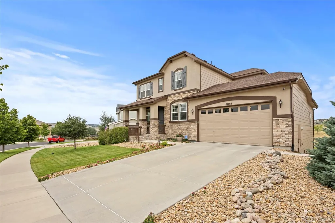
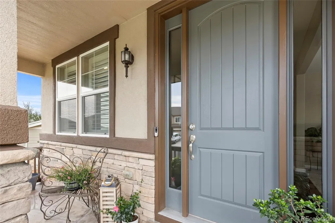
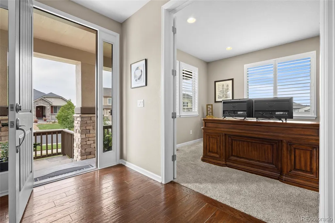
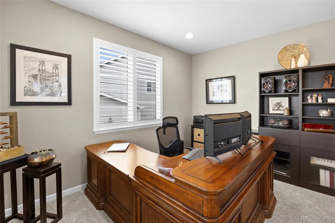
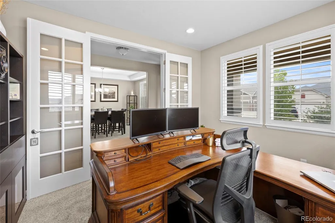
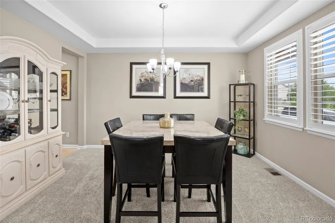
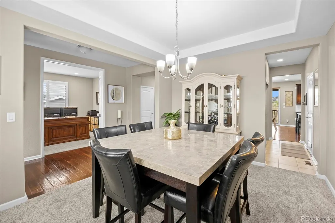
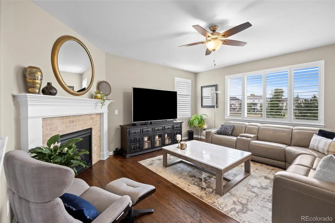
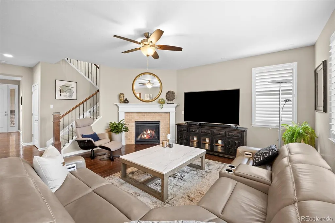
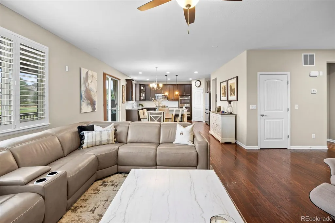
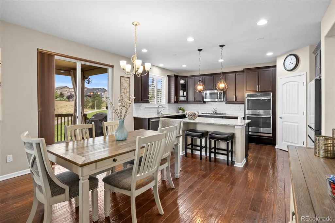
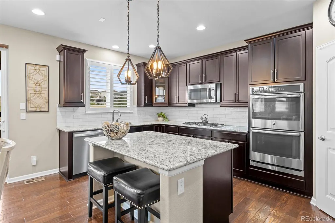
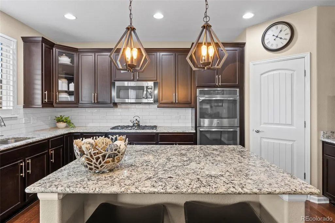
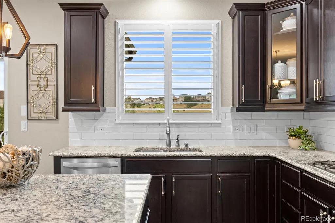
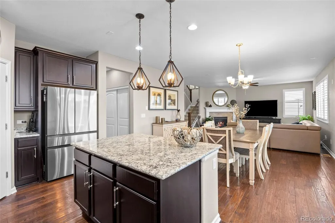
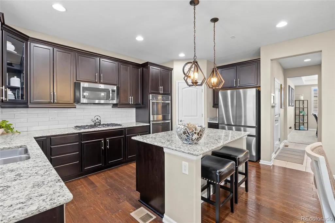
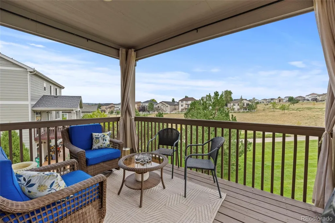
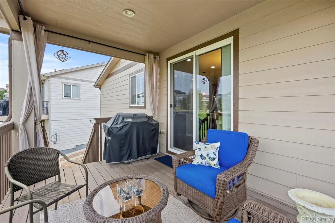
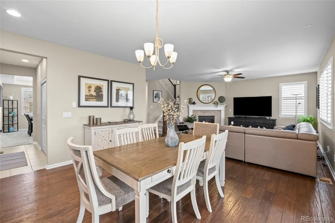
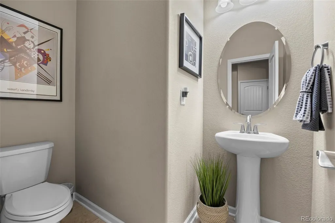
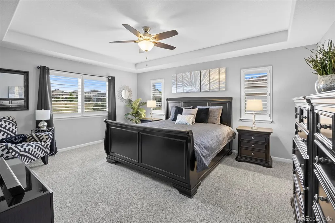
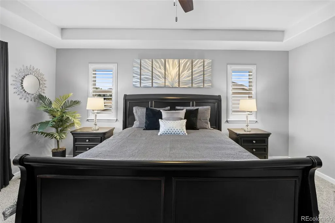
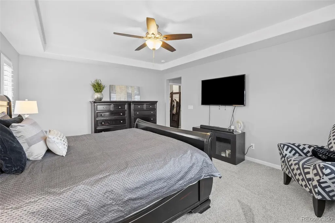
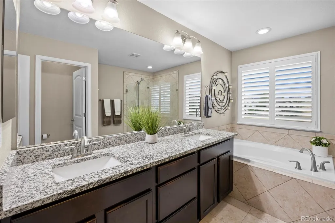
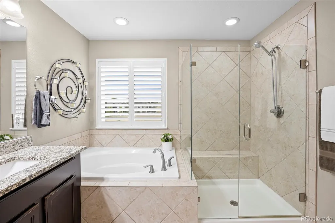
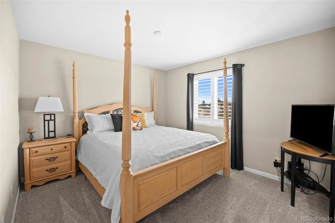
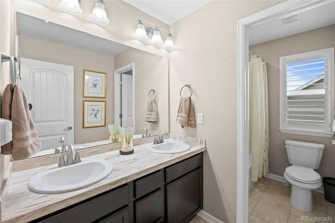
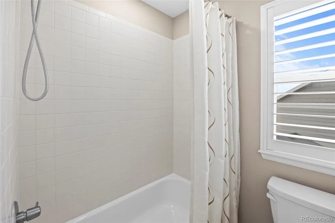
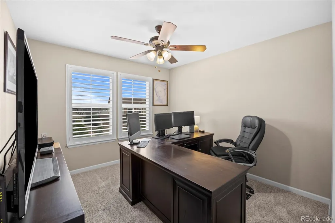
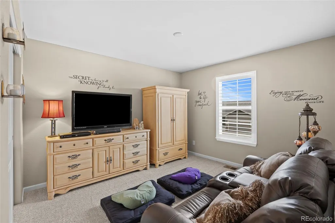
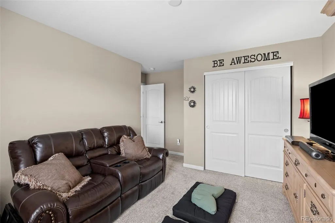
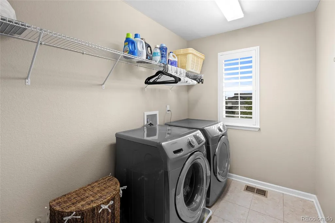
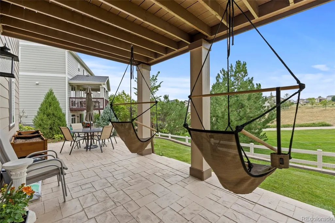
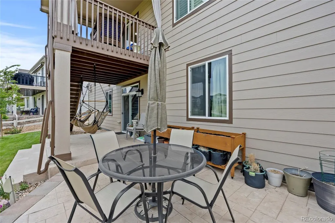
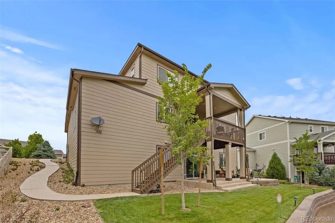
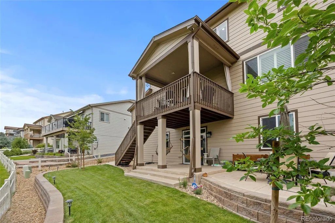
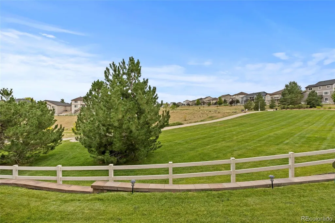
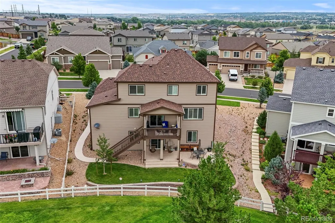
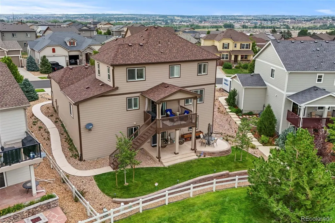
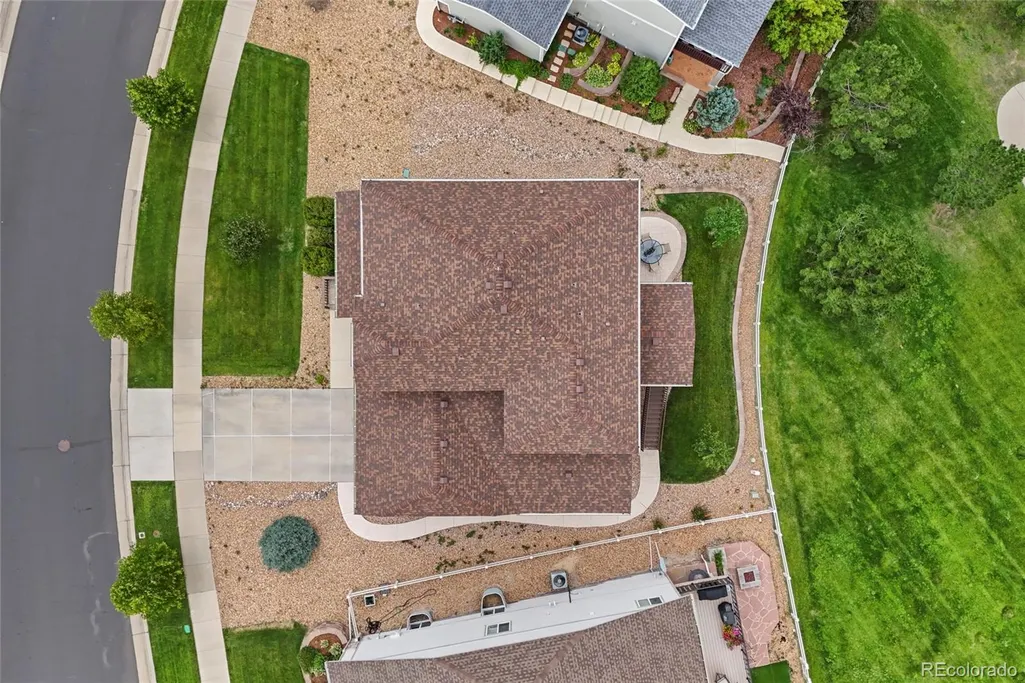
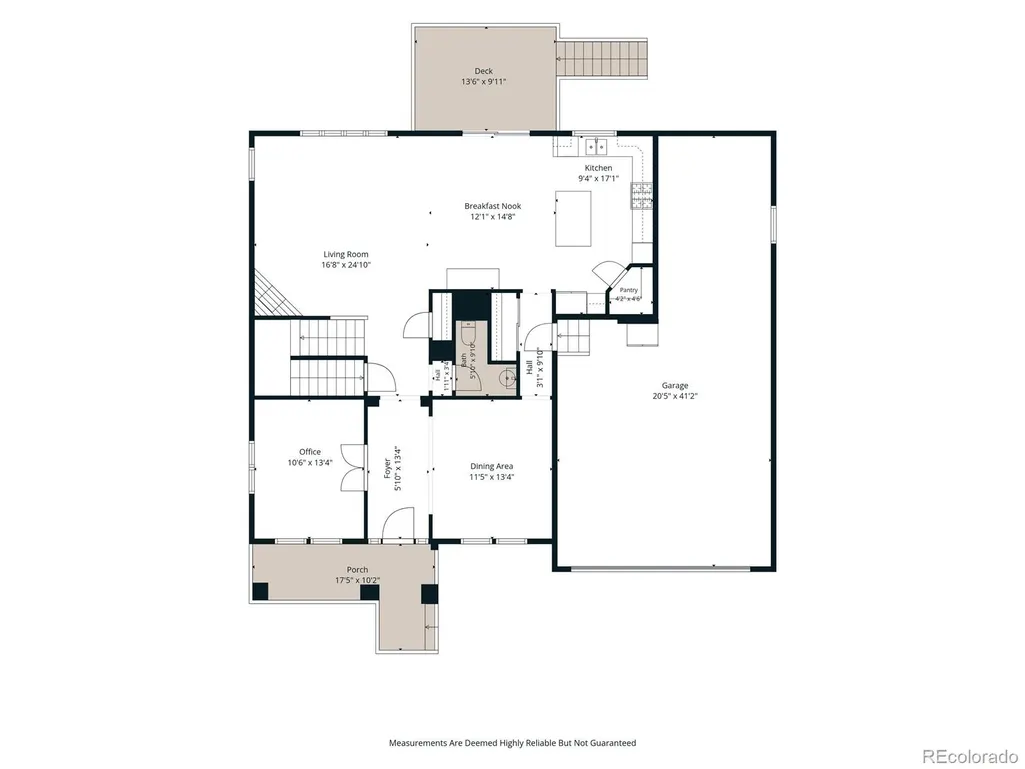
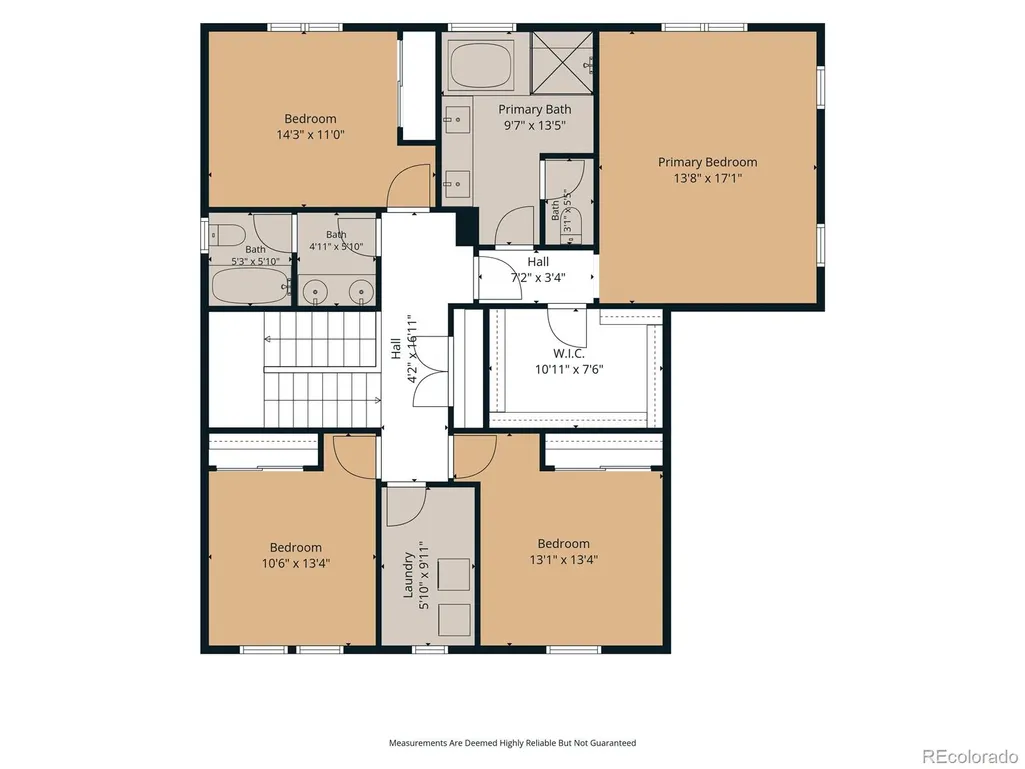
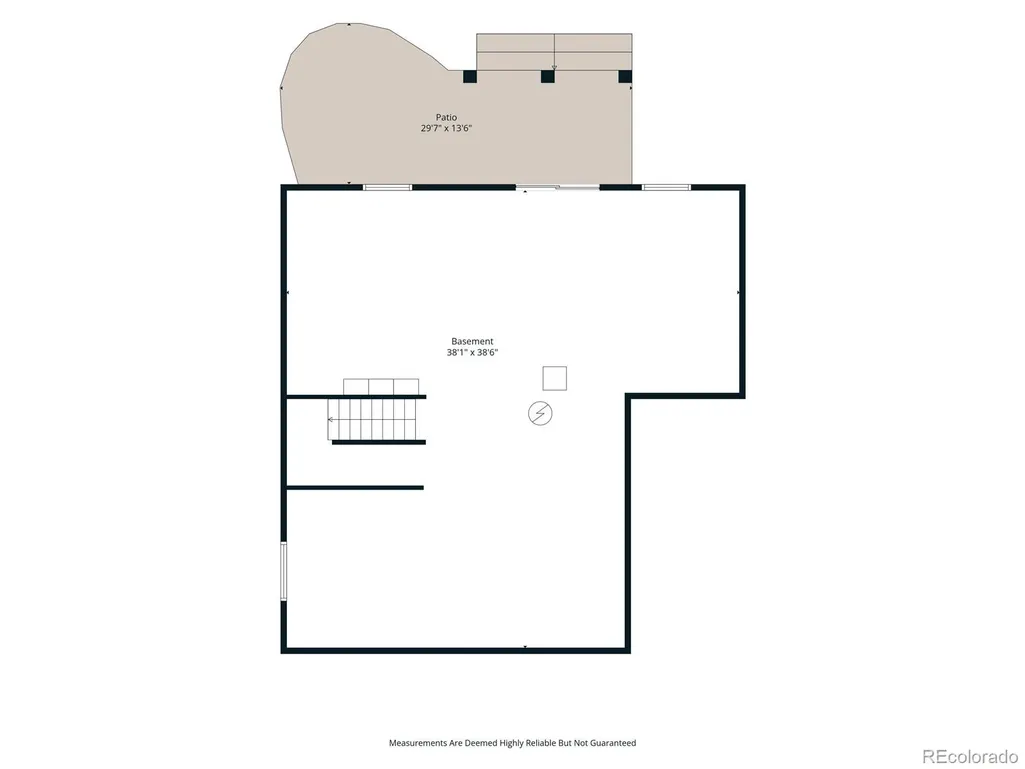
BACKING TO OPEN SPACE! Set in Parker’s desirable Horseshoe Ridge community, this beautifully maintained two-story home offers privacy, views, and thoughtfully designed living space. Enjoy expansive open space directly behind the home, with a winding walking path and maintained green space creating a scenic setting right outside your door. Inside, the home features 4 bedrooms, 3 bathrooms, a main-level office, and an unfinished walk-out basement offering potential for future living space, recreation, or storage. The main level showcases hand-scraped solid hardwood floors, an open-concept layout, and a welcoming family room with gas fireplace. The kitchen features granite countertops, center island, pantry, cooktop, double ovens, and under- and above-cabinet lighting. Upstairs, all four bedrooms are conveniently located on one level and the spacious primary suite features a five-piece en-suite bath, while plantation shutters add an elegant finishing touch. Outdoor living is especially appealing with a covered patio, flagstone front patio, stone facade, and surround deck with safety railing, all positioned to enjoy the peaceful open-space setting. Additional highlights include wiring for interior and exterior speakers, a 3-car attached tandem garage, whole-house water filtration and softening system, and a full unfinished walk-out basement with 9-foot ceilings. Updates include carpet (2023), Class 4 roof, exterior paint and gutters (2024), plus furnace vent and duct cleaning and an air purifier (2022). Just a couple blocks away, Salisbury Regional Park offers 160 acres of recreation, including equestrian facilities, lighted arenas, baseball and softball fields, playground, picnic and BBQ areas, open space, and access to the Cherry Creek Trail. With its coveted open-space location, generous floor plan, walk-out basement, improvements, and exceptional access to recreation, this Horseshoe Ridge home offers a truly special opportunity in Parker and is a MUST SEE!
| Elementary School | Middle School | High School |
|---|---|---|
| Gold Rush Elementary School | Cimarron Middle School | Legend High School |
| Price History | |
|---|---|
| 8/12/2026 | Listed $720,000 |
General Features
| Sewer | Public Sewer |
|---|---|
| Heating | Forced Air |
| Cooling | Central Air |
| Utilities | Cable Available,Electricity Connected,Natural Gas Connected |
| Roof | Composition |
| Appliances | Cooktop,Dishwasher,Disposal,Double Oven,Dryer,Gas Water Heater,Microwave,Refrigerator,Sump Pump,Washer |
| HOA Fee | 99 |
| Garage Spaces | 3 |
| Association Fee Includes | Snow Removal |
| Patio/Porch Features | Covered,Patio |
| Security Features | Carbon Monoxide Detector(s),Security System,Smoke Detector(s),Video Doorbell |
| Construction Materials | Frame,Stone,Stucco |
| Exclusions | Refrigerator in garage and Sellers personal property. |
| Year Built | 2015 |
| Levels | Two |
| Property Subtype | Single Family Residence |
| Tax Year | 2025 |
| Ownership | Individual |
| Assoc Fee Paid Per | Monthly |
| County | Douglas |
| Property Type | Residential |
| HOA | Yes |
| Attached Garage | Yes |
| Contingency | None Known |
| Subdivision Name | Horseshoe Ridge |
| Full Baths | 2 |
| Status | Pending |
| High School | Legend |
| City | Parker |
| Association Name | Horseshoe Ridge HOA |
| Senior Community Y/N | No |
| High School District | Douglas RE-1 |
| Lot Size Units | Square Feet |
| Lot Size Square Feet | 8233 |
| Listing Terms | 1031 Exchange,Cash,Conventional,FHA,VA Loan |
| Elementary School | Gold Rush |
| Tax Annual Amount | 6569 |
| Middle/Junior High School | Cimarron |
| Virtual Tour | https://showcase.crestline.media/order/b9009576-2d53-4fe8-4640-08deed707a0e?version=28_087&branding=false |
| Structure Type | House |
| Standard Status | Pending |
| Occupancy Type | Owner |
| Middle/Junior School District | Douglas RE-1 |
| Elementary School District | Douglas RE-1 |
Interior Features
| Interior Amenities | Ceiling Fan(s),Entrance Foyer,Five Piece Bath,Granite Counters,High Speed Internet,Kitchen Island,Open Floorplan,Pantry,Smoke Free |
|---|---|
| Basement | Full,Sump Pump,Unfinished,Walk-Out Access |
| Flooring | Carpet,Tile,Wood |
| Total Fireplaces | 1 |
| Fireplace Features | Family Room,Gas |
| Basement (Y/N) | Yes |
| Window Features | Double Pane Windows,Egress Windows,Window Coverings,Window Treatments |
| Above Grade Finished Area | 2686 |
| Half Baths | 1 |
| Total Bedrooms | 4 |
| Main Level Bathrooms | 1 |
| Total Baths | 3 |
Exterior Features
| Fencing | Partial |
|---|---|
| Parking Features | Concrete,Tandem |
| Lot Features | Greenbelt |
| Water Source | Private |
| Total Parking | 3 |
| Lot Size Area | 8233 |
| Building Area Total | 4029 |
| Lot Size Acres | 0.19 |
| Road Surface Type | Paved |
| Road Frontage Type | Public |
| Road Responsibility | Public Maintained Road |
| Horse Y/N | No |
Amenities
- Foreclosure
- Views
- Short Sale
- New Construction
- Adult 55+
- Lease To Own
- No HOA Fees
- Furnished
- Primary On Main
- Air Conditioning
- Seller Finance
- Green
- Fixer Upper
- Horse
- Golf
- Fireplace
- Deck
- Garage
- Basement
- Pool
Property vs Single Family Average in 80134
Price
Taxes
Year Built
Visits
In The Neighborhood
Just Listed
Parker
$ 650,000
- Type
- Single Family
- Size
- 3,765 SqFt
- Rooms
- 3 Beds + 2.5 Baths
 eXp Realty, LLC #7121304
Parker
$ 665,000
- Type
- Single Family
- Size
- 3,828 SqFt
- Rooms
- 5 Beds + 3 Baths
Redfin Corporation #7189405
Parker
$ 749,900
- Type
- Single Family
- Size
- 3,797 SqFt
- Rooms
- 4 Beds + 3.5 Baths
RE/MAX Professionals #9042769
Parker
$ 774,973
- Type
- Single Family
- Size
- 4,421 SqFt
- Rooms
- 6 Beds + 3.5 Baths
Buy-Out Company Realty, LLC #2053672

