


Address
2338 Hearth Drive # 21, Evergreen, CO
Price
$ 600,000
Property Attributes
- MLS#6757117
- TypeTownhouse
- Listing Status Active
- CountyJEFFERSON
- CityEvergreen
- NeighborhoodHiwan Hearths
- Zip80439
- StyleMountain Contemporary
- Year Built1971
- Taxes$ 2951
- Price$ 600,000
- Bedrooms2
- Full Bathrooms2
- Half Bathrooms1
- Sqr Footage1853
- Lot Size0.02 Acres
Data Source:
REColorado (MTOMLS)
Property Description
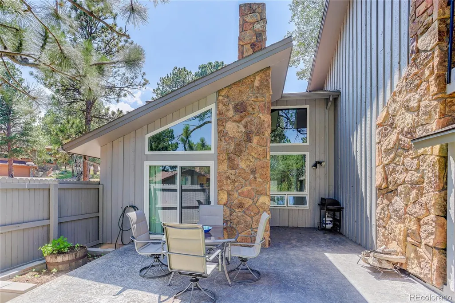
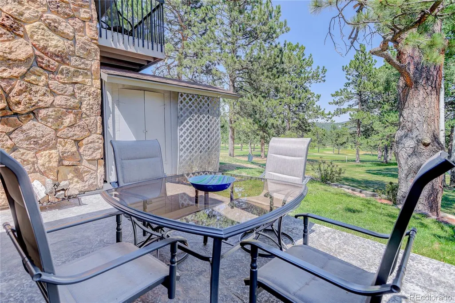
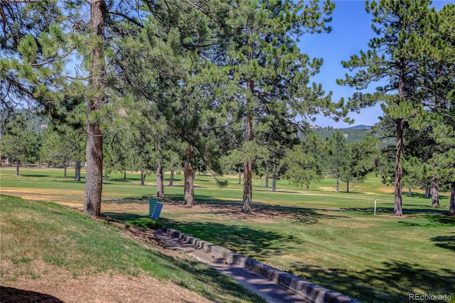
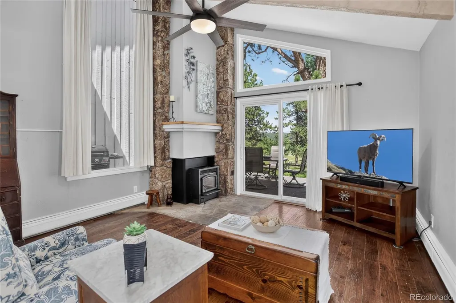
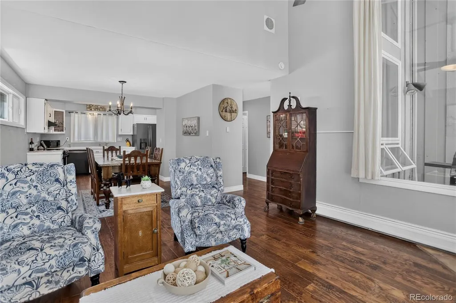
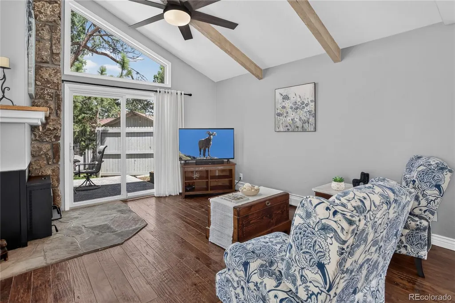
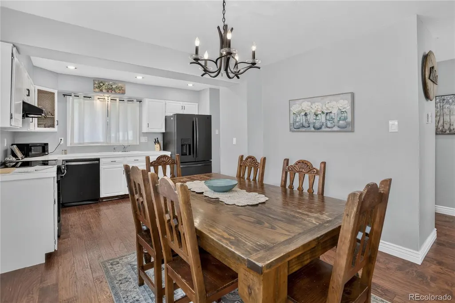
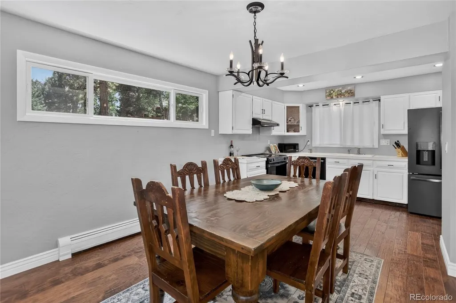
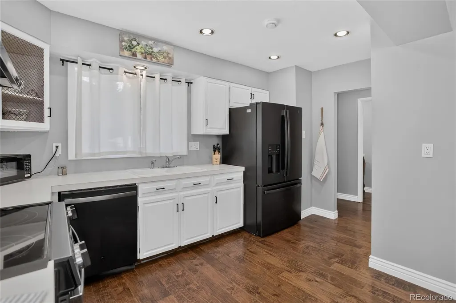
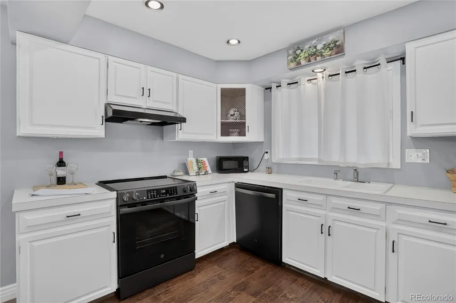
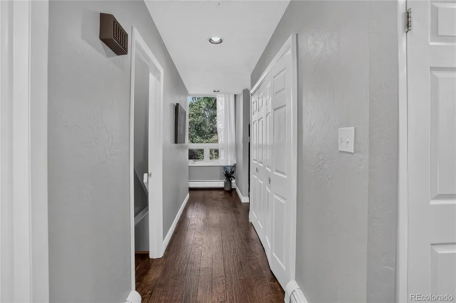
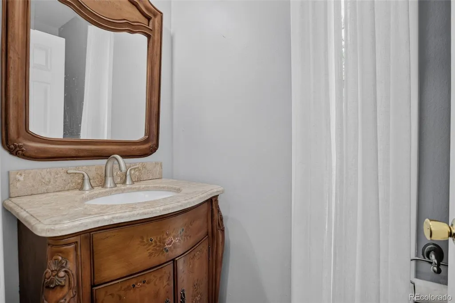
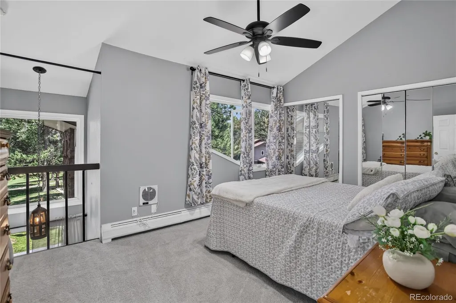
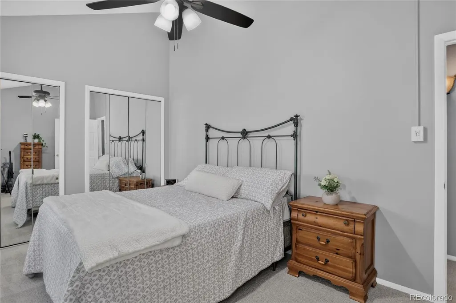
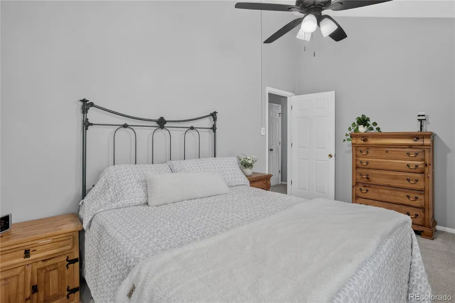
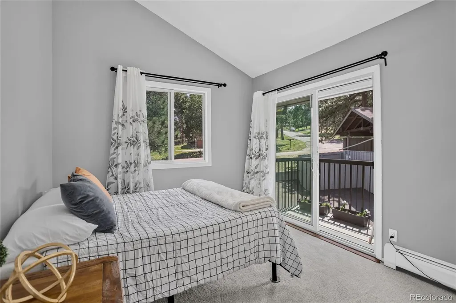
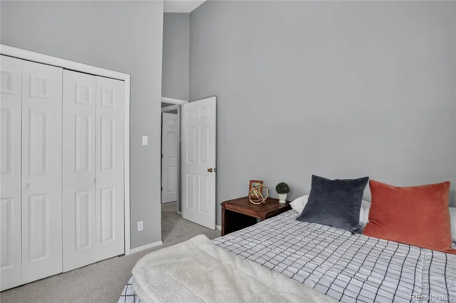
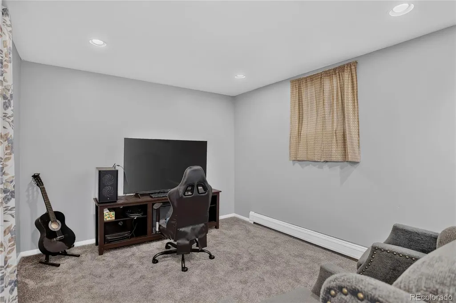
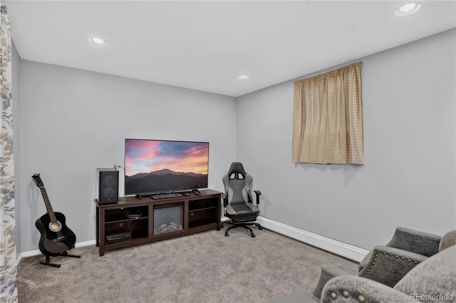
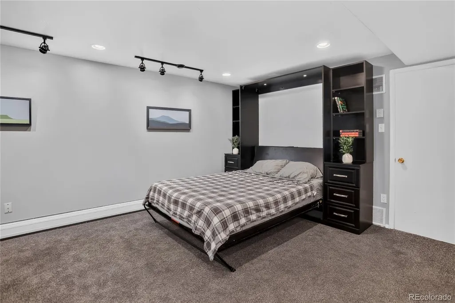
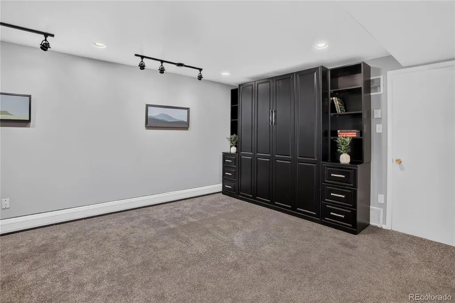
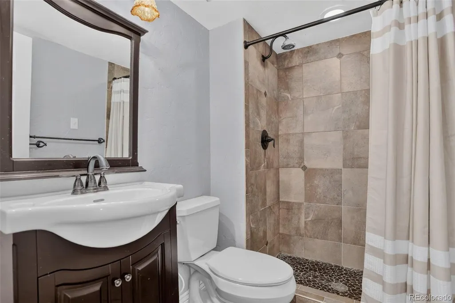
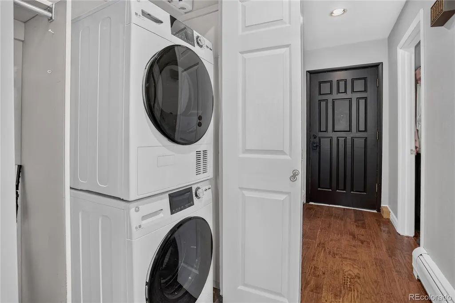
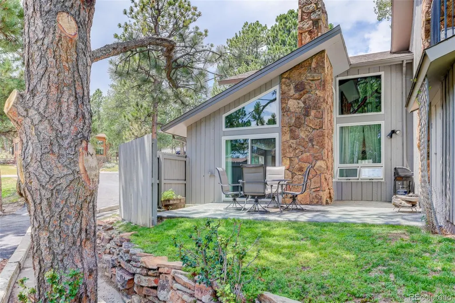
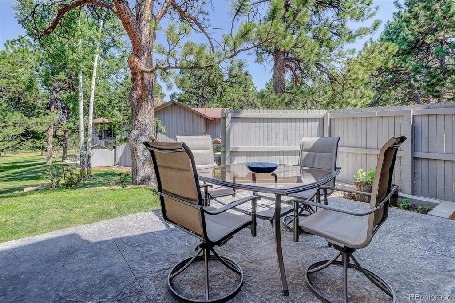
Welcome to this stunning two bedroom, three bathroom mountain contemporary end-unit townhome situated on the first fairway of the Hiwan Golf Course, an extremely sought-after location in north Evergreen. Seller has invested approx $75K of improvements into this lovely home. It features all-new Marvin double-pane windows, some of which are newly redesigned to open, providing amazing cross-breezes and offering lovely views of the golf course and distant mountains. The open-concept main level boasts a sunny Living Room with a highly efficient Lopi pellet stove, vaulted ceiling, beams, new ceiling fan, elegant hardwood floors, and a floor-to-ceiling rock fireplace creating a warm and inviting atmosphere. New sliding glass doors lead to a gracious patio, providing the perfect setting to enjoy the serene golf course and abundant wildlife, including Evergreen's native elk herd. With a large pantry, the sunny and bright Kitchen has been lovingly updated with all new GE Black Slate appliances. A half bath with stunning custom vanity & mirror is conveniently located off the front hall, as is a large closet with a stacking washer and dryer. Upstairs, the Primary Bedroom is quite spacious, with custom closets, a vaulted ceiling, a new ceiling fan, new carpet, and golf course views. The lovely Guest Bedroom has an all-new window, vaulted ceiling, new carpet, and an outdoor balcony. The finished lower level is quite versatile, with a 3/4 bath, making it ideal for guests, a home office, media room, or fitness space. There's even a beautiful built-in wall unit featuring a queen size Murphy bed. A third (non-conforming) bedroom could easily be added. The home is conveniently located just 30 minutes from downtown Denver and 45 minutes from world-class skiing, with easy access to hiking, biking, shopping, wonderful restaurants, and top-rated schools. Don't miss this rare opportunity to own a golf course townhome in one of Evergreen's premier neighborhoods! Home Warranty!
| Elementary School | Middle School | High School |
|---|---|---|
| Bergen Elementary School | Evergreen Middle School | Evergreen High School |
| Price History | |
|---|---|
| 7/23/2026 | Listed $625,000 |
| 8/10/2026 | 2$615,000 |
| 9/7/2026 | 3$600,000 |
General Features
| Sewer | Public Sewer |
|---|---|
| Heating | Baseboard,Hot Water,Natural Gas |
| Cooling | Other |
| Utilities | Cable Available,Electricity Connected,Internet Access (Wired),Natural Gas Connected,Phone Available |
| Possession | Closing/DOD |
| Roof | Composition |
| Appliances | Dishwasher,Disposal,Dryer,Microwave,Range,Refrigerator,Self Cleaning Oven,Washer |
| Zoning | R-3A |
| HOA Fee | 400 |
| Association Fee Includes | Reserves,Insurance,Maintenance Grounds,Maintenance Structure,Snow Removal,Trash,Water |
| Patio/Porch Features | Covered,Patio |
| Architectural Style | Mountain Contemporary |
| Security Features | Carbon Monoxide Detector(s),Smoke Detector(s) |
| Construction Materials | Frame,Wood Siding |
| Exclusions | Seller's personal property; staging items |
| Pets Allowed | Cats OK,Dogs OK,Number Limit,Size Limit |
| Year Built | 1971 |
| Electric | 110V,220 Volts |
| View | Golf Course,Mountain(s) |
| Levels | Two |
| Unit Number | 21 |
| Property Subtype | Townhouse |
| Tax Year | 2025 |
| Ownership | Individual |
| Assoc Fee Paid Per | Monthly |
| County | Jefferson |
| Property Type | Residential |
| HOA | Yes |
| Attached Garage | No |
| Subdivision Name | Hiwan Hearths |
| Full Baths | 1 |
| Status | Active |
| Directions | Evergreen Parkway to east on Brookline Drive ( Hiwan sign at entrance to Brookline). Go to end of Brookline Drive,then turn left onto Hiwan Drive,then immediate right onto Columbine Lane,go to end,t |
| High School | Evergreen |
| City | Evergreen |
| Association Name | Advance HOA / Hiwan Hearths |
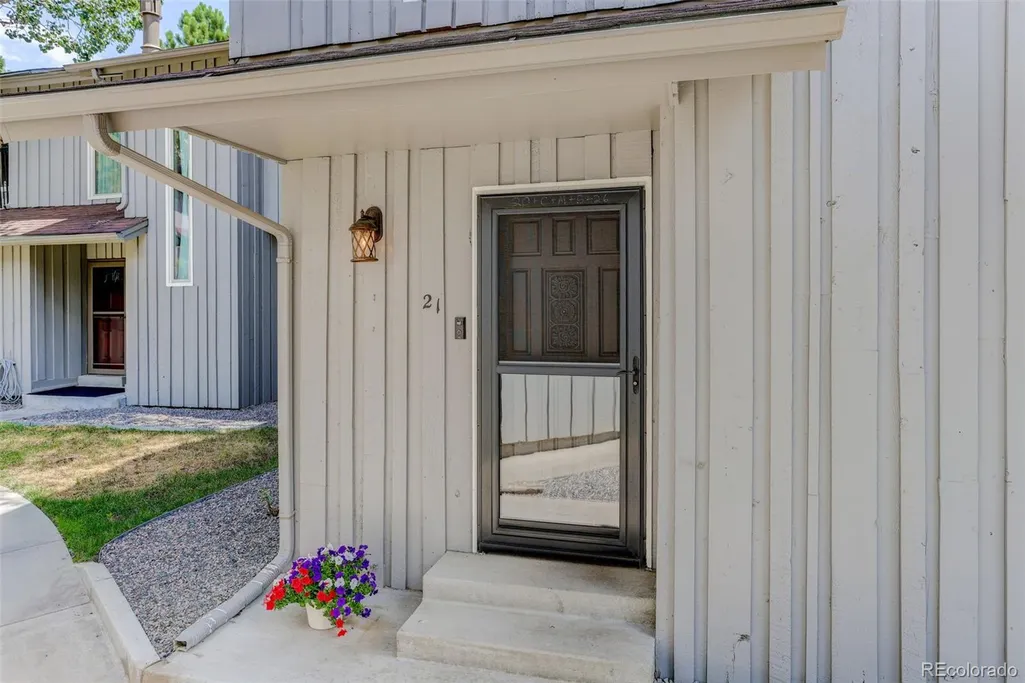
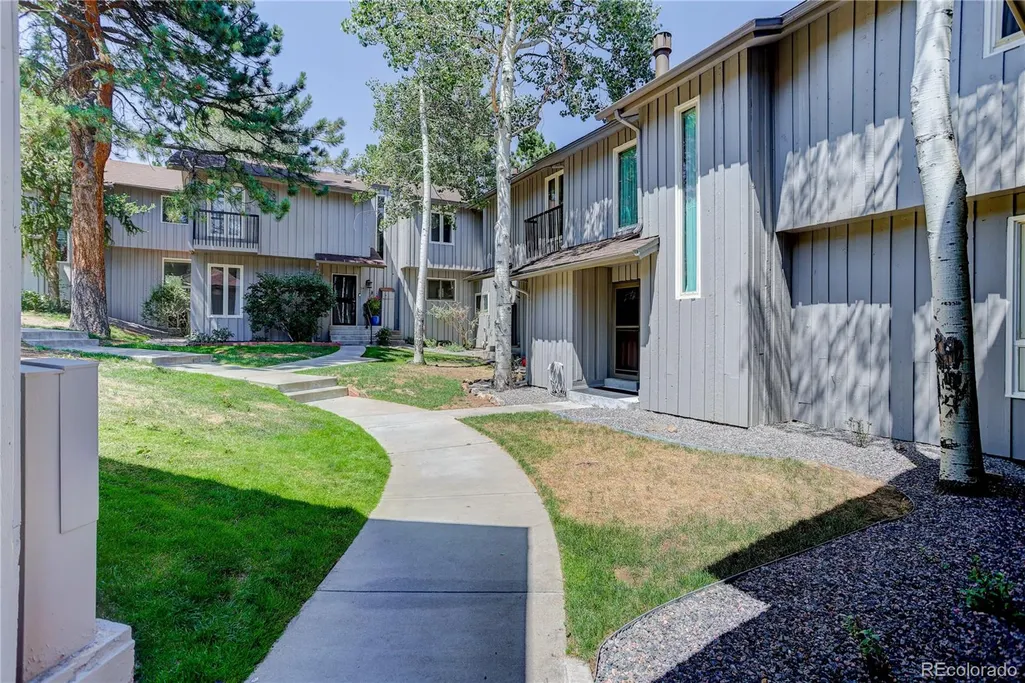
| Entry Location | Courtyard |
| Senior Community Y/N | No |
| High School District | Jefferson County R-1 |
| Lot Size Units | Square Feet |
| Lot Size Square Feet | 697 |
| Carport Spaces | 1 |
| Listing Terms | Cash,Conventional,FHA |
| Elementary School | Bergen |
| Tax Annual Amount | 2951.24 |
| Home Warranty Y/N | Yes |
| Middle/Junior High School | Evergreen |
| Property Condition | Updated/Remodeled |
| Virtual Tour | https://www.zillow.com/view-imx/da43d9ce-6c4e-4963-b54e-c42a64f61d52?setAttribution=mls&wl=true&initialViewType=pano |
| Structure Type | Townhouse |
| Standard Status | Active |
| Occupancy Type | Owner |
| Middle/Junior School District | Jefferson County R-1 |
| Elementary School District | Jefferson County R-1 |
Interior Features
| Interior Amenities | High Ceilings,High Speed Internet,Pantry,Smoke Free,Vaulted Ceiling(s) |
|---|---|
| Basement | Bath/Stubbed,Finished,Full |
| Flooring | Carpet,Tile,Wood |
| Furnished Y/N | Unfurnished |
| Fireplace Features | Insert,Living Room,Pellet Stove |
| Common Walls | End Unit,1 Common Wall |
| Basement (Y/N) | Yes |
| Window Features | Double Pane Windows,Window Coverings,Window Treatments |
| Above Grade Finished Area | 1150 |
| Half Baths | 1 |
| 3/4 Baths | 1 |
| Total Bedrooms | 2 |
| Below Grade Finished Area | 633 |
| Entry Level | 1 |
| Main Level Bathrooms | 1 |
| Total Baths | 3 |
Exterior Features
| Exterior Amenities | Balcony,Rain Gutters |
|---|---|
| Fencing | Partial |
| Parking Features | Asphalt |
| Lot Features | Cul-De-Sac,Fire Mitigation,Greenbelt,Landscaped,Near Public Transit,On Golf Course,Sprinklers In Rear |
| Water Source | Public |
| Total Parking | 1 |
| Lot Size Area | 697 |
| Building Area Total | 1853 |
| Lot Size Acres | 0.02 |
| Road Surface Type | Paved |
| Road Frontage Type | Public |
| Road Responsibility | Public Maintained Road |
Amenities
- Foreclosure
- Views
- Short Sale
- New Construction
- Adult 55+
- Lease To Own
- No HOA Fees
- Furnished
- Pets
- Primary On Main
- Air Conditioning
- Seller Finance
- Green
- Fixer Upper
- Horse
- Golf
- Fireplace
- Deck
- Garage
- Basement
- Pool
Property vs Townhouse Average in 80439
Price
Taxes
Year Built
Visits


