
Address
11226 Panorama Court, Parker, CO
Price
$ 900,000
Property Attributes
- MLS#6704618
- TypeSingle Family
- Listing Status Pending
- CountyDOUGLAS
- CityParker
- NeighborhoodPanorama
- Zip80138
- StyleHouse
- Year Built1992
- Taxes$ 5247
- Price$ 900,000
- Bedrooms4
- Full Bathrooms3
- Half Bathrooms0
- Sqr Footage4028
- Lot Size4.82 Acres
Data Source:
REColorado (MTOMLS)
Property Description
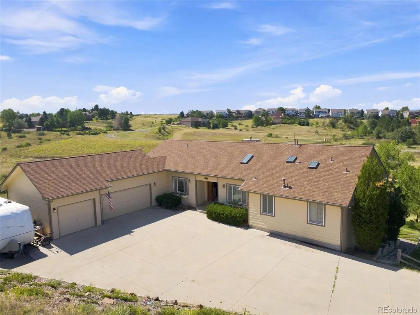
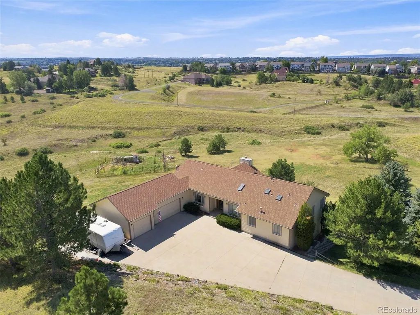
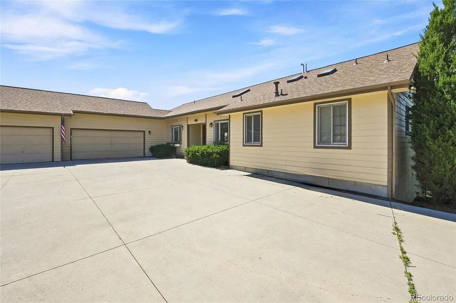
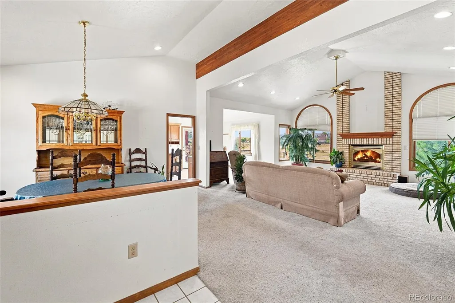
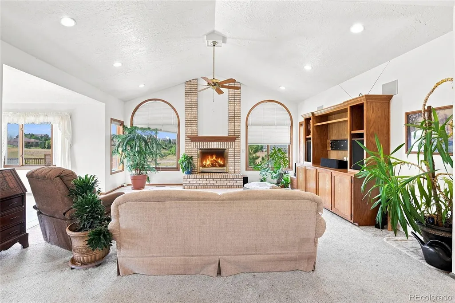
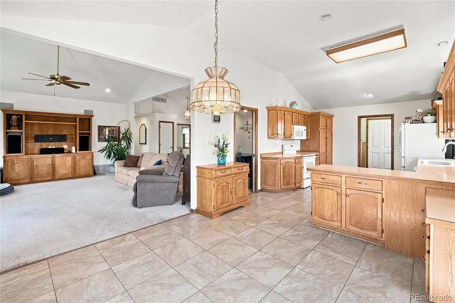
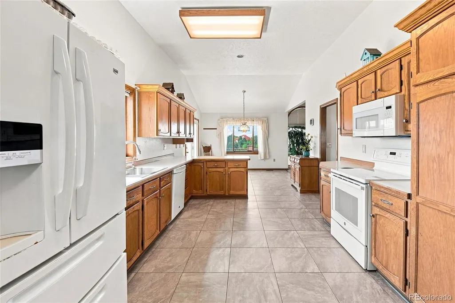
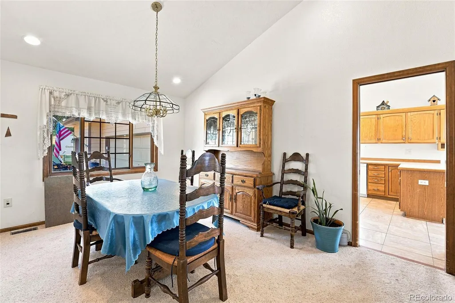
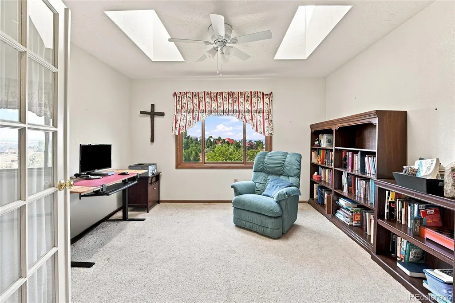
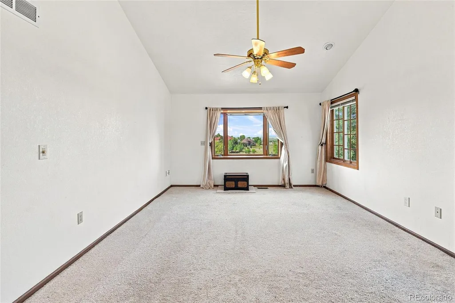
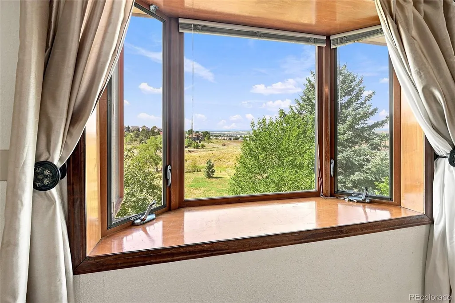
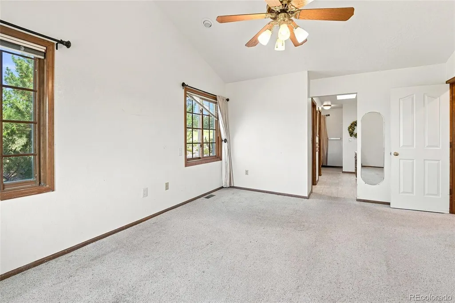
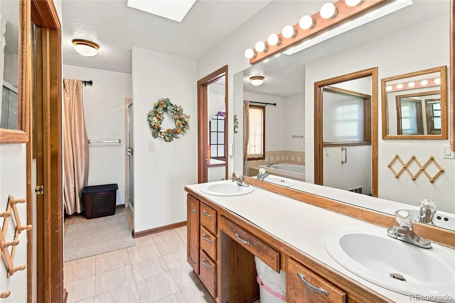
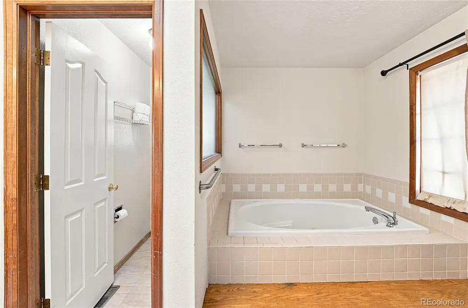
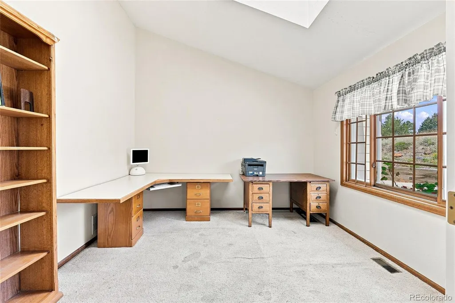
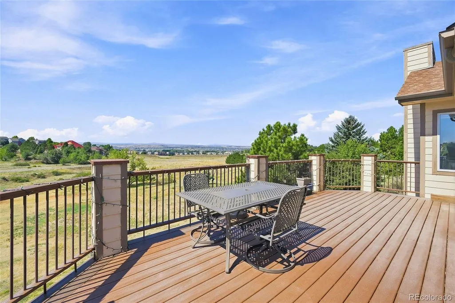
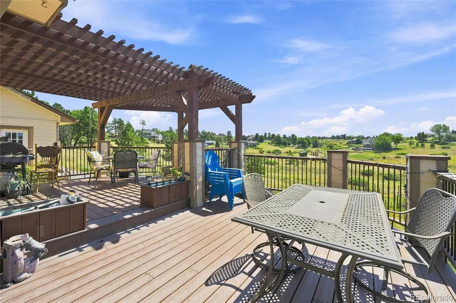
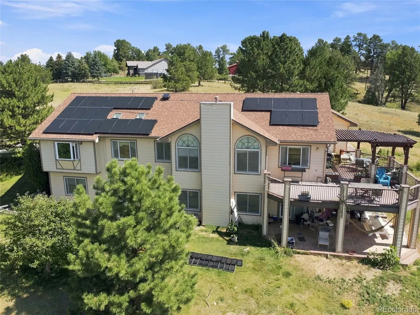
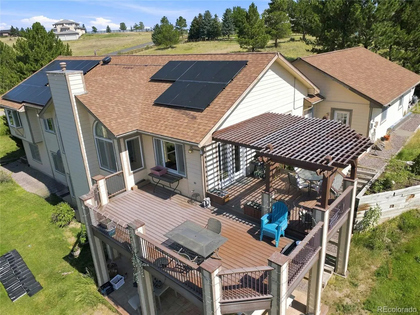
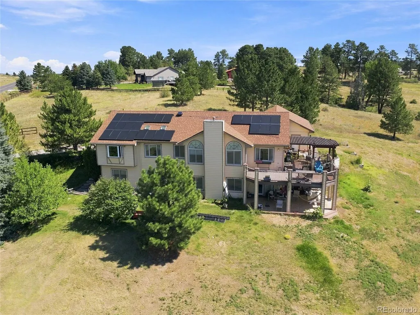
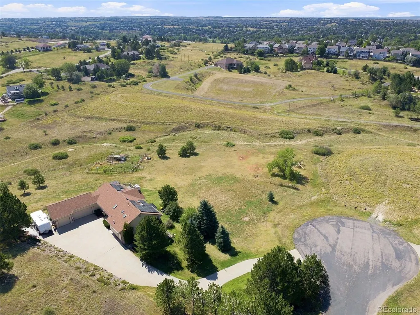
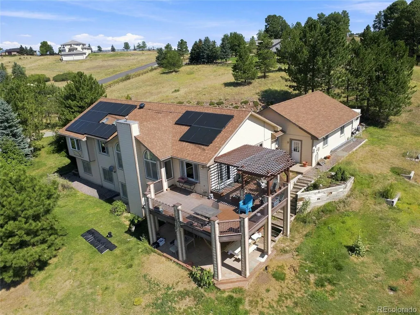
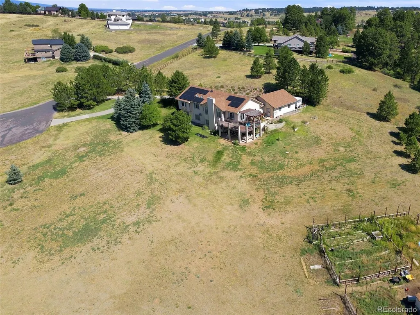
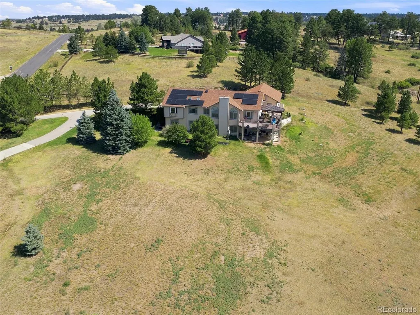
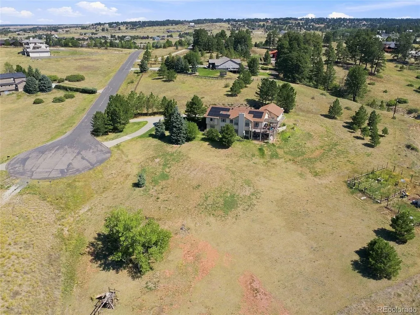
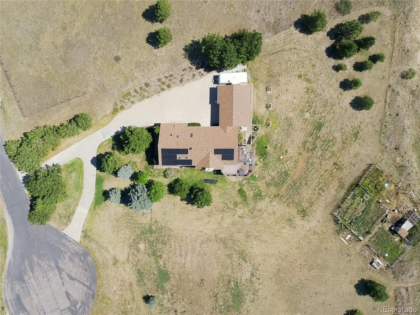
Excellent investment opportunity! Location, Location, Location. Check out this Ranch in Parker, situated on just under 5 acres on a quiet cul-de-sac MINUTES from Main Street. This home has good bones and many possibilities to make it yours. The main floor offers a custom designed floor plan with a main-floor primary suite complete with a spacious five-piece bathroom and beautiful mountain views! The main level also offers a welcoming kitchen, dining room, living room with fireplace, a guest bedroom, and private office providing plenty of space for everyday living and entertaining. The finished walk-out basement expands the living space with a full kitchen and flexible areas that could be used as game rooms, exercise areas, 2 more guest beds and a full bathroom. Step outside onto the large Trex deck and enjoy the privacy and expansive setting this property provides. There is also a large garden area and plenty of room to create your own private oasis. With nearly 5 acres, a well and septic system, and no HOA, this property provides a rare combination of privacy, flexibility, and opportunity. Conveniently located minutes from Mainstreet Parker you get easy access to shopping, dining, Douglas County Schools, and more. Whether you're looking for a private acreage property with Great VIEWS, a home with room to grow, or an investment with solid potential, come check this home out! Showings are currently limited to Sundays from 10am-12pm. The home is currently occupied by a tenant in the eviction process.
| Elementary School | Middle School | High School |
|---|---|---|
| Pine Lane Prim/Inter Elementary School | Sierra Middle School | Chaparral High School |
| Price History | |
|---|---|
| 8/8/2026 | Listed $900,000 |
General Features
| Sewer | Septic Tank |
|---|---|
| Heating | Forced Air |
| Cooling | Central Air |
| Possession | Rental Agreement |
| Roof | Composition |
| Zoning | RR |
| Garage Spaces | 3 |
| Patio/Porch Features | Deck |
| Security Features | Carbon Monoxide Detector(s),Smoke Detector(s) |
| Construction Materials | Frame |
| Exclusions | Personal Property |
| Year Built | 1992 |
| Levels | One |
| Property Subtype | Single Family Residence |
| Tax Year | 2025 |
| Ownership | Individual |
| County | Douglas |
| Property Type | Residential |
| HOA | No |
| Attached Garage | Yes |
| Contingency | None Known |
| Subdivision Name | Panorama |
| Full Baths | 3 |
| Status | Pending |
| Directions | GPS |
| High School | Chaparral |
| City | Parker |
| Senior Community Y/N | No |
| High School District | Douglas RE-1 |
| Lot Size Units | Acres |
| Lot Size Square Feet | 209959.2 |
| Listing Terms | Cash,Conventional,VA Loan |
| Elementary School | Pine Lane Prim/Inter |
| Tax Annual Amount | 5247 |
| Middle/Junior High School | Sierra |
| Structure Type | House |
| Standard Status | Active Under Contract |
| Occupancy Type | Tenant |
| Middle/Junior School District | Douglas RE-1 |
| Elementary School District | Douglas RE-1 |
Interior Features
| Interior Amenities | Ceiling Fan(s),Five Piece Bath |
|---|---|
| Basement | Finished,Walk-Out Access |
| Flooring | Carpet,Tile,Wood |
| Total Fireplaces | 1 |
| Fireplace Features | Living Room |
| Basement (Y/N) | Yes |
| Above Grade Finished Area | 2028 |
| Total Bedrooms | 4 |
| Below Grade Finished Area | 1189 |
| Main Level Bedrooms | 2 |
| Main Level Bathrooms | 2 |
| Total Baths | 3 |
Exterior Features
| Exterior Amenities | Garden |
|---|---|
| Water Source | Well |
| Total Parking | 3 |
| Lot Size Area | 4.82 |
| Building Area Total | 4028 |
| Lot Size Acres | 4.82 |
Amenities
- Foreclosure
- Views
- Short Sale
- New Construction
- Adult 55+
- Lease To Own
- No HOA Fees
- Furnished
- Primary On Main
- Air Conditioning
- Seller Finance
- Green
- Fixer Upper
- Horse
- Golf
- Fireplace
- Deck
- Garage
- Basement
- Pool
Property vs Single Family Average in 80138
Price
Taxes
Year Built
Visits
 The content relating to real estate for sale in this Web site comes in part from the Internet Data eXchange (IDX) program of METROLIST, INC., DBA RECOLORADO©. Real estate listings held by brokers other than Luxe Haven Realty LLC are marked with the IDX Logo. This information is being provided for the consumers' personal, non-commercial use and may not be used for any other purpose. All information subject to change and should be independently verified. September 27, 2026 2:23 PM UTCd

