

Address
4335 Decatur Street, Denver, CO
Price
$ 859,900
Property Attributes
- MLS#6658321
- TypeSingle Family
- Listing Status Active
- CountyDENVER
- CityDenver
- NeighborhoodSunnyside
- Zip80211
- StyleBungalow
- Year Built1928
- Taxes$ 5005
- Price$ 859,900
- Bedrooms3
- Full Bathrooms2
- Half Bathrooms0
- Sqr Footage1684
- Lot Size0.18 Acres
Data Source:
REColorado (MTOMLS)
Property Description
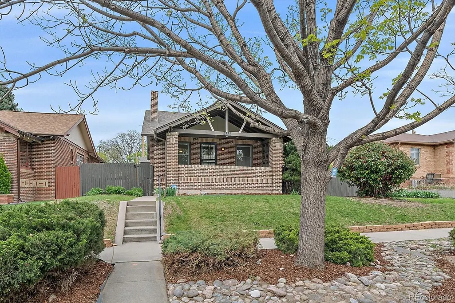
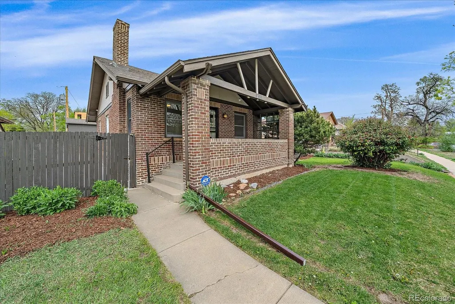
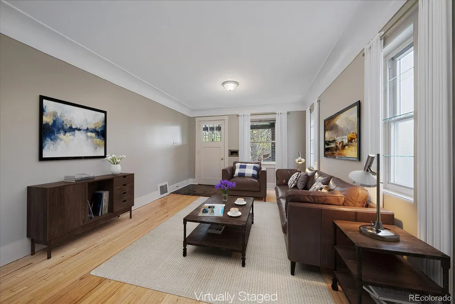
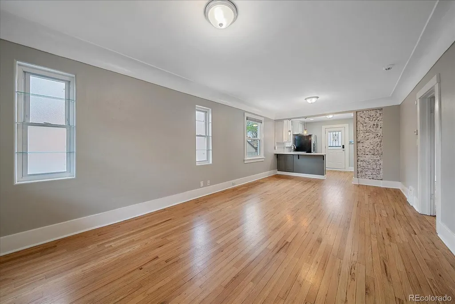
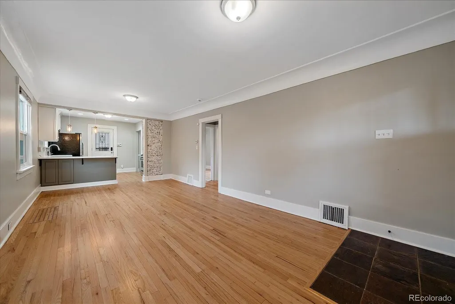
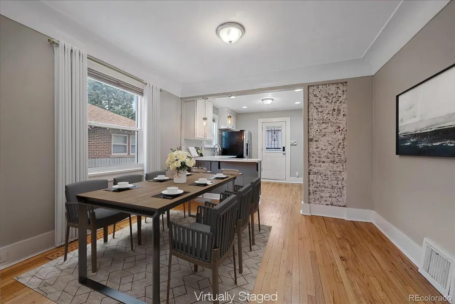
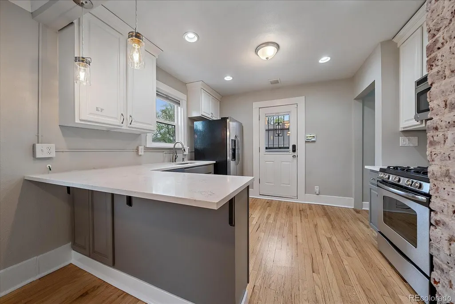
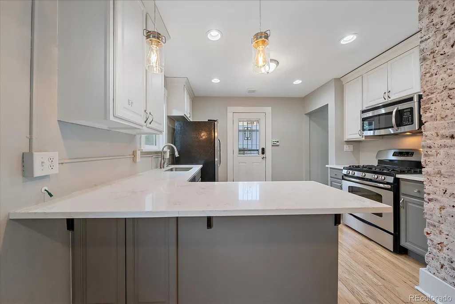
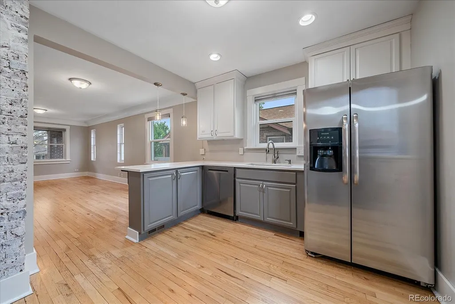
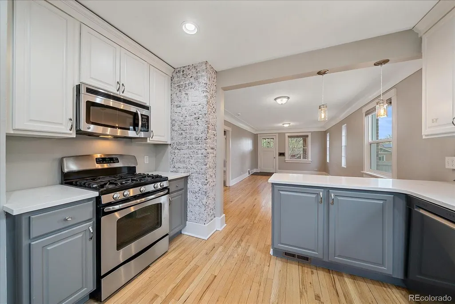
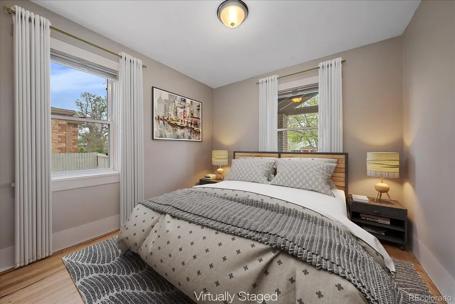
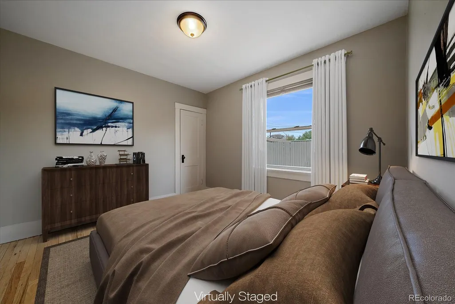
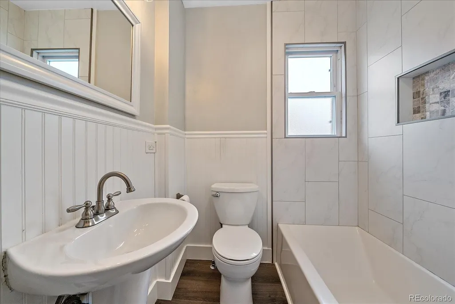
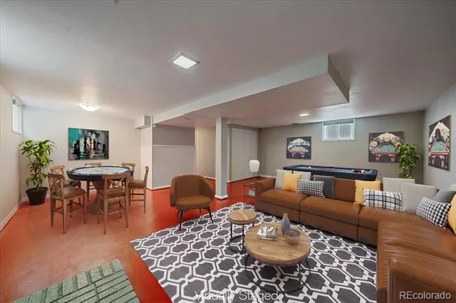
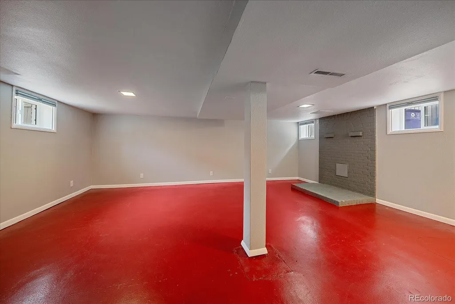
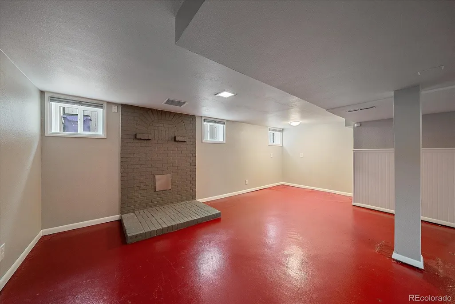
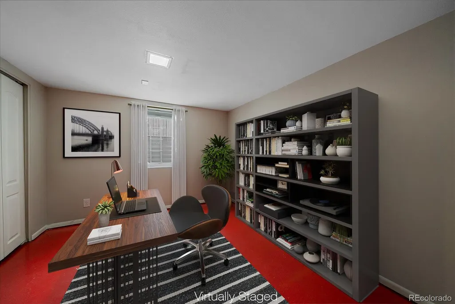
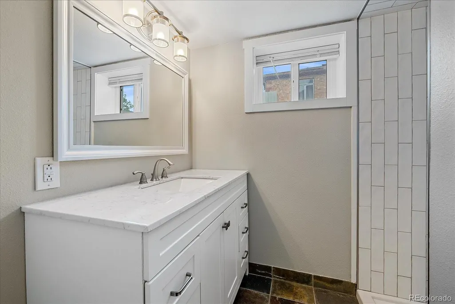
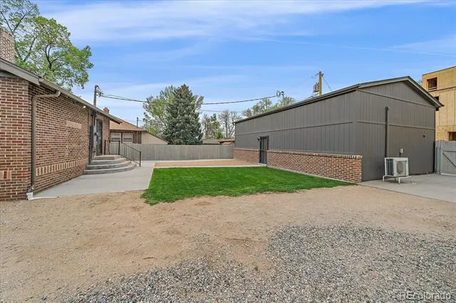
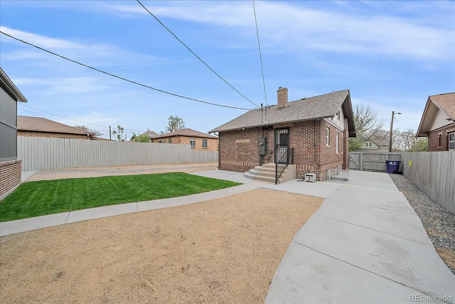
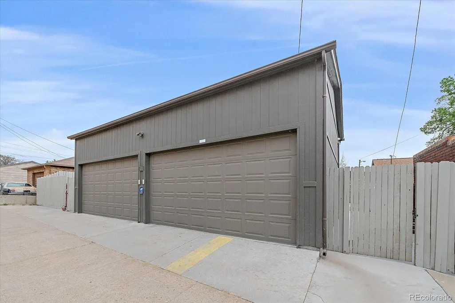
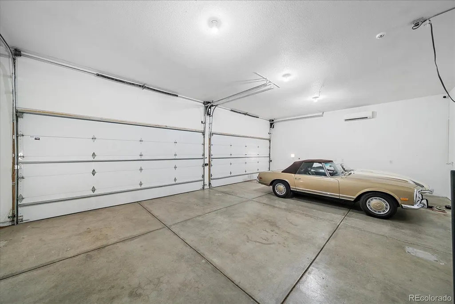
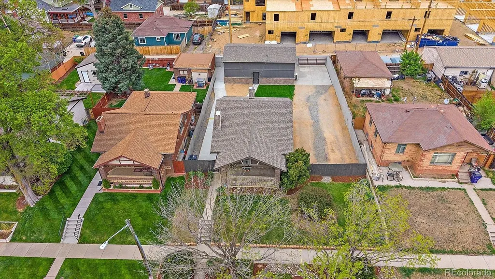
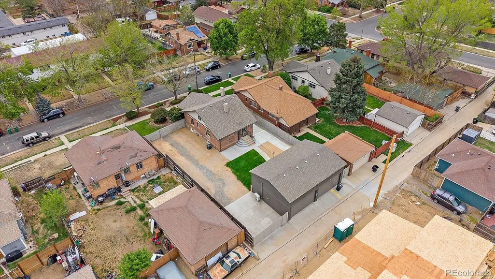
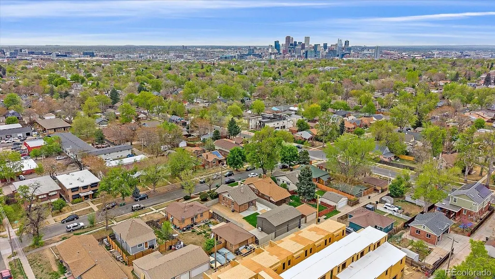
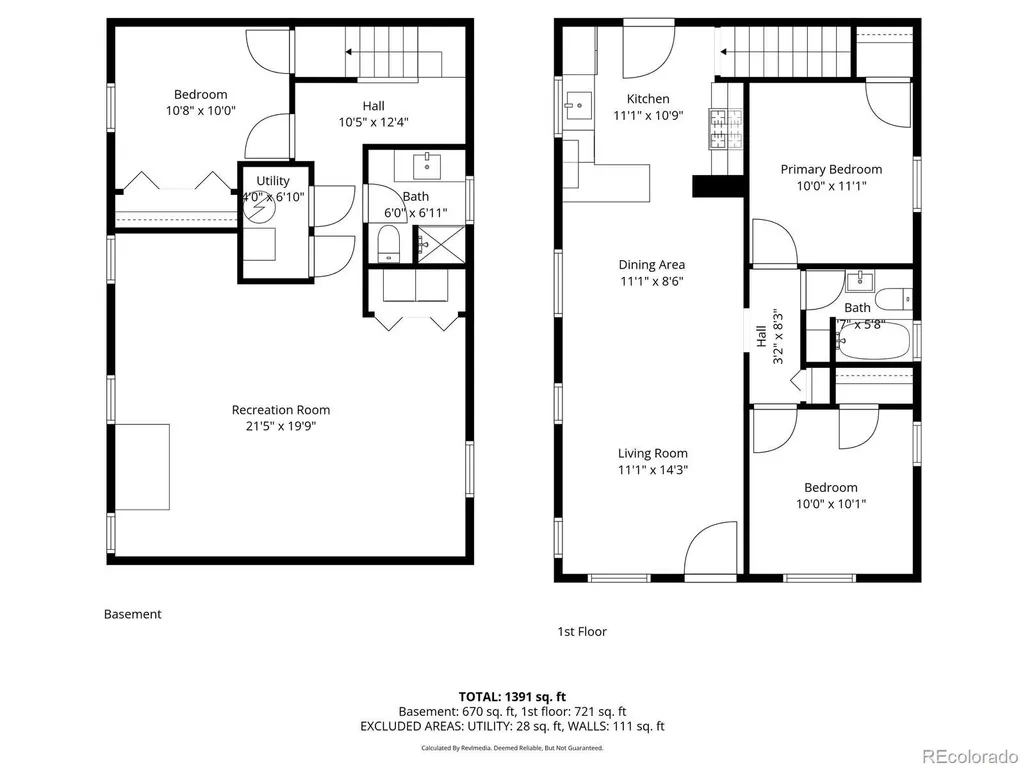
Set on an extraordinary 8,000-square-foot lot in one of Denver’s most sought-after neighborhoods, this is the kind of property buyers spend years hoping to find. Equal parts lifestyle, functionality, and future opportunity, the home delivers a rare combination of warmth, versatility, and a detached garage that stands in a category entirely of its own. Inside, rich wood flooring leads through a main level. The living room offers an easy flow, seamlessly connecting to the dining area and a generously sized kitchen. Two main-level bedrooms provide comfortable, private retreats. Downstairs, the home expands with a sprawling recreation space adaptable to virtually any lifestyle such as a media room, fitness studio, creative workspace, or secondary lounge. A third bedroom and three-quarter bath create an ideal setup for guests, multigenerational living, or a dedicated work-from-home environment. Outside, the scale of the lot becomes one of the property’s defining features. At 8,000 square feet, the outdoor space offers room to entertain, garden, expand, or simply enjoy a sense of openness rarely found in the city. And then there is the garage — a standout feature that transforms the property into something extraordinary. Spanning approximately 1,000 square feet with four parking spaces, 10-foot ceilings, oversized doors, and capacity for a vehicle lift, it offers many possibilities. Car enthusiasts, contractors, collectors, entrepreneurs, and creatives alike will immediately recognize the value and potential. The detached structure also presents compelling ADU possibilities for future income potential, guest accommodations, or multigenerational flexibility. Properties offering this level of land, utility, and long-term upside in a coveted Denver neighborhood are exceptionally rare. For buyers searching for something truly distinctive, this is the opportunity that stands apart. (Buyers to verify zoning, ADU potential, and future development possibilities.)
| Elementary School | Middle School | High School |
|---|---|---|
| Columbian Elementary School | Skinner Middle School | North High School |
| Price History | |
|---|---|
| 4/17/2026 | Listed $975,000 |
| 5/14/2026 | 3$949,500 |
| 7/1/2026 | 4$912,000 |
| 8/19/2026 | 3$890,000 |
| 9/24/2026 | 4$859,900 |
General Features
| Sewer | Public Sewer |
|---|---|
| Heating | Forced Air |
| Cooling | Central Air |
| Possession | Closing/DOD |
| Roof | Composition |
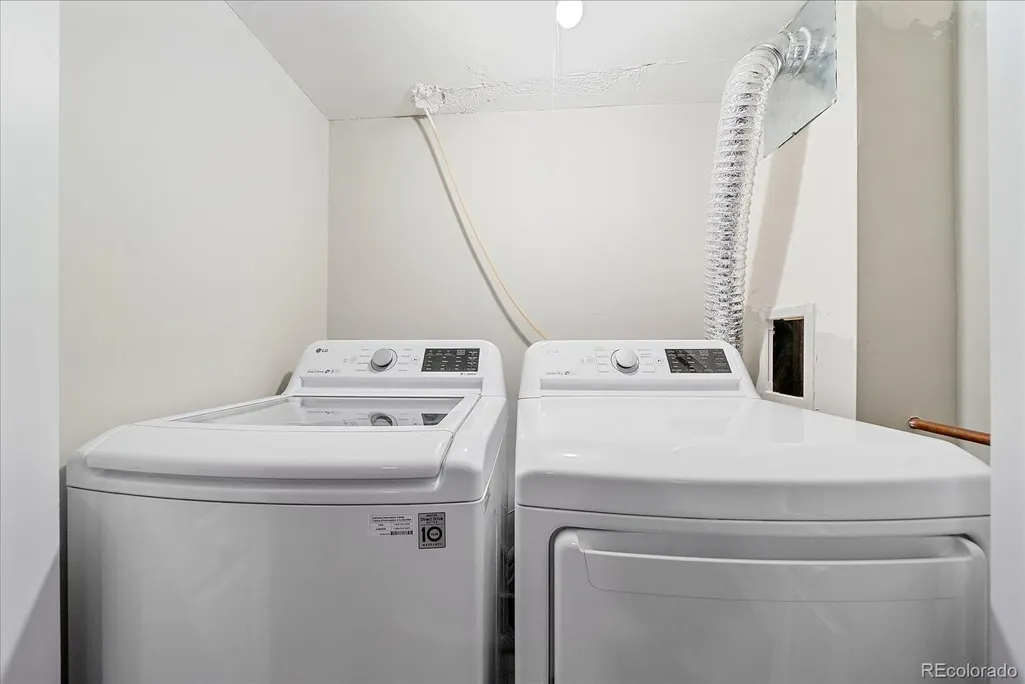
| Appliances | Dishwasher,Disposal,Microwave,Range,Refrigerator,Washer |
| Zoning | U-SU-C1 |
| Garage Spaces | 4 |
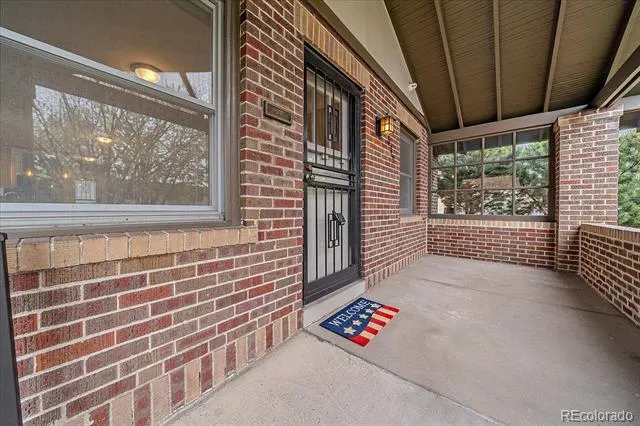
| Patio/Porch Features | Covered,Front Porch,Patio |
| Architectural Style | Bungalow |
| Security Features | Carbon Monoxide Detector(s),Smoke Detector(s) |
| Construction Materials | Brick |
| Exclusions | Seller`s Personal Property |
| Year Built | 1928 |
| Levels | One |
| Property Subtype | Single Family Residence |
| Tax Year | 2024 |
| Ownership | Individual |
| County | Denver |
| Property Type | Residential |
| HOA | No |
| Attached Garage | No |
| Subdivision Name | Sunnyside |
| Facing Direction | East |
| Full Baths | 1 |
| Status | Active |
| High School | North |
| City | Denver |
| Senior Community Y/N | No |
| High School District | Denver 1 |
| Lot Size Units | Square Feet |
| Lot Size Square Feet | 8000 |
| Listing Terms | Cash,Conventional,FHA,VA Loan |
| Elementary School | Columbian |
| Tax Annual Amount | 5005 |
| Middle/Junior High School | Skinner |
| Virtual Tour | https://revlmedia.com/4335-Decatur-St |
| Structure Type | House |
| Standard Status | Active |
| Middle/Junior School District | Denver 1 |
| Elementary School District | Denver 1 |
Interior Features
| Basement | Full |
|---|---|
| Flooring | Concrete,Tile,Wood |
| Basement (Y/N) | Yes |
| Window Features | Double Pane Windows,Egress Windows |
| Above Grade Finished Area | 842 |
| 3/4 Baths | 1 |
| Total Bedrooms | 3 |
| Below Grade Finished Area | 842 |
| Main Level Bedrooms | 2 |
| Main Level Bathrooms | 1 |
| Total Baths | 2 |
Exterior Features
| Exterior Amenities | Private Yard,Rain Gutters |
|---|---|
| Parking Features | 220 Volts,Concrete,Dry Walled,Exterior Access Door,Finished Garage,Heated Garage,Oversized,Oversized Door |
| Lot Features | Level |
| Water Source | Public |
| Total Parking | 4 |
| Lot Size Area | 8000 |
| Foundation Details | Slab |
| Building Area Total | 1684 |
| Lot Size Acres | 0.18 |
Amenities
- Foreclosure
- Views
- Short Sale
- New Construction
- Adult 55+
- Lease To Own
- No HOA Fees
- Furnished
- Primary On Main
- Air Conditioning
- Seller Finance
- Green
- Fixer Upper
- Horse
- Golf
- Fireplace
- Deck
- Garage
- Basement
- Pool
Property vs Single Family Average in 80211
Price
Taxes
Year Built
Visits
In The Neighborhood
Just Listed
Denver
$ 1,585,000
- Type
- Single Family
- Size
- 3,379 SqFt
- Rooms
- 5 Beds + 5.5 Baths
 The Agency - Denver #8329344
Denver
$ 1,000,000
- Type
- Single Family
- Size
- 2,361 SqFt
- Rooms
- 4 Beds + 2.5 Baths
eXp Realty, LLC #8265581
Denver
$ 1,150,000
- Type
- Single Family
- Size
- 2,377 SqFt
- Rooms
- 3 Beds + 3.5 Baths
1 Percent Lists Mile High #8657817
Denver
$ 550,000
- Type
- Single Family
- Size
- 963 SqFt
- Rooms
- 3 Beds + 1 Baths
LoKation Real Estate #2066410
Denver
$ 600,000
- Type
- Single Family
- Size
- 1,370 SqFt
- Rooms
- 2 Beds + 1 Baths
Keller Williams Realty Urban Elite #9790835
Denver
$ 502,000
- Type
- Single Family
- Size
- 1,904 SqFt
- Rooms
- 2 Beds + 2 Baths
RE/MAX Professionals #1680780
Denver
$ 1,195,000
- Type
- Single Family
- Size
- 2,423 SqFt
- Rooms
- 3 Beds + 3.5 Baths
Milehimodern #2990549
Denver
$ 675,000
- Type
- Single Family
- Size
- 2,072 SqFt
- Rooms
- 3 Beds + 1 Baths
Redfin Corporation #1781084
Denver
$ 1,595,000
- Type
- Single Family
- Size
- 4,280 SqFt
- Rooms
- 5 Beds + 3.5 Baths
Compass - Denver #8008633
Denver
$ 500,000
- Type
- Single Family
- Size
- 1,696 SqFt
- Rooms
- 3 Beds + 1 Baths
Your Castle Real Estate Inc #1750215
Denver
$ 994,999
- Type
- Single Family
- Size
- 3,193 SqFt
- Rooms
- 4 Beds + 4.5 Baths
Serhant Colorado LLC #6887755
Denver
$ 795,000
- Type
- Single Family
- Size
- 1,764 SqFt
- Rooms
- 3 Beds + 2 Baths
Embark Realty Group #8514574

