
Just Listed



Address
777 N Williams Street, Denver, CO
Price
$ 2,295,000
Property Attributes
- MLS#6654129
- TypeSingle Family
- Listing Status Active
- CountyDENVER
- CityDenver
- NeighborhoodCountry Club
- Zip80218
- StyleDenver Square
- Year Built1909
- Taxes$ 11621
- Price$ 2,295,000
- Bedrooms5
- Full Bathrooms3
- Half Bathrooms2
- Sqr Footage4304
- Lot Size0.14 Acres
Data Source:
REColorado (MTOMLS)
Property Description
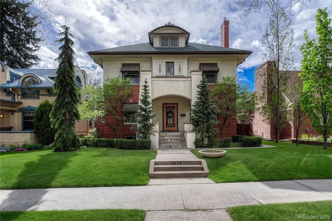
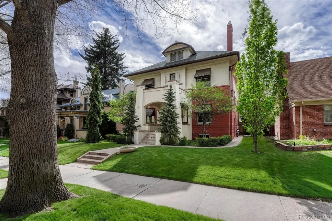
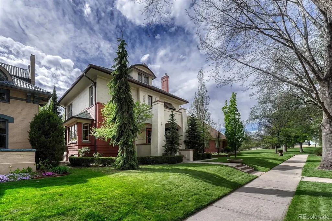
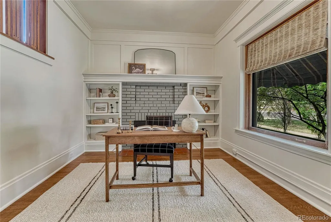
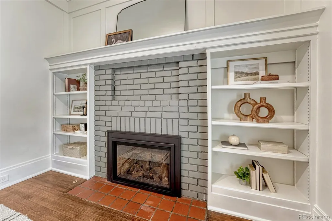
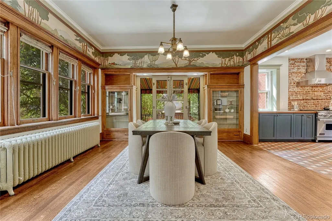
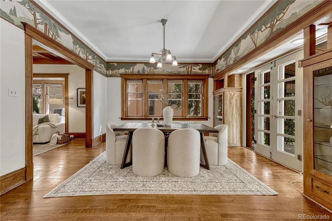
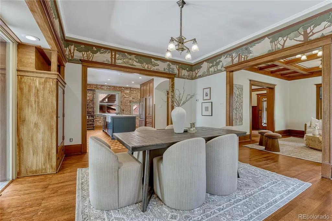
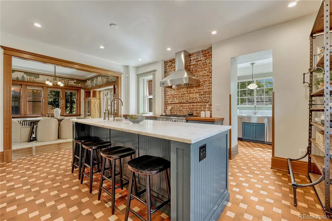
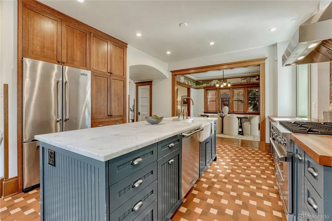
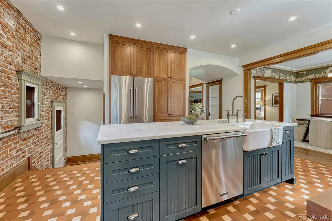
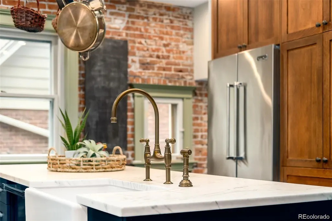
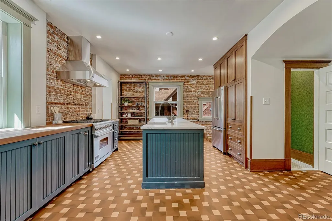
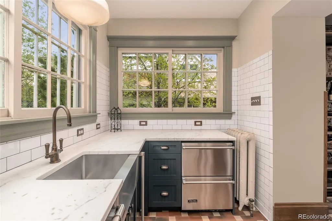
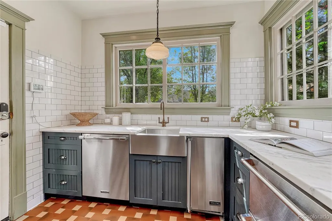
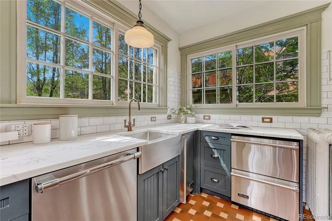
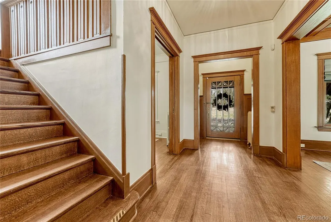
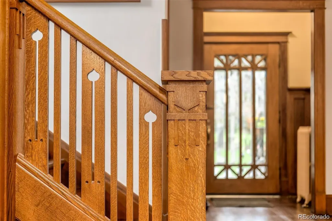
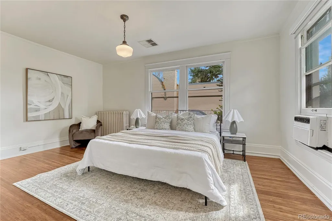
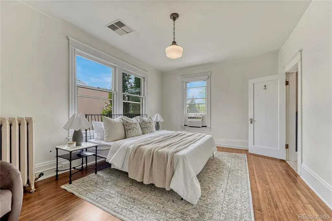
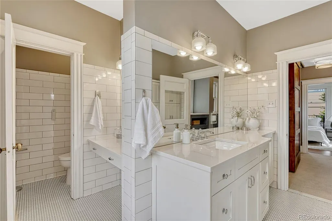
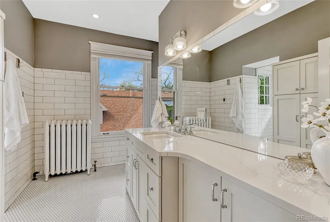
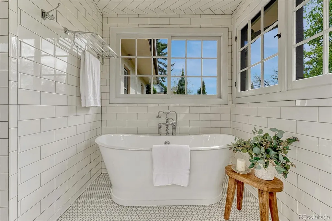
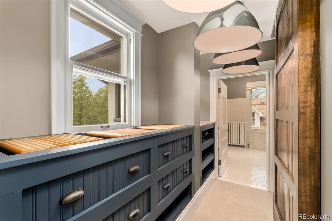
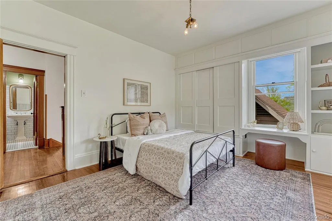
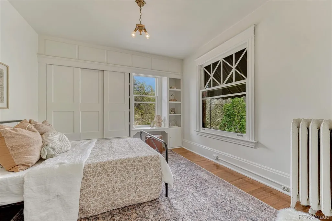
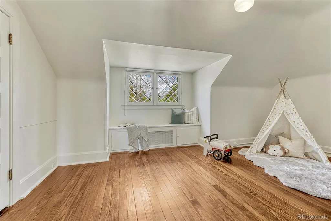
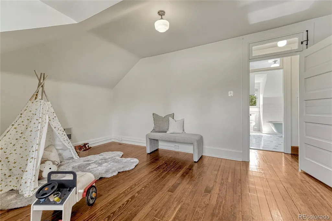
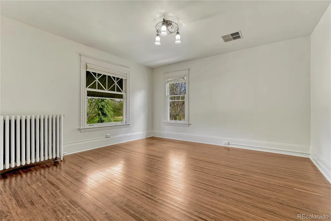
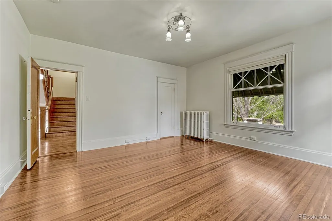
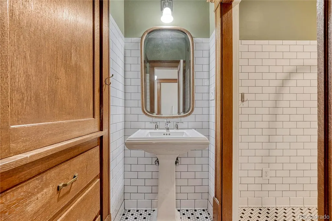
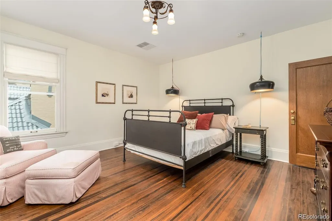
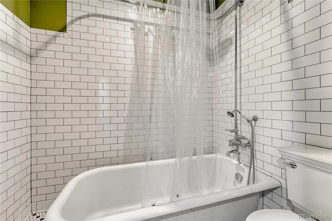
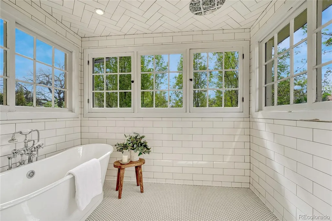
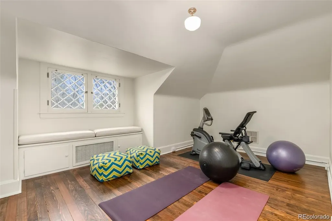
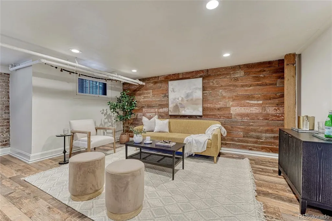
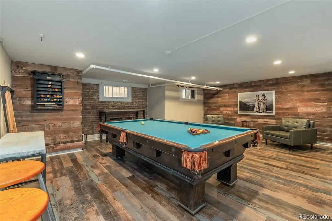
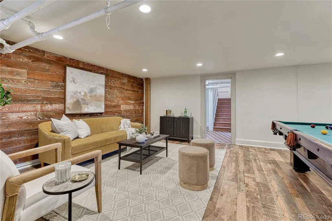
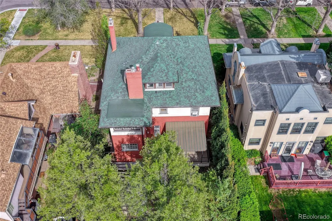
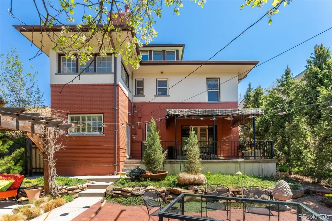
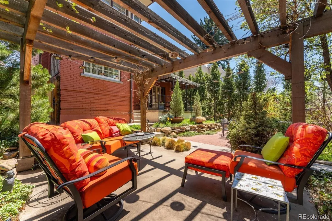
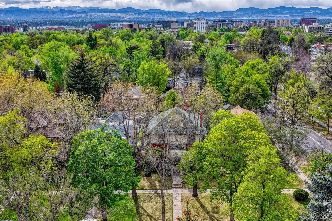
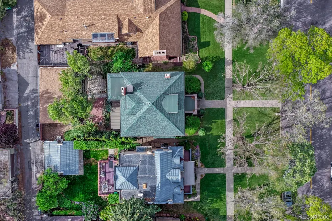
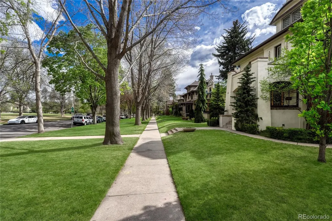
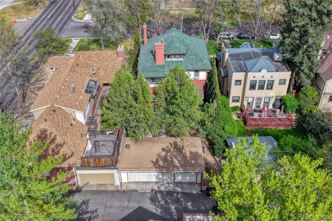
This exceptional 1909 residence in the highly coveted Country Club neighborhood of Denver offers a rare opportunity to own a piece of history—beautifully reimagined for modern living. Thoughtfully renovated with deep respect for its original character, the home seamlessly blends timeless architectural detail with refined, high-end upgrades and includes the rarity of an oversized 3-car garage. Inside, every space has been elevated. The chef’s kitchen is both stunning and functional, featuring top-tier appliances, a striking exposed brick wall, and a well-appointed scullery that adds charm and practicality. The home flows effortlessly between formal and informal living spaces, ideal for both intimate gatherings and larger-scale entertaining. Original details such as intricate millwork, hardwood floors, and classic architectural lines have been carefully preserved, while large windows invite in natural light, creating a warm and welcoming atmosphere. The primary suite is a true retreat, highlighted by a spa-inspired bathroom designed for relaxation and luxury. With five oversized bedrooms and five bathrooms, the home offers exceptional comfort and flexibility. A highly sought-after three-car garage—an uncommon feature in this historic area—adds everyday convenience without compromise. Set on an exceptionally private lot with mature landscaping, the outdoor spaces are truly an entertainer’s dream. A beautiful covered patio creates the perfect setting for year-round dining and gathering, while the backyard offers ample space to relax or host with ease. Positioned to face an extension of Cheesman Park, the home enjoys a picturesque and peaceful outlook with easy access to one of Denver’s most beloved green spaces. This is more than a renovation—it’s a masterful restoration that honors the past while delivering the comfort, elegance, and functionality of today.
| Elementary School | Middle School | High School |
|---|---|---|
| Dora Moore Elementary School | Morey Middle School | East High School |
| Price History | |
|---|---|
| 9/26/2026 | Listed $2,295,000 |
General Features
| Sewer | Public Sewer |
|---|---|
| Heating | Radiant |
| Cooling | Evaporative Cooling |
| Utilities | Electricity Connected,Natural Gas Connected |
| Possession | Closing/DOD |
| Roof | Composition |
| Appliances | Convection Oven,Dishwasher,Disposal,Dryer,Freezer,Range,Range Hood,Refrigerator,Self Cleaning Oven,Warming Drawer,Washer |
| Zoning | U-SU-C |
| Garage Spaces | 3 |
| Patio/Porch Features | Covered,Deck,Front Porch |
| Architectural Style | Denver Square |
| Security Features | Smoke Detector(s),Video Doorbell |
| Construction Materials | Brick |
| Exclusions | Sellers personal property and staging items |
| Year Built | 1909 |
| Levels | Two |
| Property Subtype | Single Family Residence |
| Tax Year | 2024 |
| Ownership | Individual |
| County | Denver |
| Property Type | Residential |
| HOA | No |
| Attached Garage | No |
| Subdivision Name | Country Club |
| Facing Direction | East |
| Full Baths | 2 |
| Status | Active |
| High School | East |
| City | Denver |
| Senior Community Y/N | No |
| High School District | Denver 1 |
| Lot Size Units | Square Feet |
| Lot Size Square Feet | 6240 |
| Listing Terms | 1031 Exchange,Cash,Conventional,Jumbo,VA Loan |
| Elementary School | Dora Moore |
| Tax Annual Amount | 11621 |
| Middle/Junior High School | Morey |
| Property Condition | Updated/Remodeled |
| Structure Type | House |
| Standard Status | Active |
| Middle/Junior School District | Denver 1 |
| Elementary School District | Denver 1 |
Interior Features
| Interior Amenities | Block Counters,Built-in Features |
|---|---|
| Basement | Finished,Partial |
| Flooring | Carpet,Stone,Tile,Wood |
| Furnished Y/N | Unfurnished |
| Total Fireplaces | 1 |
| Fireplace Features | Living Room |
| Basement (Y/N) | Yes |
| Window Features | Window Coverings |
| Above Grade Finished Area | 3114 |
| Half Baths | 2 |
| 3/4 Baths | 1 |
| Total Bedrooms | 5 |
| Below Grade Finished Area | 586 |
| Main Level Bathrooms | 1 |
| Total Baths | 5 |
Exterior Features
| Exterior Amenities | Private Yard |
|---|---|
| Fencing | Full |
| Lot Features | Historical District,Irrigated,Landscaped,Level,Open Space,Sprinklers In Front,Sprinklers In Rear |
| Water Source | Public |
| Total Parking | 3 |
| Lot Size Area | 6240 |
| Building Area Total | 4304 |
| Lot Size Acres | 0.14 |
| Horse Y/N | No |
Amenities
- Foreclosure
- Views
- Short Sale
- New Construction
- Adult 55+
- Lease To Own
- No HOA Fees
- Furnished
- Primary On Main
- Air Conditioning
- Seller Finance
- Green
- Fixer Upper
- Horse
- Golf
- Fireplace
- Deck
- Garage
- Basement
- Pool
Property vs Single Family Average in 80218
Price
Taxes
Year Built
In The Neighborhood
Open House
Denver
$ 1,198,000
- Type
- Single Family
- Size
- 2,250 SqFt
- Rooms
- 3 Beds + 2.5 Baths
 LIV Sotheby's International Realty #2501493
Denver
$ 925,000
- Type
- Single Family
- Size
- 2,130 SqFt
- Rooms
- 4 Beds + 2 Baths
Compass - Denver #7571482

