


Address
6812 Arbor Boulevard E, Thornton, CO
Price
$ 559,900
Property Attributes
- MLS#6644541
- TypeSingle Family
- Listing Status Pending
- CountyADAMS
- CityThornton
- NeighborhoodParterre
- Zip80602
- StyleContemporary
- Year Built2026
- Taxes$ 6090
- Price$ 559,900
- Bedrooms3
- Full Bathrooms2
- Half Bathrooms1
- Sqr Footage1868
- Lot Size0.09 Acres
Data Source:
REColorado (MTOMLS)
Property Description
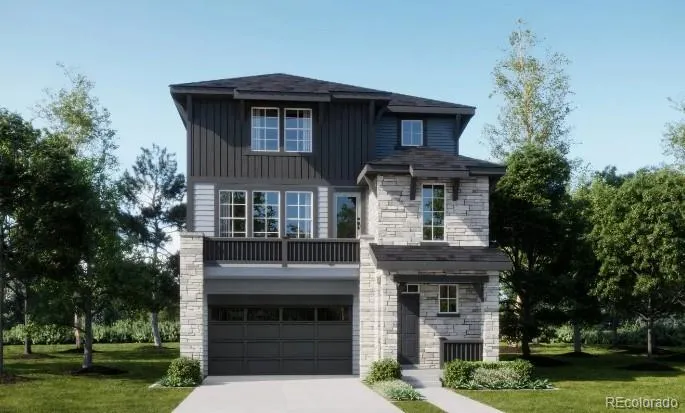
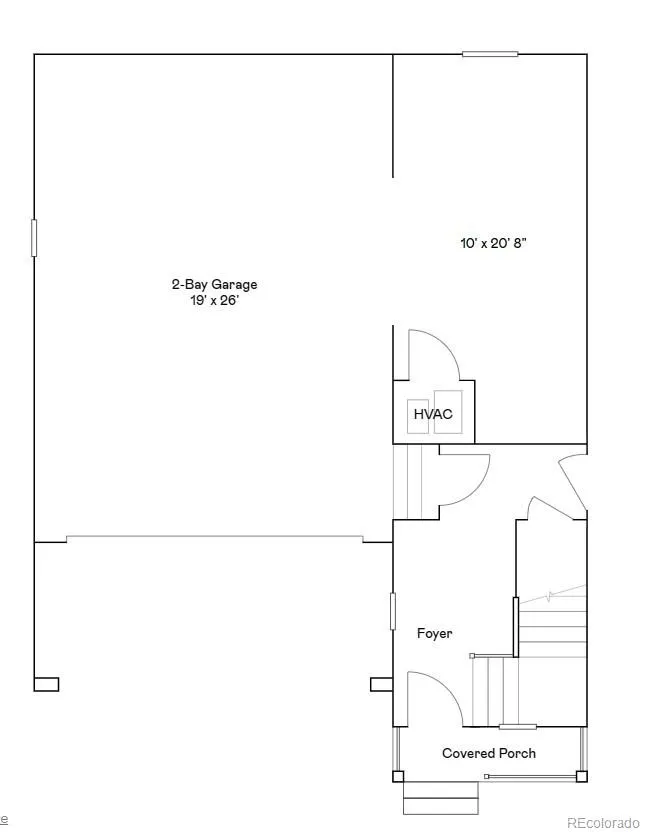
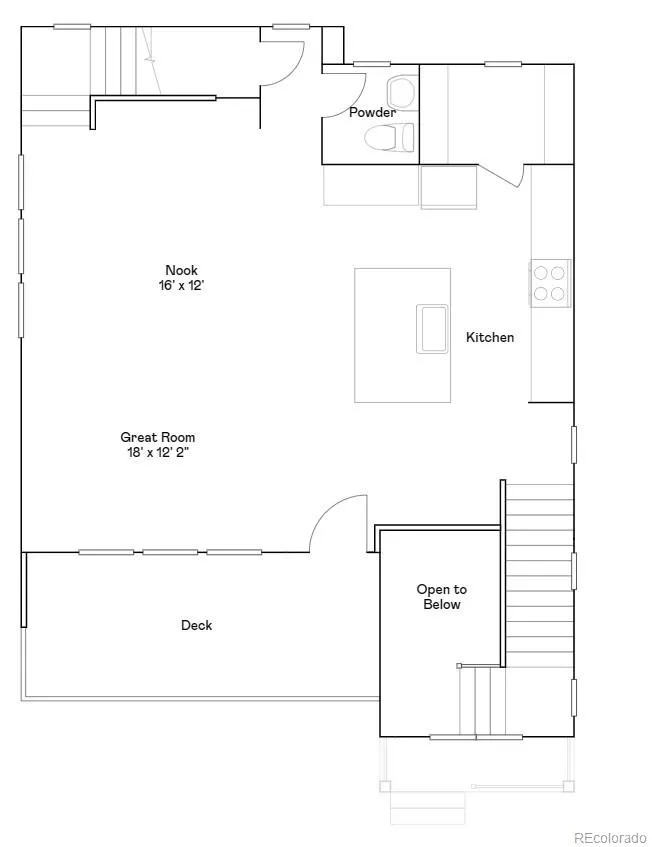
***Eligible for rates as low as 3.50% special financing when using builder’s preferred lender – terms and conditions apply – ask for details** Welcome to the Skyline Collection by Lennar, where modern design blends seamlessly with everyday comfort. This thoughtfully designed three-story home features a spacious two-bay garage on the entry level, along with additional storage for added convenience. The second floor offers an open-concept layout that connects the kitchen, dining area, and Great Room—creating an inviting space for both daily living and entertaining. Step outside onto the private deck to enjoy fresh air, whether you're unwinding after a long day or hosting guests. Upstairs, all three bedrooms are well-positioned, including a private owner’s suite complete with an en-suite bathroom and walk-in closet. A conveniently located laundry room adds to the home’s practical design. Ideally situated near Denver Premium Outlets for shopping and dining, and just minutes from Trail Winds Recreation Center for fitness and recreation. Move in Ready!!!
| Elementary School | Middle School | High School |
|---|---|---|
| West Ridge Elementary School | Roger Quist Middle School | Riverdale Ridge High School |
| Price History | |
|---|---|
| 4/28/2026 | Listed $574,600 |
| 7/23/2026 | 3$559,900 |
General Features
| Sewer | Public Sewer |
|---|---|
| Heating | Forced Air |
| Cooling | Central Air |
| Utilities | Cable Available,Electricity Connected,Phone Available |
| Possession | Closing/DOD |
| Roof | Composition |
| Appliances | Dishwasher,Disposal,Microwave,Oven,Refrigerator |
| HOA Fee | 145 |
| Garage Spaces | 2 |
| Association Fee Includes | Recycling,Trash |
| Patio/Porch Features | Front Porch |
| Architectural Style | Contemporary |
| Security Features | Carbon Monoxide Detector(s),Smoke Detector(s) |
| Construction Materials | Frame,Other,Stone |
| Exclusions | None |
| Year Built | 2026 |
| Levels | Tri-Level |
| Property Subtype | Single Family Residence |
| Tax Year | 2025 |
| Ownership | Builder |
| Assoc Fee Paid Per | Monthly |
| County | Adams |
| Property Type | Residential |
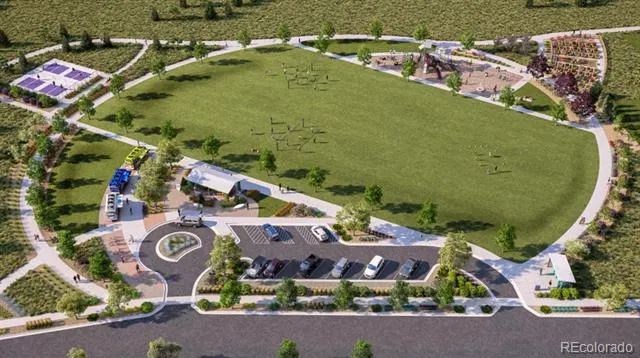
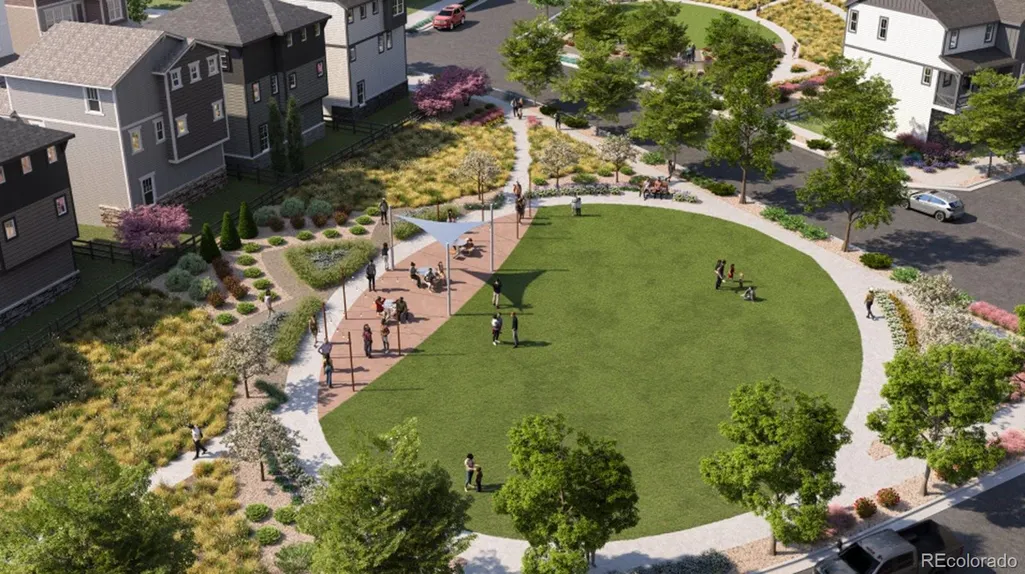
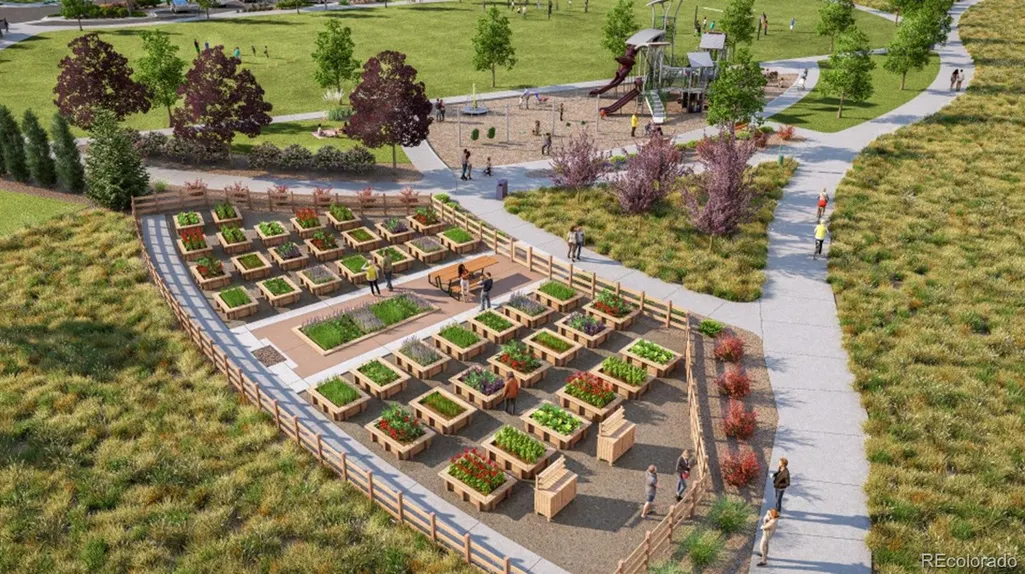
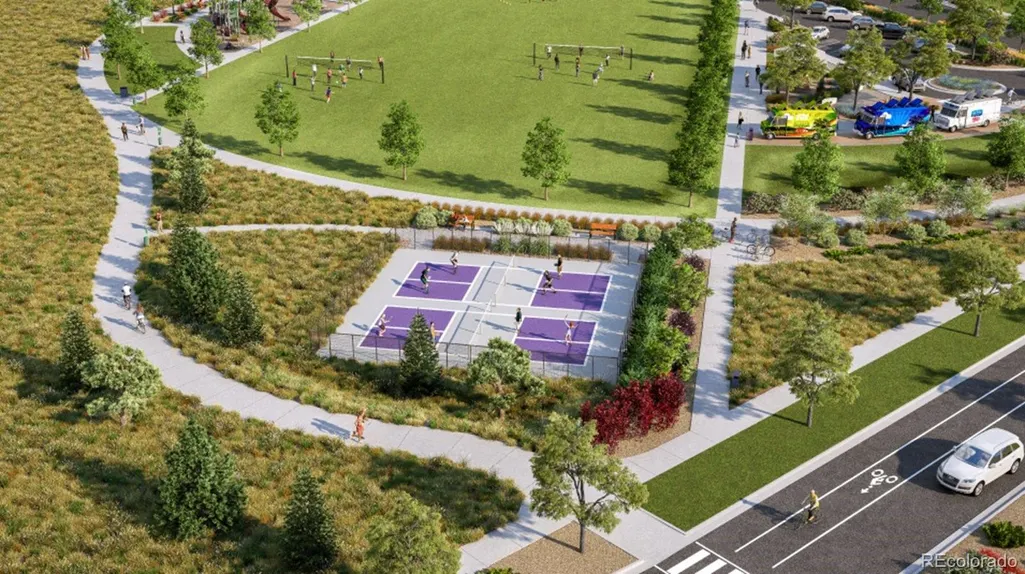
| Association Amenities | Garden Area,Park,Playground,Tennis Court(s),Trail(s) |
| HOA | Yes |
| Attached Garage | Yes |
| Contingency | None Known |
| Subdivision Name | Parterre |
| Full Baths | 1 |
| Status | Pending |
| High School | Riverdale Ridge |
| City | Thornton |
| Association Name | Advanced HOA |
| Senior Community Y/N | No |
| High School District | School District 27-J |
| Lot Size Units | Square Feet |
| Lot Size Square Feet | 3708 |
| Listing Terms | Cash,Conventional,FHA,VA Loan |
| Elementary School | West Ridge |
| Tax Annual Amount | 6090 |
| Home Warranty Y/N | Yes |
| Middle/Junior High School | Roger Quist |
| Property Condition | New Construction |
| Virtual Tour | https://www.lennar.com/new-homes/colorado/denver/thornton/parterre/the-skyline-collection/alto/12358603308/virtual-tour |
| Structure Type | House |
| Builder Name | Lennar |
| Standard Status | Pending |
| Middle/Junior School District | School District 27-J |
| Elementary School District | School District 27-J |
Interior Features
| Interior Amenities | Breakfast Bar,Eat-in Kitchen,Entrance Foyer,High Ceilings,High Speed Internet,Kitchen Island,Open Floorplan,Pantry,Primary Suite,Quartz Counters,Walk-In Closet(s) |
|---|---|
| Basement | Crawl Space |
| Flooring | Carpet,Vinyl |
| Basement (Y/N) | No |
| Window Features | Double Pane Windows |
| Above Grade Finished Area | 1868 |
| Half Baths | 1 |
| 3/4 Baths | 1 |
| Laundry Features | In Unit |
| Total Bedrooms | 3 |
| Main Level Bathrooms | 1 |
| Total Baths | 3 |
Exterior Features
| Exterior Amenities | Balcony |
|---|---|
| Lot Features | Corner Lot |
| Water Source | Public |
| Total Parking | 2 |
| Lot Size Area | 3708 |
| Building Area Total | 1868 |
| Lot Size Acres | 0.09 |
| Road Surface Type | Paved |
| Road Frontage Type | Public |
| Builder Model | Alto-HC |
| Road Responsibility | Public Maintained Road |
Amenities
- Foreclosure
- Views
- Short Sale
- New Construction
- Adult 55+
- Lease To Own
- No HOA Fees
- Furnished
- Primary On Main
- Air Conditioning
- Seller Finance
- Green
- Fixer Upper
- Horse
- Golf
- Fireplace
- Deck
- Garage
- Basement
- Pool
Property vs Single Family Average in 80602
Price
Taxes
Year Built
Visits
In The Neighborhood
Thornton
$ 611,900
- Type
- Single Family
- Size
- 2,166 SqFt
- Rooms
- 4 Beds + 3.5 Baths
 Coldwell Banker Realty 56 #6540576
Thornton
$ 598,990
- Type
- Single Family
- Size
- 2,269 SqFt
- Rooms
- 4 Beds + 3 Baths
RE/MAX Professionals #1593008
Thornton
$ 523,400
- Type
- Single Family
- Size
- 1,868 SqFt
- Rooms
- 3 Beds + 2.5 Baths
Coldwell Banker Realty 56 #3424663
Thornton
$ 563,899
- Type
- Single Family
- Size
- 1,795 SqFt
- Rooms
- 3 Beds + 2 Baths
RE/MAX Professionals #4202663
Thornton
$ 524,449
- Type
- Single Family
- Size
- 1,552 SqFt
- Rooms
- 2 Beds + 2 Baths
RE/MAX Professionals #8734613
Thornton
$ 775,149
- Type
- Single Family
- Size
- 3,140 SqFt
- Rooms
- 4 Beds + 3.5 Baths
RE/MAX Professionals #5873782
Thornton
$ 780,049
- Type
- Single Family
- Size
- 3,433 SqFt
- Rooms
- 4 Beds + 2.5 Baths
RE/MAX Professionals #4637414
Thornton
$ 1,107,449
- Type
- Single Family
- Size
- 4,498 SqFt
- Rooms
- 4 Beds + 3.5 Baths
RE/MAX Professionals #8326610
Thornton
$ 619,399
- Type
- Single Family
- Size
- 2,268 SqFt
- Rooms
- 4 Beds + 2.5 Baths
RE/MAX Professionals #2644701
Thornton
$ 737,649
- Type
- Single Family
- Size
- 3,244 SqFt
- Rooms
- 5 Beds + 3 Baths
RE/MAX Professionals #2791232
Thornton
$ 581,949
- Type
- Single Family
- Size
- 3,022 SqFt
- Rooms
- 4 Beds + 2.5 Baths
RE/MAX Professionals #2016161
Thornton
$ 546,549
- Type
- Single Family
- Size
- 2,488 SqFt
- Rooms
- 4 Beds + 2.5 Baths
RE/MAX Professionals #9944828
Thornton
$ 538,400
- Type
- Single Family
- Size
- 2,235 SqFt
- Rooms
- 4 Beds + 3.5 Baths
Coldwell Banker Realty 56 #9744623

