
Address
5809 S Skyline Drive, Evergreen, CO
Price
$ 2,295,000
Property Attributes
- MLS#6640787
- TypeSingle Family
- Listing Status Pending
- CountyJEFFERSON
- CityEvergreen
- NeighborhoodHerzman Mesa
- Zip80439
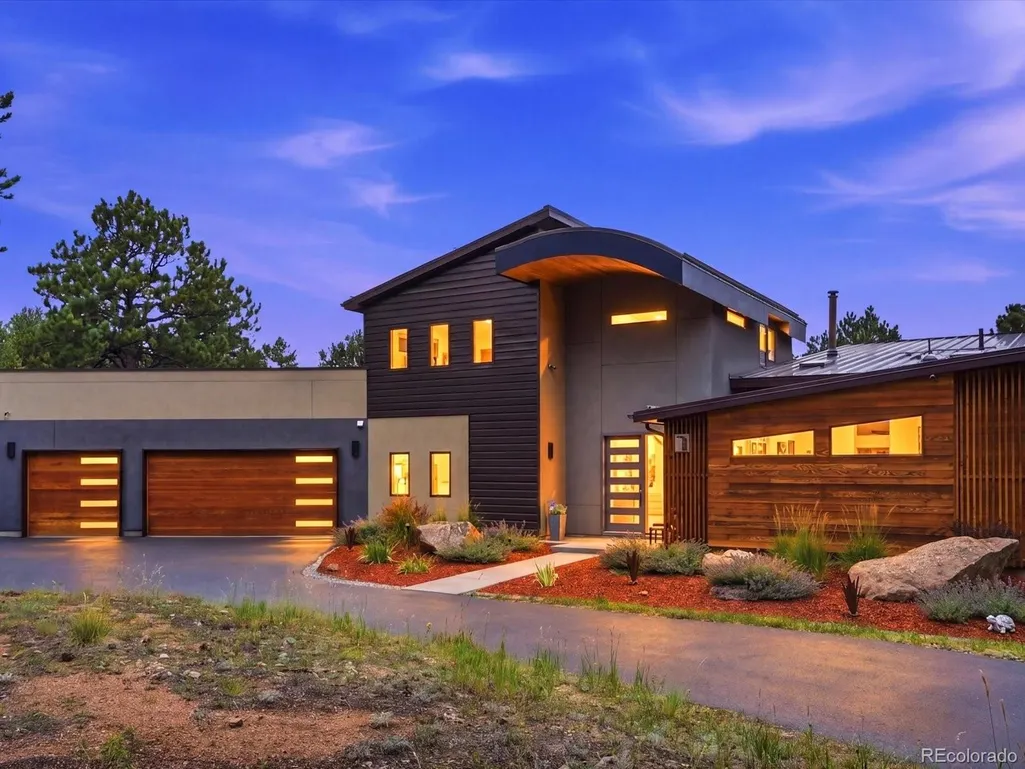
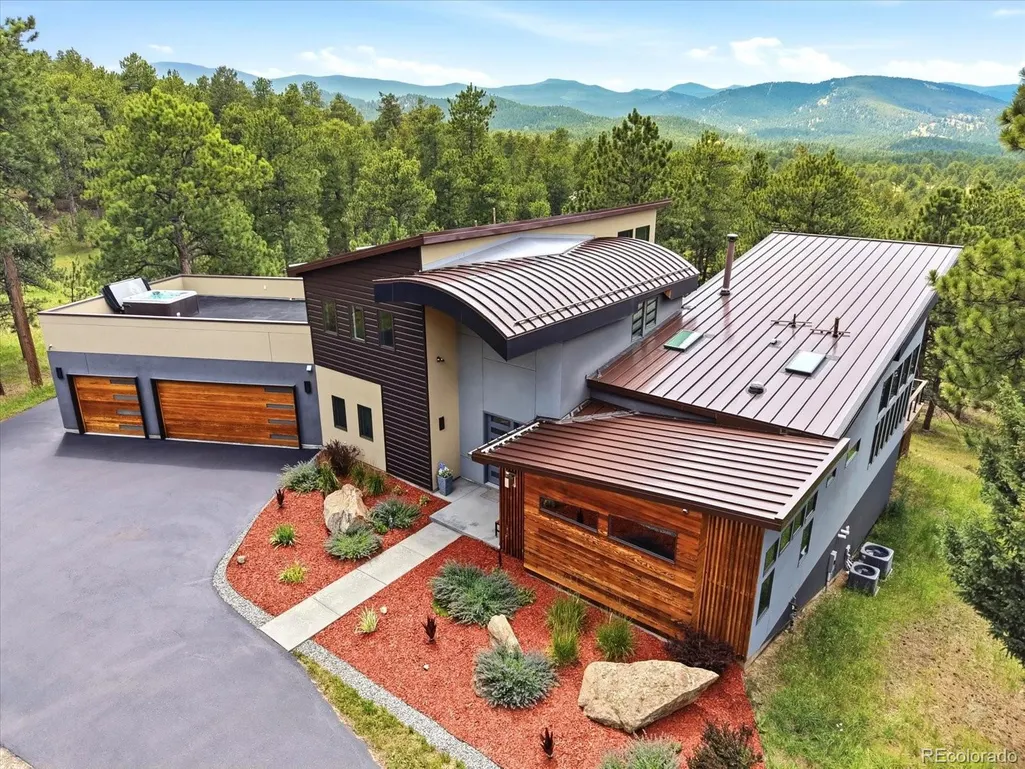
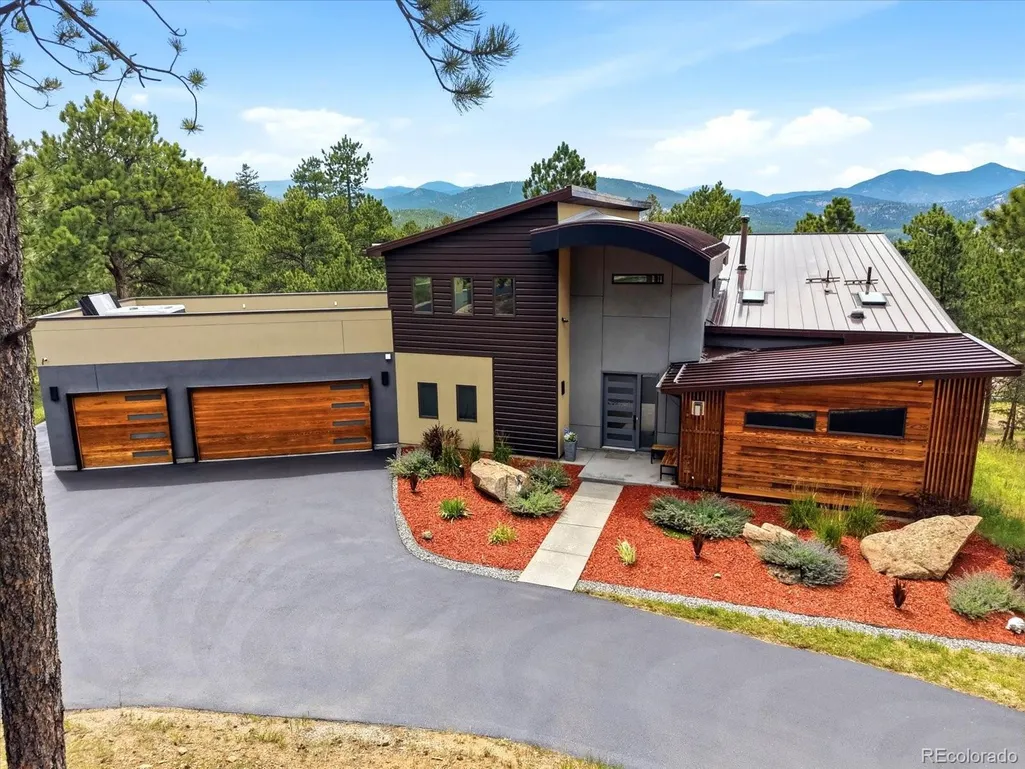
- StyleMid-Century Modern
- Year Built2017
- Taxes$ 10258
- Price$ 2,295,000
- Bedrooms4
- Full Bathrooms3
- Half Bathrooms1
- Sqr Footage6640
- Lot Size5.82 Acres
Data Source:
REColorado (MTOMLS)
Property Description
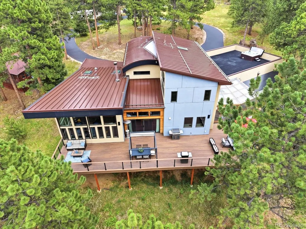
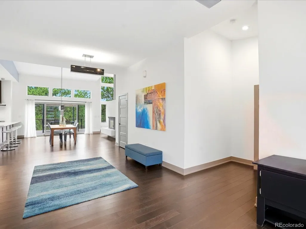
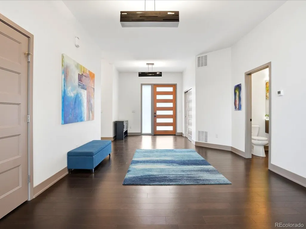
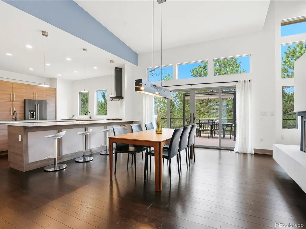
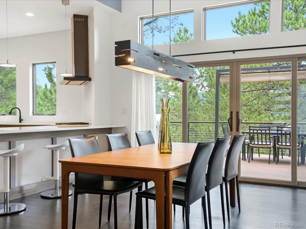
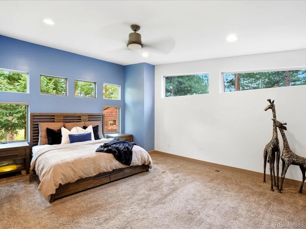
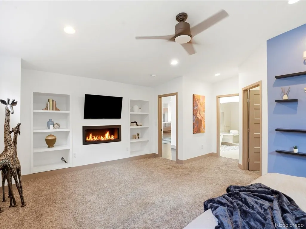
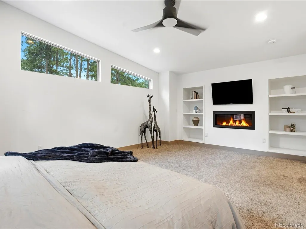
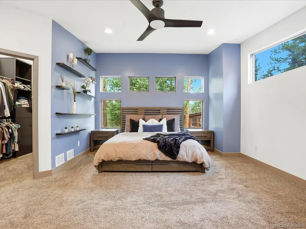
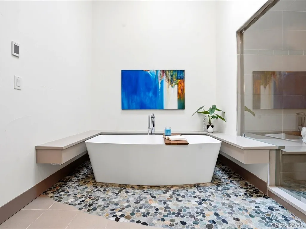
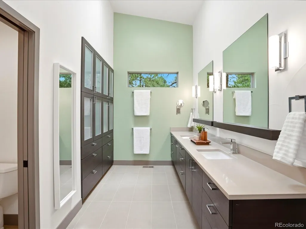
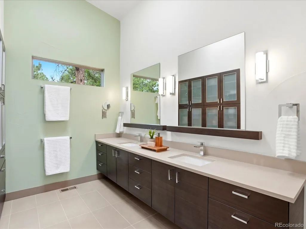
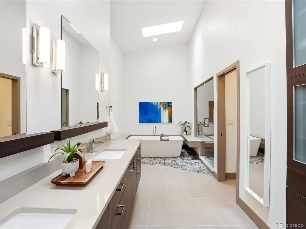
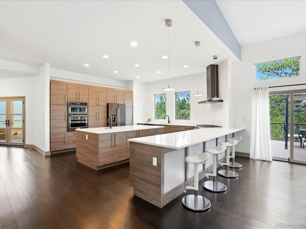
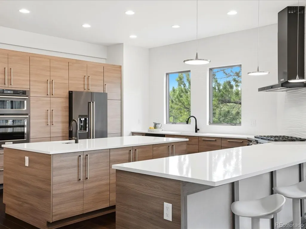
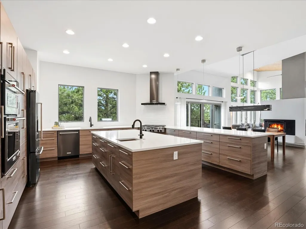
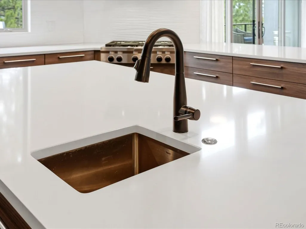
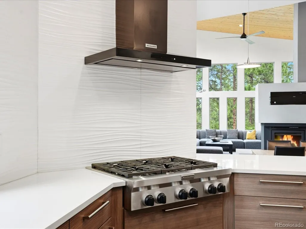
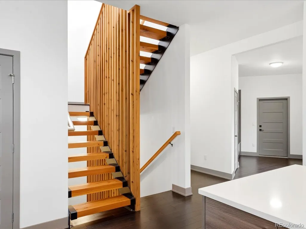
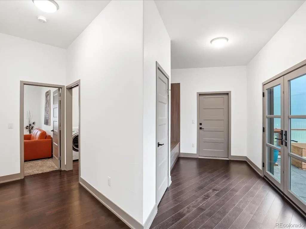
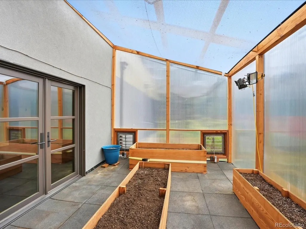
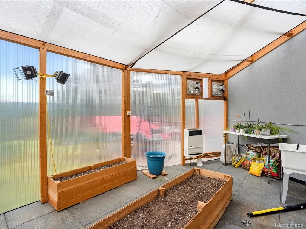
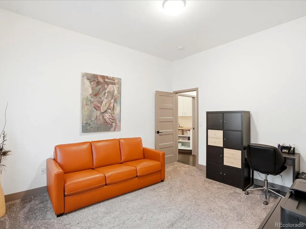
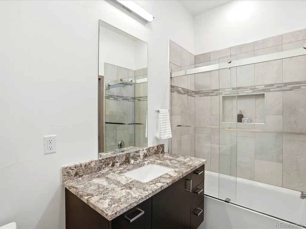
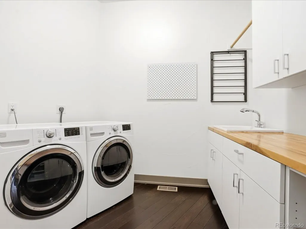
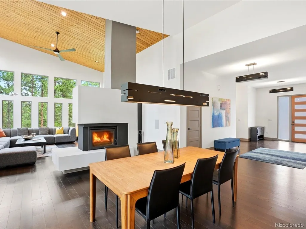
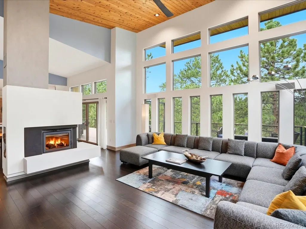
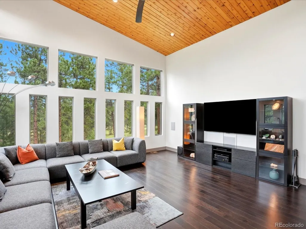
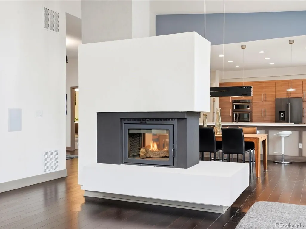
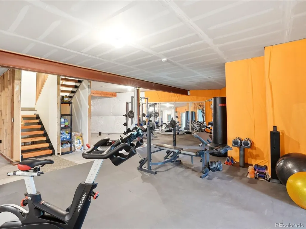
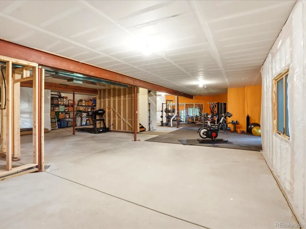
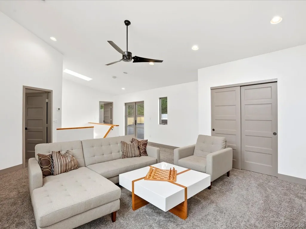
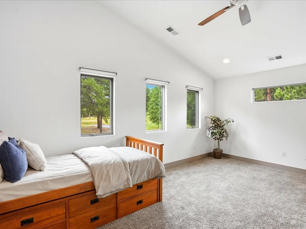
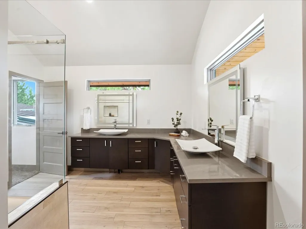
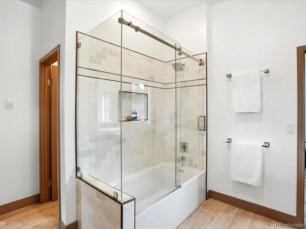
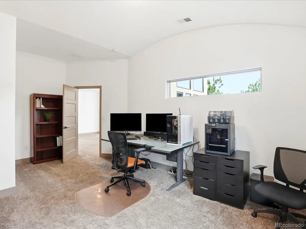
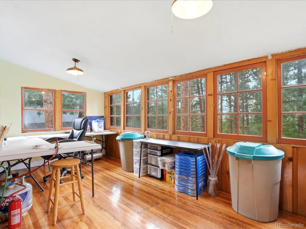
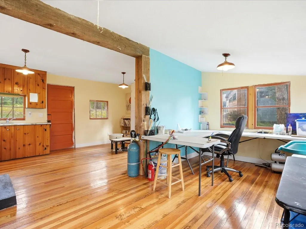
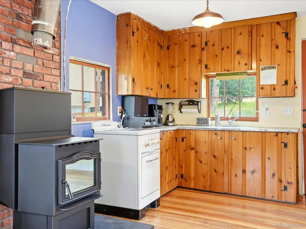
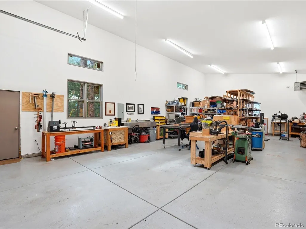
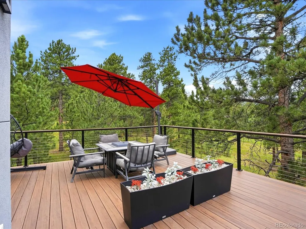
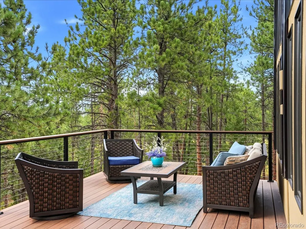
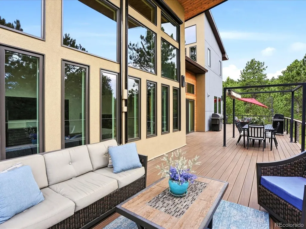
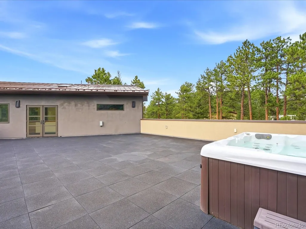
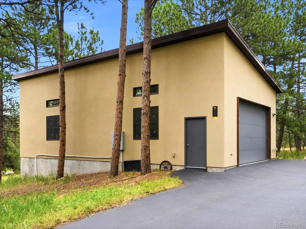
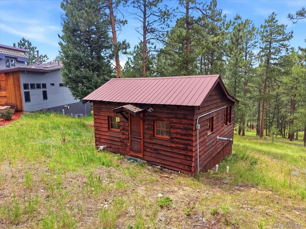
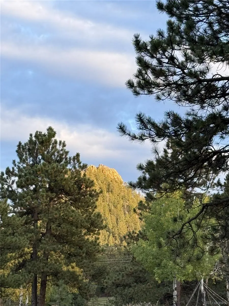
EVERY BOX CHECKED! A must see to appreciate all this home offers. Experience elevated mountain living in this mid-century modern inspired home built in 2017, where contemporary design meets Colorado’s natural beauty. Set on 5.82 acres, this property offers privacy, versatility, and mountain views. With 6,640 total square feet, including 4,127 above-ground finished, this thoughtfully designed home features 4 bedrooms, 4 bathrooms, and an unfinished walk-out basement ready to expand your vision, plus 10’+ ceilings throughout, including the basement. Clean architectural lines and high-end finishes are showcased throughout. Step inside to an open-concept layout anchored by a double-sided wood-burning fireplace separating the living and dining areas. A wall of windows fills the living room with natural light and frames the surrounding landscape. High ceilings enhance the sense of space. The kitchen features sleek cabinetry, a large island with secondary sink, gas cooktop, built-in oven and microwave, and generous seating. Windows above the sink bring in light and views. The main-level primary suite offers expansive windows, a walk-in closet, and a bath with oversized shower and soaking tub. A spacious laundry room and main-floor living provide added convenience. Upstairs, a private guest retreat includes a second living area, 2 bedrooms, a large jack and jill bathroom, and access to a rooftop deck with hot tub and mountain views. A fourth bedroom offers flexibility as an office or guest space. Outdoor living includes a back deck, circular driveway, and a cabin with heat, water, and electric. The detached workshop with its own 200AMP electric service, heat, and water offers endless possibilities, along with RV parking and hookups, and a 3-car oversized attached garage with side access for outdoor gear or ATV. Finished with a metal roof, this home blends modern design, usable land, and the Evergreen mountain lifestyle.
| Elementary School | Middle School | High School |
|---|---|---|
| Wilmot Elementary School | Evergreen Middle School | Evergreen High School |
| Price History | |
|---|---|
| 7/29/2026 | Listed $2,295,000 |
General Features
| Sewer | Septic Tank |
|---|---|
| Heating | Forced Air,Natural Gas |
| Cooling | Central Air |
| Roof | Metal |
| Appliances | Cooktop,Dishwasher,Microwave,Oven,Refrigerator |
| Zoning | MR-1 |
| Garage Spaces | 9 |
| Patio/Porch Features | Covered,Deck,Rooftop |
| Architectural Style | Mid-Century Modern |
| Security Features | Carbon Monoxide Detector(s),Smoke Detector(s) |
| Construction Materials | Cedar,Frame,Metal Siding,Steel Siding,Stucco |
| Exclusions | Seller's personal property,washer and dryer,yard art |
| Year Built | 2017 |
| Levels | Two |
| Property Subtype | Single Family Residence |
| Tax Year | 2025 |
| Ownership | Individual |
| County | Jefferson |
| Property Type | Residential |
| HOA | No |
| Attached Garage | Yes |
| Contingency | None Known |
| Subdivision Name | Herzman Mesa |
| Full Baths | 3 |
| Status | Pending |
| Directions | From Skyline Drive and 73,Turn right on Skyline Drive wind through the neighborhood to the property. |
| High School | Evergreen |
| City | Evergreen |
| Senior Community Y/N | No |
| High School District | Jefferson County R-1 |
| Lot Size Units | Acres |
| Lot Size Square Feet | 253519.2 |
| Listing Terms | Cash,Conventional,Jumbo |
| Elementary School | Wilmot |
| Tax Annual Amount | 10258 |
| Middle/Junior High School | Evergreen |
| Virtual Tour | https://www.zillow.com/view-imx/3b16422d-0aae-48e2-81d2-9dd16f435c21?setAttribution=mls&wl=true&initialViewType=pano |
| Structure Type | House |
| Standard Status | Active Under Contract |
| Occupancy Type | Owner |
| Middle/Junior School District | Jefferson County R-1 |
| Elementary School District | Jefferson County R-1 |
Interior Features
| Interior Amenities | Ceiling Fan(s),High Ceilings,Smoke Free,Hot Tub,Walk-In Closet(s) |
|---|---|
| Basement | Full,Unfinished,Walk-Out Access |
| Flooring | Carpet,Tile,Wood |
| Total Fireplaces | 2 |
| Fireplace Features | Bedroom,Gas,Living Room,Wood Burning |
| Basement (Y/N) | Yes |
| Window Features | Double Pane Windows,Skylight(s) |
| Above Grade Finished Area | 4127 |
| Half Baths | 1 |
| Total Bedrooms | 4 |
| Main Level Bedrooms | 2 |
| Main Level Bathrooms | 3 |
| Total Baths | 4 |
Exterior Features
| Exterior Amenities | Spa/Hot Tub |
|---|---|
| Lot Features | Mountainous,Rolling Slope |
| Total Parking | 14 |
| Lot Size Area | 5.82 |
| Foundation Details | Concrete Perimeter |
| Building Area Total | 6640 |
| Lot Size Acres | 5.82 |
| Road Surface Type | Paved |
| Road Frontage Type | Public |
| Road Responsibility | Public Maintained Road |
Amenities
- Foreclosure
- Views
- Short Sale
- New Construction
- Adult 55+
- Lease To Own
- No HOA Fees
- Furnished
- Primary On Main
- Air Conditioning
- Seller Finance
- Green
- Fixer Upper
- Horse
- Golf
- Fireplace
- Deck
- Garage
- Basement
- Pool
Property vs Single Family Average in 80439
Price
Taxes
Year Built
Visits


