



Address
31353 N Bermuda Dunes Drive, Evergreen, CO
Price
$ 1,195,000
Property Attributes
- MLS#6590108
- TypeSingle Family
- Listing Status Pending
- CountyJEFFERSON
- CityEvergreen
- NeighborhoodTrails at Hiwan
- Zip80439
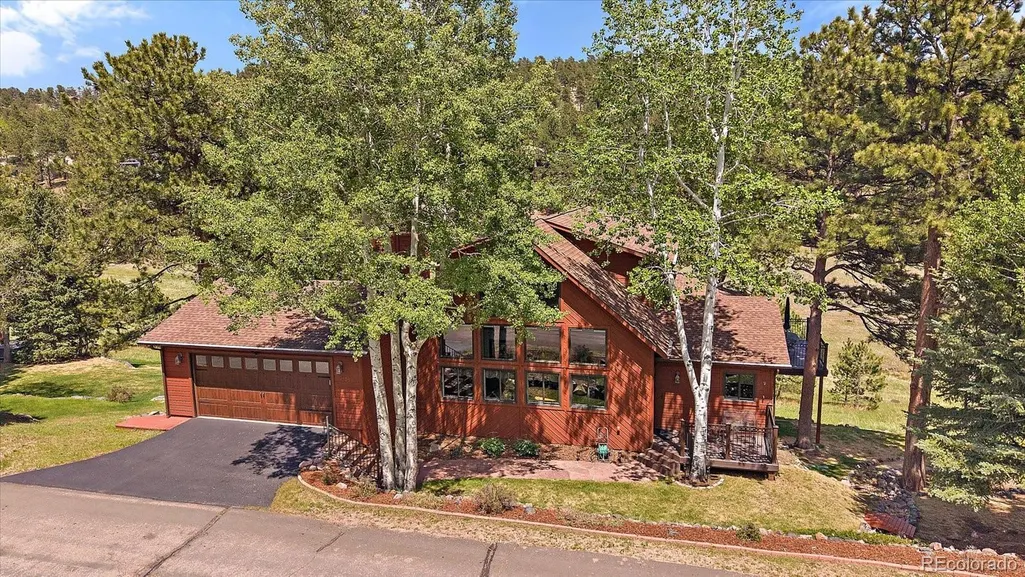
- StyleMountain Contemporary
- Year Built1988
- Taxes$ 6030
- Price$ 1,195,000
- Bedrooms3
- Full Bathrooms3
- Half Bathrooms0
- Sqr Footage3473
- Lot Size0.42 Acres
Data Source:
REColorado (MTOMLS)
Property Description
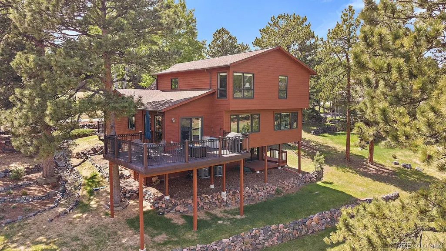
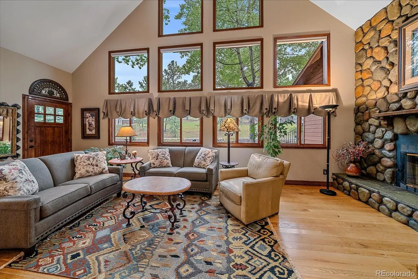
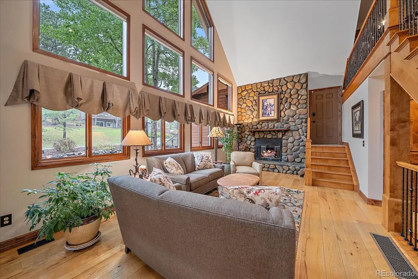
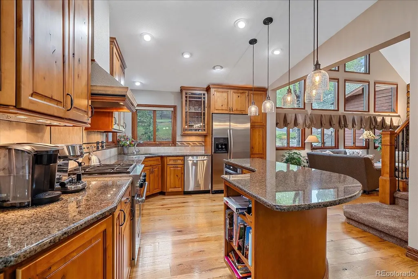
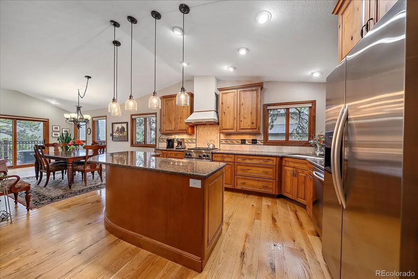
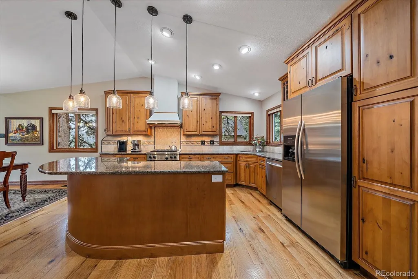
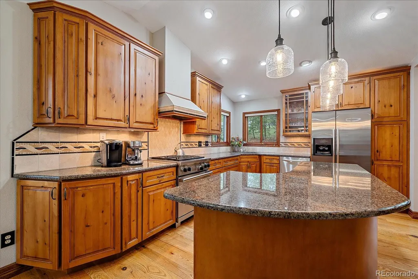
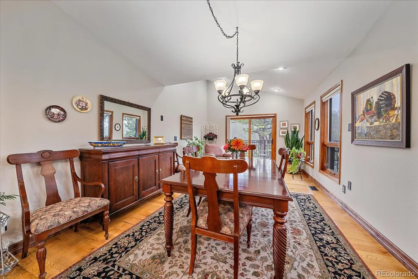
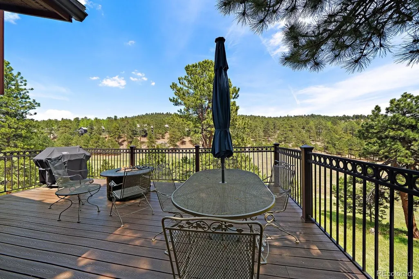
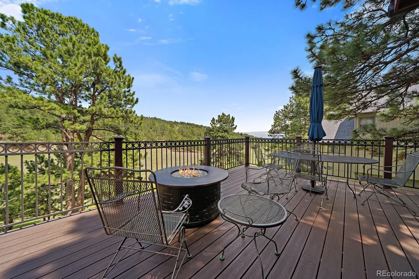
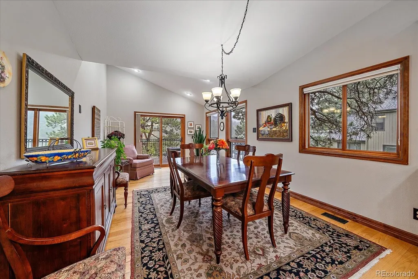
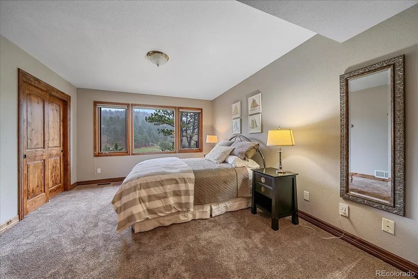
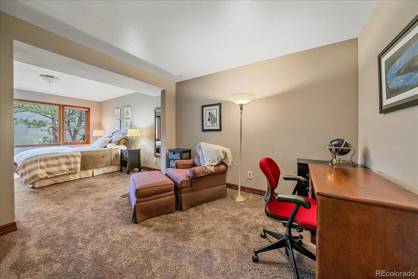
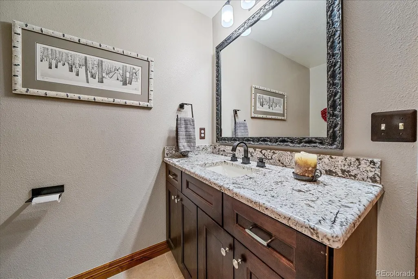
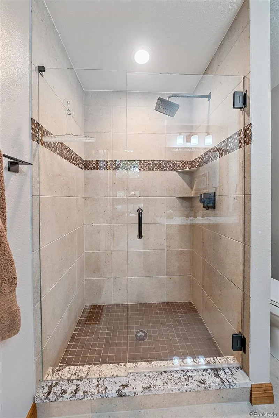
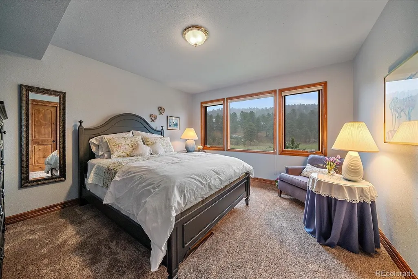
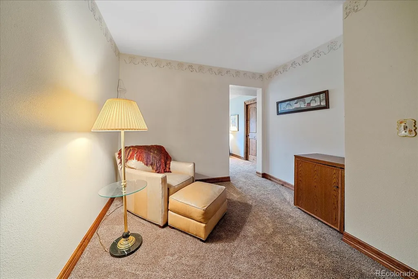
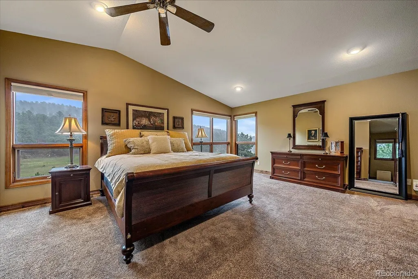
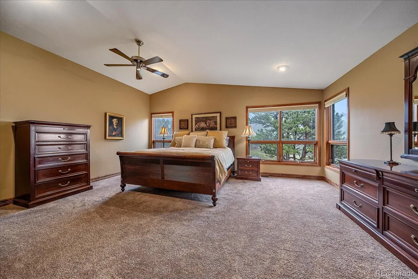
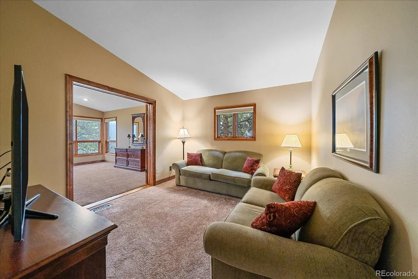
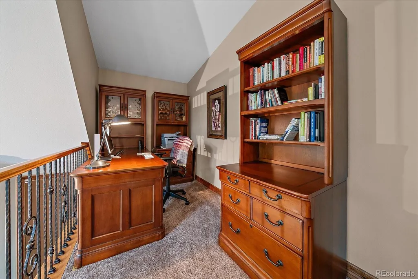
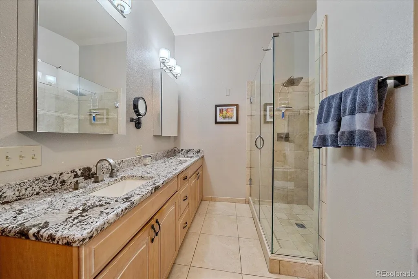
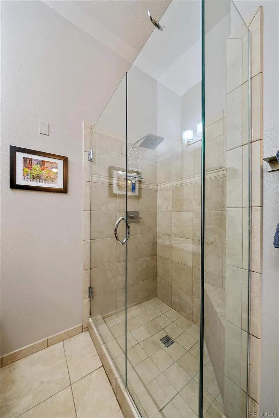
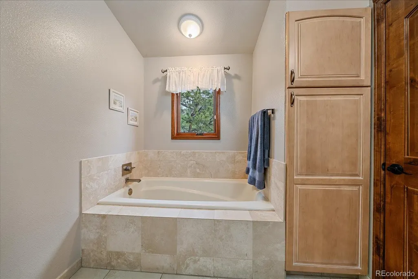
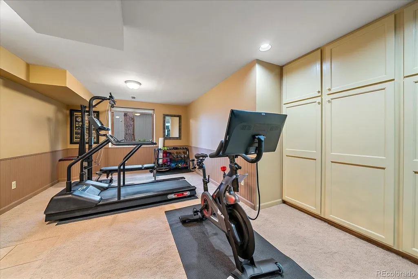
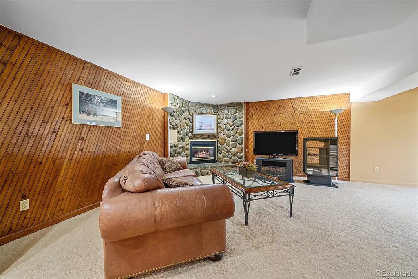
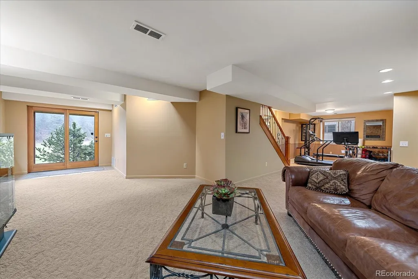
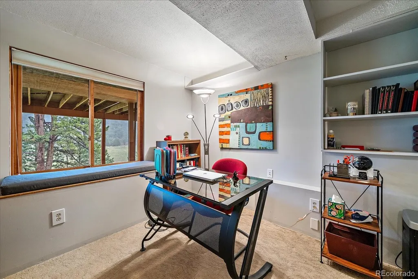
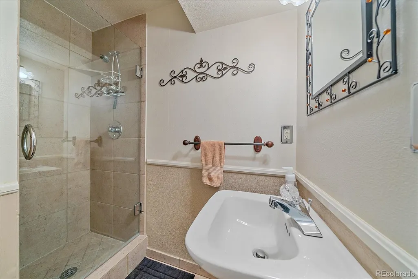
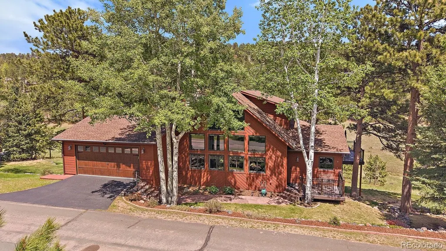
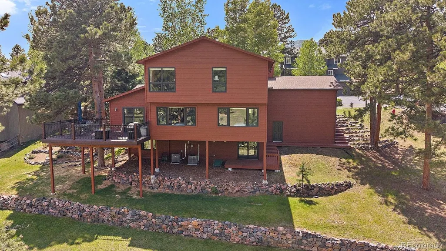
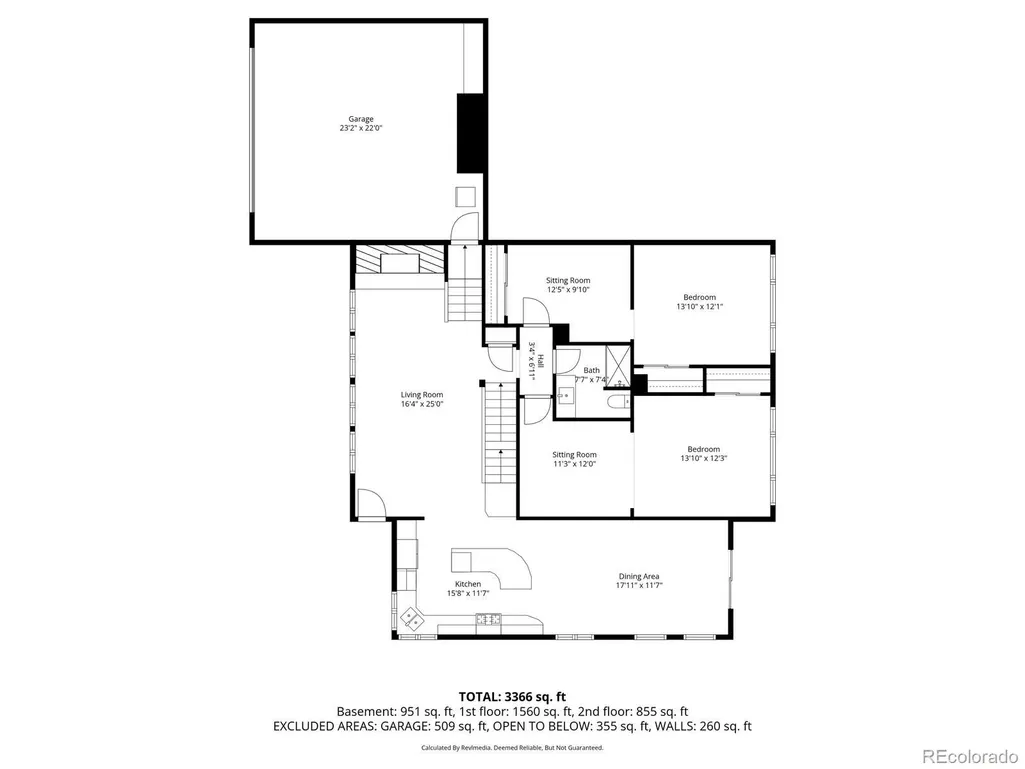
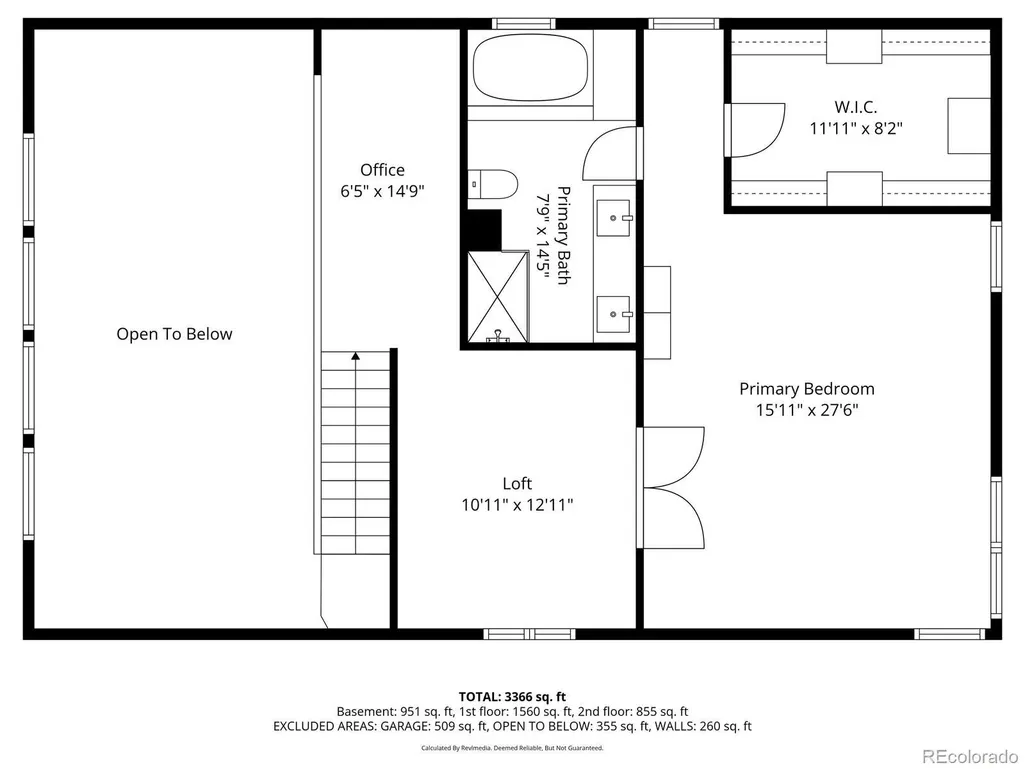
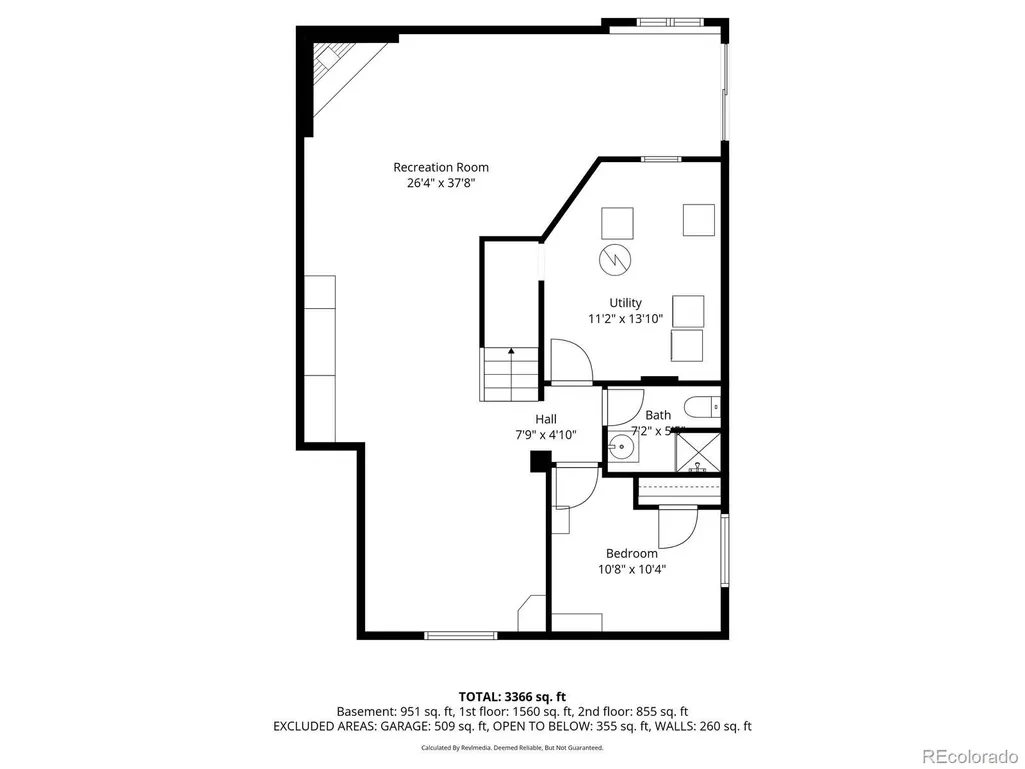
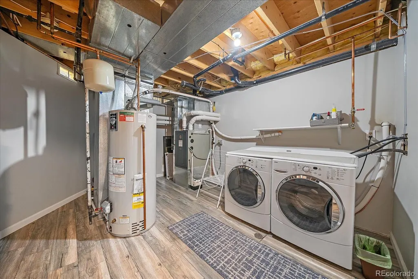
Beautifully situated in the desirable Trails at Hiwan neighborhood, this mountain contemporary home backs to open space where deer and elk are frequent visitors, offering a peaceful, private setting in sought after north Evergreen. Close to shopping, dining, grocery and hardware stores, with easy access to hiking trails and outdoor recreation. The main level offers a warm great room with gas fireplace, random width red oak hardwood floors, automated window shades, and large windows that bring the outdoors in. The kitchen features granite countertops, knotty alder cabinetry, stainless steel appliances including a Wolf gas range, a large island, and modern pendant lighting. Adjacent dining and sitting areas flow out to the expansive low maintenance Trex deck overlooking the open space beyond. Also on the main level are two carpeted bedrooms, each with its own private sitting room, ideal as a home office, reading nook, or workout space, plus an updated ¾ bathroom. Upstairs, the primary suite offers beautiful open space views, a large walk-in closet, and a spacious full bath with soaking tub, shower, and dual sinks. Its private sitting area is a lovely spot for a nursery, media room, or quiet retreat. A loft at the top of the stairs adds another versatile space, perfect for a home office or reading nook. The walk out lower level includes a family room with gas fireplace, bonus area, additional bedroom, ¾ bath, laundry room, and access to the backyard and large storage beneath the garage. Additional features include solid alder doors throughout, newer furnace and A/C, water heater replaced in 2018, and a finished two car garage with epoxy floor and drywalled interior.
| Elementary School | Middle School | High School |
|---|---|---|
| Bergen Elementary School | Evergreen Middle School | Evergreen High School |
| Price History | |
|---|---|
| 5/22/2026 | Listed $1,350,000 |
| 6/21/2026 | 5$1,295,000 |
| 7/17/2026 | 6$1,225,000 |
| 8/10/2026 | 3$1,195,000 |
General Features
| Sewer | Public Sewer |
|---|---|
| Heating | Forced Air,Natural Gas |
| Cooling | Central Air |
| Utilities | Electricity Connected,Natural Gas Connected |
| Possession | Negotiable |
| Roof | Composition |
| HOA Fee | 340 |
| Garage Spaces | 2 |
| Patio/Porch Features | Deck,Front Porch |
| Architectural Style | Mountain Contemporary |
| Construction Materials | Cedar |
| Exclusions | Seller's personal property. |
| Year Built | 1988 |
| Levels | Two |
| Property Subtype | Single Family Residence |
| Tax Year | 2025 |
| Ownership | Corporation/Trust |
| Assoc Fee Paid Per | Annually |
| County | Jefferson |
| Property Type | Residential |
| HOA | Yes |
| Attached Garage | Yes |
| Contingency | None Known |
| Subdivision Name | Trails at Hiwan |
| Full Baths | 1 |
| Status | Pending |
| High School | Evergreen |
| City | Evergreen |
| Association Name | The Trails at Hiwan |
| Senior Community Y/N | No |
| High School District | Jefferson County R-1 |
| Lot Size Units | Acres |
| Lot Size Square Feet | 18295.2 |
| Listing Terms | Cash,Conventional |
| Elementary School | Bergen |
| Tax Annual Amount | 6030 |
| Middle/Junior High School | Evergreen |
| Virtual Tour | https://www.zillow.com/view-imx/d1d925c3-05cd-40d7-bc72-1fdb9fe1fbf6?setAttribution=mls&wl=true&initialViewType=pano |
| Structure Type | House |
| Standard Status | Active Under Contract |
| Occupancy Type | Owner |
| Middle/Junior School District | Jefferson County R-1 |
| Elementary School District | Jefferson County R-1 |
Interior Features
| Basement | Finished |
|---|---|
| Flooring | Carpet,Tile,Wood |
| Fireplace Features | Basement,Gas Log,Great Room |
| Basement (Y/N) | Yes |
| Above Grade Finished Area | 2415 |
| 3/4 Baths | 2 |
| Total Bedrooms | 3 |
| Below Grade Finished Area | 1058 |
| Main Level Bedrooms | 2 |
| Main Level Bathrooms | 1 |
| Total Baths | 3 |
Exterior Features
| Exterior Amenities | Fire Pit |
|---|---|
| Parking Features | Asphalt,Finished Garage |
| Lot Features | Open Space |
| Water Source | Public |
| Total Parking | 2 |
| Lot Size Area | 0.42 |
| Building Area Total | 3473 |
| Lot Size Acres | 0.42 |
Amenities
- Foreclosure
- Views
- Short Sale
- New Construction
- Adult 55+
- Lease To Own
- No HOA Fees
- Furnished
- Primary On Main
- Air Conditioning
- Seller Finance
- Green
- Fixer Upper
- Horse
- Golf
- Fireplace
- Deck
- Garage
- Basement
- Pool
Property vs Single Family Average in 80439
Price
Taxes
Year Built
Visits
 The content relating to real estate for sale in this Web site comes in part from the Internet Data eXchange (IDX) program of METROLIST, INC., DBA RECOLORADO©. Real estate listings held by brokers other than Luxe Haven Realty LLC are marked with the IDX Logo. This information is being provided for the consumers' personal, non-commercial use and may not be used for any other purpose. All information subject to change and should be independently verified. September 25, 2026 9:56 PM UTCd

