










Address
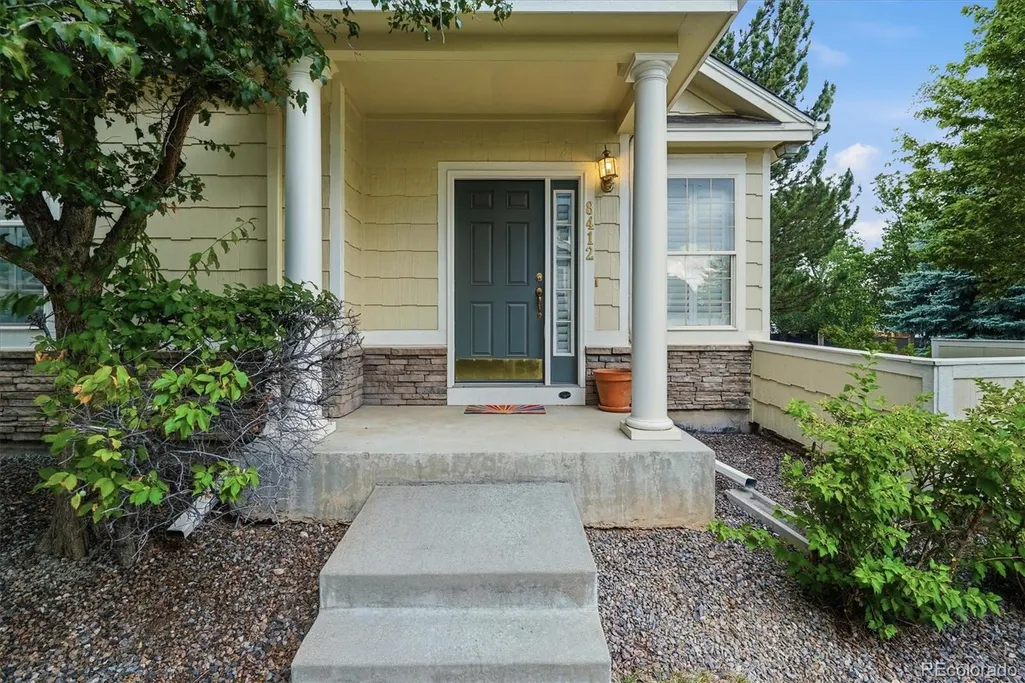
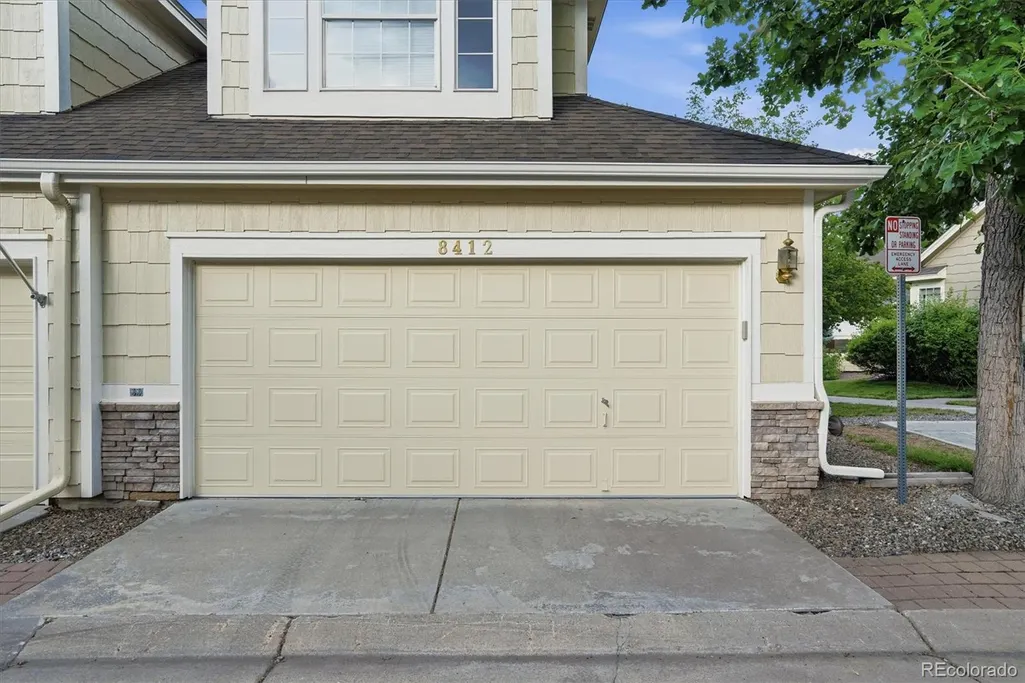
8412 S Miller Court, Littleton, CO
Price
$ 523,000
Property Attributes
- MLS#6576528
- TypeTownhouse
- Listing Status Pending
- CountyJEFFERSON
- CityLittleton
- NeighborhoodMeadow Ranch
- Zip80127
- StyleTownhouse
- Year Built2001
- Taxes$ 3534
- Price$ 523,000
- Bedrooms2
- Full Bathrooms2
- Half Bathrooms0
- Sqr Footage2424
- Lot Size0.06 Acres
Data Source:
REColorado (MTOMLS)
Property Description
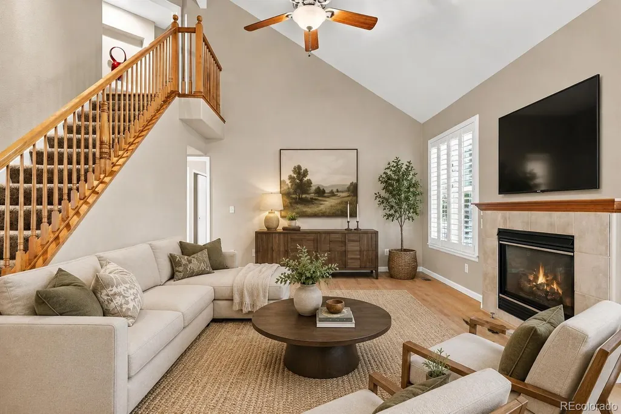
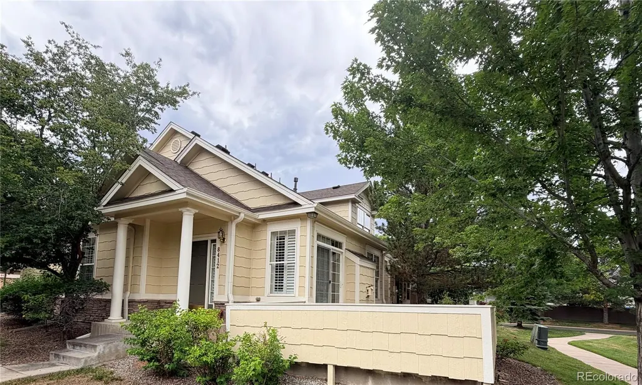
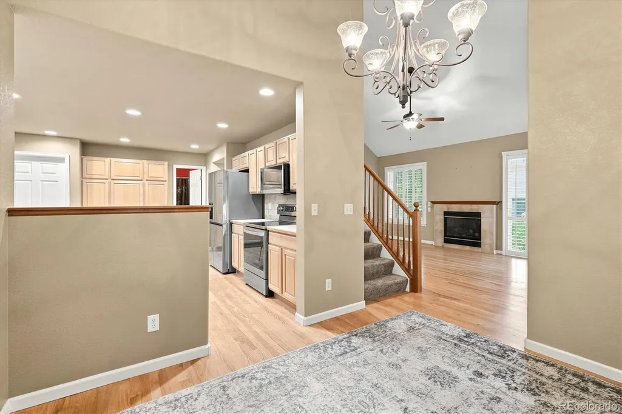
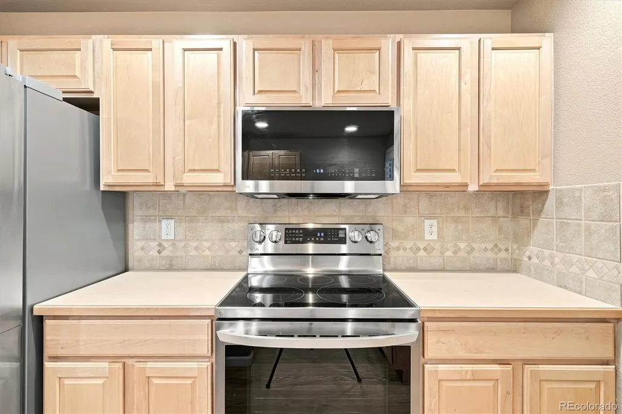
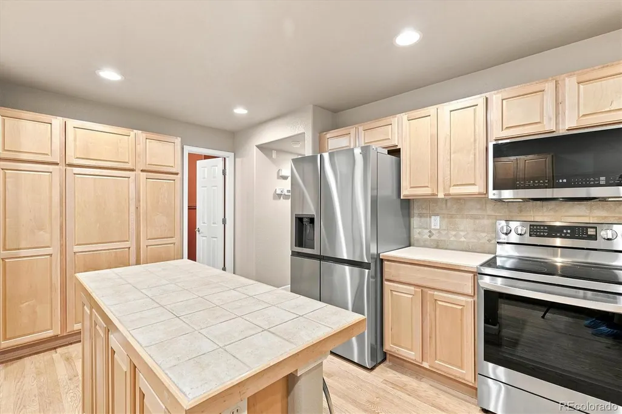
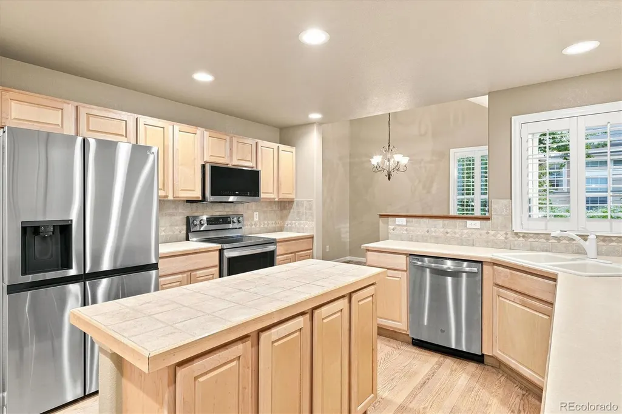
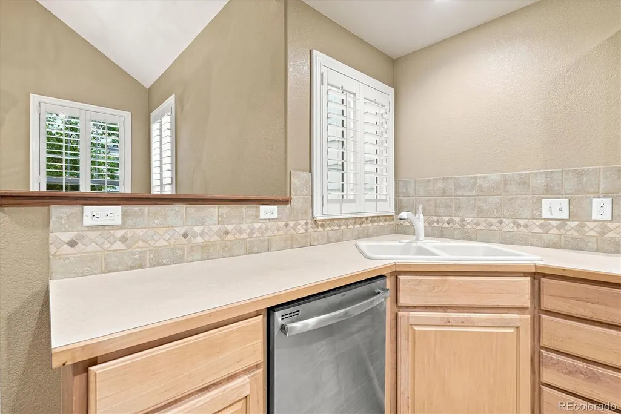
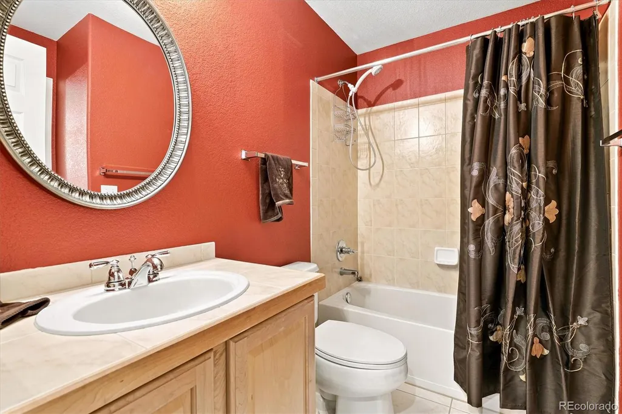
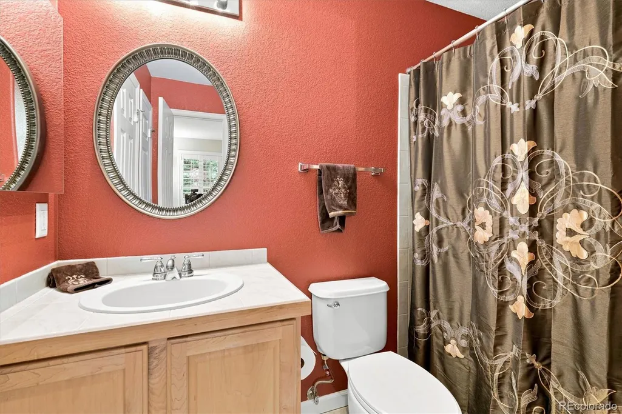
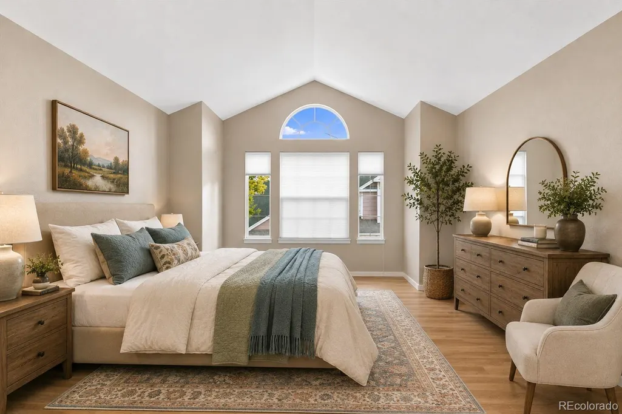
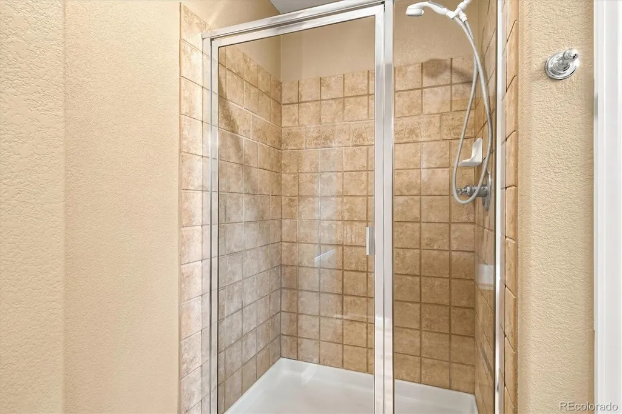
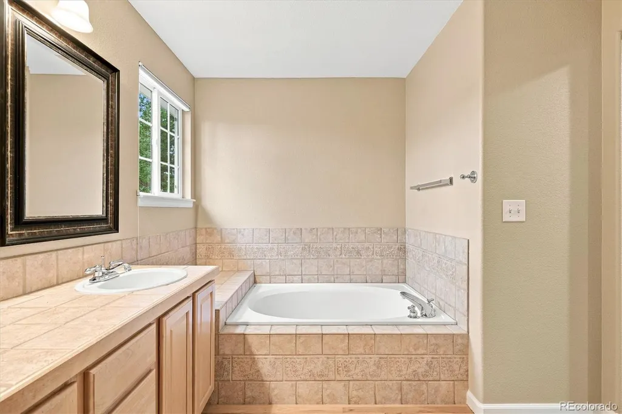
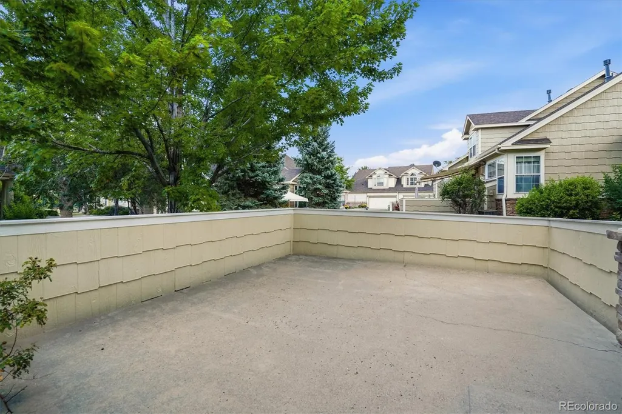
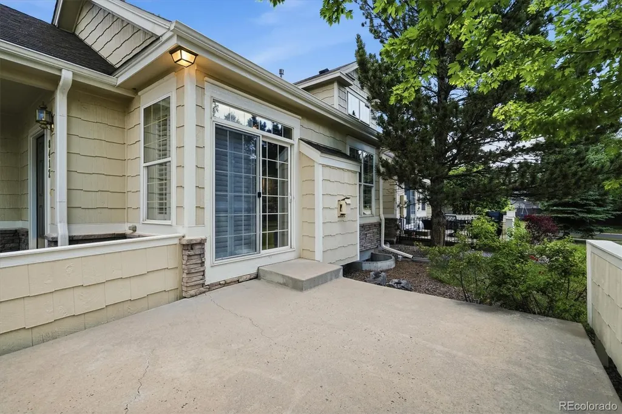
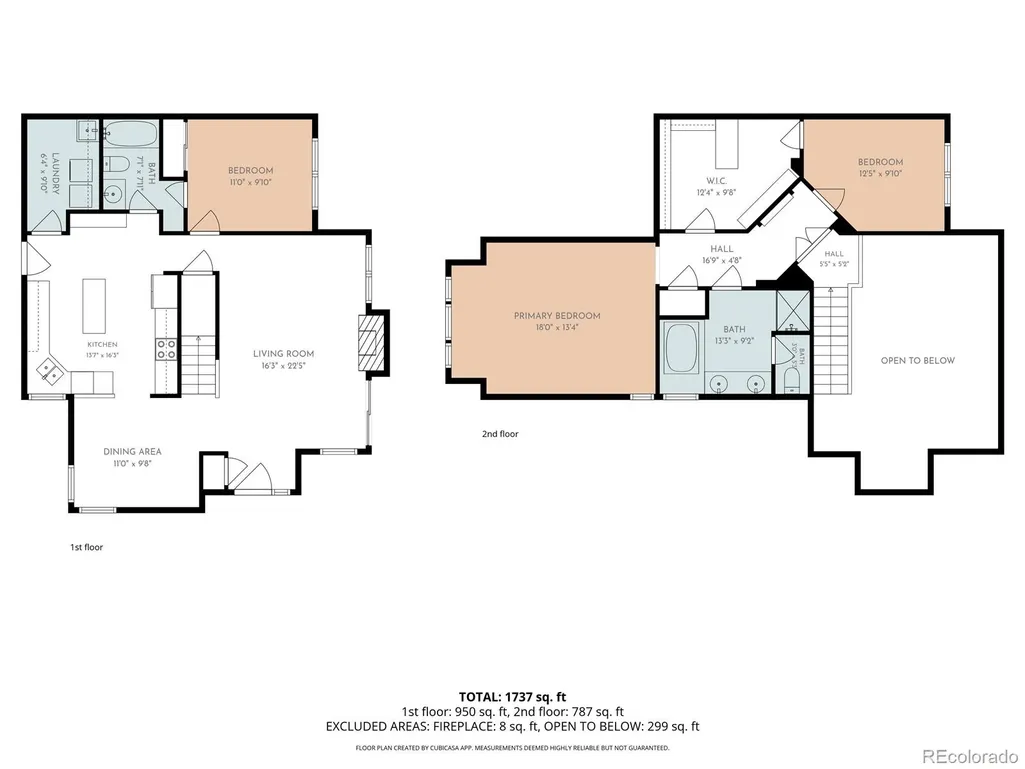
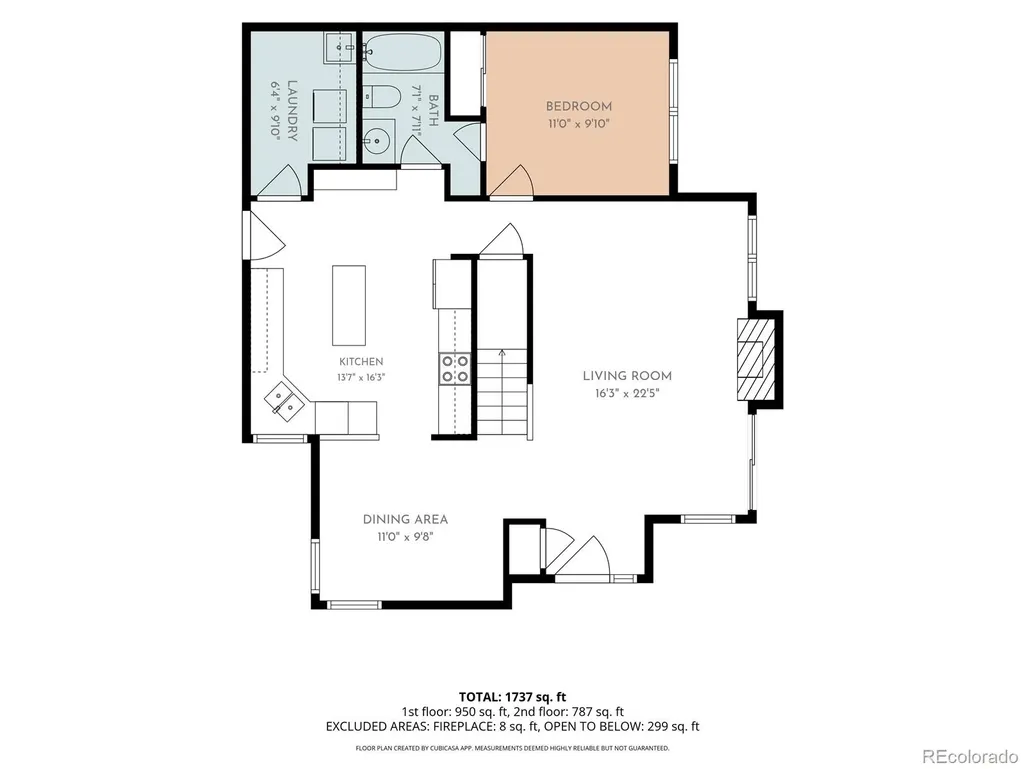
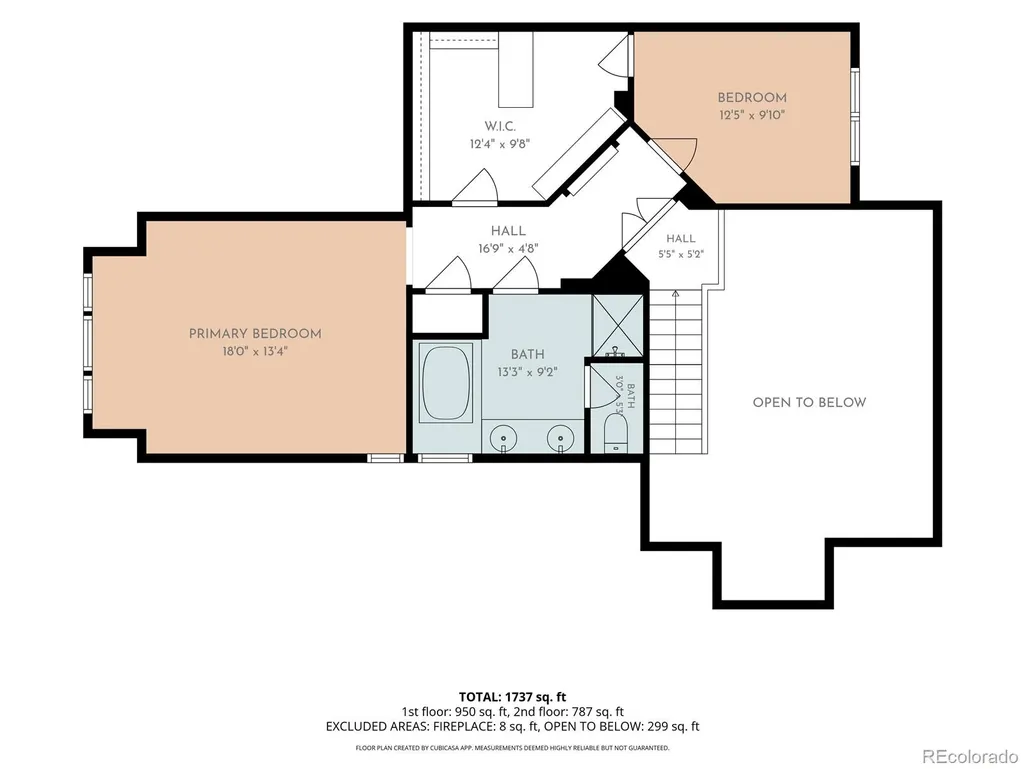
Priced Reduced for quick sale! Low-maintenance end unit patio home in this desirable gated community. This thoughtfully designed floor plan offers two bedrooms and two full baths and includes a versatile home office or workout area. Upstairs offers a primary suite for now, complete with a generous walk-in closet, 5-piece bath and a study/den, while the main level provides a secondary bedroom and full bath for later in life or for guests. The main level also boasts warm wood flooring, an inviting living room with a cozy gas fireplace, an eat-in kitchen with a center island and new stainless appliances, plus a laundry room with washer and dryer included. Enjoy the convenience of an attached two-car garage, a full unfinished basement ready for future expansion or abundant storage, and a private patio for outdoor living. HOA includes exterior maintenance, grounds maintenance, water, sewer, trash, and snow removal, secured gate entrance and street maintenance allowing for low-maintenance living. Conveniently located near shopping, dining, parks, golf, and easy access to C-470. Whether you`re looking to downsize, travel with ease, or simply enjoy maintenance-free living, this charming patio home offers the perfect combination of functionality, comfort, and style in a desirable setting.
| Elementary School | Middle School | High School |
|---|---|---|
| Shaffer Elementary School | Falcon Bluffs Middle School | Chatfield High School |
| Price History | |
|---|---|
| 7/10/2026 | Listed $550,000 |
| 7/20/2026 | 3$534,500 |
| 8/30/2026 | 3$523,000 |
General Features
| Sewer | Public Sewer |
|---|---|
| Heating | Forced Air |
| Cooling | Central Air |
| Utilities | Cable Available,Electricity Connected,Internet Access (Wired),Natural Gas Connected |
| Possession | Closing/DOD |
| Roof | Composition |
| Appliances | Dishwasher,Disposal,Dryer,Gas Water Heater,Microwave,Range,Refrigerator,Washer |
| Zoning | P-D |
| HOA Fee | 412 |
| Garage Spaces | 2 |
| Association Fee Includes | Insurance,Irrigation,Maintenance Grounds,Recycling,Road Maintenance,Sewer,Snow Removal,Trash,Water |
| Patio/Porch Features | Patio |
| Security Features | Smoke Detector(s) |
| Construction Materials | Frame |
| Exclusions | Seller's Personal Property |
| Pets Allowed | Cats OK,Dogs OK,Number Limit |
| Year Built | 2001 |
| Electric | 220 Volts |
| Levels | Two |
| Property Subtype | Townhouse |
| Tax Year | 2025 |
| Ownership | Corporation/Trust |
| Assoc Fee Paid Per | Monthly |
| County | Jefferson |
| Property Type | Residential |
| Association Amenities | Gated,Park,Trail(s) |
| HOA | Yes |
| Attached Garage | Yes |
| Contingency | None Known |
| Subdivision Name | Meadow Ranch |
| Facing Direction | South |
| Full Baths | 2 |
| Status | Pending |
| Directions | Kipling to Remington,go through gate and stay left then turn right on Remington Drive,take you 2nd right onto Miller Ct. last building on right and park in the convenient guest parking right by the u |
| High School | Chatfield |
| City | Littleton |
| Association Name | Meadow Ranch |
| Entry Location | Ground |
| Senior Community Y/N | No |
| High School District | Jefferson County R-1 |
| Lot Size Units | Square Feet |
| Lot Size Square Feet | 2744 |
| Listing Terms | Cash,Conventional,FHA,VA Loan |
| Elementary School | Shaffer |
| Tax Annual Amount | 3534 |
| Middle/Junior High School | Falcon Bluffs |
| Virtual Tour | https://www.listingsmagic.com/sps/tour-slider/index.php?property_ID=284282&ld_reg=Y |
| Structure Type | Townhouse |
| AssociationName2 | Village at Meadow Ranch |
| Standard Status | Active Under Contract |
| Occupancy Type | Owner |
| Middle/Junior School District | Jefferson County R-1 |
| Elementary School District | Jefferson County R-1 |
Interior Features
| Interior Amenities | Five Piece Bath,High Ceilings,Kitchen Island,Laminate Counters,Primary Suite,Smoke Free,Vaulted Ceiling(s),Walk-In Closet(s) |
|---|---|
| Basement | Partial |
| Flooring | Carpet,Wood |
| Total Fireplaces | 1 |
| Fireplace Features | Living Room |
| Common Walls | End Unit,1 Common Wall |
| Basement (Y/N) | Yes |
| Window Features | Double Pane Windows,Window Coverings,Window Treatments |
| Above Grade Finished Area | 1763 |
| Laundry Features | Sink,In Unit |
| Total Bedrooms | 2 |
| Entry Level | 1 |
| Main Level Bedrooms | 1 |
| Main Level Bathrooms | 1 |
| Total Baths | 2 |
Exterior Features
| Parking Features | Dry Walled |
|---|---|
| Lot Features | Cul-De-Sac,Landscaped,Master Planned |
| Water Source | Public |
| Total Parking | 2 |
| Lot Size Area | 2744 |
| Foundation Details | Slab |
| Building Area Total | 2424 |
| Lot Size Acres | 0.06 |
| Road Surface Type | Paved |
| Road Frontage Type | Private Road |
| Road Responsibility | Private Maintained Road |
Amenities
- Foreclosure
- Views
- Short Sale
- New Construction
- Adult 55+
- Lease To Own
- No HOA Fees
- Furnished
- Pets
- Primary On Main
- Air Conditioning
- Seller Finance
- Green
- Fixer Upper
- Horse
- Golf
- Fireplace
- Deck
- Garage
- Basement
- Pool
Property vs Townhouse Average in 80127
Price
Taxes
Year Built
Visits
 The content relating to real estate for sale in this Web site comes in part from the Internet Data eXchange (IDX) program of METROLIST, INC., DBA RECOLORADO©. Real estate listings held by brokers other than Luxe Haven Realty LLC are marked with the IDX Logo. This information is being provided for the consumers' personal, non-commercial use and may not be used for any other purpose. All information subject to change and should be independently verified. September 24, 2026 9:56 PM UTCd

