
Address
3398 S Halifax Way, Aurora, CO
Price
$ 547,000
Property Attributes
- MLS#6570481
- TypeSingle Family
- Listing Status Pending
- CountyARAPAHOE
- CityAurora
- NeighborhoodSeven Lakes
- Zip80013
- StyleHouse
- Year Built1982
- Taxes$ 2037
- Price$ 547,000
- Bedrooms5
- Full Bathrooms3
- Half Bathrooms0
- Sqr Footage2510
- Lot Size0.16 Acres
Data Source:
REColorado (MTOMLS)
Property Description
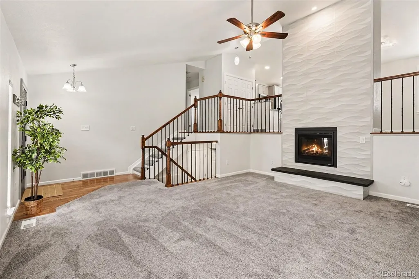
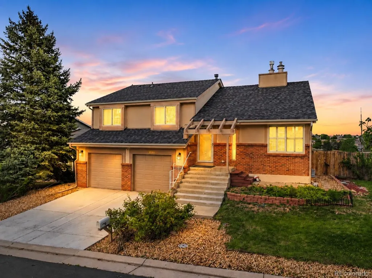
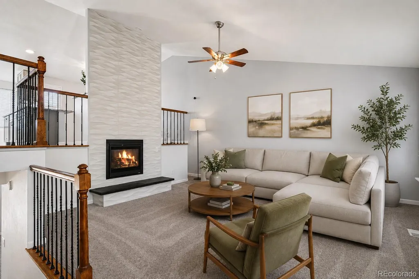
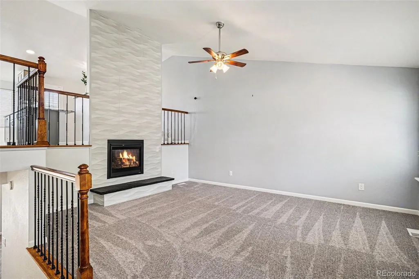
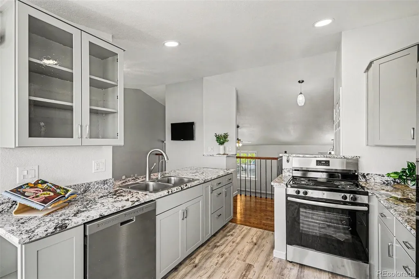
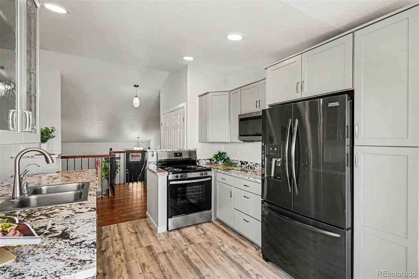
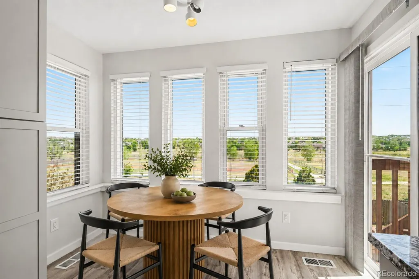
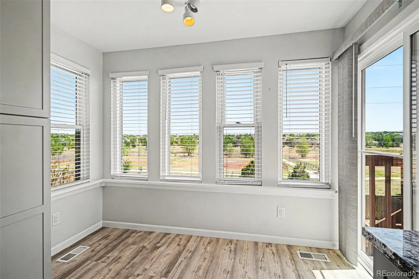
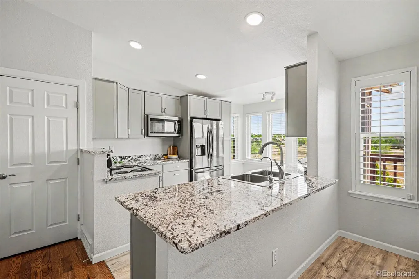
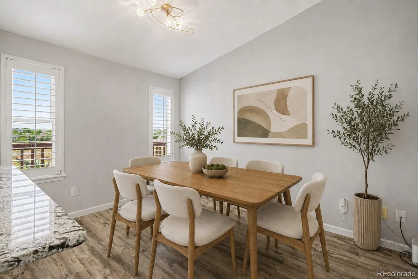
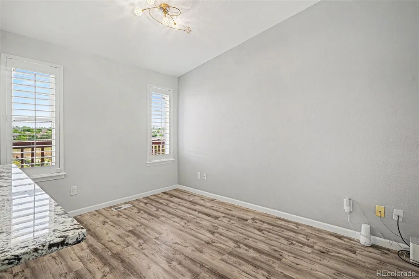
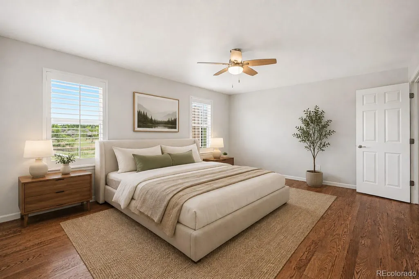
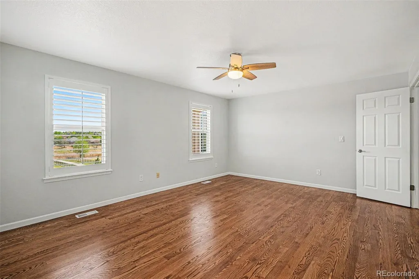
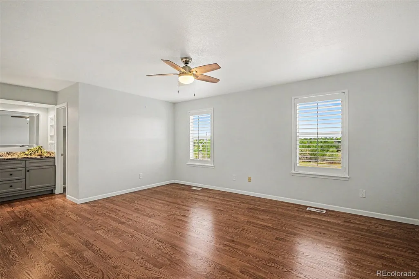
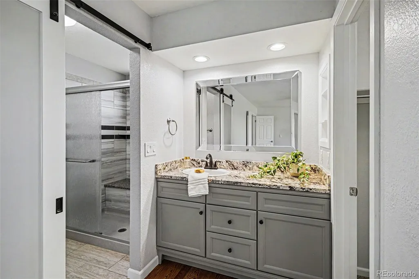
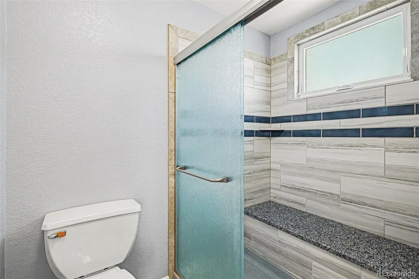
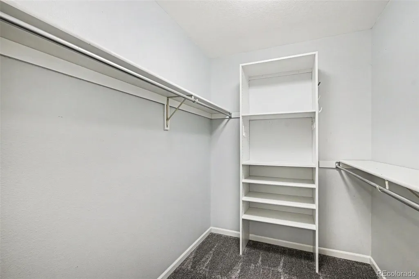
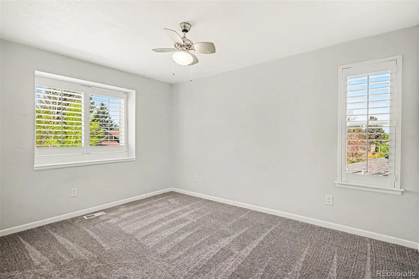
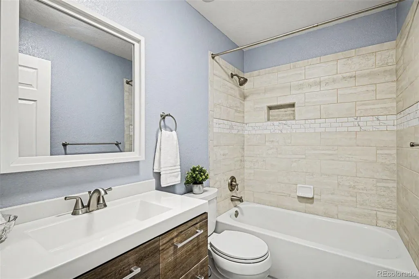
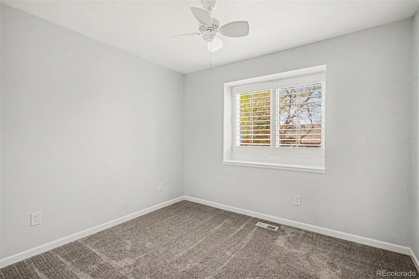
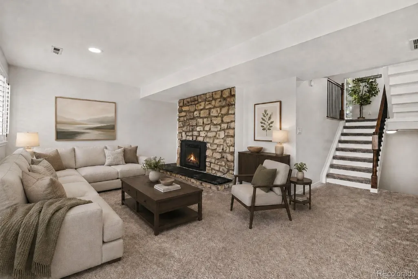
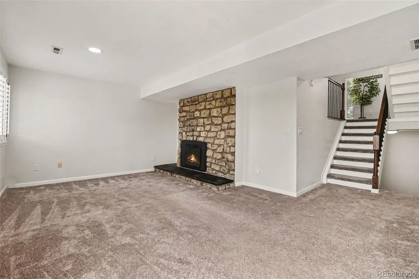
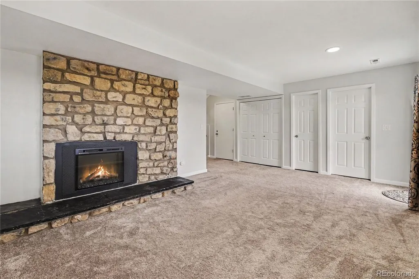
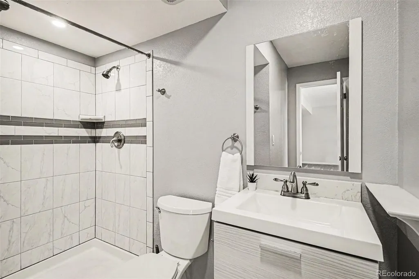
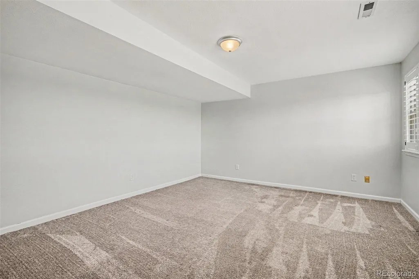
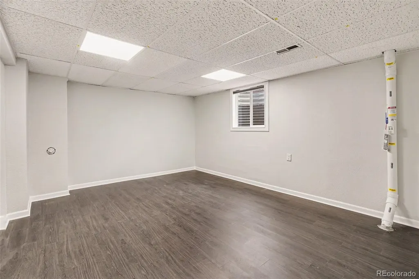
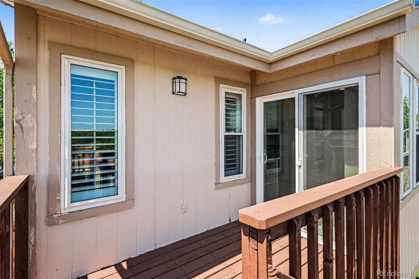
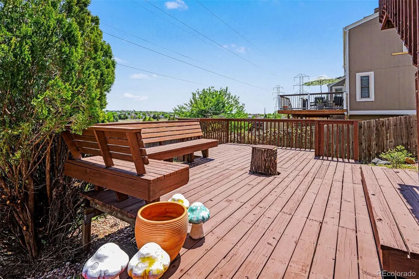
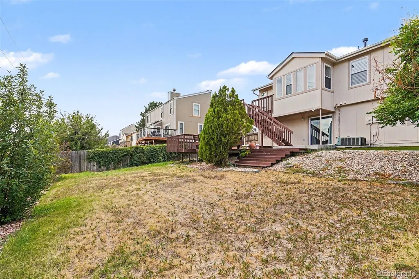
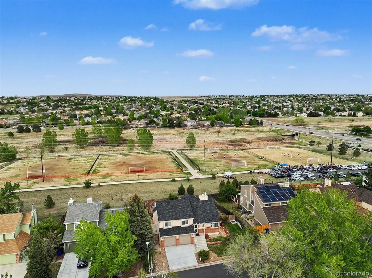
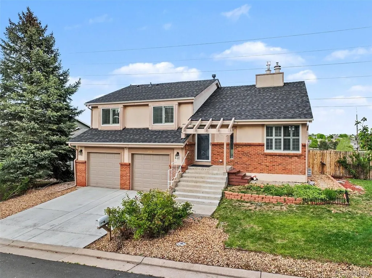
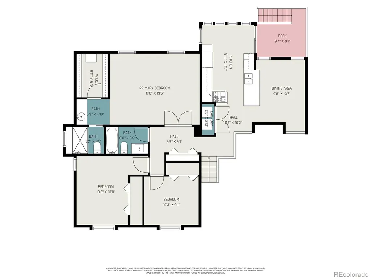
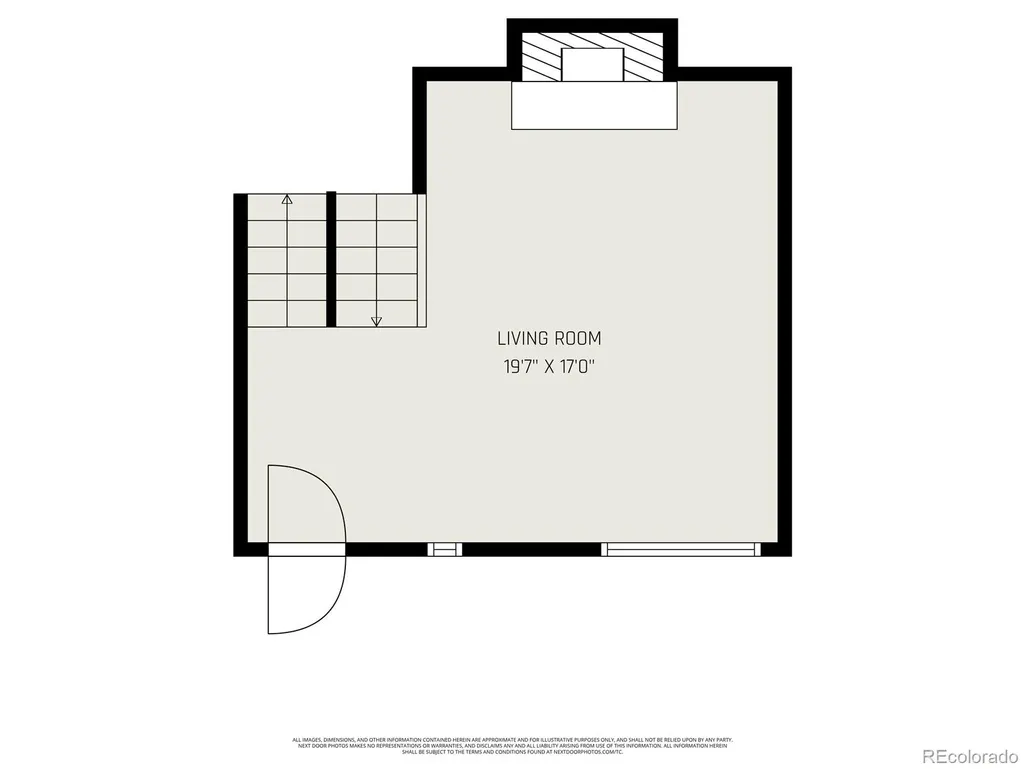
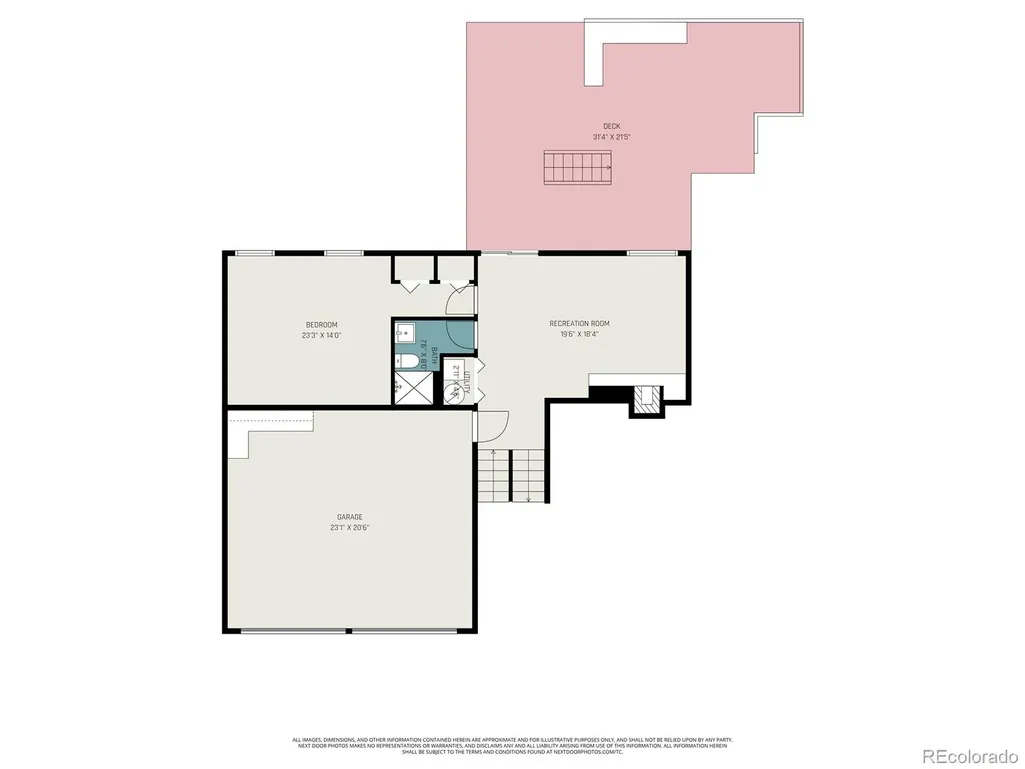
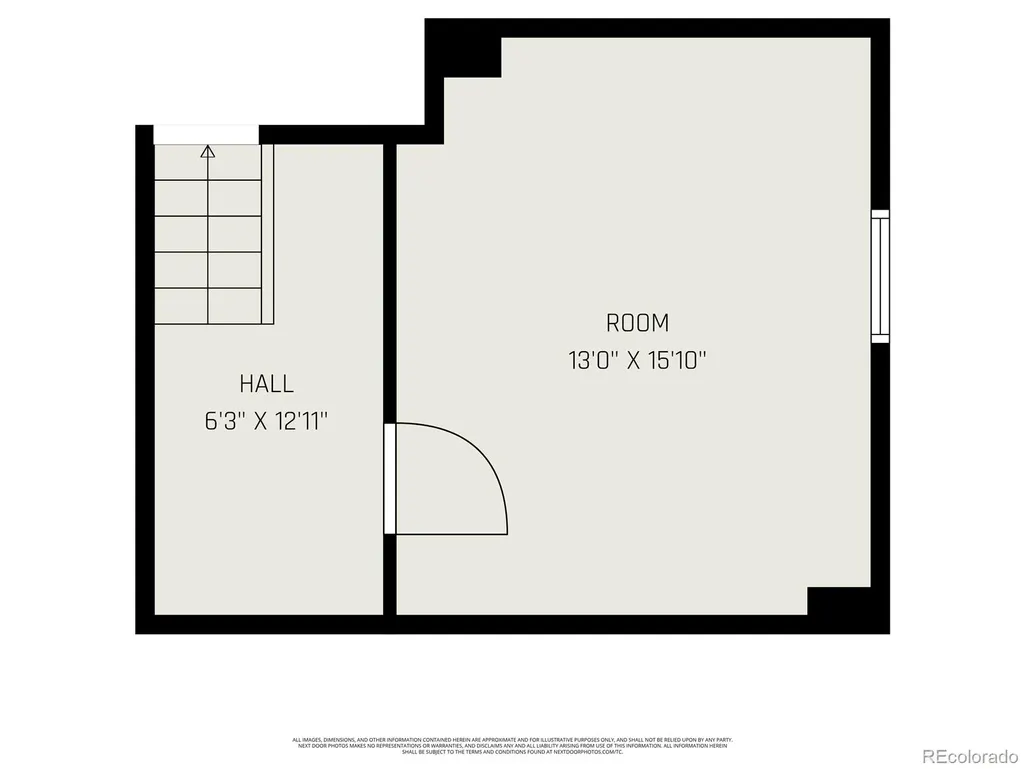
EXTENSIVELY RENOVATED in 2020 & MOVE-IN READY! Welcome home to this light filled 5-bed, 3-bath home backing to peaceful open space with an open-concept kitchen, renovated baths, hardwood flooring, vaulted ceilings, plantation shutters & 2 fireplaces. Upon entrance you'll be greeted with vaulted ceilings and warm, inviting open floor plan designed for both everyday living and entertaining. The spacious living room features a stunning floor to ceiling tiled gas fireplace- the perfect centerpiece for those cozy movie nights. Upstairs, the gourmet kitchen with plenty of cabinet space, granite counter tops, stainless steel appliances, eat-in kitchen, filled with natural light overlooking the outdoor deck. Adjacent to the kitchen the dining room opens beautifully to the living room below. The massive primary bedroom is a true retreat with an en-suite bathroom featuring updated dual sinks with granite countertops, walk-in shower and closet. 2 additional bedrooms, an updated full bathroom, and laundry closet complete the upper level. The lower level offers a comfortable family room with a 2nd fireplace, a large 4th bedroom and updated 3/4 bathroom. In the basement there is a non-conforming 5th bedroom or additional bonus room to meet all your needs! Outside enjoy a large deck and patio backing to open space. UPDATES INCLUDE: FULL HOME RENOVATION IN 2020, PLANTATION SHUTTERS, NEW WINDOWS, NEW HIGH IMPACT ROOF AND GUTTERS, NEW GARAGE DOORS, NEW DRIVEWAY, and NEW RADON MITIGATION SYSTEM. NO HOA & in Cherry Creek School District. Easy access to 225 or E470. Click the Virtual Tour link to view the 3D walkthrough. **Discounted rate options and no lender fee future refinancing may be available for qualified buyers of this home. Ask listing agent for more info**
| Elementary School | Middle School | High School |
|---|---|---|
| Arrowhead Elementary School | Horizon Middle School | Smoky Hill High School |
| Price History | |
|---|---|
| 7/27/2026 | Listed $559,000 |
| 8/24/2026 | 3$547,000 |
General Features
| Sewer | Public Sewer |
|---|---|
| Heating | Forced Air |
| Cooling | Central Air |
| Utilities | Cable Available,Electricity Available,Internet Access (Wired),Phone Available |
| Possession | Immediate |
| Roof | Composition |
| Appliances | Cooktop,Dishwasher,Disposal,Dryer,Microwave,Oven,Refrigerator,Washer |
| Garage Spaces | 2 |
| Patio/Porch Features | Deck |
| Construction Materials | Brick,Other |
| Exclusions | staging items |
| Year Built | 1982 |
| Levels | Tri-Level |
| Property Subtype | Single Family Residence |
| Tax Year | 2025 |
| Ownership | Individual |
| County | Arapahoe |
| Property Type | Residential |
| HOA | No |
| Attached Garage | Yes |
| Contingency | None Known |
| Subdivision Name | Seven Lakes |
| Facing Direction | West |
| Full Baths | 1 |
| Status | Pending |
| Directions | See GPS |
| High School | Smoky Hill |
| City | Aurora |
| Senior Community Y/N | No |
| High School District | Cherry Creek 5 |
| Lot Size Units | Acres |
| Lot Size Square Feet | 6969.6 |
| Listing Terms | Cash,Conventional,FHA,VA Loan |
| Elementary School | Arrowhead |
| Tax Annual Amount | 2037 |
| Middle/Junior High School | Horizon |
| Property Condition | Updated/Remodeled |
| Virtual Tour | https://www.zillow.com/view-imx/ad863470-ce18-451f-a547-be7090b8bd73?setAttribution=mls&wl=true&initialViewType=pano |
| Structure Type | House |
| Standard Status | Active Under Contract |
| Middle/Junior School District | Cherry Creek 5 |
| Elementary School District | Cherry Creek 5 |
Interior Features
| Interior Amenities | Ceiling Fan(s),Eat-in Kitchen,Five Piece Bath,Granite Counters,High Ceilings,High Speed Internet,Open Floorplan,Primary Suite,Quartz Counters,Radon Mitigation System,Smoke Free,Vaulted Ceiling(s) |
|---|---|
| Basement | Finished,Partial |
| Flooring | Carpet,Tile,Wood |
| Total Fireplaces | 2 |
| Fireplace Features | Family Room,Gas,Living Room |
| Basement (Y/N) | Yes |
| Window Features | Double Pane Windows,Window Coverings |
| Above Grade Finished Area | 2178 |
| 3/4 Baths | 2 |
| Total Bedrooms | 5 |
| Below Grade Finished Area | 297 |
| Total Baths | 3 |
Exterior Features
| Exterior Amenities | Private Yard |
|---|---|
| Fencing | Full |
| Parking Features | Concrete |
| Lot Features | Greenbelt,Open Space,Sprinklers In Front,Sprinklers In Rear |
| Water Source | Public |
| Total Parking | 4 |
| Lot Size Area | 0.16 |
| Foundation Details | Concrete Perimeter |
| Building Area Total | 2510 |
| Lot Size Acres | 0.16 |
| Road Frontage Type | Private Road,Public |
| Road Responsibility | Public Maintained Road |
Amenities
- Foreclosure
- Views
- Short Sale
- New Construction
- Adult 55+
- Lease To Own
- No HOA Fees
- Furnished
- Primary On Main
- Air Conditioning
- Seller Finance
- Green
- Fixer Upper
- Horse
- Golf
- Fireplace
- Deck
- Garage
- Basement
- Pool
Property vs Single Family Average in 80013
Price
Taxes
Year Built
Visits
In The Neighborhood
Aurora
$ 575,000
- Type
- Single Family
- Size
- 2,691 SqFt
- Rooms
- 4 Beds + 2.5 Baths
 Berkshire Hathaway HomeServices Colorado, LLC - Highlands Ranch Real Estate #4728664
Aurora
$ 485,000
- Type
- Single Family
- Size
- 2,248 SqFt
- Rooms
- 3 Beds + 2.5 Baths
Remax inMotion #1888103

