


Address
2534 Chase, Edgewater, CO
Price
$ 1,295,000
Property Attributes
- MLS#6559092
- TypeSingle Family
- Listing Status Pending
- CountyJEFFERSON
- CityEdgewater
- NeighborhoodEdgewater
- Zip80215
- StyleContemporary,Urban Contemporary
- Year Built2024
- Taxes$ 5431
- Price$ 1,295,000
- Bedrooms5
- Full Bathrooms3
- Half Bathrooms1
- Sqr Footage3029
- Lot Size0.11 Acres
Data Source:
REColorado (MTOMLS)
Property Description
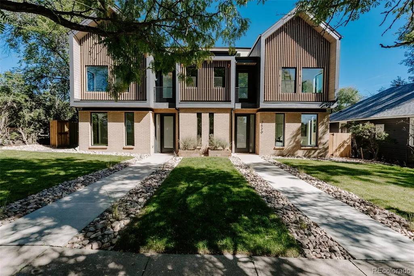
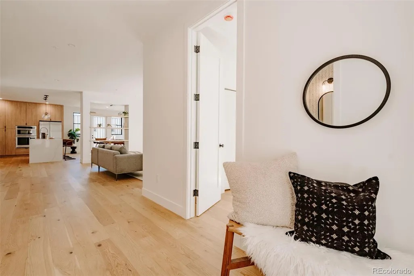
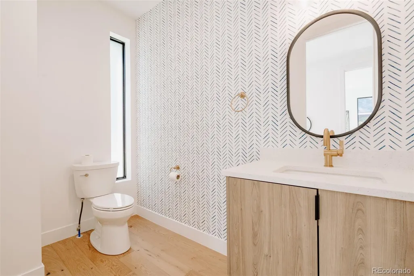
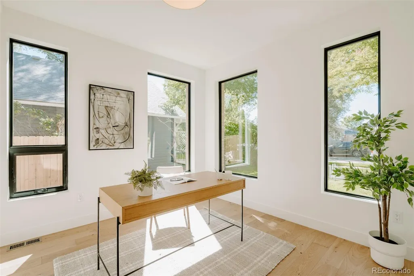
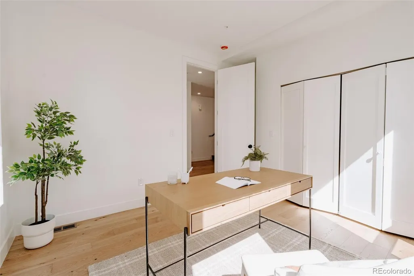
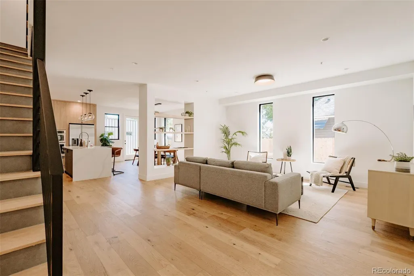
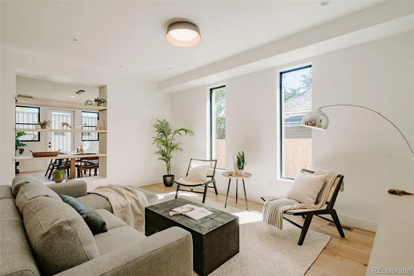
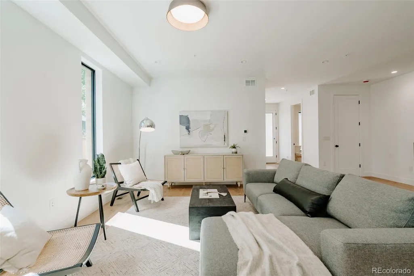
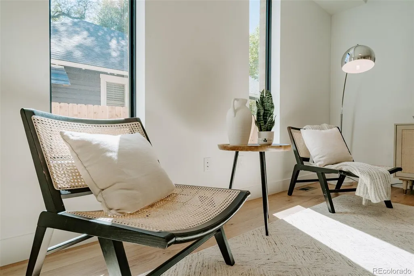
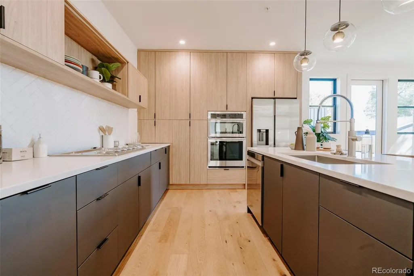
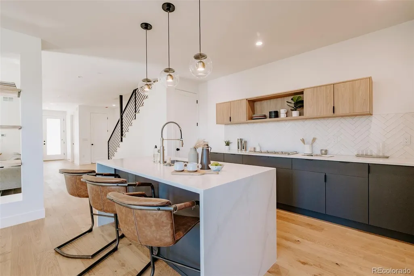
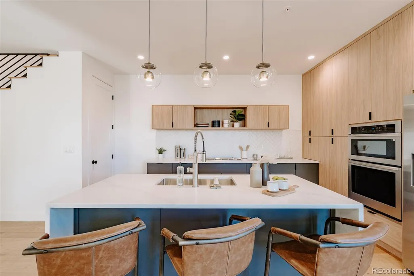
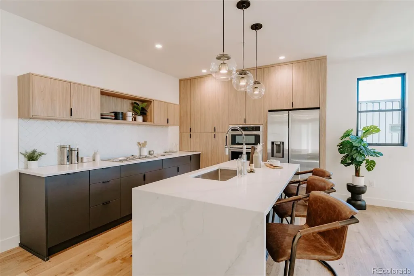
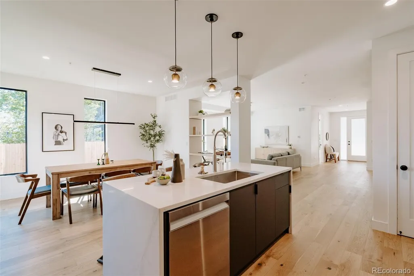
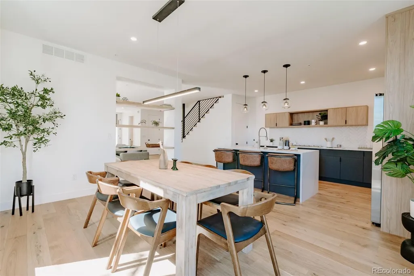
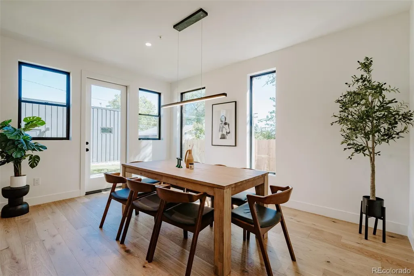
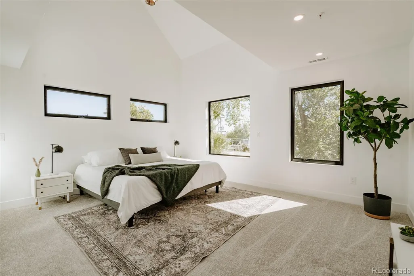
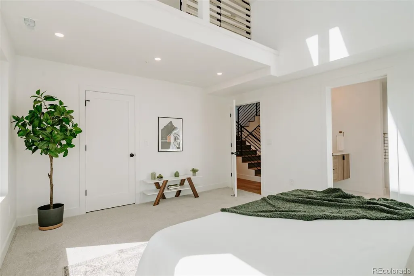
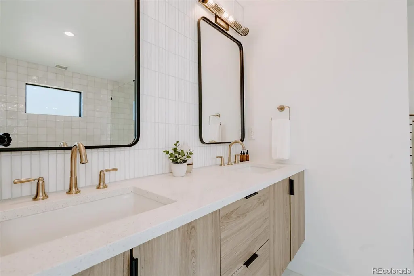
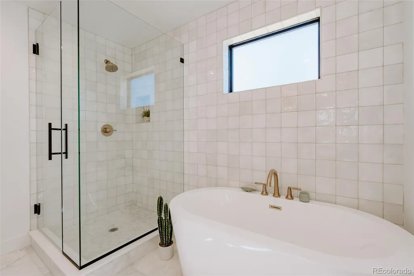
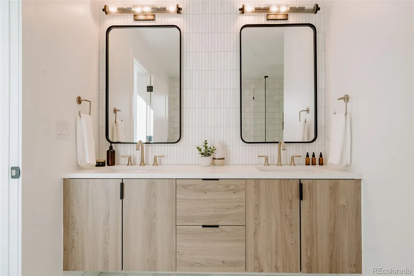
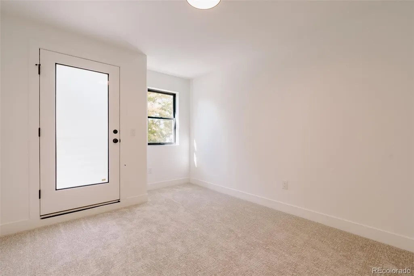
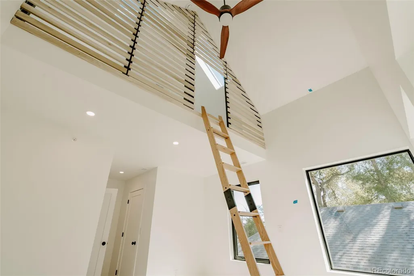
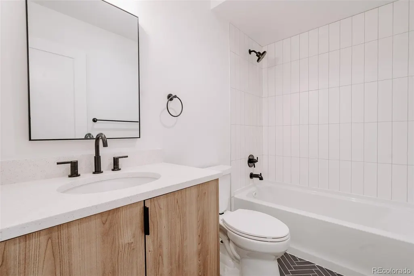
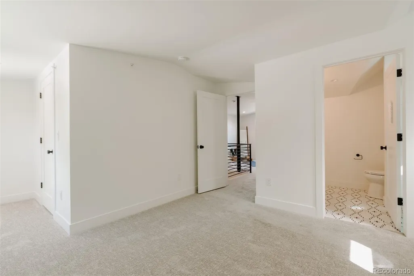
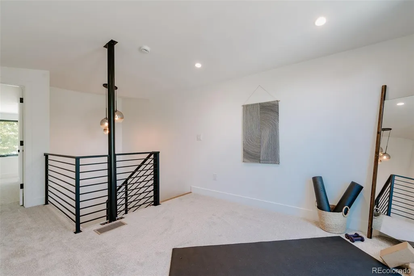
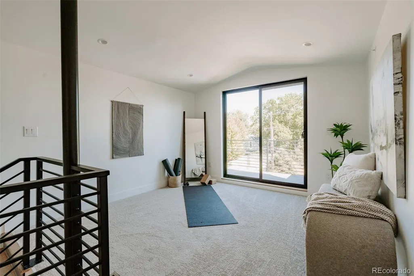
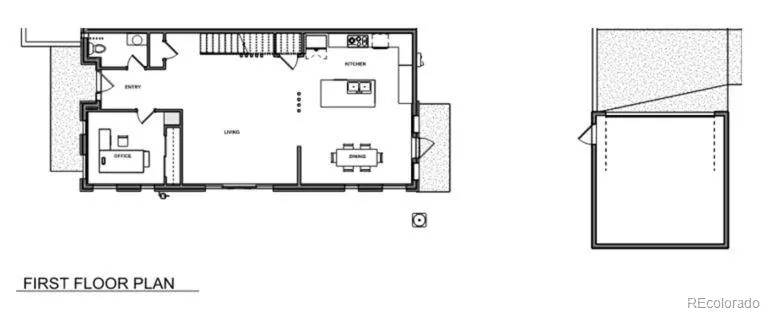
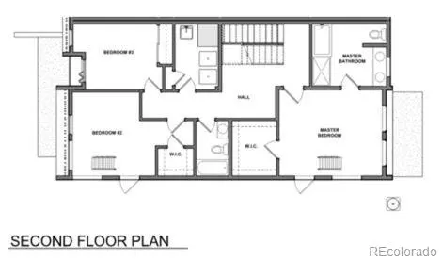
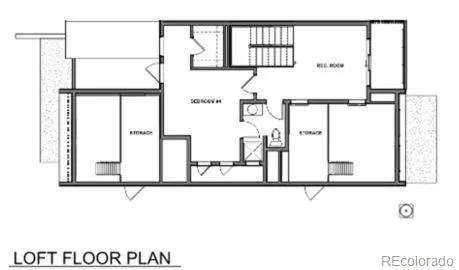
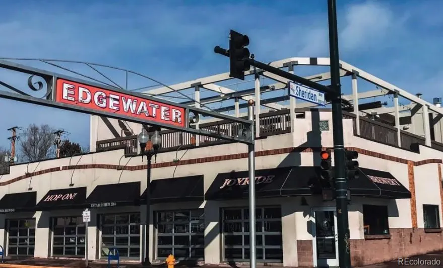
Experience a distinctive blend of sophisticated design and neighborhood charm in this striking 5-bedroom, 4-bathroom residence. Spanning 3,029 finished square feet across three above-grade levels, this home is defined by its intentional craftsmanship and sweeping treetop and city views. The main level welcomes you with an expansive open floor plan bathed in natural light. At the heart of the home is a chef-inspired kitchen featuring custom cabinetry, premium quartz waterfall countertops, and a gas range with downdraft venting and a versatile wall oven/microwave combination. Tucked away for maximum productivity, the private main-level office offers the flexibility to serve as a fifth bedroom. The second level is anchored by a generous primary suite, boasting dramatic vaulted ceilings, a spa-like five-piece ensuite, and a cavernous walk-in closet. Two additional bedrooms, a secondary bathroom, and a conveniently located laundry room complete this floor. Ascend the oak staircase to a versatile third-floor loft. Whether utilized as an additional bedroom or a secondary lounge, this space opens directly onto a private walk-out deck, offering a perfect vantage point for city lights and sunset views over the canopy. Enjoy Colorado evenings in your private fenced yard or utilize the oversized detached two-car garage for additional storage and gear. Located just blocks from the vibrant energy of Sloan’s Lake, Edgewater Public Market, and the iconic Edgewater Beer Garden, this home provides effortless access to the best dining and recreation in the city.
| Elementary School | Middle School | High School |
|---|---|---|
| Edgewater Elementary School | West Jefferson Middle School | Jefferson High School |
| Price History | |
|---|---|
| 7/15/2026 | Listed $1,295,000 |
General Features
| Sewer | Public Sewer |
|---|---|
| Heating | Forced Air |
| Cooling | Central Air |
| Utilities | Cable Available,Electricity Connected,Internet Access (Wired),Natural Gas Connected,Phone Available |
| Possession | Closing/DOD |
| Roof | Shingle,Membrane |
| Appliances | Cooktop,Dishwasher,Disposal,Freezer,Gas Water Heater,Microwave,Oven,Range,Range Hood,Refrigerator |
| Garage Spaces | 2 |
| Patio/Porch Features | Patio,Rooftop |
| Architectural Style | Contemporary,Urban Contemporary |
| Security Features | Carbon Monoxide Detector(s),Smoke Detector(s) |
| Construction Materials | Concrete,Frame,Steel Siding |
| Exclusions | None |
| Year Built | 2024 |
| Electric | 110V,220 Volts,Single Phase |
| View | City |
| Levels | Three Or More |
| Property Subtype | Single Family Residence |
| Tax Year | 2025 |
| Ownership | Corporation/Trust |
| County | Jefferson |
| Property Type | Residential |
| HOA | No |
| Attached Garage | No |
| Contingency | None Known |
| Energy Efficient | Appliances,HVAC,Insulation,Lighting,Water Heater |
| Subdivision Name | Edgewater |
| Facing Direction | West |
| Full Baths | 2 |
| Status | Pending |
| High School | Jefferson |
| City | Edgewater |
| Entry Location | Exterior Access |
| Senior Community Y/N | No |
| High School District | Jefferson County R-1 |
| Number Of Units Total | 2 |
| Lot Size Units | Square Feet |
| Lot Size Square Feet | 4965 |
| Listing Terms | Cash,Conventional,FHA,Jumbo,VA Loan |
| Elementary School | Edgewater |
| Tax Annual Amount | 5431.78 |
| Home Warranty Y/N | No |
| Middle/Junior High School | West Jefferson |
| Property Condition | New Construction |
| Structure Type | Duplex |
| Standard Status | Active Under Contract |
| Middle/Junior School District | Jefferson County R-1 |
| Elementary School District | Jefferson County R-1 |
Interior Features
| Interior Amenities | Built-in Features,Ceiling Fan(s),Eat-in Kitchen,Five Piece Bath,High Ceilings,Kitchen Island,Open Floorplan,Pantry,Primary Suite,Quartz Counters,Vaulted Ceiling(s),Walk-In Closet(s),Wired for Data |
|---|---|
| Flooring | Carpet,Tile,Wood |
| Furnished Y/N | Unfurnished |
| Common Walls | 1 Common Wall |
| Basement (Y/N) | No |
| Window Features | Double Pane Windows,Egress Windows,Skylight(s) |
| Above Grade Finished Area | 3029 |
| Half Baths | 1 |
| 3/4 Baths | 1 |
| Laundry Features | Sink,In Unit |
| Total Bedrooms | 5 |
| Entry Level | 1 |
| Main Level Bedrooms | 1 |
| Main Level Bathrooms | 1 |
| Total Baths | 4 |
Exterior Features
| Exterior Amenities | Balcony,Dog Run,Lighting,Private Yard,Rain Gutters |
|---|---|
| Fencing | Partial |
| Parking Features | 220 Volts,Concrete,Exterior Access Door,Oversized,Oversized Door |
| Lot Features | Irrigated,Landscaped,Near Public Transit,Sprinklers In Front,Sprinklers In Rear |
| Water Source | Public |
| Total Parking | 2 |
| Lot Size Area | 4965 |
| Foundation Details | Concrete Perimeter,Structural |
| Building Area Total | 3029 |
| Lot Size Acres | 0.11 |
| Road Surface Type | Paved |
| Road Frontage Type | Public |
| Road Responsibility | Public Maintained Road |
Amenities
- Foreclosure
- Views
- Short Sale
- New Construction
- Adult 55+
- Lease To Own
- No HOA Fees
- Furnished
- Primary On Main
- Air Conditioning
- Seller Finance
- Green
- Fixer Upper
- Horse
- Golf
- Fireplace
- Deck
- Garage
- Basement
- Pool
Property vs Single Family Average in 80215
Price
Taxes
Year Built
Visits
In The Neighborhood
Edgewater
$ 625,000
- Type
- Single Family
- Size
- 1,630 SqFt
- Rooms
- 3 Beds + 2 Baths
 Orchard Brokerage LLC #4816258
Open House
Denver
$ 665,000
- Type
- Single Family
- Size
- 1,344 SqFt
- Rooms
- 3 Beds + 2 Baths
Your Castle Realty LLC #2190181
Edgewater
$ 550,000
- Type
- Single Family
- Size
- 1,198 SqFt
- Rooms
- 3 Beds + 1 Baths
Compass - Denver #5198412
Denver
$ 315,000
- Type
- Single Family
- Size
- 693 SqFt
- Rooms
- 1 Beds + 1 Baths
House Of Walsh Realty LLC #4734450
Open House
Denver
$ 585,000
- Type
- Single Family
- Size
- 2,200 SqFt
- Rooms
- 6 Beds + 2 Baths
Sara Sells Colorado #2257804
Denver
$ 785,000
- Type
- Single Family
- Size
- 1,470 SqFt
- Rooms
- 3 Beds + 1 Baths
MB Billy Halax Real Estate #5217343
Edgewater
$ 625,000
- Type
- Single Family
- Size
- 1,090 SqFt
- Rooms
- 3 Beds + 2 Baths
Compass - Denver #9639535
Edgewater
$ 549,000
- Type
- Single Family
- Size
- 867 SqFt
- Rooms
- 2 Beds + 2 Baths
Icon Real Estate, LLC #7489468
Denver
$ 1,795,000
- Type
- Single Family
- Size
- 3,145 SqFt
- Rooms
- 4 Beds + 4.5 Baths
Your Castle Realty LLC #9145262
Lakewood
$ 895,000
- Type
- Single Family
- Size
- 2,082 SqFt
- Rooms
- 4 Beds + 4 Baths
8z Real Estate #2794697
Edgewater
$ 460,000
- Type
- Single Family
- Size
- 842 SqFt
- Rooms
- 2 Beds + 1 Baths
Wisdom Real Estate #8081454
Edgewater
$ 665,000
- Type
- Single Family
- Size
- 2,481 SqFt
- Rooms
- 4 Beds + 2 Baths
Corken + Company Real Estate Group, LLC #7948262

