
Address
9948 E Maplewood Avenue, Englewood, CO
Price
$ 1,050,000
Property Attributes
- MLS#6553050
- TypeTownhouse
- Listing Status Active
- CountyARAPAHOE
- CityEnglewood
- NeighborhoodArapahoe Lake
- Zip80111
- StyleTownhouse
- Year Built1980
- Taxes$ 6223
- Price$ 1,050,000
- Bedrooms4
- Full Bathrooms3
- Half Bathrooms0
- Sqr Footage2800
- Lot Size0.05 Acres
Data Source:
REColorado (MTOMLS)
Property Description
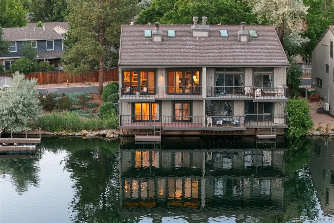
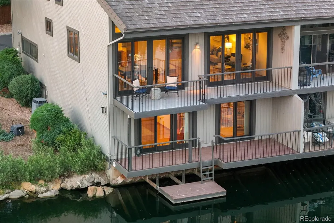
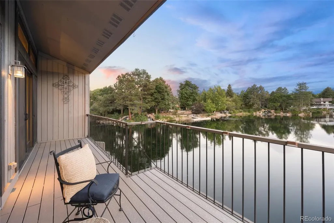
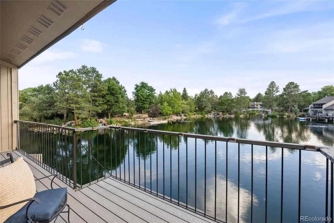
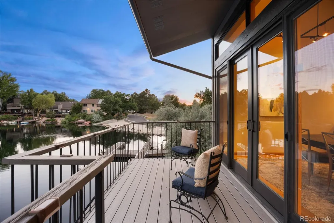
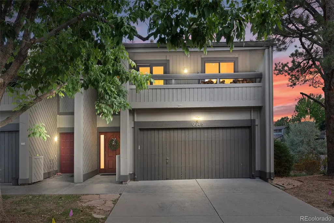
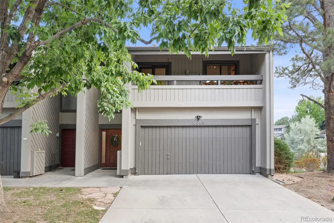
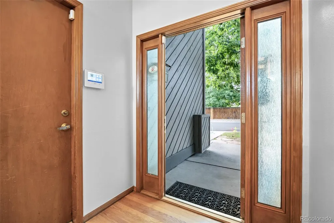
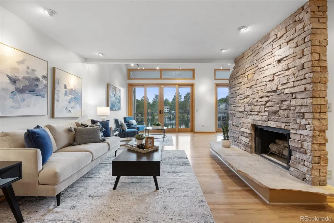
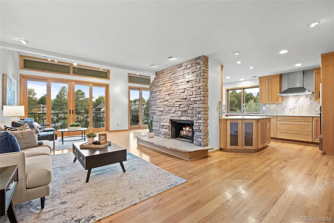
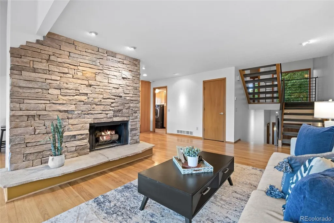
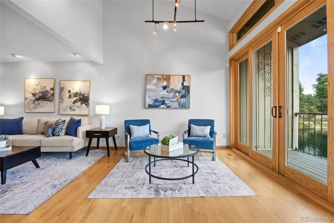
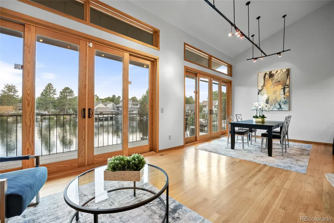
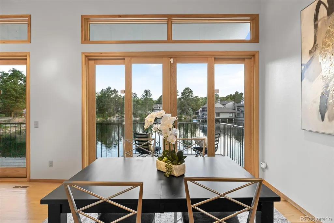
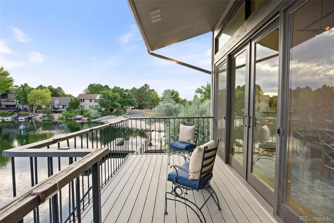
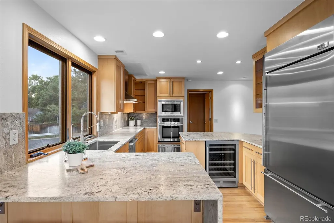
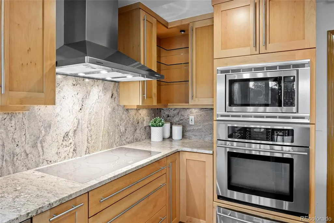
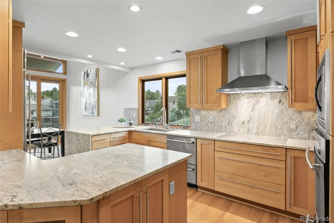
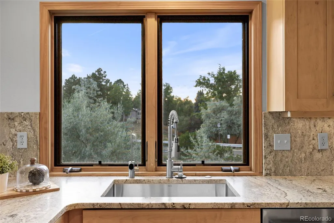
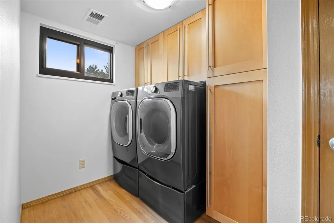
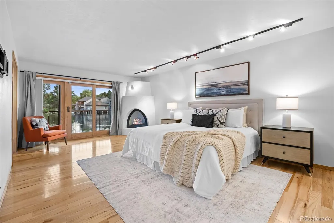
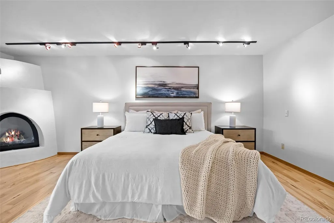
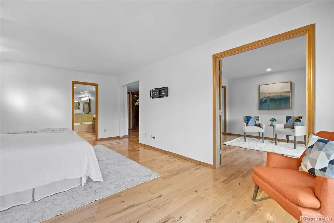
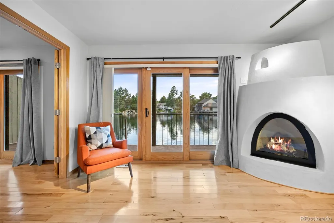
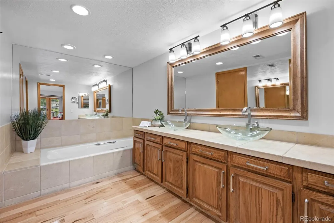
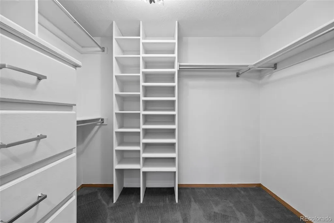
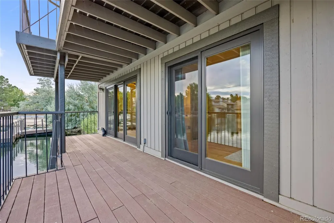
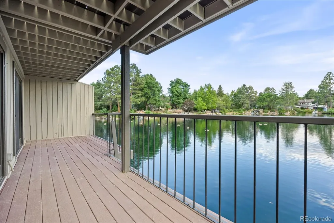
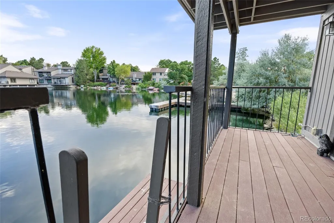
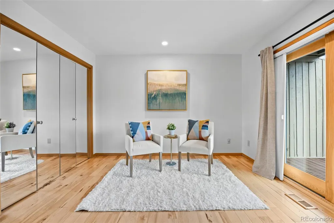
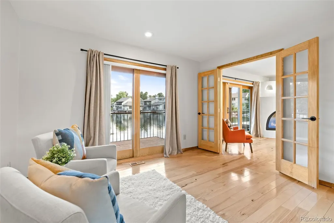
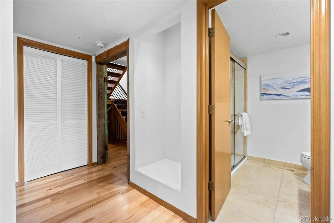
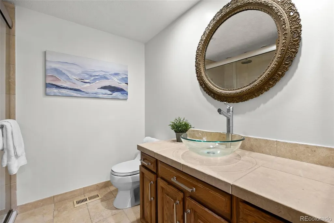
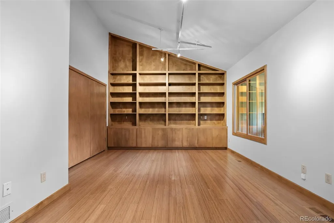
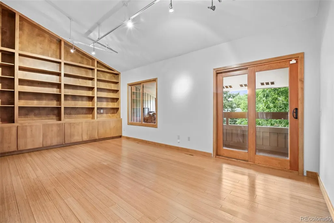
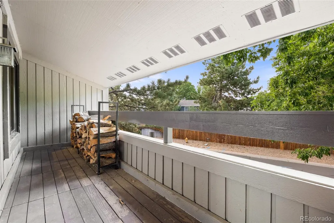
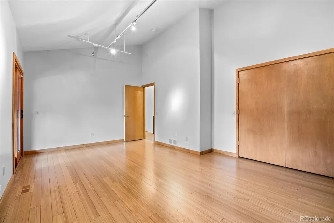
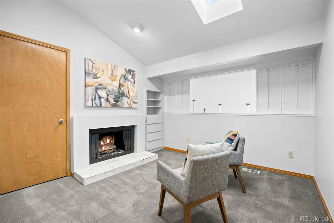
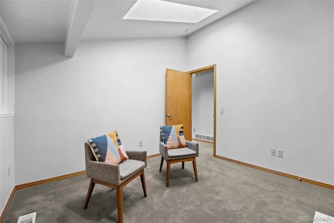
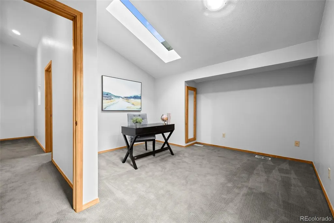
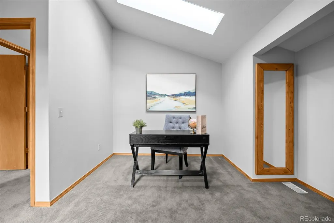
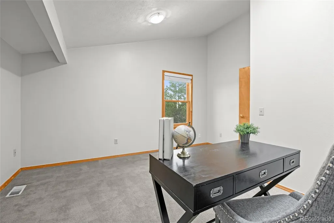
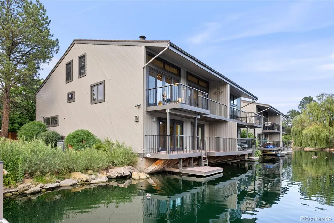
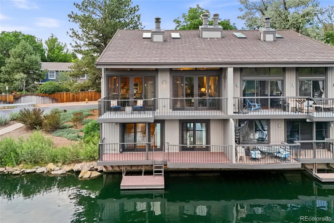
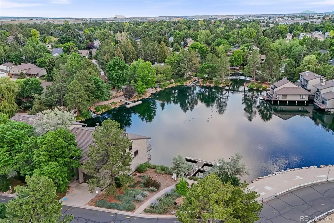
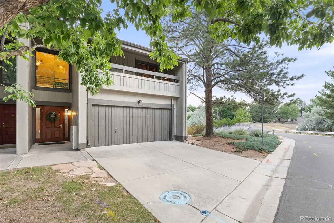
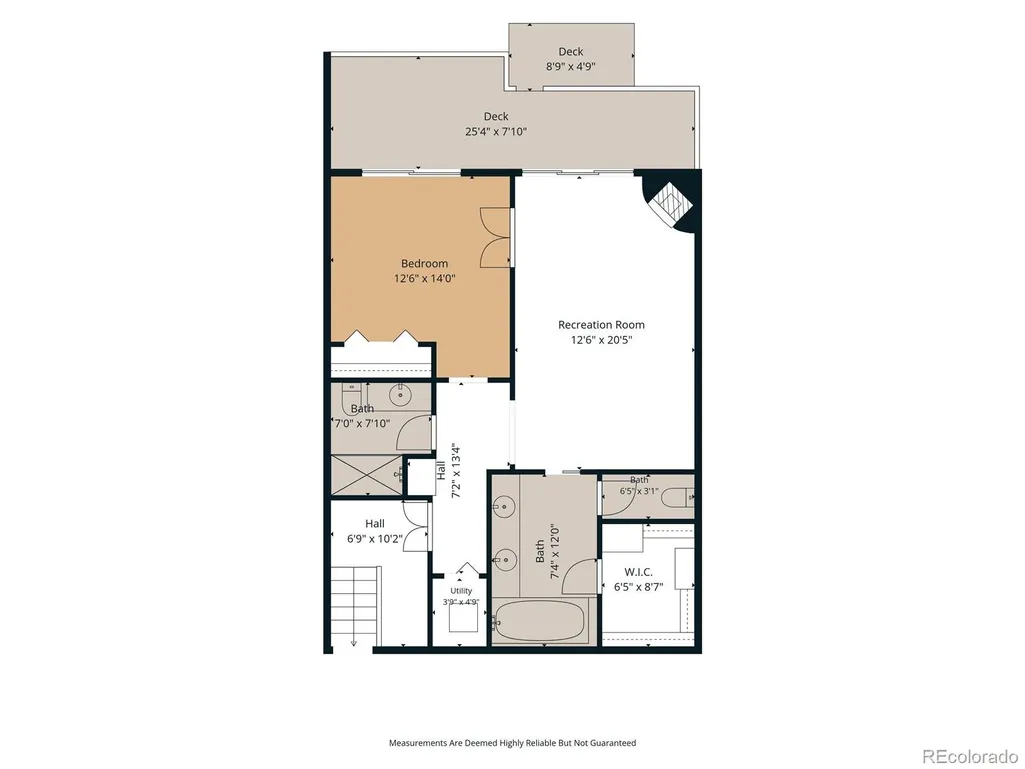
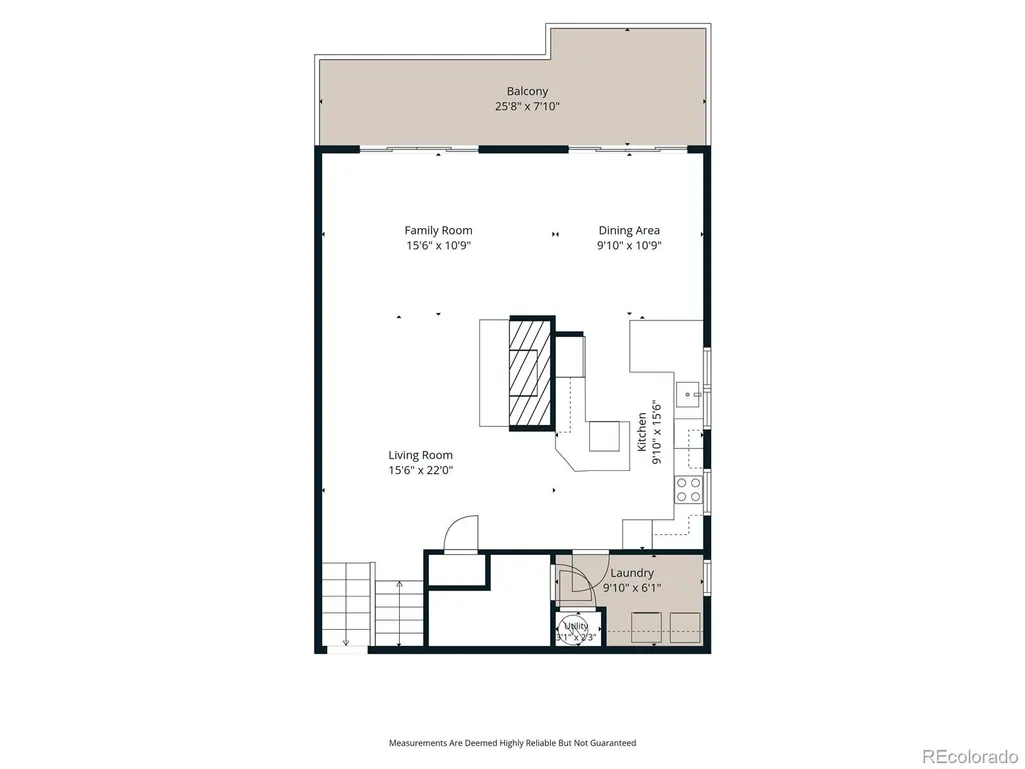
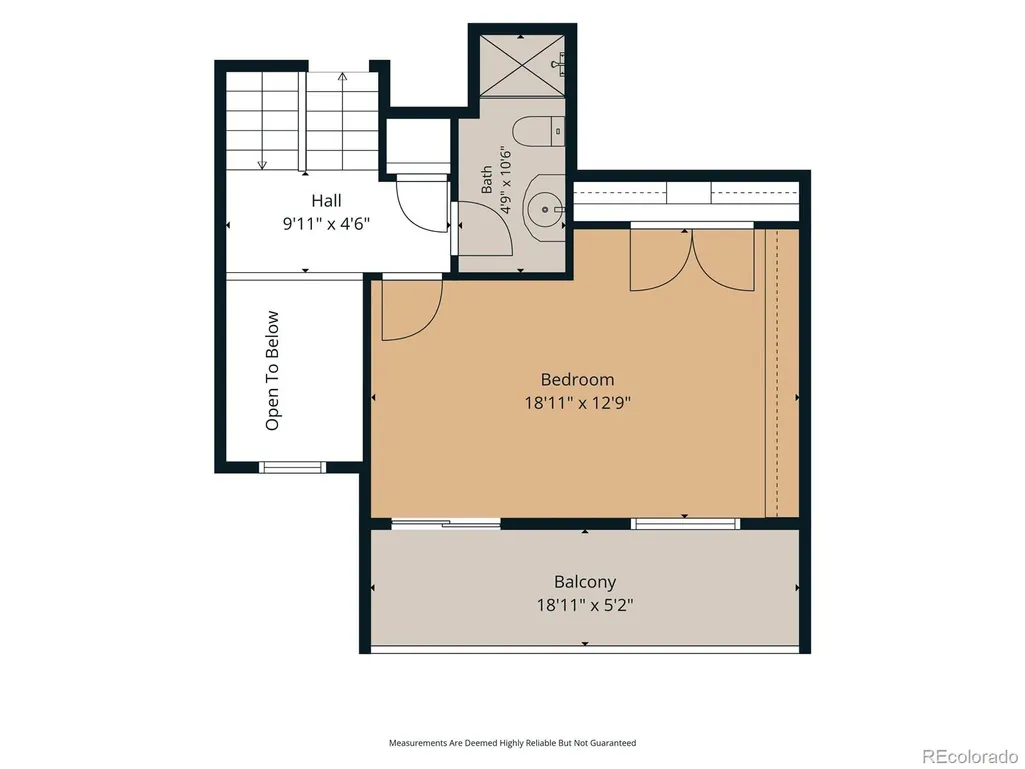
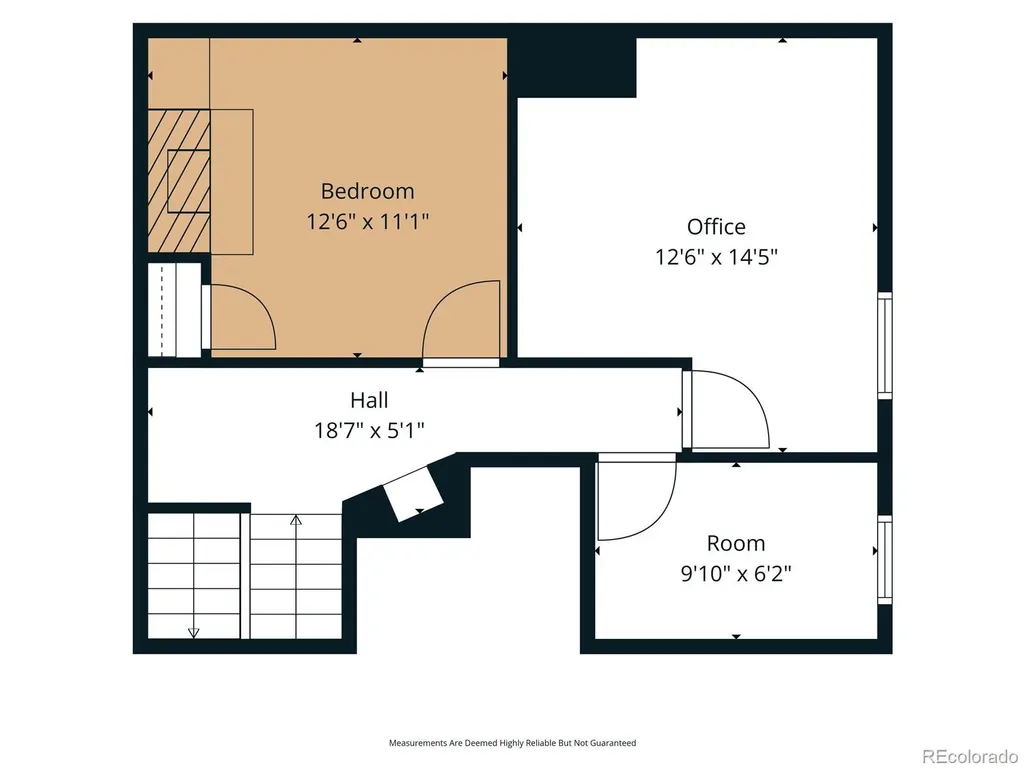
A rare lakefront opportunity in the heart of Denver's Arapahoe Lake community, this multi-level townhome delivers space, character, and water views found almost nowhere else in the metro area. Enter through the foyer to the first floor, where your primary suite, with a striking kiva-style gas fireplace, creates a cozy living space. The primary suite includes two bathrooms, one with a luxurious soaking tub, double-vessel vanity, walk-in closet, and water closet; the second with a large shower and vessel-sink vanity. This level offers direct waterfront/dock access, putting the lake right outside your door. The second bedroom provides a lounge space, office area, nursery or 2nd closet. Upstairs, an open, light-filled floor plan features a gourmet kitchen with a flush-mount induction cooktop, gourmet chef's fan, custom granite countertops with a leathered finish, GE Monogram stainless refrigerator and wine cooler, JennAir built-in oven, microwave, and warming drawer, plus a Fisher & Paykel double-drawer dishwasher. The living room boasts a stone fireplace and hardwood floors, opening to a deck overlooking the lake, as do the adjoining dining room and kitchen, ideal for entertaining. The upper levels have two additional bedrooms. One bedroom features built-in bookshelves and a private covered patio; another includes its own fireplace, overlooks the main living area, and has shutters for privacy. Enjoy a work-from-home office space and a bonus room, tucked off the upper hall. Three balconies extend living space outdoors, two with front-row lake views. Thoughtful extras include two hidden built-in safes, hidden storage, crawl space access, and a pedestal washing machine with a pull-out drawer featuring a smaller lower washing compartment, ideal for small loads. Walk the lake, paddleboat, or canoe, and take in sunrises, sunsets, and moonlit reflections through all four Colorado seasons — Arapahoe Lake is truly Denver's best-kept secret.
| Elementary School | Middle School | High School |
|---|---|---|
| High Plains Elementary School | Campus Middle School | Cherry Creek High School |
| Price History | |
|---|---|
| 7/10/2026 | Listed $1,050,000 |
General Features
| Sewer | Public Sewer |
|---|---|
| Heating | Forced Air |
| Cooling | Central Air |
| Utilities | Cable Available,Electricity Connected,Internet Access (Wired),Natural Gas Connected,Phone Available |
| Possession | Closing/DOD |
| Roof | Other |
| Appliances | Cooktop,Dishwasher,Disposal,Dryer,Microwave,Oven,Range,Range Hood,Refrigerator,Smart Appliance(s),Washer,Wine Cooler |
| HOA Fee | 500 |
| Garage Spaces | 2 |
| Association Fee Includes | Reserves,Insurance,Maintenance Grounds,Maintenance Structure,Snow Removal |
| Patio/Porch Features | Covered,Deck |
| Security Features | Carbon Monoxide Detector(s),Smart Security System |
| Construction Materials | Wood Siding |
| Exclusions | Seller's Personal Property and Staging Items |
| Year Built | 1980 |
| View | Lake |
| Levels | Three Or More |
| Property Subtype | Townhouse |
| Tax Year | 2025 |
| Ownership | Individual |
| Waterfront Features | Lake Front,Waterfront |
| Assoc Fee Paid Per | Monthly |
| County | Arapahoe |
| Property Type | Residential |
| Association Amenities | Playground,Pond Seasonal,Pool,Tennis Court(s) |
| HOA | Yes |
| Attached Garage | Yes |
| Energy Efficient | Appliances,Doors,Roof,Windows |
| Subdivision Name | Arapahoe Lake |
| Status | Active |
| High School | Cherry Creek |
| City | Englewood |
| Association Name | Arapahoe Lake |
| Senior Community Y/N | No |
| High School District | Cherry Creek 5 |
| Lot Size Units | Square Feet |
| Lot Size Square Feet | 2004 |
| Listing Terms | Cash,Conventional,FHA,VA Loan |
| Elementary School | High Plains |
| Tax Annual Amount | 6223 |
| Middle/Junior High School | Campus |
| Virtual Tour | https://player.vimeo.com/video/1209075189?byline=0&title=0&owner=0&name=0&logos=0&profile=0&profilepicture=0&vimeologo=0&portrait=0 |
| Structure Type | Townhouse |
| Standard Status | Active |
| Occupancy Type | Owner |
| Middle/Junior School District | Cherry Creek 5 |
| Elementary School District | Cherry Creek 5 |
Interior Features
| Interior Amenities | Breakfast Bar,Built-in Features,Eat-in Kitchen,Entrance Foyer,Five Piece Bath,Granite Counters,High Speed Internet,Open Floorplan,Primary Suite,Smart Thermostat,Vaulted Ceiling(s),Walk-In Closet(s) |
|---|---|
| Flooring | Carpet,Tile,Wood |
| Total Fireplaces | 3 |
| Fireplace Features | Bedroom,Family Room,Living Room |
| Common Walls | End Unit,1 Common Wall |
| Basement (Y/N) | No |
| Window Features | Double Pane Windows |
| Above Grade Finished Area | 2800 |
| 3/4 Baths | 3 |
| Total Bedrooms | 4 |
| Total Baths | 3 |
Exterior Features
| Exterior Amenities | Balcony,Lighting,Rain Gutters |
|---|---|
| Parking Features | Concrete,Storage |
| Lot Features | Master Planned |
| Water Source | Public |
| Total Parking | 2 |
| Lot Size Area | 2004 |
| Building Area Total | 2800 |
| Lot Size Acres | 0.05 |
| Road Surface Type | Paved |
| Road Frontage Type | Public |
| Road Responsibility | Public Maintained Road |
Amenities
- Foreclosure
- Views
- Short Sale
- New Construction
- Adult 55+
- Lease To Own
- No HOA Fees
- Furnished
- Pets
- Primary On Main
- Air Conditioning
- Seller Finance
- Green
- Fixer Upper
- Horse
- Golf
- Fireplace
- Deck
- Garage
- Basement
- Pool
Property vs Townhouse Average in 80111
Price
Taxes
Year Built
Visits


