



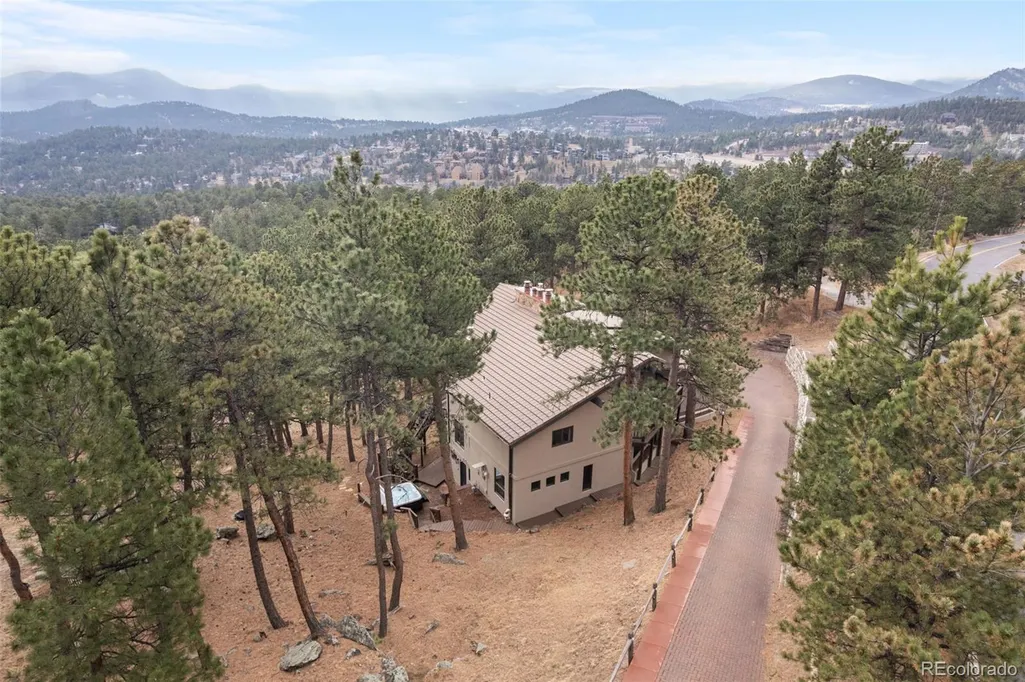
Address
2736 Hiwan Drive, Evergreen, CO
Price
$ 1,265,000
Property Attributes
- MLS#6508724
- TypeSingle Family
- Listing Status Pending
- CountyJEFFERSON
- CityEvergreen
- NeighborhoodHiwan
- Zip80439
- StyleMountain Contemporary
- Year Built1972
- Taxes$ 7124
- Price$ 1,265,000
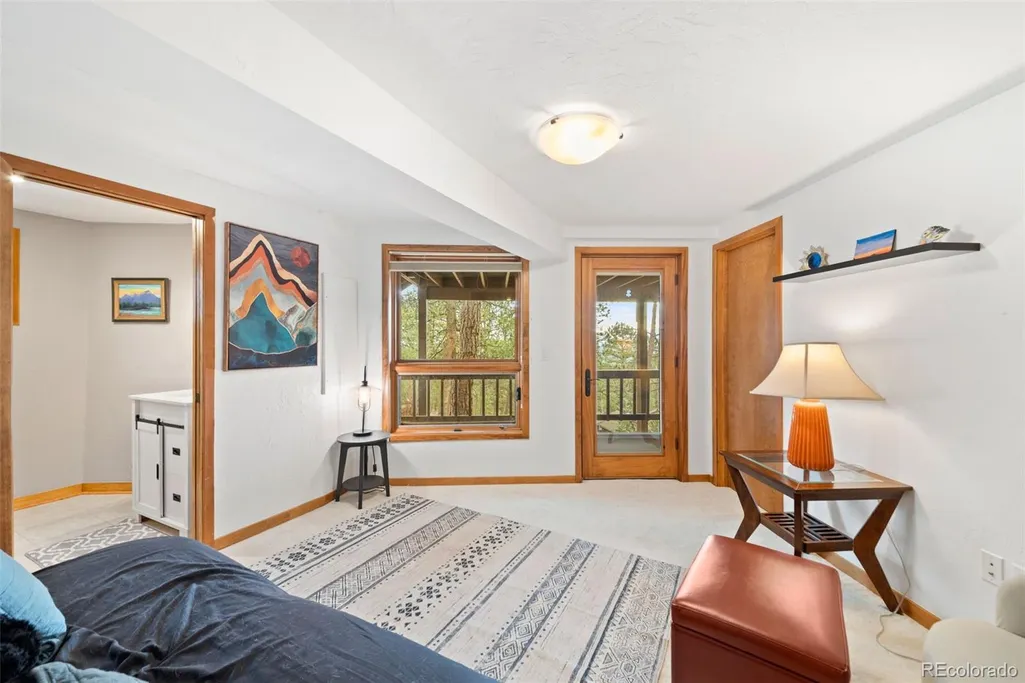
- Bedrooms4
- Full Bathrooms3
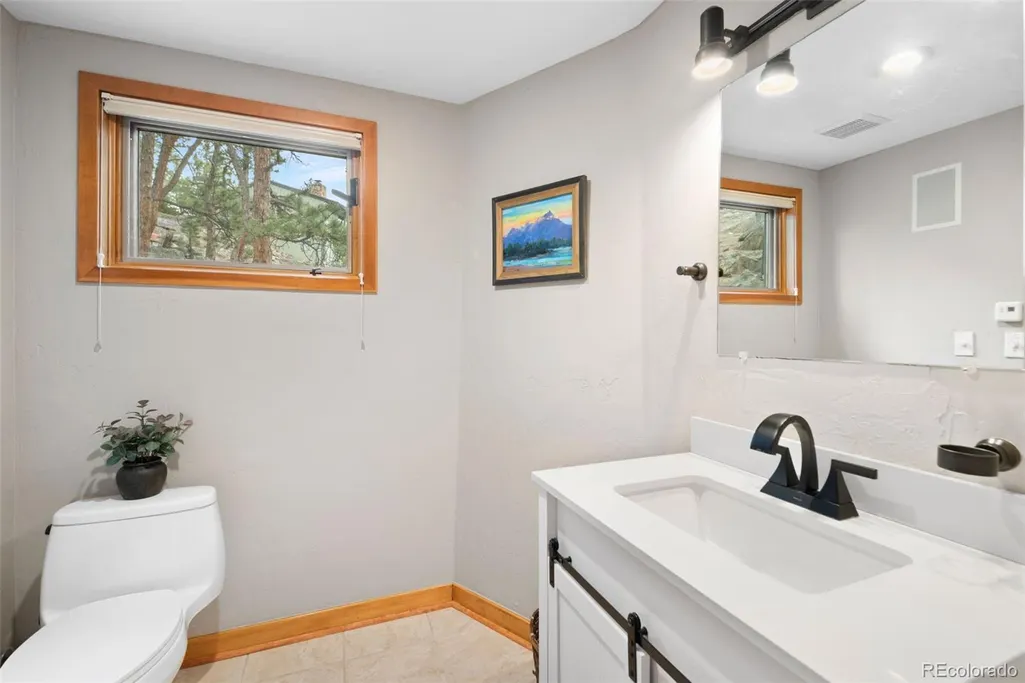
- Half Bathrooms1
- Sqr Footage4389
- Lot Size0.92 Acres
Data Source:
REColorado (MTOMLS)
Property Description
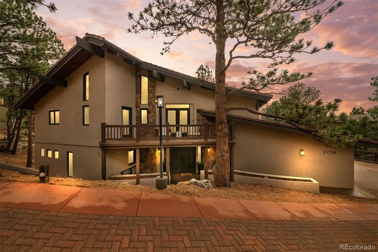
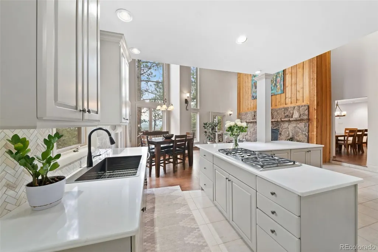
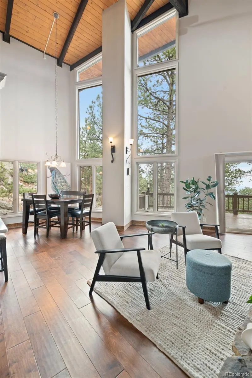
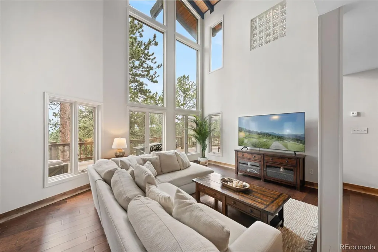
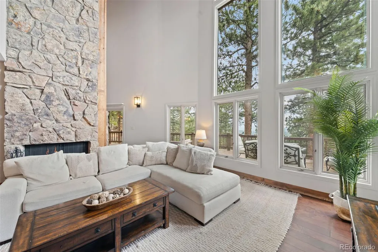
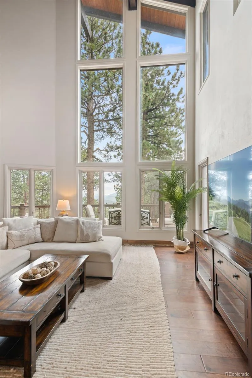
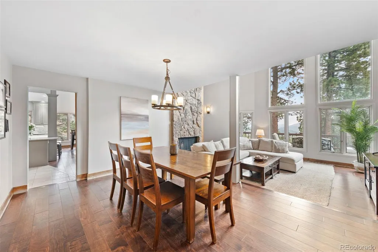
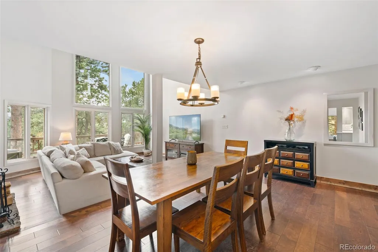
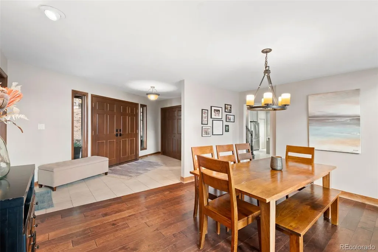
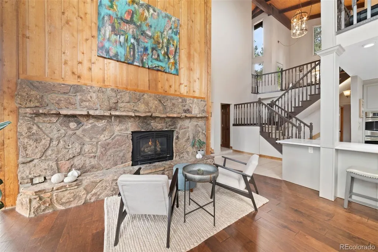
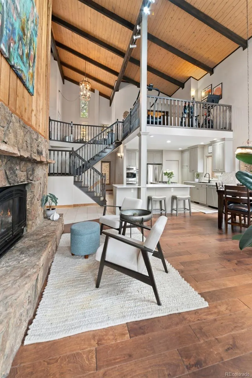
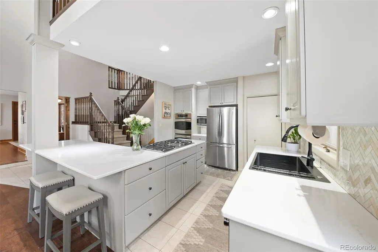
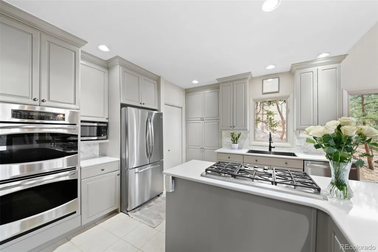
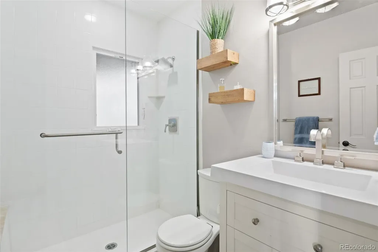
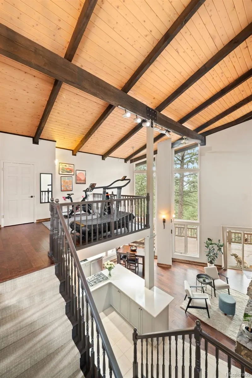
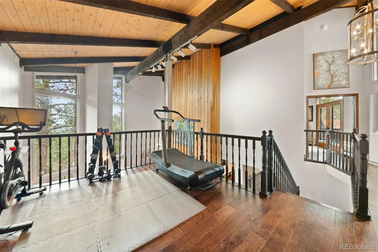
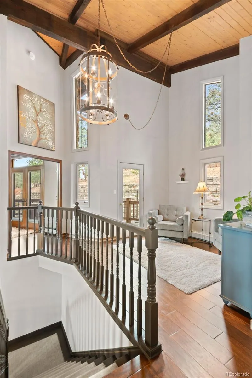
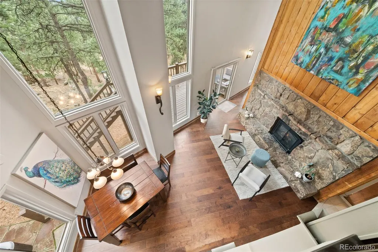
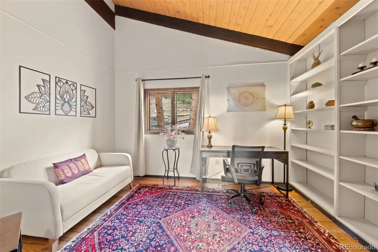
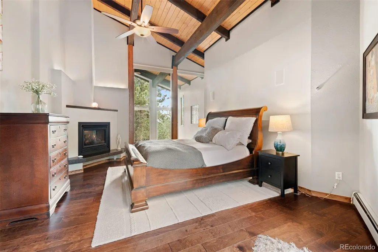
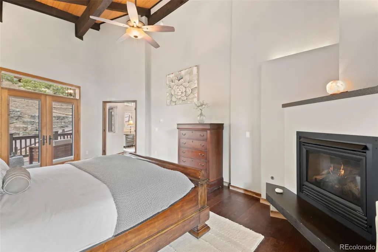
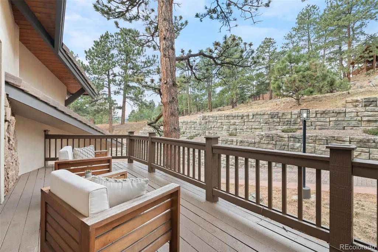
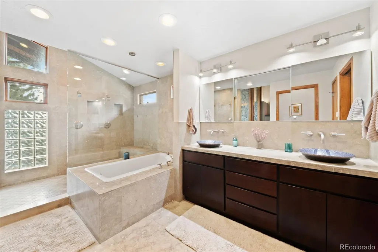
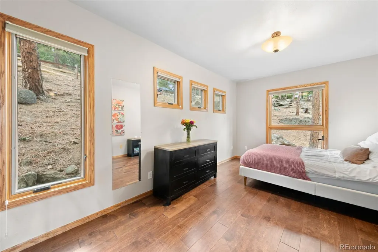
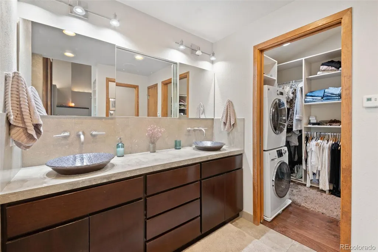
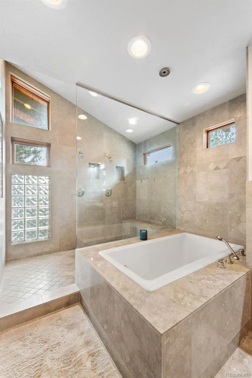
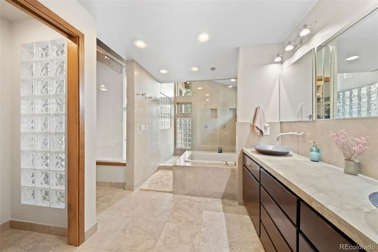
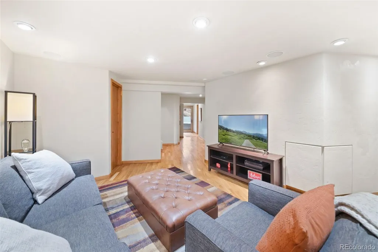
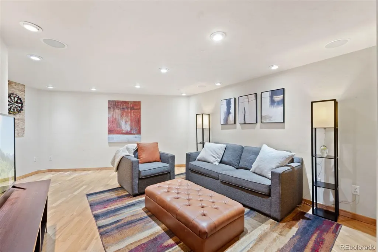
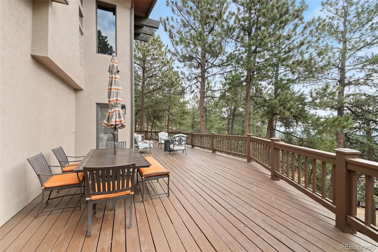
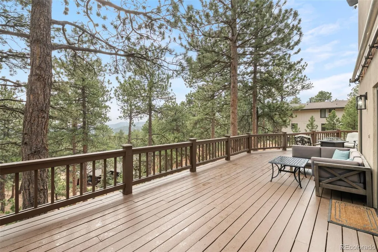
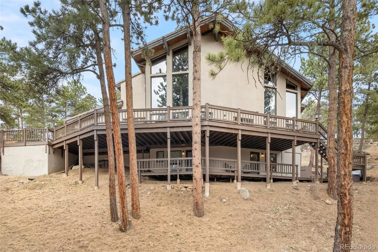
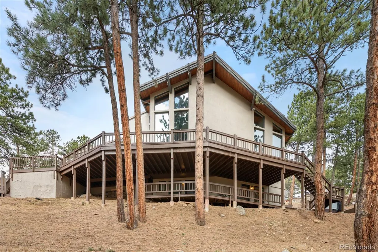
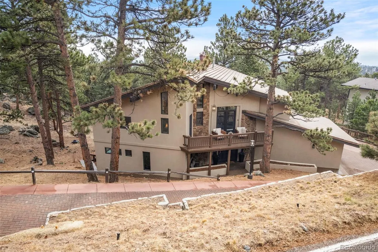
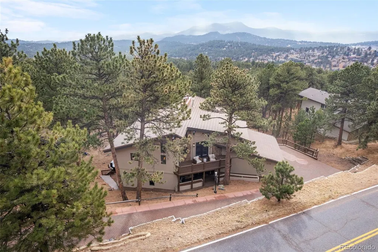
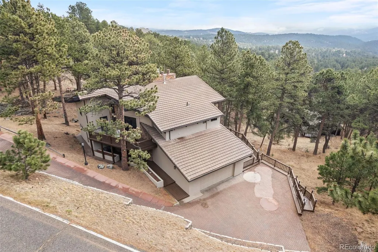
A rare opportunity for true privacy and seclusion in the heart of Hiwan Golf Club neighborhood. This exceptional home is tucked into a serene, secluded-feeling lot with sweeping views of the Denver city lights and foothills, yet remains easily accessible and just a short walk to the golf course, pool, and clubhouse. Located within award-winning Evergreen schools and just a short walk from the middle school. The open-concept floor plan features soaring vaulted ceilings and dramatic windows that flood the home with natural light and showcase expansive views. The chef’s kitchen has a double oven, a large quartz center island that opens to a hearth living room with a fireplace—ideal for entertaining and family gatherings. The outdoor setting is enhanced with a spacious and freshly painted wood deck overlooking the peaceful landscape, plus a private hot tub perfectly positioned for enjoying Colorado’s starry nights. The primary suite feels like a private sanctuary with its own fireplace, spa-inspired five-piece bath featuring an oversized double-head shower, and a custom walk-in closet with secondary laundry. A loft space currently used as a gym and a private office with built-in shelves completes the upper-level retreat. Recent improvements include a new water heater system and a newly remodeled main-floor bath. The recent extensive hardscaping improvements include an intricate stonework retaining wall and lighting; new exterior walkways and stairs; and fresh exterior paint on the home and deck were completed in fall 2025. The sloping driveway benefits from southeastern sun exposure, aiding natural snow melt and offering additional parking at the top. A truly exceptional property in an irreplaceable setting where seclusion, views, and convenience align. SELLER IS MOTIVATED! Will consider all offers including concession for rate buy-down or closing costs. Call agent for details.
| Elementary School | Middle School | High School |
|---|---|---|
| Bergen Elementary School | Evergreen Middle School | Evergreen High School |
| Price History | |
|---|---|
| 3/7/2026 | Listed $1,395,000 |
| 5/21/2026 | 4$1,349,500 |
| 6/22/2026 | 4$1,299,900 |
| 8/6/2026 | 3$1,265,000 |
General Features
| Sewer | Public Sewer |
|---|---|
| Heating | Baseboard,Natural Gas,Radiant |
| Cooling | Other |
| Utilities | Electricity Connected,Natural Gas Connected |
| Possession | Negotiable |
| Roof | Concrete |
| Appliances | Dishwasher,Disposal,Double Oven,Dryer,Microwave,Refrigerator,Washer |
| Zoning | MR-1 |
| HOA Fee | 90 |
| Garage Spaces | 2 |
| Association Fee Includes | Maintenance Grounds |
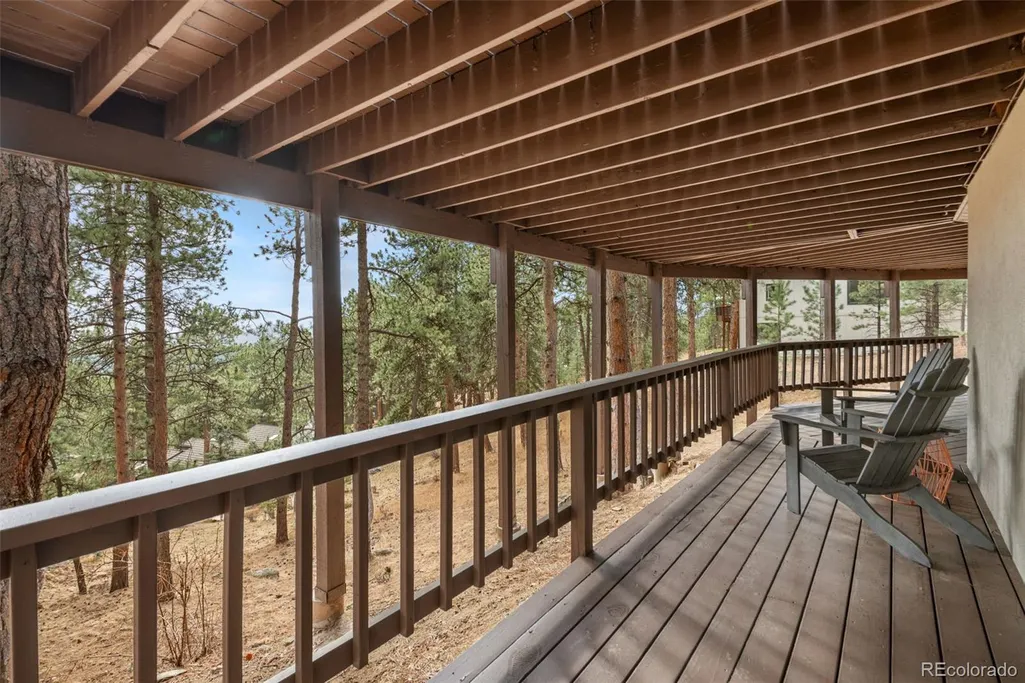
| Patio/Porch Features | Covered,Deck,Front Porch,Wrap Around |
| Architectural Style | Mountain Contemporary |
| Construction Materials | Frame |
| Exclusions | Sellers personal property |
| Pets Allowed | Yes |
| Year Built | 1972 |
| View | City,Golf Course,Mountain(s) |
| Levels | Two |
| Property Subtype | Single Family Residence |
| Tax Year | 2024 |
| Ownership | Individual |
| Assoc Fee Paid Per | Annually |
| County | Jefferson |
| Property Type | Residential |
| HOA | Yes |
| Attached Garage | Yes |
| Contingency | None Known |
| Subdivision Name | Hiwan |
| Facing Direction | West |
| Full Baths | 2 |
| Status | Pending |
| High School | Evergreen |
| City | Evergreen |
| Association Name | Hiwan Homeowners Association |
| Senior Community Y/N | No |
| High School District | Jefferson County R-1 |
| Lot Size Units | Acres |
| Lot Size Square Feet | 40075.2 |
| Listing Terms | 1031 Exchange,Cash,Conventional,FHA,Jumbo,Other,VA Loan |
| Elementary School | Bergen |
| Tax Annual Amount | 7124 |
| Middle/Junior High School | Evergreen |
| Property Condition | Updated/Remodeled |
| Virtual Tour | https://www.zillow.com/view-imx/c5b1e8a4-3e82-46ea-b96d-0c7cb84951a1?setAttribution=mls&wl=true&initialViewType=pano |
| Structure Type | House |
| Standard Status | Active Under Contract |
| Occupancy Type | Owner |
| Middle/Junior School District | Jefferson County R-1 |
| Elementary School District | Jefferson County R-1 |
Interior Features
| Interior Amenities | Ceiling Fan(s),Eat-in Kitchen,Entrance Foyer,Five Piece Bath,High Ceilings,High Speed Internet,In-Law Floorplan,Kitchen Island,Open Floorplan,Primary Suite,Quartz Counters,Smoke Free,Hot Tub,Vaulted |
|---|---|
| Basement | Finished,Walk-Out Access |
| Flooring | Carpet,Wood |
| Furnished Y/N | Unfurnished |
| Total Fireplaces | 3 |
| Fireplace Features | Family Room,Gas,Gas Log,Great Room,Living Room,Primary Bedroom |
| Basement (Y/N) | Yes |
| Window Features | Double Pane Windows,Window Coverings |
| Above Grade Finished Area | 2862 |
| Half Baths | 1 |
| 3/4 Baths | 1 |
| Laundry Features | Sink,In Unit |
| Total Bedrooms | 4 |
| Below Grade Finished Area | 1527 |
| Main Level Bedrooms | 1 |
| Main Level Bathrooms | 1 |
| Total Baths | 4 |
Exterior Features
| Exterior Amenities | Private Yard,Rain Gutters,Spa/Hot Tub |
|---|---|
| Vegetation | Aspen,Partially Wooded,Pine |
| Parking Features | Brick Driveway,Dry Walled,Finished Garage,Floor Coating,Insulated Garage,Oversized |
| Lot Features | Foothills,Landscaped,Meadow,Rock Outcropping,Rolling Slope,Secluded |
| Water Source | Public |
| Total Parking | 5 |
| Lot Size Area | 0.92 |
| Building Area Total | 4389 |
| Lot Size Acres | 0.92 |
| Road Surface Type | Paved |
| Road Frontage Type | Public |
| Road Responsibility | Public Maintained Road |
| Horse Y/N | No |
Amenities
- Foreclosure
- Views
- Short Sale
- New Construction
- Adult 55+
- Lease To Own
- No HOA Fees
- Furnished
- Primary On Main
- Air Conditioning
- Seller Finance
- Green
- Fixer Upper
- Horse
- Golf
- Fireplace
- Deck
- Garage
- Basement
- Pool
Property vs Single Family Average in 80439
Price
Taxes
Year Built
Visits
In The Neighborhood
Evergreen
$ 1,850,000
- Type
- Single Family
- Size
- 4,840 SqFt
- Rooms
- 4 Beds + 3.5 Baths
 Aspen Grove Real Estate Group #9824856
Evergreen
$ 1,295,000
- Type
- Single Family
- Size
- 3,825 SqFt
- Rooms
- 5 Beds + 5 Baths
Compass - Denver #8414869

