

Address
5686 Aspen Leaf Drive, Littleton, CO
Price
$ 3,360,000
Property Attributes
- MLS#6479681
- TypeSingle Family
- Listing Status Pending
- CountyDOUGLAS
- CityLittleton
- NeighborhoodCherokee Ridge Estates
- Zip80125
- StyleHouse
- Year Built2007
- Taxes$ 23543
- Price$ 3,360,000
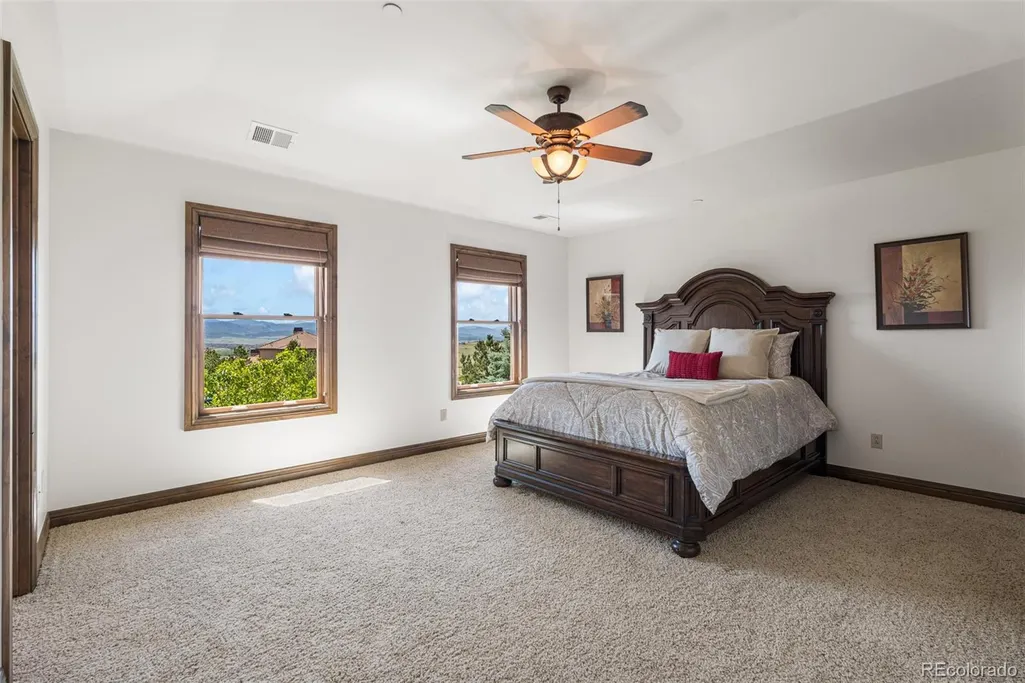
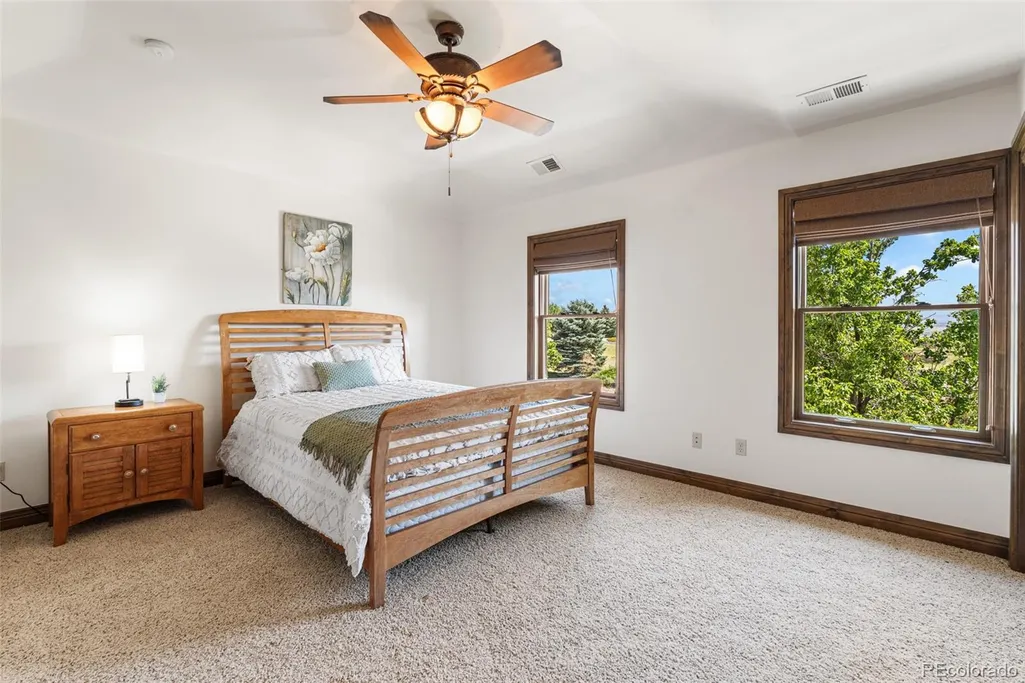
- Bedrooms4
- Full Bathrooms5
- Half Bathrooms1
- Sqr Footage7911
- Lot Size4.05 Acres
Data Source:
REColorado (MTOMLS)
Property Description
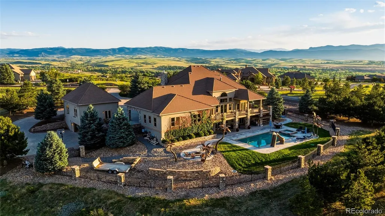
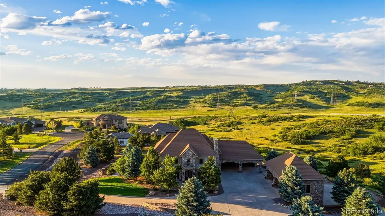
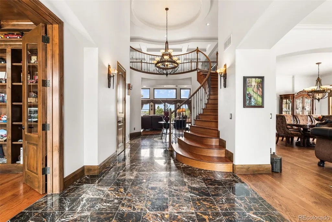
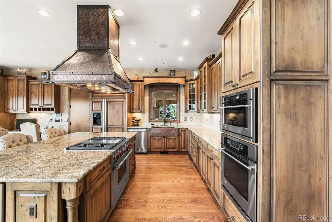
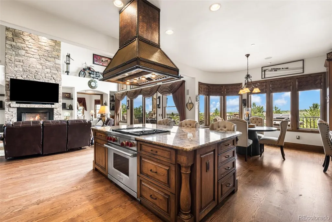
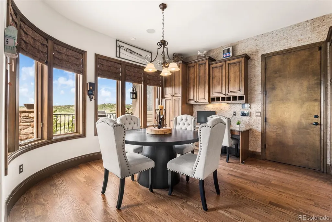
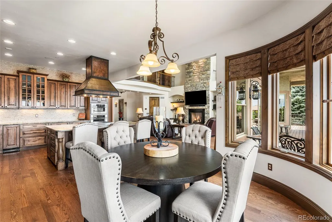
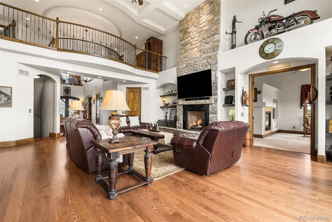
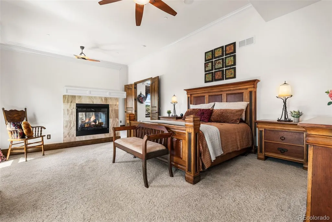
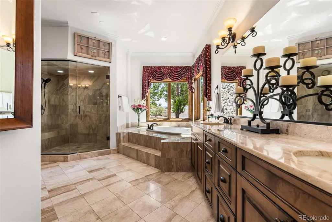
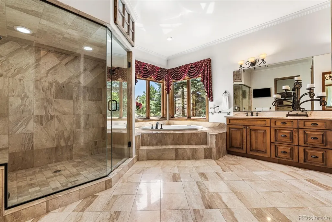
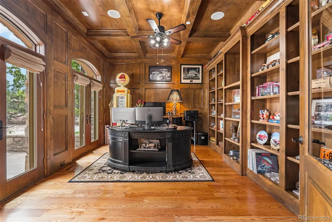
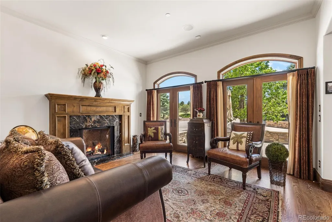
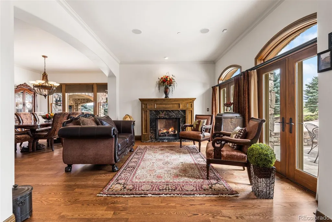
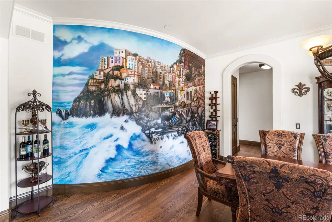
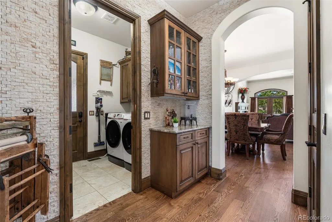
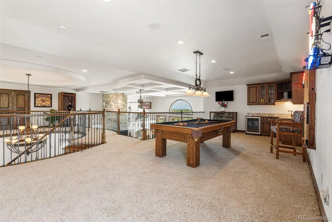
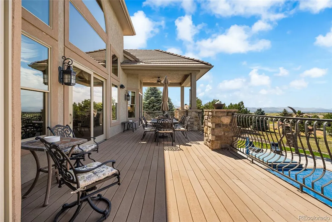
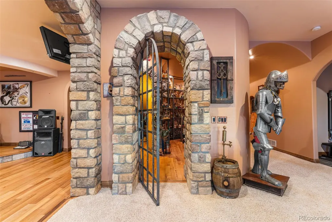
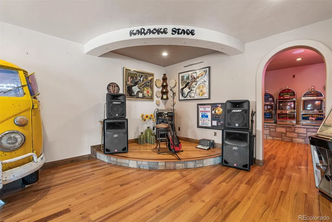
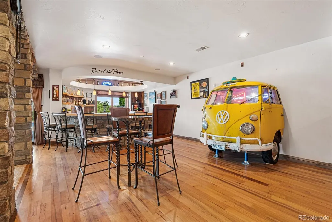
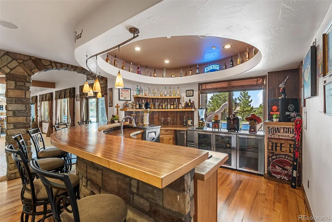
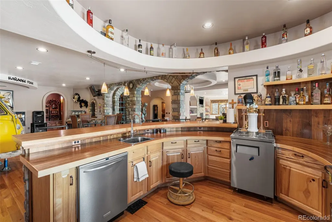
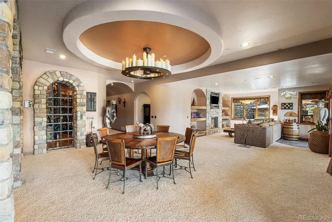
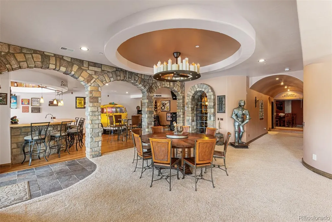
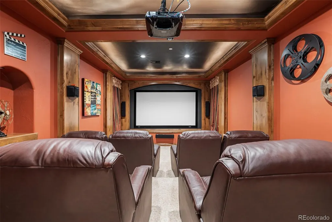
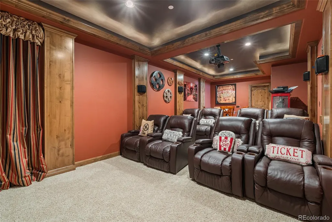
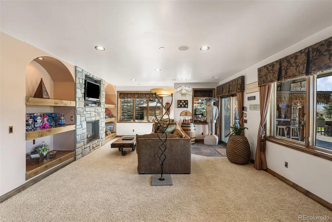
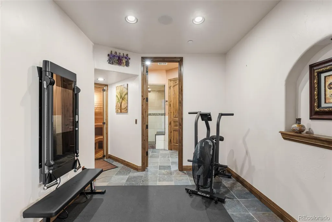
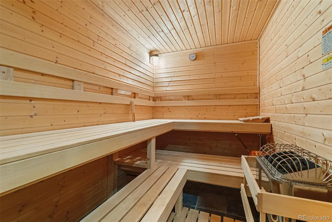
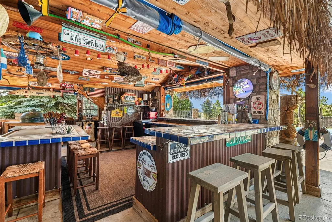
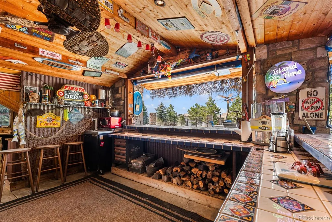
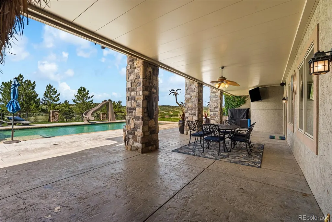
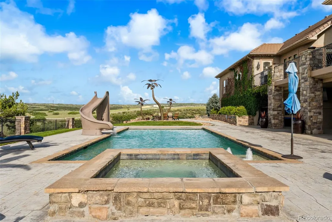
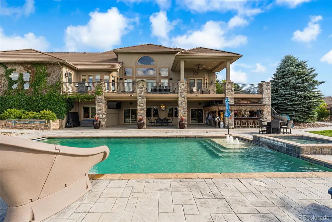
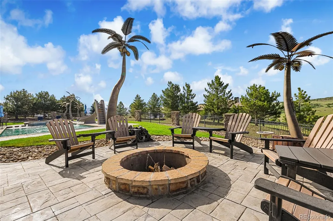
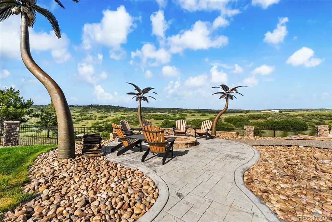
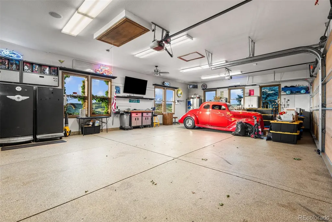
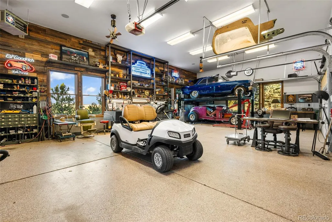
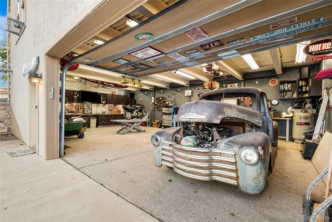
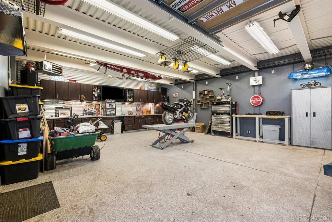
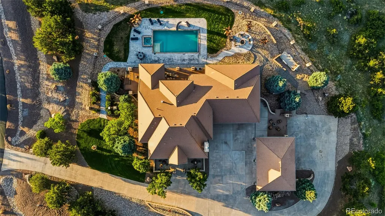
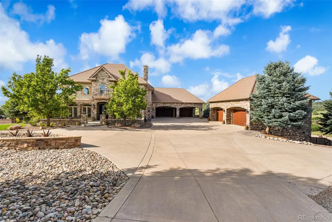
Some homes check all the boxes. This one creates boxes most people never knew belonged on the list. A tequila cellar unlike anything you've seen, housing over 400 bottles. The Blue Bird Cantina. An imported Italian pizza oven. A karaoke stage. A theater room. A game room. A full wet bar with custom handmade countertops. A resort-style pool with an underwater sound system. A hot tub. Garage space for well over a dozen vehicles. And somehow, that's just the beginning. Set on more than 4 acres in Cherokee Ridge Estates, this is the kind of property that rarely comes to market because there simply aren't any others like it. The backyard feels more like a private resort than a residence, where the pool, hot tub, mountain views, and outdoor living spaces create the kind of environment where afternoons effortlessly become evenings and guests somehow never seem to leave. Just steps away sits the Blue Bird Cantina, complete with an imported Italian pizza oven, flat-top grill, refrigerator, Big Green Egg, and keg system, creating the unmistakable feeling that you've somehow been transported to Cabo San Lucas without ever leaving Colorado. Inside, a dedicated theater room, game room, custom bar, karaoke stage, dry sauna, steam shower, and one-of-a-kind tequila cellar transform everyday living into something far more memorable. Designed around the ease of main-level living, the home offers both the primary suite and dedicated office on the main floor, while the kitchen opens seamlessly to a deck overlooking the resort-style backyard and mountain views beyond. Car enthusiasts, collectors, hobbyists, and entrepreneurs will appreciate the extensive garage capacity and possibilities that are nearly impossible to find in traditional luxury neighborhoods. At a certain point, buyers stop comparing bedroom counts, bathroom counts, and square footage. They start looking for a property they'll never be able to replace. Properties like this are often talked about. They're rarely found.
| Elementary School | Middle School | High School |
|---|---|---|
| Sedalia Elementary School | Castle Rock Middle School | Castle View High School |
| Price History | |
|---|---|
| 6/12/2026 | Listed $3,360,000 |
General Features
| Sewer | Septic Tank |
|---|---|
| Heating | Forced Air,Natural Gas |
| Cooling | Central Air |
| Possession | Negotiable |
| Roof | Concrete |
| Appliances | Bar Fridge,Dishwasher,Double Oven,Dryer,Microwave,Range,Range Hood,Refrigerator,Trash Compactor,Warming Drawer,Washer,Wine Cooler |
| Zoning | RR |
| HOA Fee | 650 |
| Garage Spaces | 12 |
| Association Fee Includes | Snow Removal,Trash |
| Patio/Porch Features | Covered,Deck,Front Porch,Patio |
| Pool Features | Outdoor Pool,Private |
| Construction Materials | Stone,Stucco |
| Exclusions | Seller`s Personal Property,staging items,any attached artwork/decorations,Superbox for the TV,Safe and freezer in storage room,Tonal Equipment,Garage refrigerator and freezer,Car lift and motorcycle |
| Year Built | 2007 |
| View | Meadow,Mountain(s),Plains |
| Levels | Two |
| Property Subtype | Single Family Residence |
| Tax Year | 2025 |
| Ownership | Individual |
| Assoc Fee Paid Per | Annually |
| County | Douglas |
| Property Type | Residential |
| Association Amenities | Gated |
| HOA | Yes |
| Attached Garage | Yes |
| Contingency | None Known |
| Subdivision Name | Cherokee Ridge Estates |
| Full Baths | 4 |
| Status | Pending |
| High School | Castle View |
| City | Littleton |
| Association Name | Cherokee Ridge Estates HOA |
| Senior Community Y/N | No |
| High School District | Douglas RE-1 |
| Lot Size Units | Square Feet |
| Lot Size Square Feet | 176418 |
| Listing Terms | 1031 Exchange,Cash,Conventional,FHA,Jumbo,VA Loan |
| Spa Features | Steam Room |
| Elementary School | Sedalia |
| Tax Annual Amount | 23543 |
| Middle/Junior High School | Castle Rock |
| Virtual Tour | https://player.vimeo.com/video/1200982158?byline=0&title=0&owner=0&name=0&logos=0&profile=0&profilepicture=0&vimeologo=0&portrait=0 |
| Structure Type | House |
| Standard Status | Active Under Contract |
| Occupancy Type | Owner |
| Middle/Junior School District | Douglas RE-1 |
| Elementary School District | Douglas RE-1 |
Interior Features
| Interior Amenities | Audio/Video Controls,Breakfast Bar,Built-in Features,Ceiling Fan(s),Eat-in Kitchen,Entrance Foyer,Five Piece Bath,Granite Counters,High Ceilings,Kitchen Island,Open Floorplan,Pantry,Primary Suite,Sau |
|---|---|
| Basement | Cellar,Daylight,Exterior Entry,Finished,Full,Interior Entry,Walk-Out Access |
| Flooring | Carpet,Tile,Wood |
| Total Fireplaces | 4 |
| Fireplace Features | Basement,Bedroom,Family Room,Living Room |
| Basement (Y/N) | Yes |
| Above Grade Finished Area | 4818 |
| Half Baths | 1 |
| 3/4 Baths | 1 |
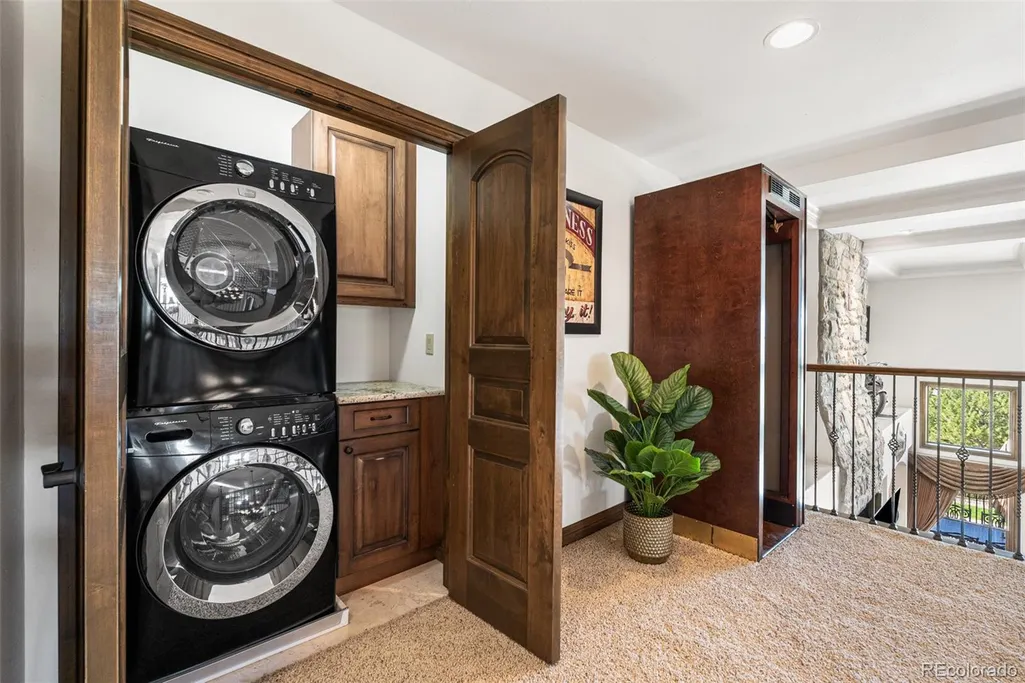
| Laundry Features | Sink,In Unit,Laundry Closet |
| Total Bedrooms | 4 |
| Below Grade Finished Area | 2700 |
| Main Level Bedrooms | 1 |
| Main Level Bathrooms | 2 |
| Total Baths | 6 |
Exterior Features
| Exterior Amenities | Barbecue,Fire Pit,Gas Grill,Private Yard,Spa/Hot Tub |
|---|---|
| Parking Features | 220 Volts,Circular Driveway,Concrete,Dry Walled,Exterior Access Door,Finished Garage,Floor Coating,Heated Garage,Insulated Garage,Lift,Lighted,Oversized,Underground |
| Lot Features | Corner Lot,Landscaped,Many Trees,Meadow,Sprinklers In Front,Sprinklers In Rear |
| Water Source | Well |
| Total Parking | 16 |
| Lot Size Area | 176418 |
| Building Area Total | 7911 |
| Lot Size Acres | 4.05 |
| Other Equipment | Home Theater |
Amenities
- Foreclosure
- Views
- Short Sale
- New Construction
- Adult 55+
- Lease To Own
- No HOA Fees
- Furnished
- Primary On Main
- Air Conditioning
- Seller Finance
- Green
- Fixer Upper
- Horse
- Golf
- Fireplace
- Deck
- Garage
- Basement
- Pool
Property vs Single Family Average in 80125
Price
Taxes
Year Built
Visits
 The content relating to real estate for sale in this Web site comes in part from the Internet Data eXchange (IDX) program of METROLIST, INC., DBA RECOLORADO©. Real estate listings held by brokers other than Luxe Haven Realty LLC are marked with the IDX Logo. This information is being provided for the consumers' personal, non-commercial use and may not be used for any other purpose. All information subject to change and should be independently verified. September 25, 2026 9:56 PM UTCd

