



Address
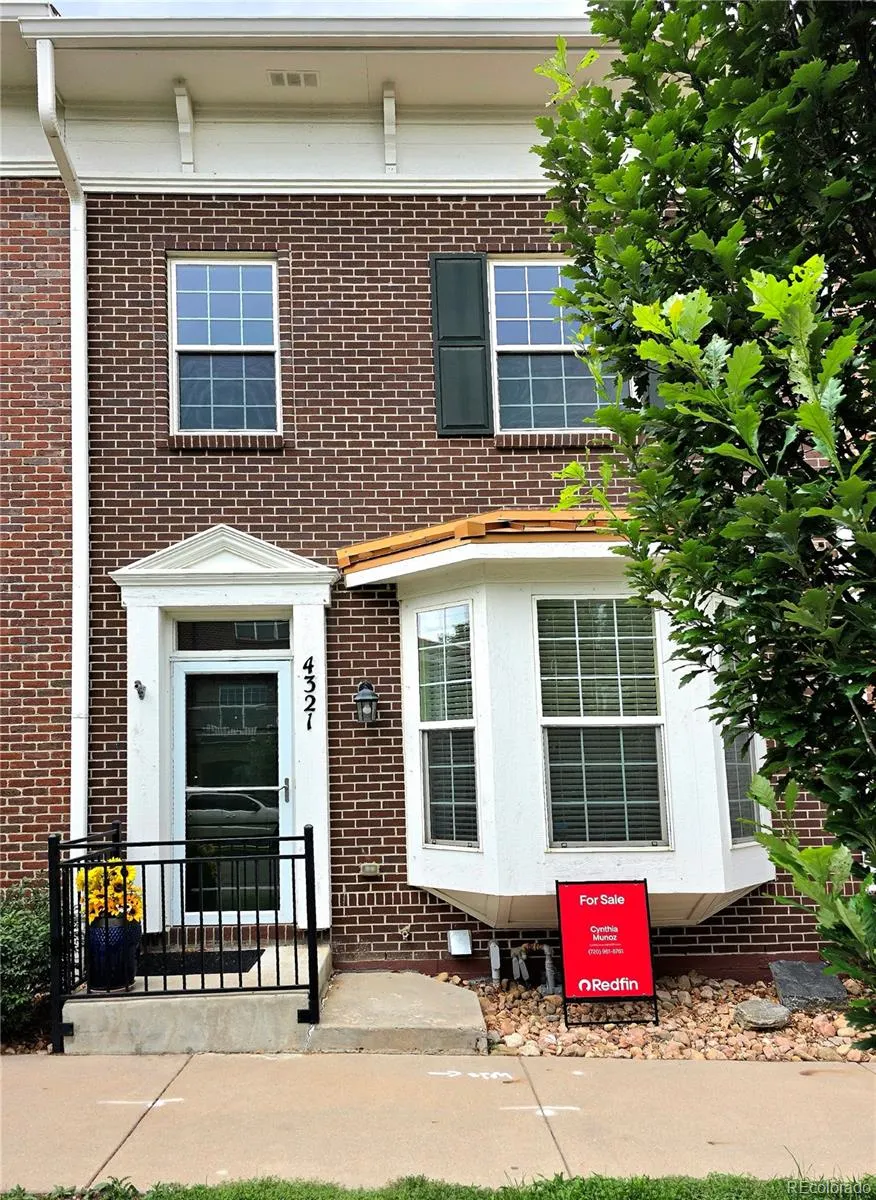
4321 W 118th Place, Westminster, CO
Price
$ 599,000
Property Attributes
- MLS#6393237
- TypeTownhouse
- Listing Status Active
- CountyADAMS
- CityWestminster
- NeighborhoodBradburn
- Zip80031
- StyleTownhouse
- Year Built2005
- Taxes$ 4843
- Price$ 599,000
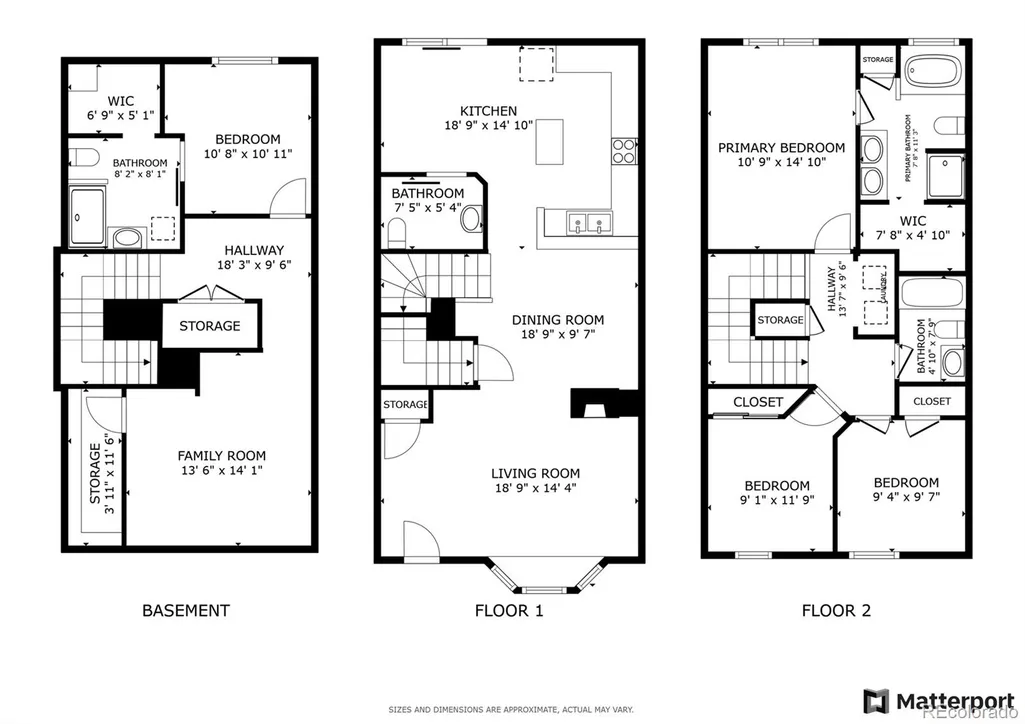
- Bedrooms4
- Full Bathrooms3
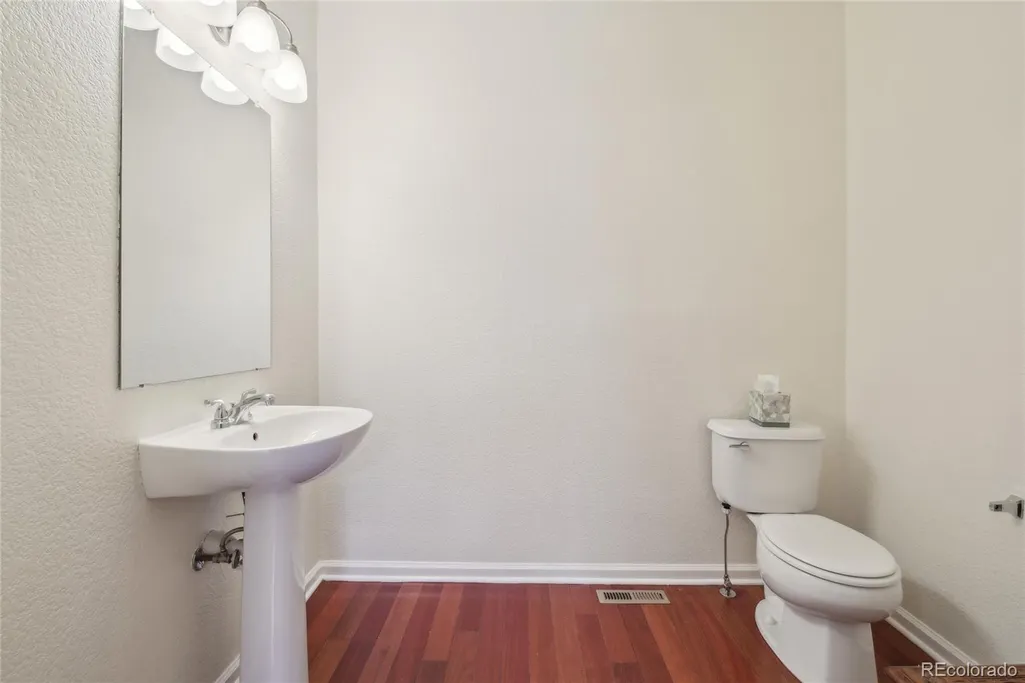
- Half Bathrooms1
- Sqr Footage2280
- Lot Size0.04 Acres
Data Source:
REColorado (MTOMLS)
Property Description
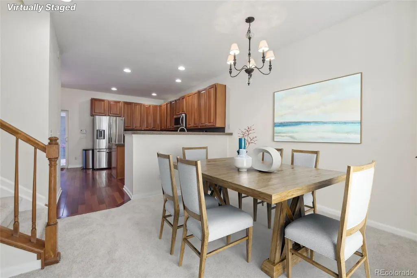
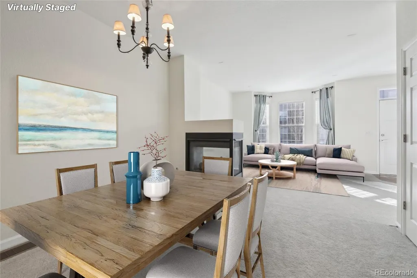
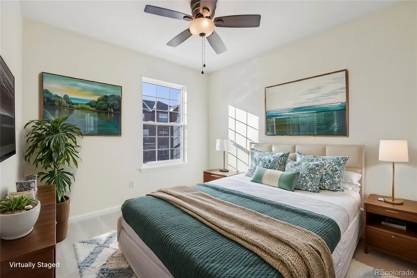
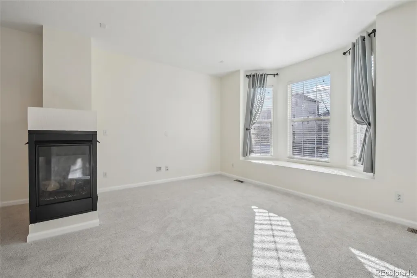
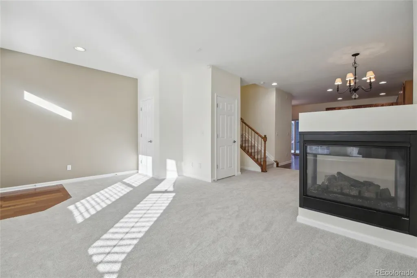
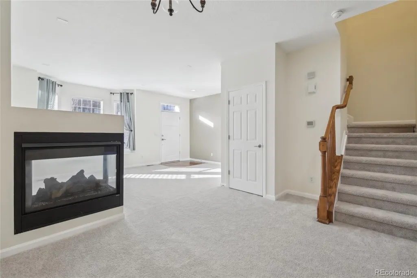
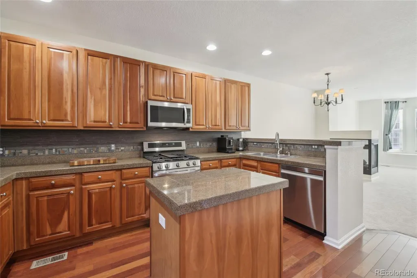
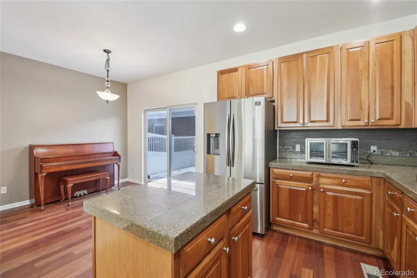
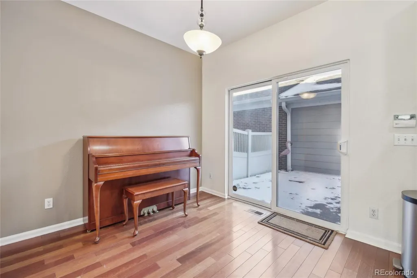
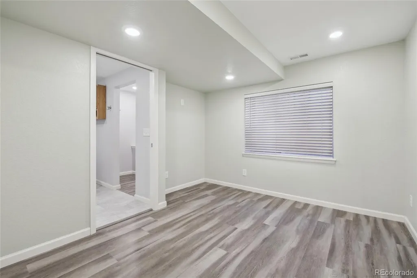
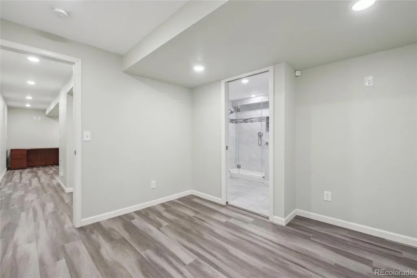
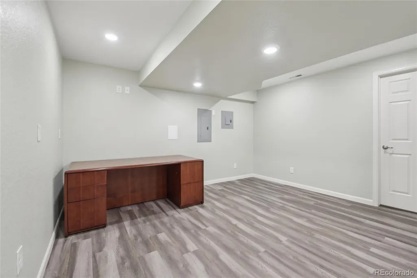
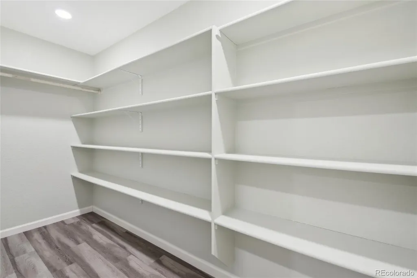
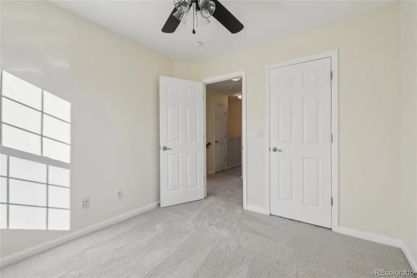
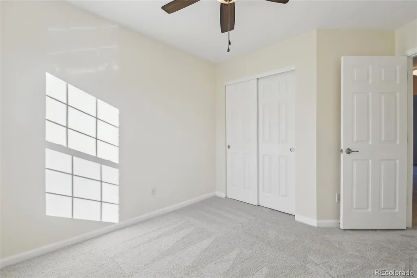
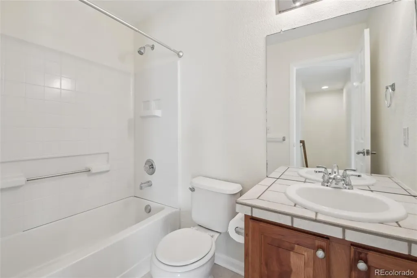
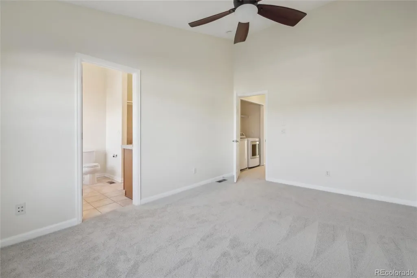
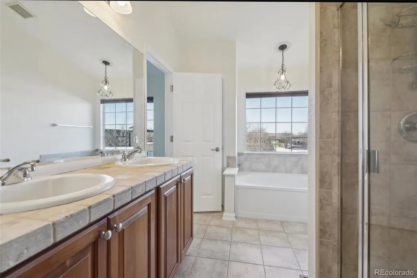
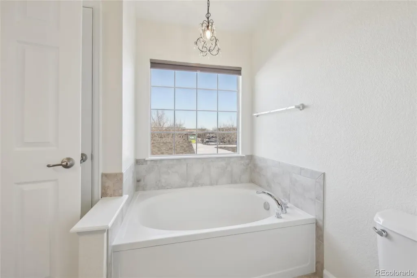
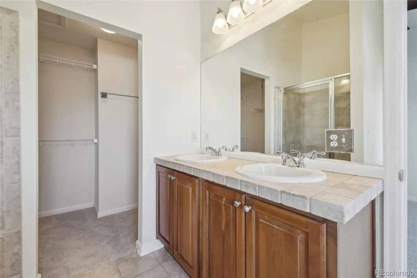
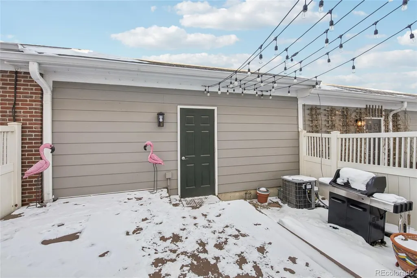
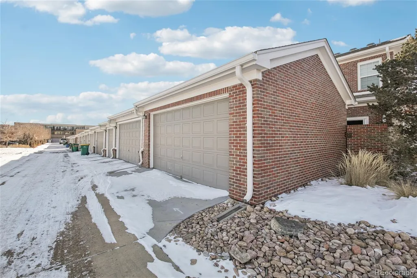
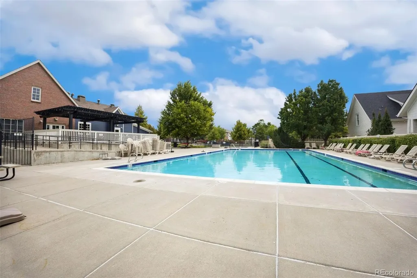
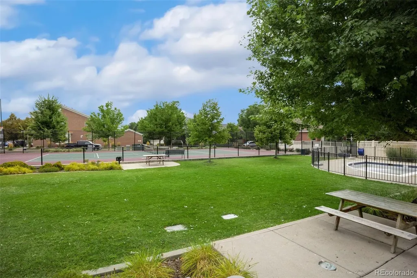
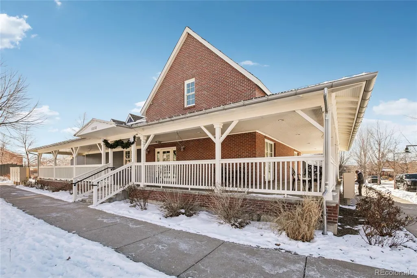
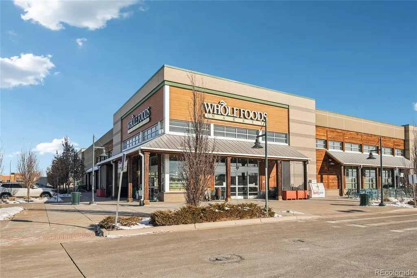
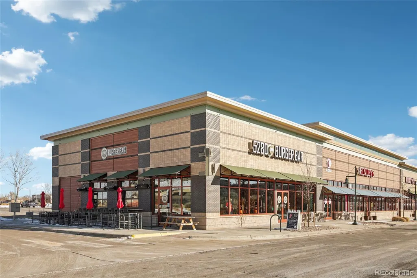
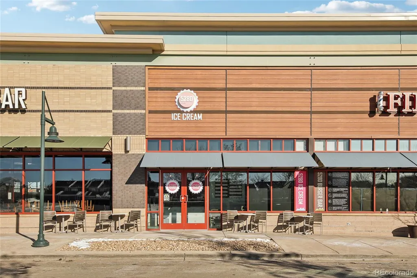
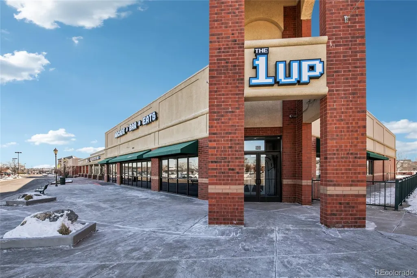
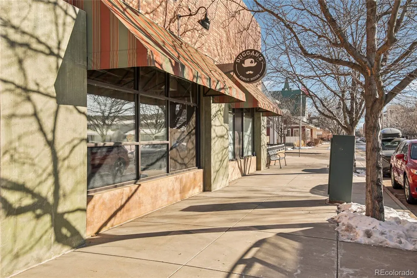
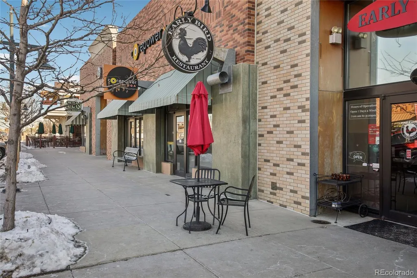
REDFIN EXCLUSIVE — A Place You Will Love to Call Home! Qualified buyers may receive a 1% temporary interest rate buydown for the first 12 months when financing through Redfin's Rocket Mortgage, with the option to refinance during that period. Welcome to one of Westminster's best addresses, tucked into the sought-after Bradburn neighborhood. This beautifully updated 4-bedroom, 4-bathroom townhome gives you room to grow, space to gather, and a community built for everyday adventures — all with the ease of low-maintenance living. Walk to school: The Academy charter school is within easy walking distance — a true game-changer for busy mornings. Room for everyone: Four spacious bedrooms and four bathrooms means everyone gets their private retreat, and guests always feel welcome. Bonus space that grows with you: The fully finished basement is pre-wired for a kitchenette — perfect for a playroom now, teen hangout later, an in-law suite, or multi-generational living down the road. Move-In Ready. Fresh top end interior paint and brand-new premium carpet throughout — soft underfoot for little ones and ready for day one. Modern kitchen with stainless steel appliances (2022) for hosting dinners and weekend pancakes alike. Energy-efficient windows (2021) and a premium Milgard Tuscany Series XO sliding patio door (2025) keep utility bills predictable. Newly resurfaced and repainted private deck (2025) — your new spot for s'mores nights and morning coffee. New smoke detectors (2026) for added peace of mind. The Bradburn Lifestyle All will Adore Step outside to walking trails, a clubhouse, tennis courts, a community garden, and two pools, one for kids and one for adults. The neighborhood calendar is packed with year-round events that turn neighbors into lifelong friends. Top-rated schools, parks, dining, and shopping are all just minutes away — and HOA dues stay refreshingly low. Bradburn townhomes don't sit long. Schedule your private showing and picture your next chapter here.
| Elementary School | Middle School | High School |
|---|---|---|
| The Academy Elementary School | The Academy Middle School | The Academy High School |
| Price History | |
|---|---|
| 3/5/2026 | Listed $599,000 |
General Features
| Sewer | Public Sewer |
|---|---|
| Heating | Electric,Forced Air,Hot Water,Natural Gas |
| Cooling | Central Air |
| Utilities | Cable Available,Electricity Connected,Internet Access (Wired),Natural Gas Connected,Phone Available |
| Roof | Unknown |
| Appliances | Dishwasher,Disposal,Microwave,Range,Self Cleaning Oven,Sump Pump |
| HOA Fee | 235 |
| Garage Spaces | 2 |
| Association Fee Includes | Exterior Maintenance w/out Roof,Irrigation,Maintenance Structure,Recycling,Snow Removal,Trash |
| Patio/Porch Features | Deck |
| Security Features | Radon Detector,Smoke Detector(s) |
| Construction Materials | Brick,Frame |
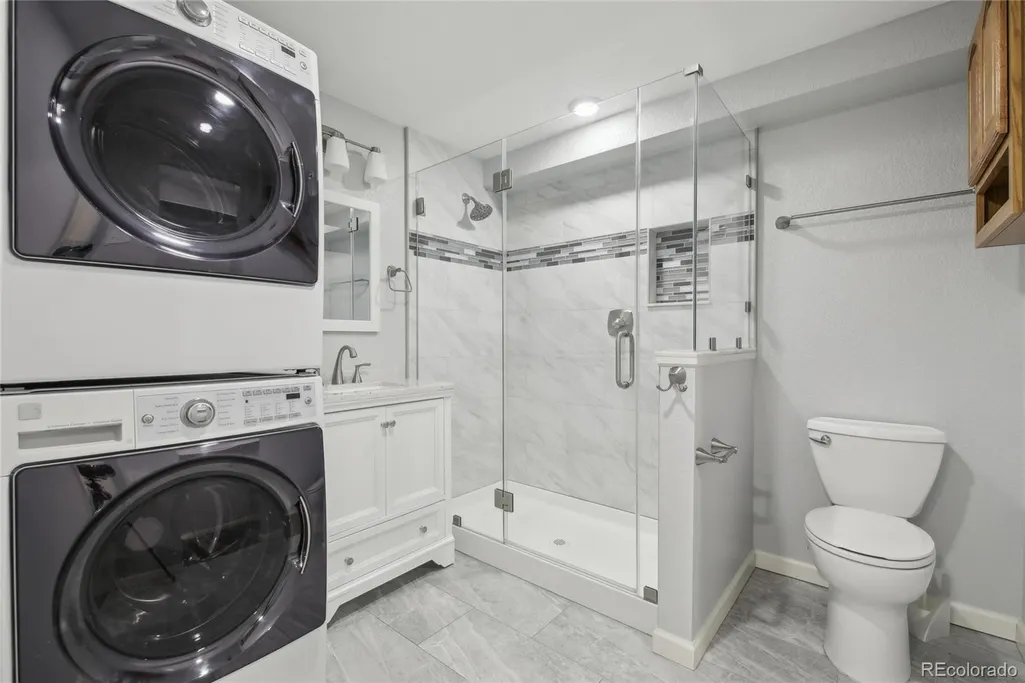
| Exclusions | Sellers personal property,downstairs washer and dryer,refrigerator |
| Year Built | 2005 |
| View | Mountain(s) |
| Levels | Two |
| Property Subtype | Townhouse |
| Tax Year | 2023 |
| Ownership | Individual |
| Assoc Fee Paid Per | Monthly |
| County | Adams |
| Property Type | Residential |
| Association Amenities | Clubhouse,Garden Area,Gated,On Site Management,Parking,Pool,Tennis Court(s) |
| HOA | Yes |
| Attached Garage | No |
| Energy Efficient | Lighting |
| Subdivision Name | Bradburn |
| Facing Direction | South |
| Full Baths | 2 |
| Status | Active |
| High School | The Academy |
| City | Westminster |
| Association Name | Association & Community Management |
| Senior Community Y/N | No |
| High School District | Adams 12 5 Star Schl |
| Lot Size Units | Square Feet |
| Lot Size Square Feet | 1600 |
| Listing Terms | Cash,Conventional,FHA,VA Loan |
| Elementary School | The Academy |
| Tax Annual Amount | 4843 |
| Middle/Junior High School | The Academy |
| Virtual Tour | https://my.matterport.com/show/?m=vR3ZrdqQRJu&mls=1 |
| Structure Type | Townhouse |
| AssociationName2 | Association & Community Management |
| Standard Status | Active |
| Middle/Junior School District | Adams 12 5 Star Schl |
| Elementary School District | Adams 12 5 Star Schl |
Interior Features
| Interior Amenities | Ceiling Fan(s),Granite Counters,High Ceilings,High Speed Internet,Kitchen Island,Open Floorplan,Primary Suite,Radon Mitigation System,Smart Ceiling Fan,Tile Counters,Walk-In Closet(s) |
|---|---|
| Basement | Finished |
| Flooring | Carpet,Laminate,Wood |
| Total Fireplaces | 1 |
| Fireplace Features | Dining Room,Gas,Gas Log,Living Room |
| Common Walls | 2+ Common Walls |
| Basement (Y/N) | Yes |
| Window Features | Bay Window(s) |
| Above Grade Finished Area | 1520 |
| Half Baths | 1 |
| 3/4 Baths | 1 |
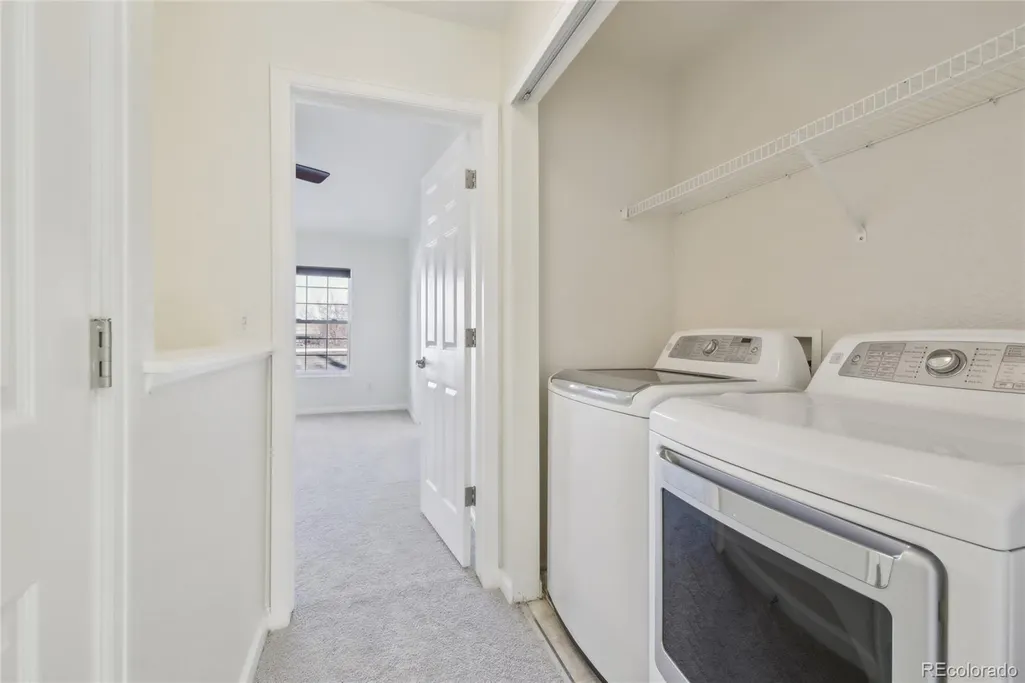
| Laundry Features | Laundry Closet |
| Total Bedrooms | 4 |
| Below Grade Finished Area | 600 |
| Main Level Bathrooms | 1 |
| Total Baths | 4 |
Exterior Features
| Exterior Amenities | Private Yard,Rain Gutters |
|---|---|
| Fencing | Full |
| Parking Features | Asphalt,Concrete |
| Lot Features | Near Public Transit |
| Water Source | Public |
| Total Parking | 2 |
| Lot Size Area | 1600 |
| Building Area Total | 2280 |
| Lot Size Acres | 0.04 |
Amenities
- Foreclosure
- Views
- Short Sale
- New Construction
- Adult 55+
- Lease To Own
- No HOA Fees
- Furnished
- Pets
- Primary On Main
- Air Conditioning
- Seller Finance
- Green
- Fixer Upper
- Horse
- Golf
- Fireplace
- Deck
- Garage
- Basement
- Pool
Property vs Townhouse Average in 80031
Price
Taxes
Year Built
Visits


