


Address
6130 E Briarwood Circle, Englewood, CO
Price
$ 639,900
Property Attributes
- MLS#6389531
- TypeTownhouse
- Listing Status Active
- CountyARAPAHOE
- CityEnglewood
- NeighborhoodHomestead Village II
- Zip80112
- StyleTownhouse
- Year Built1983
- Taxes$ 3758
- Price$ 639,900
- Bedrooms5
- Full Bathrooms4
- Half Bathrooms0
- Sqr Footage4181
- Lot Size0.07 Acres
Data Source:
REColorado (MTOMLS)
Property Description
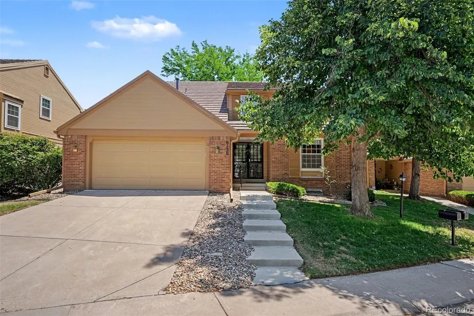
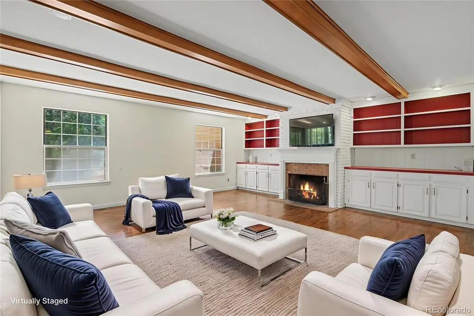
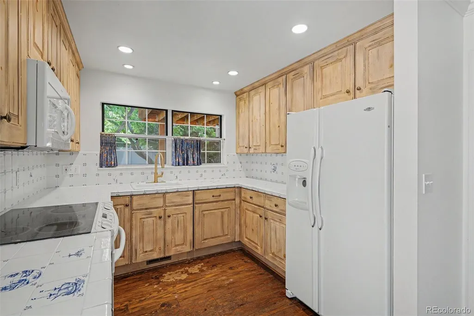
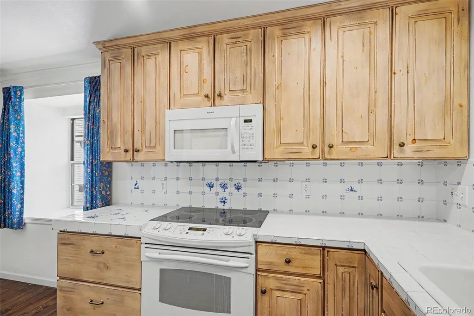
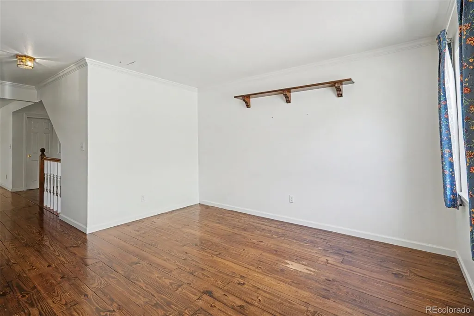
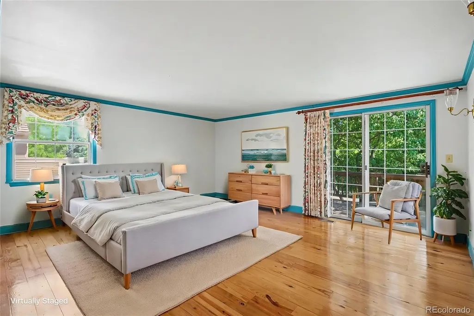
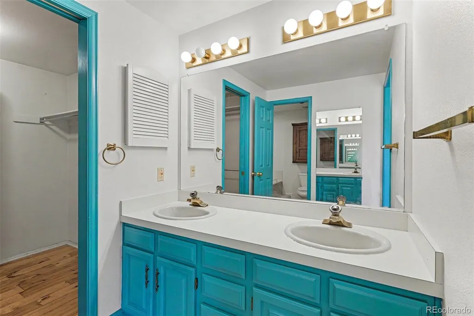
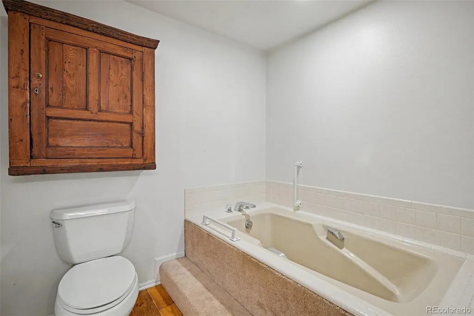
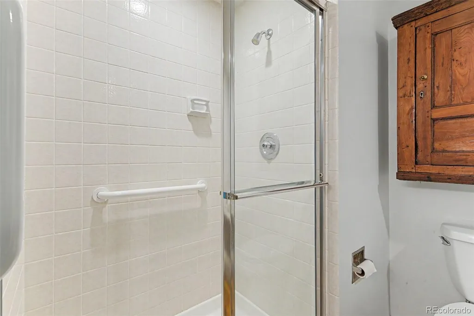
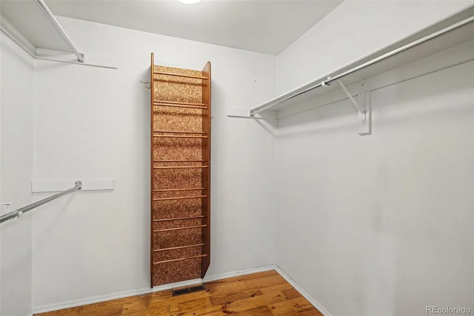
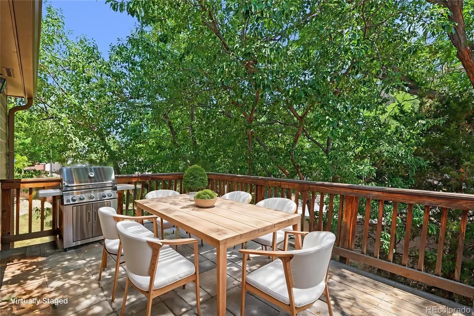
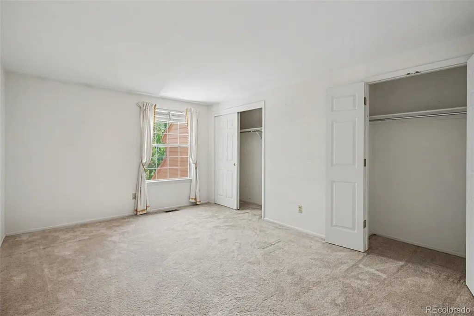
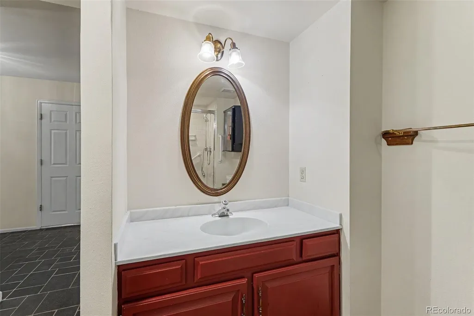
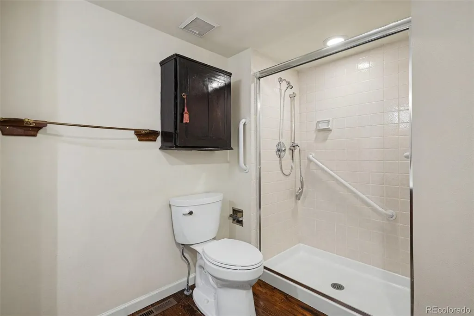
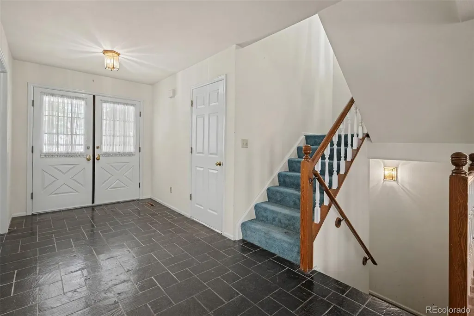
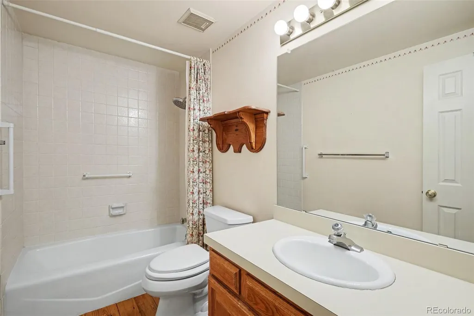
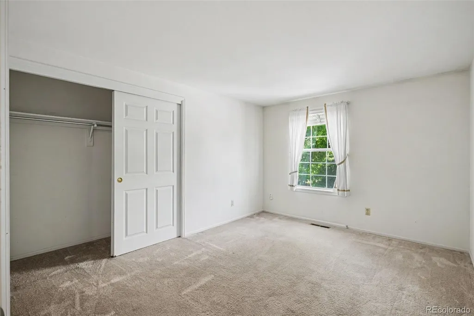
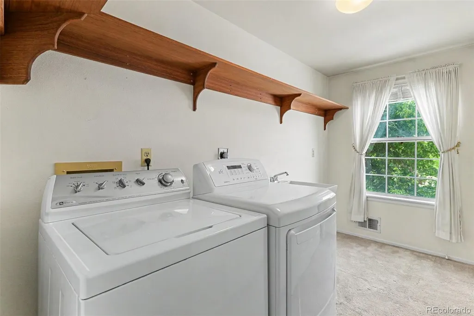
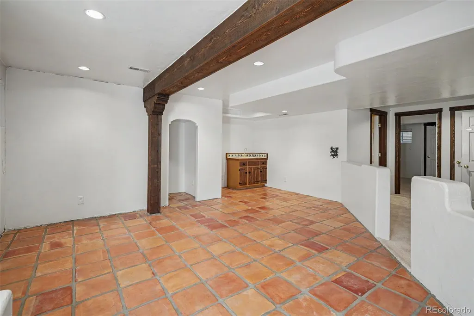
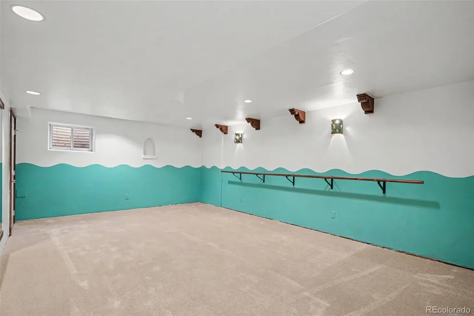
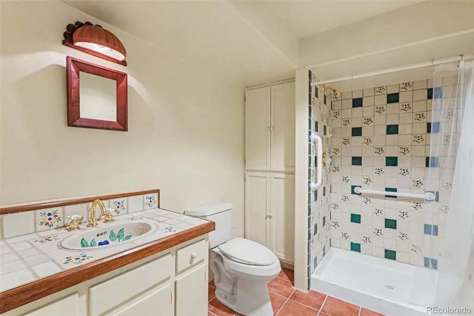
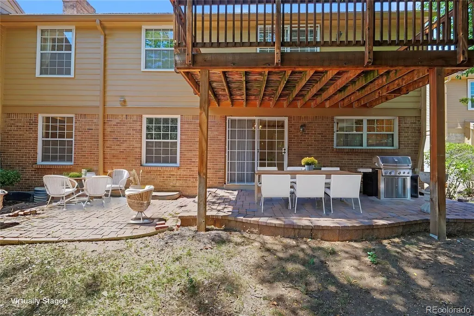
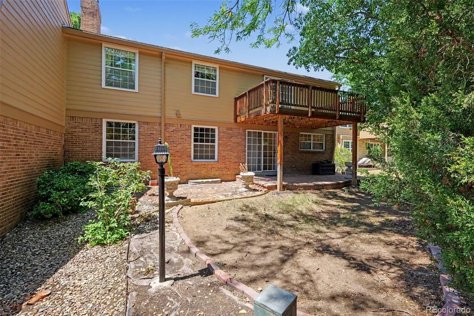
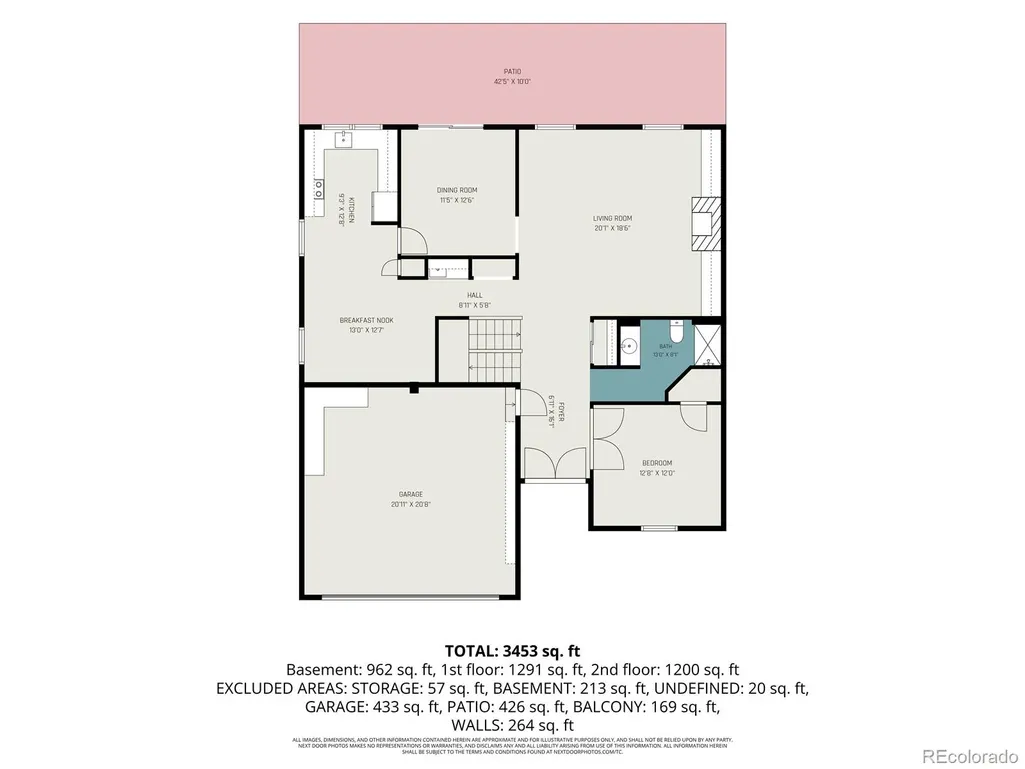
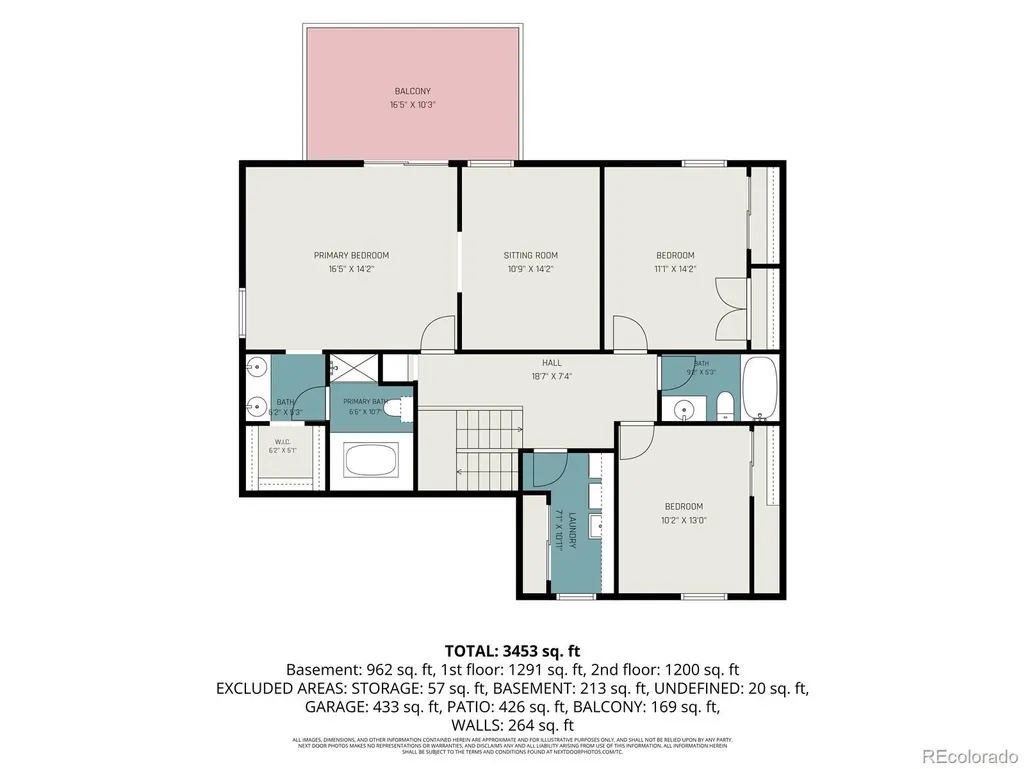
Opportunity awaits in this expansive 4,000+ square-foot executive townhome, where impressive scale, distinctive character, and a solid foundation create the perfect opportunity to update, personalize, and build equity. Wide-plank hardwood floors, striking beamed ceilings, spacious living areas, and generously sized rooms showcase the character and quality already in place—the vision is yours to bring it back to its full potential. All of this is set within a beautifully maintained, park-like community just minutes from the Denver Tech Center. A welcoming foyer opens to the inviting living room, where beamed ceilings, a cozy fireplace, and custom built-in shelving and cabinetry create a warm focal point. The kitchen and adjoining sun-filled breakfast nook offer excellent potential to reimagine or expand the space, while the adjacent dining room opens to a private patio, extending the living space outdoors. A main-level office or bedroom and three-quarter bath provide excellent flexibility, including the possibility of comfortable main-level living. Upstairs, the oversized primary suite offers another opportunity to create something special, with a private sitting area, generous walk-in closet, ensuite bath, and private balcony overlooking the backyard. Two additional bedrooms, a full bath, and conveniently located upstairs laundry complete the upper level. The finished basement adds even more flexibility with a large recreation room, bonus room, bedroom, and three-quarter bath—ideal for guests, hobbies, recreation, or multi-generational living. Outside, mature landscaping, a private backyard, and spacious patio create a peaceful setting for relaxing and entertaining. Residents also enjoy a private neighborhood pool, while convenient shopping, easy access to I-25 and C-470, and the highly acclaimed Cherry Creek School District complete the package.
| Elementary School | Middle School | High School |
|---|---|---|
| Homestead Elementary School | West Middle School | Cherry Creek High School |
| Price History | |
|---|---|
| 7/22/2026 | Listed $679,900 |
| 8/19/2026 | 6$639,900 |
General Features
| Sewer | Public Sewer |
|---|---|
| Heating | Forced Air |
| Cooling | Central Air |
| Roof | Shake |
| Appliances | Dishwasher,Disposal,Dryer,Microwave,Range,Refrigerator,Washer |
| HOA Fee | 615 |
| Garage Spaces | 2 |
| Association Fee Includes | Maintenance Grounds,Recycling,Snow Removal,Trash |
| Patio/Porch Features | Covered,Deck,Front Porch,Patio |
| Construction Materials | Brick,Frame |
| Exclusions | Personal Property |
| Year Built | 1983 |
| Levels | Two |
| Property Subtype | Townhouse |
| Tax Year | 2025 |
| Ownership | Estate |
| Assoc Fee Paid Per | Monthly |
| County | Arapahoe |
| Property Type | Residential |
| Association Amenities | Clubhouse,Pool |
| HOA | Yes |
| Attached Garage | Yes |
| Subdivision Name | Homestead Village II |
| Full Baths | 2 |
| Status | Active |
| High School | Cherry Creek |
| City | Englewood |
| Association Name | Homestead II |
| Senior Community Y/N | No |
| High School District | Cherry Creek 5 |
| Lot Size Units | Acres |
| Lot Size Square Feet | 3049.2 |
| Listing Terms | Cash,Conventional,FHA,VA Loan |
| Elementary School | Homestead |
| Tax Annual Amount | 3758 |
| Middle/Junior High School | West |
| Virtual Tour | https://www.zillow.com/view-imx/c980f3b6-7045-4163-9181-3b1a346cead5?setAttribution=mls&wl=true&initialViewType=pano |
| Structure Type | Townhouse |
| Standard Status | Active |
| Middle/Junior School District | Cherry Creek 5 |
| Elementary School District | Cherry Creek 5 |
Interior Features
| Interior Amenities | Entrance Foyer,Tile Counters,Walk-In Closet(s) |
|---|---|
| Basement | Exterior Entry,Finished,Interior Entry,Walk-Out Access |
| Flooring | Carpet,Tile,Wood |
| Total Fireplaces | 1 |
| Fireplace Features | Living Room |
| Common Walls | 1 Common Wall |
| Basement (Y/N) | Yes |
| Above Grade Finished Area | 2764 |
| 3/4 Baths | 2 |
| Total Bedrooms | 5 |
| Below Grade Finished Area | 1300 |
| Main Level Bedrooms | 1 |
| Main Level Bathrooms | 1 |
| Total Baths | 4 |
Exterior Features
| Exterior Amenities | Balcony,Private Yard,Rain Gutters |
|---|---|
| Water Source | Public |
| Total Parking | 2 |
| Lot Size Area | 0.07 |
| Building Area Total | 4181 |
| Lot Size Acres | 0.07 |
Amenities
- Foreclosure
- Views
- Short Sale
- New Construction
- Adult 55+
- Lease To Own
- No HOA Fees
- Furnished
- Pets
- Primary On Main
- Air Conditioning
- Seller Finance
- Green
- Fixer Upper
- Horse
- Golf
- Fireplace
- Deck
- Garage
- Basement
- Pool
Property vs Townhouse Average in 80112
Price
Taxes
Year Built
Visits
 The content relating to real estate for sale in this Web site comes in part from the Internet Data eXchange (IDX) program of METROLIST, INC., DBA RECOLORADO©. Real estate listings held by brokers other than Luxe Haven Realty LLC are marked with the IDX Logo. This information is being provided for the consumers' personal, non-commercial use and may not be used for any other purpose. All information subject to change and should be independently verified. September 27, 2026 2:23 PM UTCd

