
Address
33 W Byers Place, Denver, CO
Price
$ 690,000
Property Attributes
- MLS#6382791
- TypeSingle Family
- Listing Status Pending
- CountyDENVER
- CityDenver
- NeighborhoodBaker
- Zip80223
- StyleVictorian
- Year Built1910
- Taxes$ 3223
- Price$ 690,000
- Bedrooms3
- Full Bathrooms2
- Half Bathrooms0
- Sqr Footage2043
- Lot Size0.1 Acres
Data Source:
REColorado (MTOMLS)
Property Description
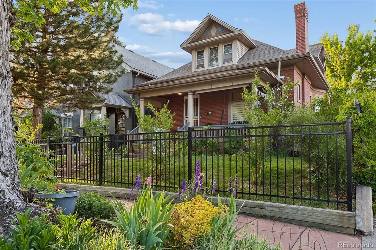
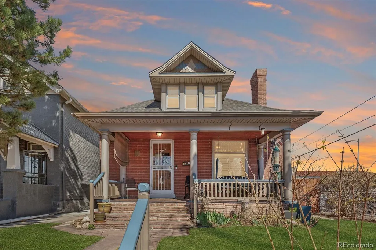
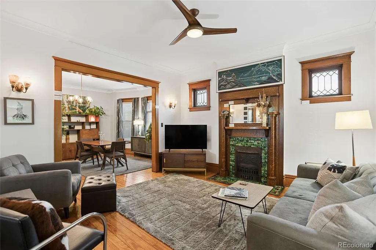
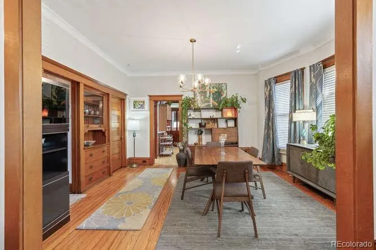
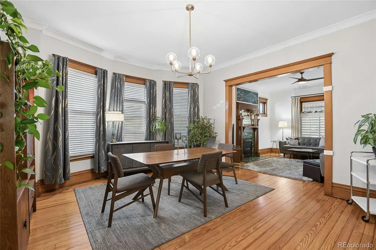
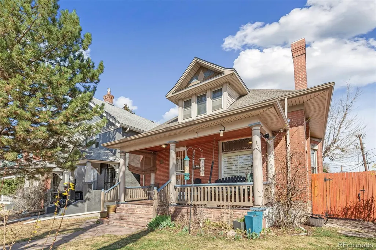
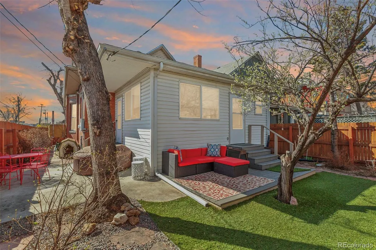
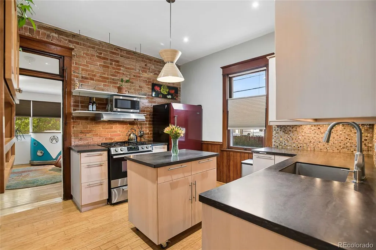
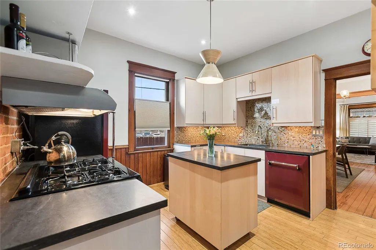
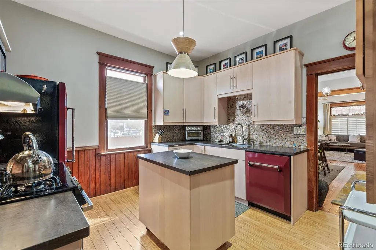
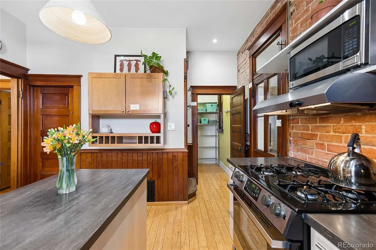
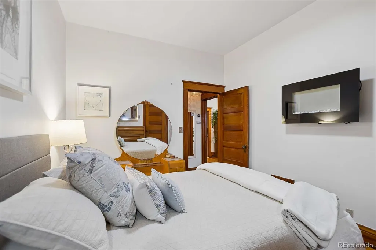
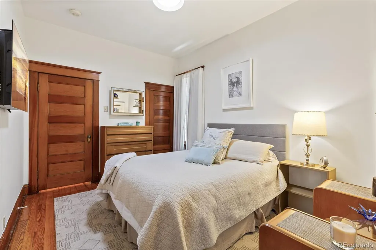
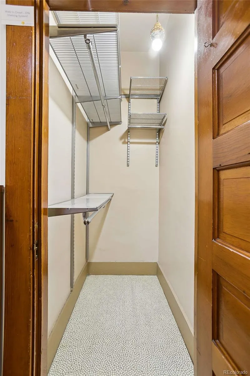
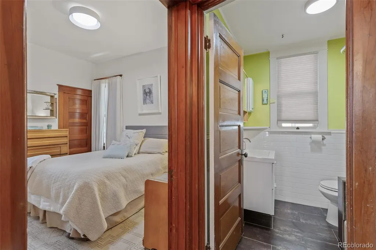
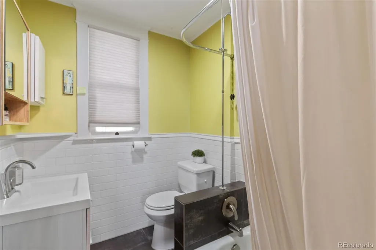
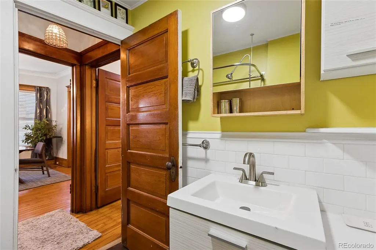
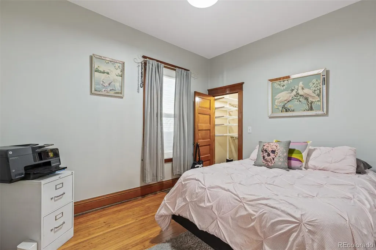
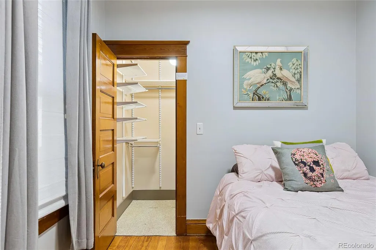
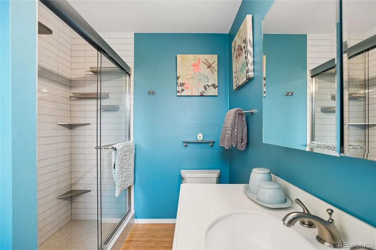
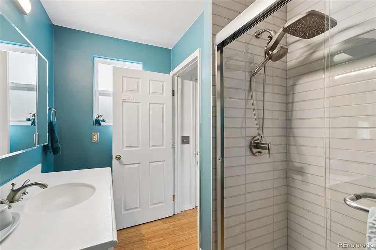
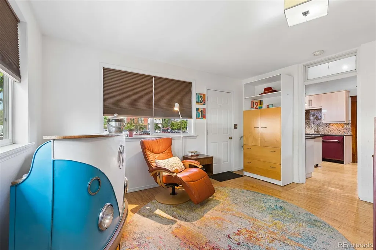
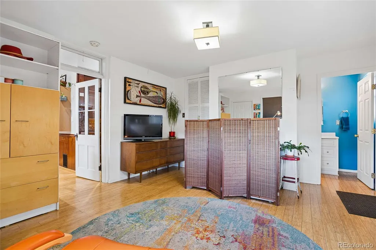
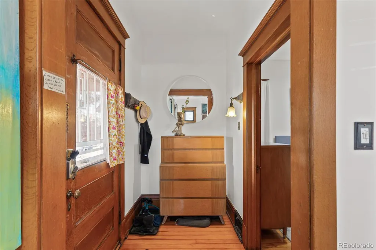
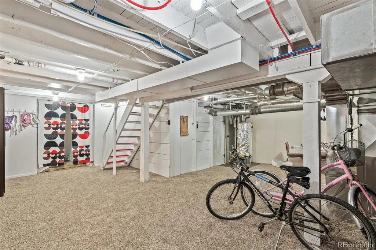
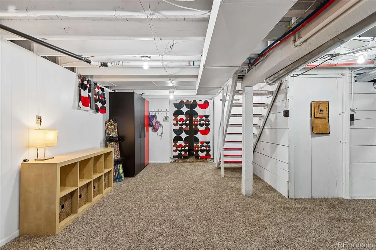
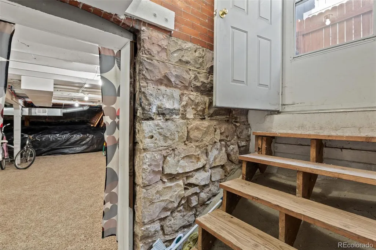
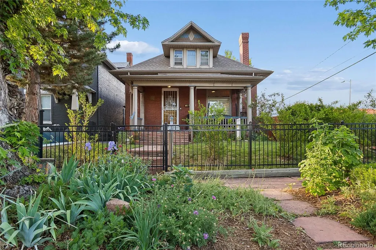
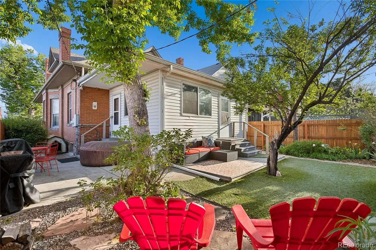
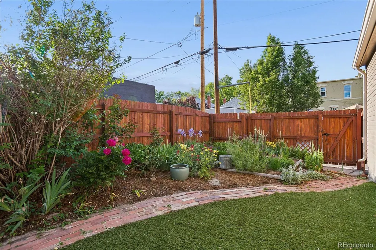
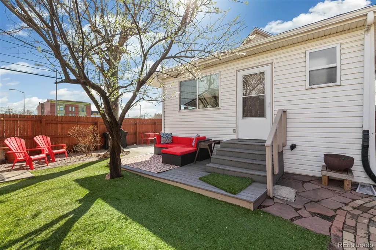
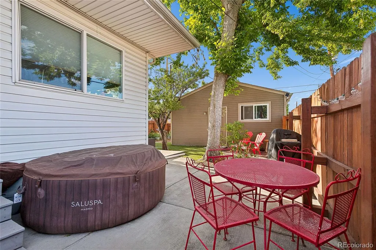
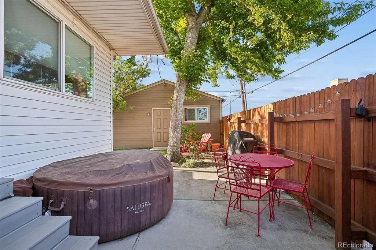
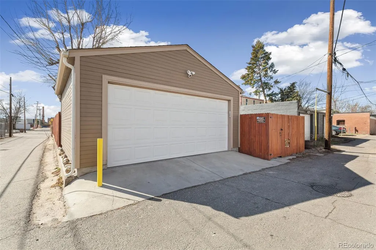
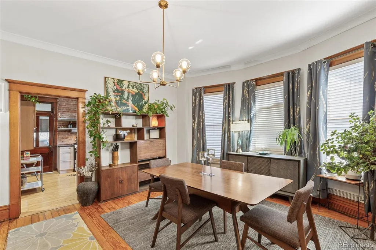
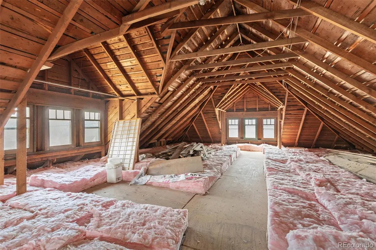
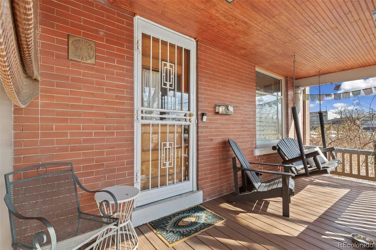
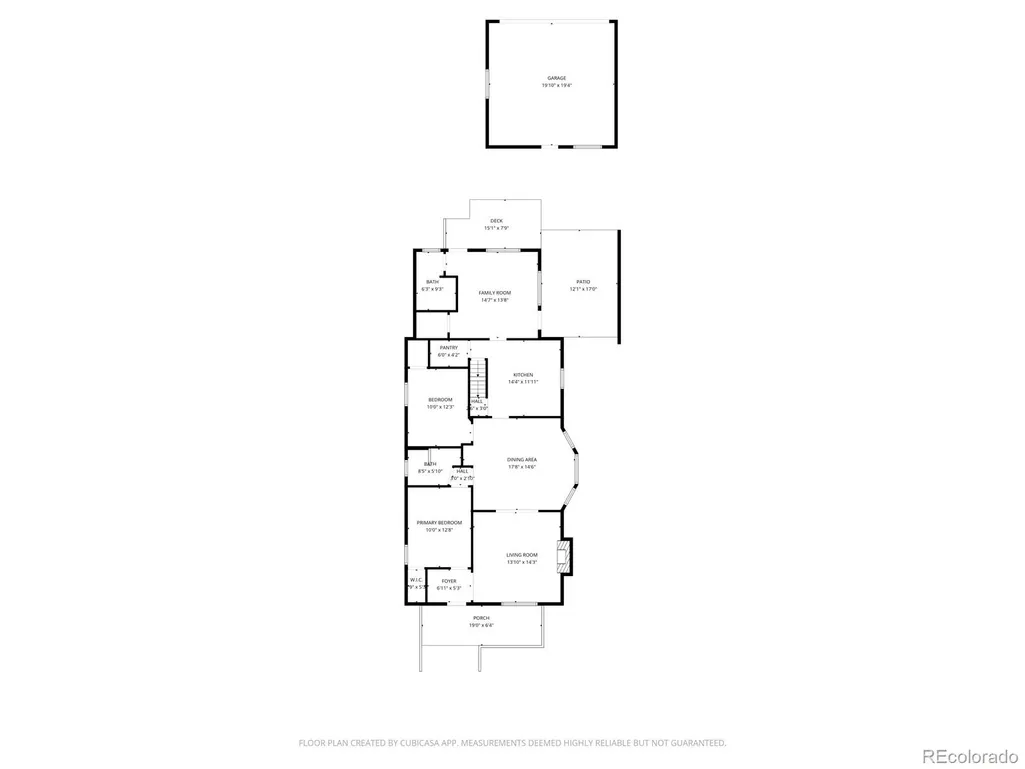
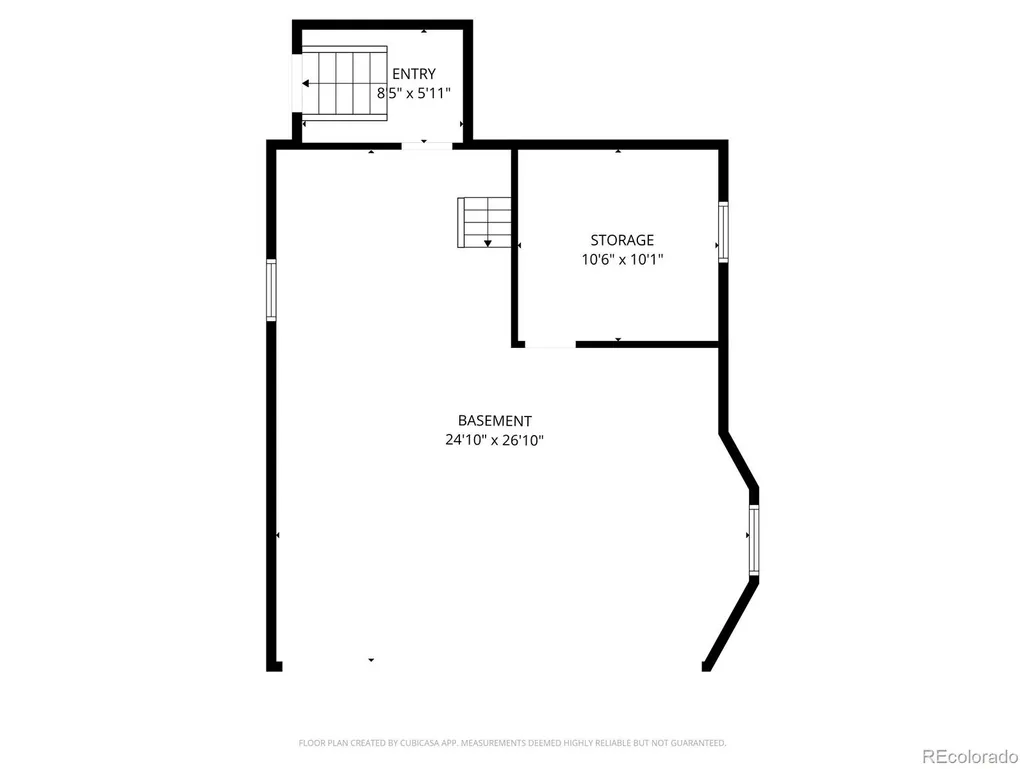
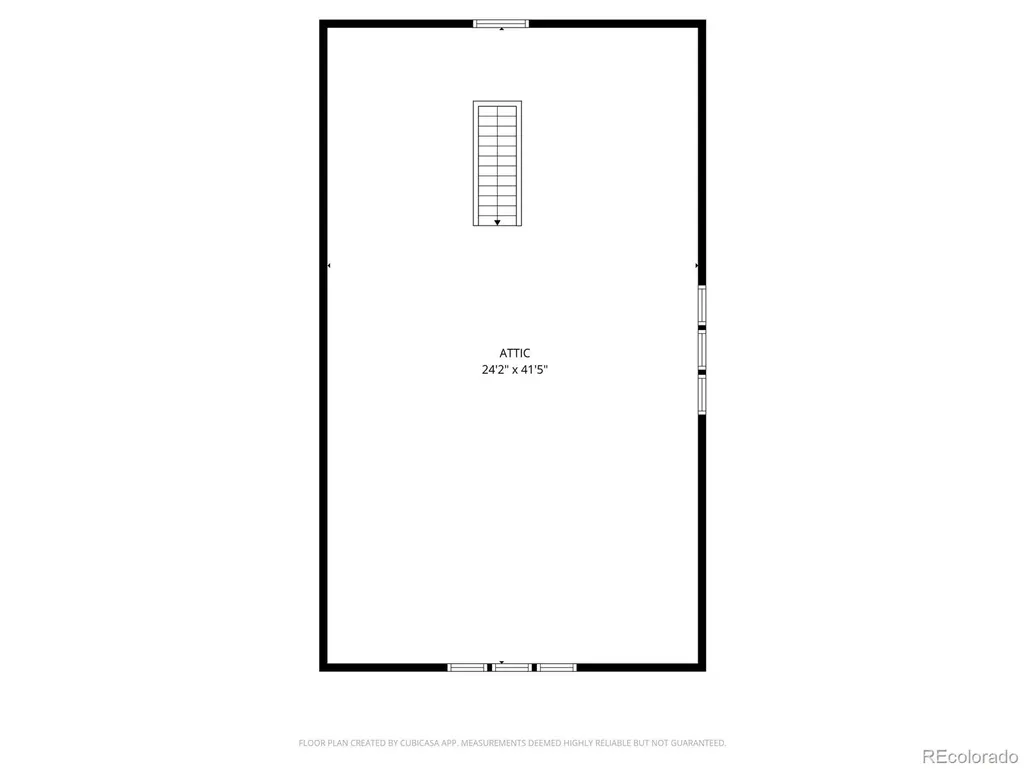
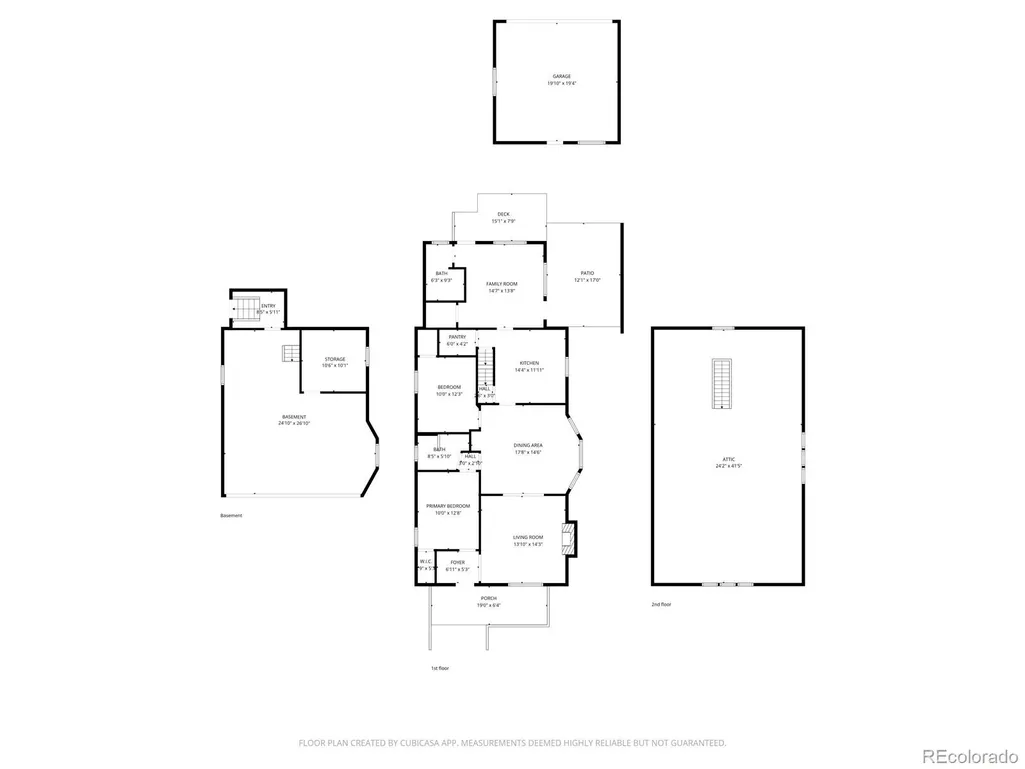
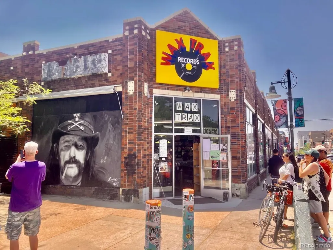
Updated Baker Beauty in one of Denver’s most sought-after neighborhoods! Near vibrant S. Broadway. Seller willing to get creative and offer credit with inflated purchase price to buy down rate. 3rd bedroom is throughway to back yard. Has been used as a guest room. Opp for shared space (Airbnb) and Denver offers licenses. Rare 1910 gem blends vintage character with modern updates. Step into an open, bright living space, with soaring ceilings, stunning original architectural detail. Larger lot has beautifully landscaped front/rear gardens, inviting outdoor spaces great for relaxing and entertaining. Vintage lovers will appreciate the pristine craftsmanship throughout: a large covered front porch, built-in dining room hutch, tiger oak fireplace, original tile and faceplate, leaded glass windows with custom exterior storms, five-panel solid wood doors, original hardware, tall baseboards, ornate egg-and-dart trim, original heat grates, and rich natural woodwork - never been painted. A bright bay window adds warmth and light. The remodeled kitchen offers a stylish vibe with updated lighting, coin backsplash, and an awesome walk-in FULL sized pantry. Updated bathrooms, brand-new walk-in shower. Fresh paint, skim-coated walls, newer lighting, & thoughtful upgrades make the home move-in ready while preserving its historic beauty. Front Bedrooms feature rare large walk-in closets for the era plus custom Elfa shelving. Large Walk-Out basement. Attic is ready to be finished! The expansive upper level has TALL ceilings - an exciting future finishing potential. Outside, enjoy a fully fenced backyard, landscaping, room for grilling, dining, gardening, hot tub... A 2-car garage is a huge bonus. Located in highly desirable Baker Historic District. Walk Score of 96! Walk/bike to SO much: restaurants, bars, coffee shops, boutiques, Wax Trax, Mayan Theater. Close to, Sante Fe Arts District, Wash Park. Easy hop on to I-25, and 6th Ave. Just 2 miles to downtown Denver!
| Elementary School | Middle School | High School |
|---|---|---|
| Lincoln Elementary School | Denver Center for International Studies Middle School | South High School |
| Price History | |
|---|---|
| 3/12/2026 | Listed $774,000 |
| 3/26/2026 | 1$770,400 |
| 4/9/2026 | 4$747,000 |
| 5/1/2026 | 3$729,000 |
| 5/28/2026 | 2$720,000 |
| 6/5/2026 | 3$699,300 |
| 7/8/2026 | 2$690,000 |
General Features
| Sewer | Public Sewer |
|---|---|
| Heating | Forced Air |
| Cooling | Evaporative Cooling |
| Utilities | Cable Available,Electricity Connected,Internet Access (Wired),Natural Gas Connected |
| Roof | Shingle |
| Appliances | Cooktop,Dishwasher,Disposal,Dryer,Microwave,Oven,Range Hood,Refrigerator,Washer |
| Zoning | U-RH-2.5 |
| Garage Spaces | 2 |
| Patio/Porch Features | Covered,Deck,Front Porch,Patio |
| Architectural Style | Victorian |
| Security Features | Security Entrance,Smoke Detector(s),Video Doorbell |
| Construction Materials | Block,Brick |
| Exclusions | Two large mirrors,all exterior security cameras,Coat rack in foyer,yard art. |
| Year Built | 1910 |
| Electric | 110V,220 Volts |
| Levels | One |
| Property Subtype | Single Family Residence |
| Tax Year | 2024 |
| Ownership | Agent Owner |
| County | Denver |
| Property Type | Residential |
| HOA | No |
| Attached Garage | No |
| Contingency | Kickout - Contingent on home sale |
| Energy Efficient | Exposure/Shade,Thermostat |
| Subdivision Name | Baker |
| Facing Direction | South |
| Full Baths | 1 |
| Status | Pending |
| Directions | From S Broadway,west on Byers Place. |
| High School | South |
| City | Denver |
| Senior Community Y/N | No |
| High School District | Denver 1 |
| Lot Size Units | Square Feet |
| Lot Size Square Feet | 4570 |
| Listing Terms | Cash,Conventional |
| Elementary School | Lincoln |
| Tax Annual Amount | 3223 |
| Middle/Junior High School | Denver Center for International Studies |
| Property Condition | Updated/Remodeled |
| Virtual Tour | https://tours.goodkarmaphoto.com/2374684 |
| Structure Type | House |
| Standard Status | Pending |
| Occupancy Type | Owner |
| Middle/Junior School District | Denver 1 |
| Elementary School District | Denver 1 |
Interior Features
| Interior Amenities | Built-in Features,Ceiling Fan(s),Corian Counters,Entrance Foyer,High Ceilings,Smart Thermostat,Smoke Free,Walk-In Closet(s) |
|---|---|
| Basement | Exterior Entry,Interior Entry,Partial,Walk-Out Access |
| Flooring | Bamboo,Tile,Wood |
| Total Fireplaces | 1 |
| Fireplace Features | Living Room |
| Basement (Y/N) | Yes |
| Window Features | Bay Window(s),Storm Window(s),Window Coverings,Window Treatments |
| Above Grade Finished Area | 1446 |
| 3/4 Baths | 1 |
| Laundry Features | In Unit |
| Total Bedrooms | 3 |
| Below Grade Finished Area | 500 |
| Main Level Bedrooms | 3 |
| Main Level Bathrooms | 2 |
| Total Baths | 2 |
Exterior Features
| Exterior Amenities | Garden,Private Yard |
|---|---|
| Fencing | Full |
| Parking Features | Concrete |
| Lot Features | Level,Near Public Transit,Sprinklers In Front |
| Water Source | Public |
| Total Parking | 2 |
| Lot Size Area | 4570 |
| Foundation Details | Block |
| Building Area Total | 2043 |
| Lot Size Acres | 0.1 |
| Road Surface Type | Paved |
| Road Frontage Type | Public |
| Road Responsibility | Public Maintained Road |
Amenities
- Foreclosure
- Views
- Short Sale
- New Construction
- Adult 55+
- Lease To Own
- No HOA Fees
- Furnished
- Primary On Main
- Air Conditioning
- Seller Finance
- Green
- Fixer Upper
- Horse
- Golf
- Fireplace
- Deck
- Garage
- Basement
- Pool
Property vs Single Family Average in 80223
Price
Taxes
Year Built
Visits
In The Neighborhood
Denver
$ 550,000
- Type
- Single Family
- Size
- 869 SqFt
- Rooms
- 2 Beds + 1 Baths
 Parallel Real Estate #8012946
Denver
$ 895,000
- Type
- Single Family
- Size
- 2,503 SqFt
- Rooms
- 4 Beds + 2.5 Baths
Keller Williams Realty Downtown LLC #1723060

