




Address
1070 Deer Springs Lane, Golden, CO
Price
$ 1,450,000
Property Attributes
- MLS#6337106
- TypeSingle Family
- Listing Status Pending
- CountyJEFFERSON
- CityGolden
- NeighborhoodFox Haven at Mesa Meadows
- Zip80403
- StyleContemporary
- Year Built1995
- Taxes$ 8636
- Price$ 1,450,000
- Bedrooms3
- Full Bathrooms2
- Half Bathrooms1
- Sqr Footage3337
- Lot Size0.49 Acres
Data Source:
REColorado (MTOMLS)
Property Description
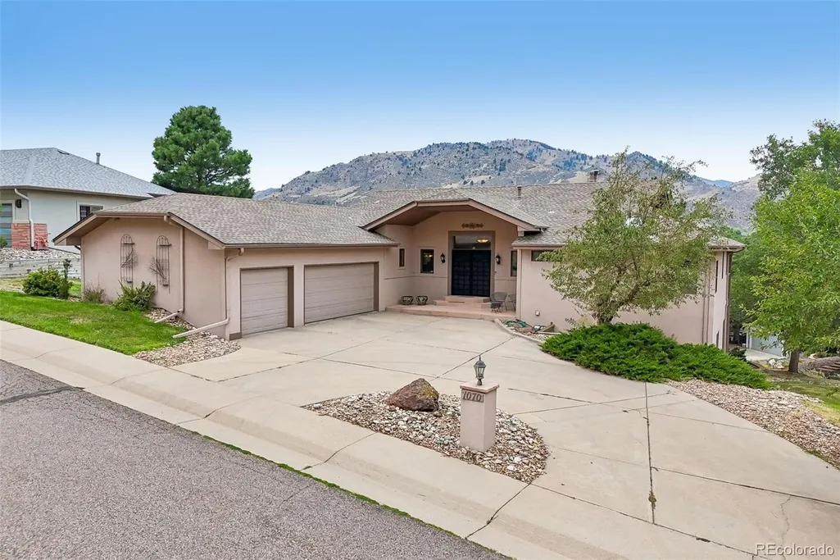
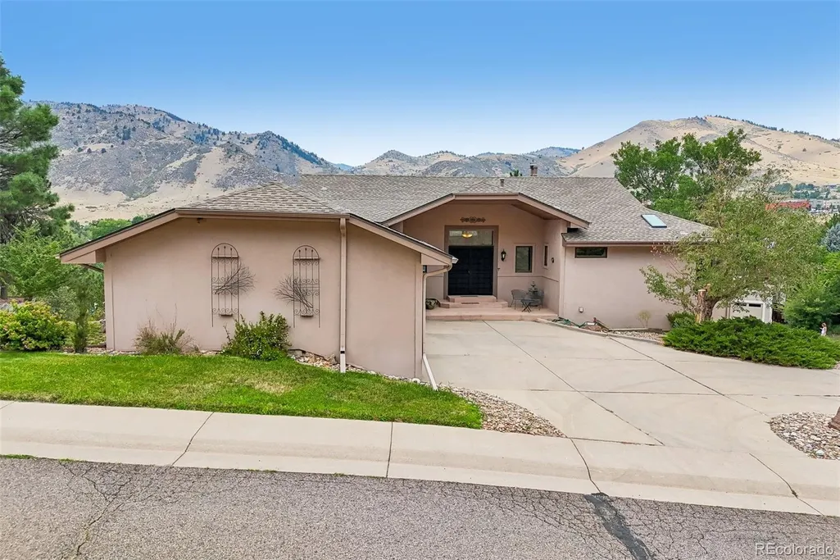
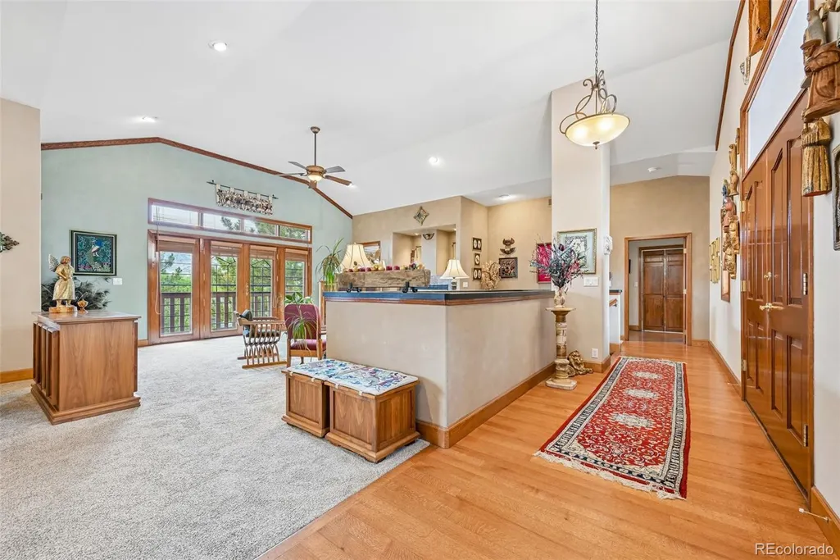
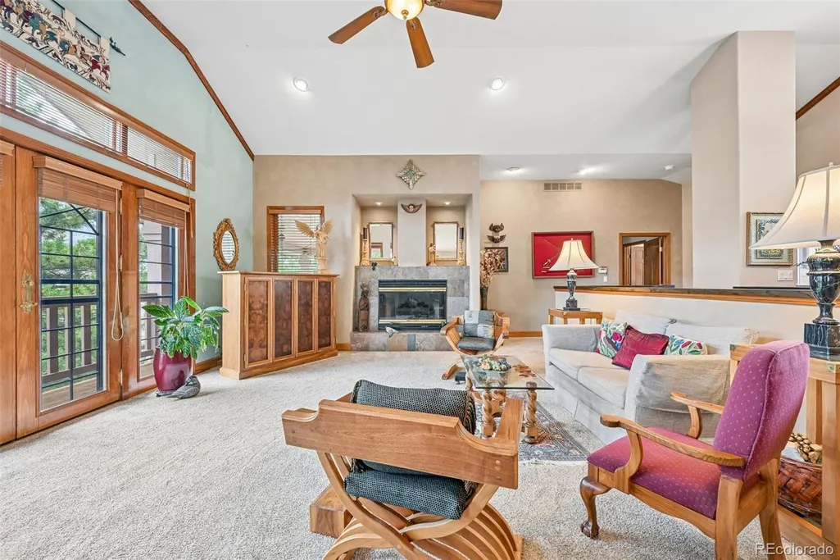
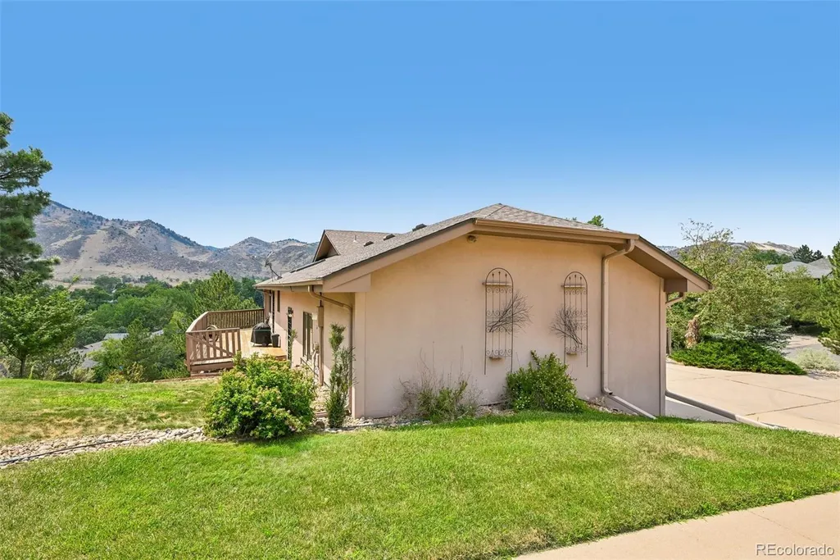
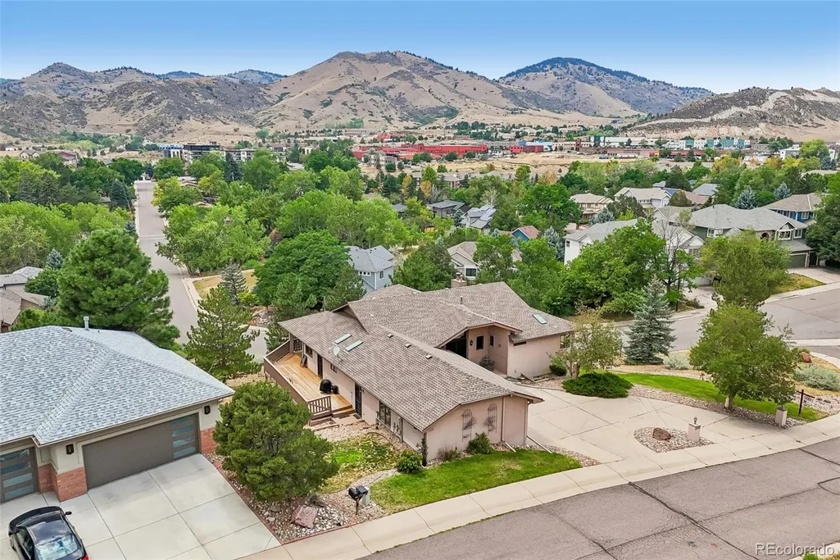
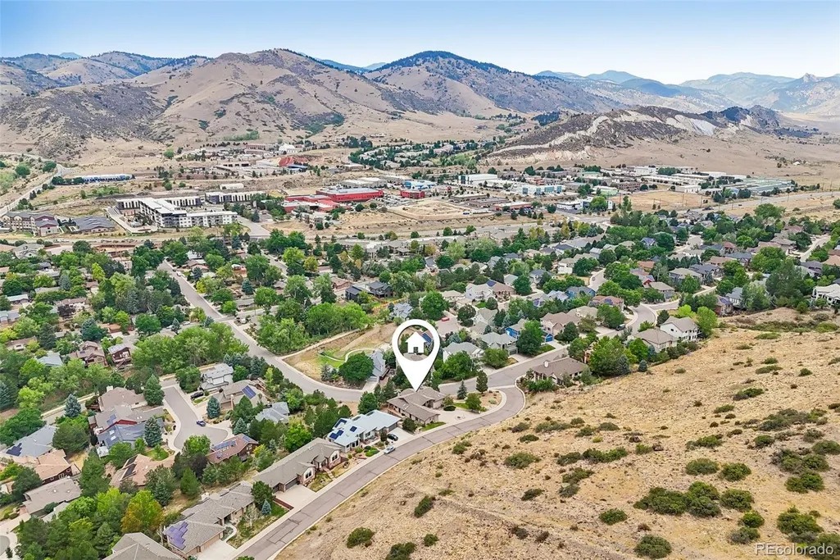
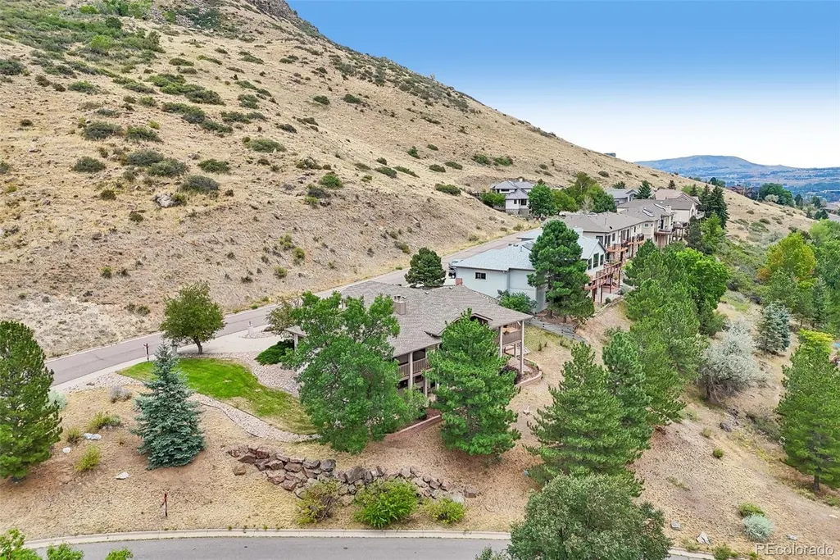
Deer Springs Lane is one of the most coveted streets in Mesa Meadows, up against the western slope of North Table Mountain, with an elevated view of the foothills to the west as well as the table mountain to the east. Downtown Golden is just a mile away, accessible not just by Ford Street but by a pedestrian/bike trail along Tucker Gulch. Enjoy all the amenities of the City of Golden plus a wide choice of trailheads into the foothills as well as onto North Table Mountain. This home has great upgrades, but what will blow you away is the views from almost every window. This home is priced to sell quickly, so don't delay is asking for a showing. Click on the virtual tour icons for narrated video walk-thru, interactive photo tour, and drone video, or find all three at listings.realbird.com/A3D6B7B4/652646.aspx
| Elementary School | Middle School | High School |
|---|---|---|
| Mitchell Elementary School | Bell Middle School | Golden High School |
| Price History | |
|---|---|
| 8/8/2026 | Listed $1,450,000 |
General Features
| Sewer | Public Sewer |
|---|---|
| Heating | Forced Air,Natural Gas |
| Cooling | Central Air |
| Utilities | Electricity Connected,Natural Gas Connected,Phone Connected |
| Possession | Negotiable |
| Roof | Composition |
| Appliances | Dishwasher,Disposal,Gas Water Heater,Microwave,Range,Range Hood,Refrigerator |
| Zoning | R-1 |
| HOA Fee | 55 |
| Garage Spaces | 3 |
| Association Fee Includes | Maintenance Grounds |
| Patio/Porch Features | Covered,Deck,Front Porch,Patio |
| Architectural Style | Contemporary |
| Security Features | Carbon Monoxide Detector(s),Smoke Detector(s) |
| Construction Materials | EIFS,Frame,Wood Siding |
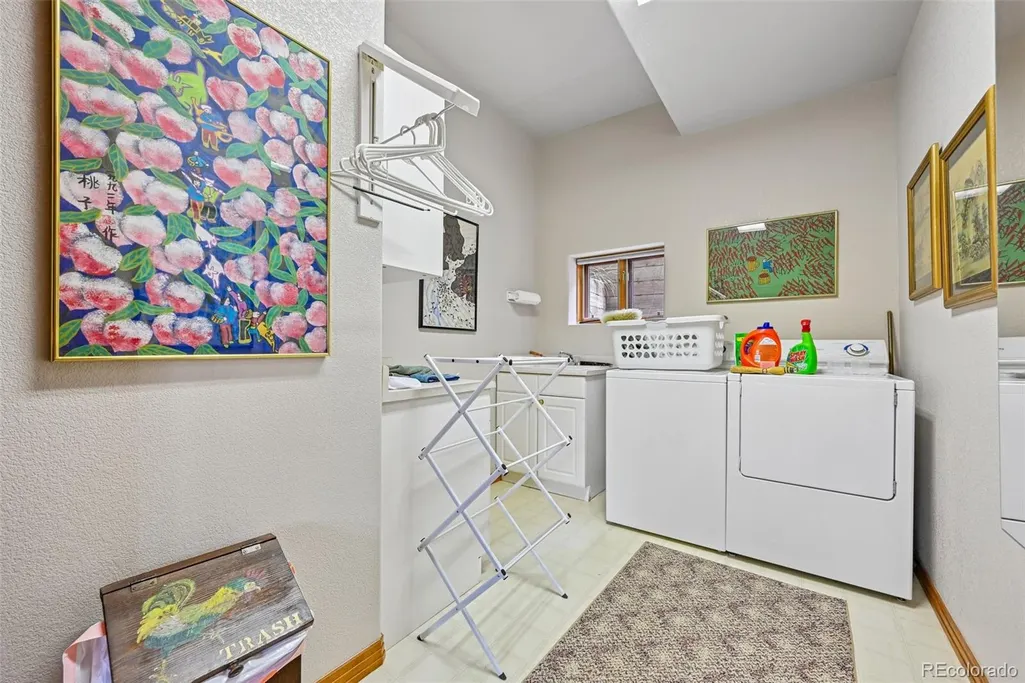
| Exclusions | Washer,Dryer,Freezer and two antique mirrors in the great room,and seller's other personal property. |
| Pets Allowed | Cats OK,Dogs OK |
| Year Built | 1995 |
| Electric | 220 Volts |
| View | Mountain(s) |
| Levels | One |
| Property Subtype | Single Family Residence |
| Tax Year | 2025 |
| Ownership | Corporation/Trust |
| Assoc Fee Paid Per | Annually |
| County | Jefferson |
| Property Type | Residential |
| HOA | Yes |
| Attached Garage | Yes |
| Contingency | None Known |
| Subdivision Name | Fox Haven at Mesa Meadows |
| Facing Direction | East |
| Full Baths | 2 |
| Status | Pending |
| Directions | From Ford Street north of downtown Golden,take Wyoming Street east to the second right onto Deer Springs Lane. Home is on the corner,first driveway on your right. |
| High School | Golden |
| City | Golden |
| Association Name | Fox Haven at Mesa Meadows HOA |
| Senior Community Y/N | No |
| High School District | Jefferson County R-1 |
| Lot Size Units | Square Feet |
| Lot Size Square Feet | 21344 |
| Listing Terms | Cash,Conventional |
| Elementary School | Mitchell |
| Tax Annual Amount | 8636 |
| Middle/Junior High School | Bell |
| Property Condition | Updated/Remodeled |
| Virtual Tour | https://youtu.be/nYeRRxZ2Vis |
| Structure Type | House |
| Standard Status | Pending |
| Occupancy Type | Owner |
| Middle/Junior School District | Jefferson County R-1 |
| Elementary School District | Jefferson County R-1 |
Interior Features
| Interior Amenities | Ceiling Fan(s),Eat-in Kitchen,Entrance Foyer,Five Piece Bath,Granite Counters,Open Floorplan,Pantry,Primary Suite,Radon Mitigation System,Smoke Free,Vaulted Ceiling(s),Walk-In Closet(s) |
|---|---|
| Basement | Exterior Entry,Finished,Full,Interior Entry,Walk-Out Access |
| Flooring | Carpet,Tile,Wood |
| Total Fireplaces | 3 |
| Fireplace Features | Family Room,Gas,Great Room,Primary Bedroom |
| Basement (Y/N) | Yes |
| Window Features | Double Pane Windows,Skylight(s),Window Coverings |
| Above Grade Finished Area | 1721 |
| Half Baths | 1 |
| Total Bedrooms | 3 |
| Below Grade Finished Area | 1454 |
| Main Level Bedrooms | 1 |
| Main Level Bathrooms | 2 |
| Total Baths | 3 |
Exterior Features
| Fencing | None |
|---|---|
| Parking Features | Circular Driveway,Concrete,Dry Walled,Exterior Access Door,Finished Garage,Insulated Garage,Lighted,Oversized |
| Lot Features | Corner Lot,Cul-De-Sac,Foothills,Sloped,Sprinklers In Front,Sprinklers In Rear |
| Water Source | Public |
| Total Parking | 3 |
| Lot Size Area | 21344 |
| Foundation Details | Concrete Perimeter,Slab |
| Building Area Total | 3337 |
| Lot Size Acres | 0.49 |
| Road Surface Type | Paved |
| Road Frontage Type | Public |
| Other Equipment | Satellite Dish |
| Road Responsibility | Public Maintained Road |
Amenities
- Foreclosure
- Views
- Short Sale
- New Construction
- Adult 55+
- Lease To Own
- No HOA Fees
- Furnished
- Primary On Main
- Air Conditioning
- Seller Finance
- Green
- Fixer Upper
- Horse
- Golf
- Fireplace
- Deck
- Garage
- Basement
- Pool
Property vs Single Family Average in 80403
Price
Taxes
Year Built
Visits
 The content relating to real estate for sale in this Web site comes in part from the Internet Data eXchange (IDX) program of METROLIST, INC., DBA RECOLORADO©. Real estate listings held by brokers other than Luxe Haven Realty LLC are marked with the IDX Logo. This information is being provided for the consumers' personal, non-commercial use and may not be used for any other purpose. All information subject to change and should be independently verified. September 25, 2026 9:56 PM UTCd

