




Address
4228 S Alton Street, Greenwood Village, CO
Price
$ 1,195,000
Property Attributes
- MLS#6308563
- TypeSingle Family
- Listing Status Pending
- CountyARAPAHOE
- CityGreenwood Village
- NeighborhoodCherry Creek Village
- Zip80111
- StyleTraditional
- Year Built1972
- Taxes$ 7200
- Price$ 1,195,000
- Bedrooms5
- Full Bathrooms3
- Half Bathrooms1
- Sqr Footage4610
- Lot Size0.25 Acres
Data Source:
REColorado (MTOMLS)
Property Description
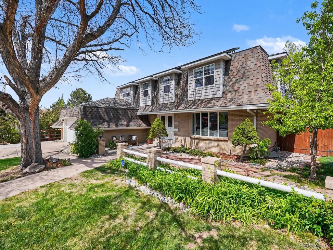
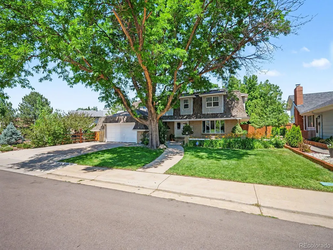
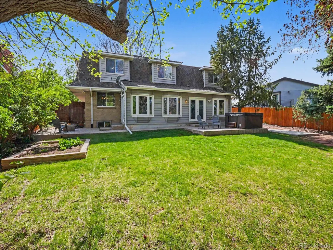
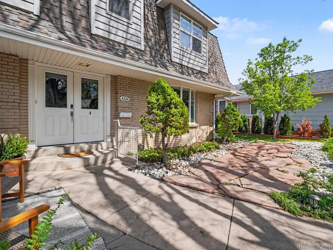
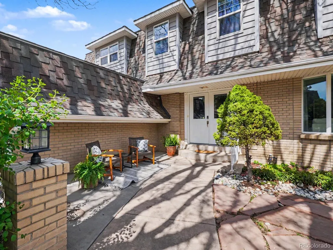
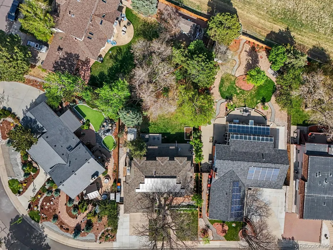
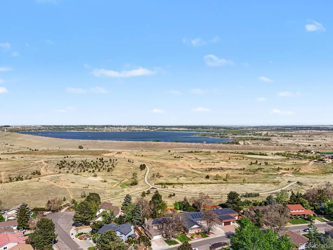
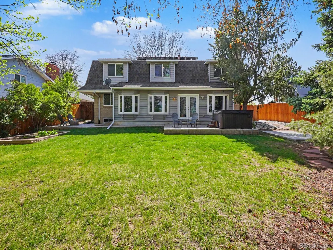
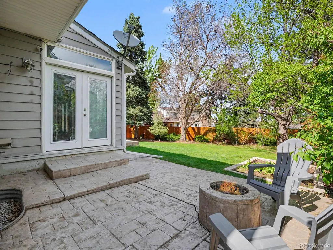
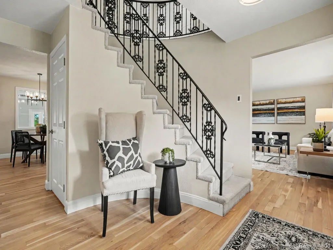
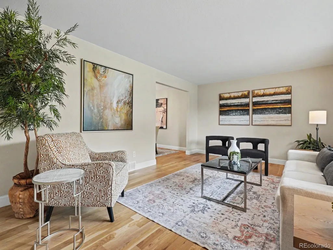
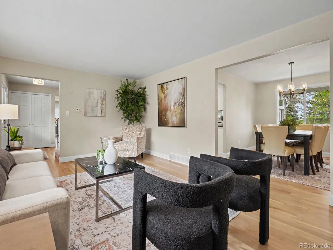
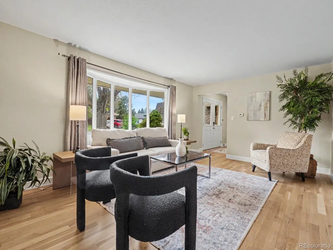
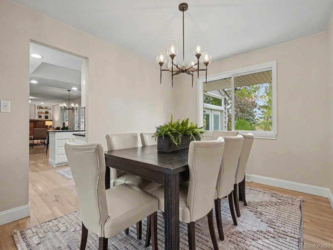
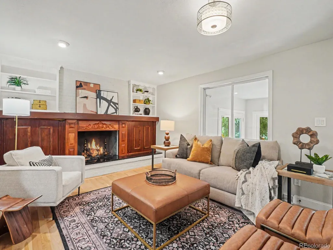
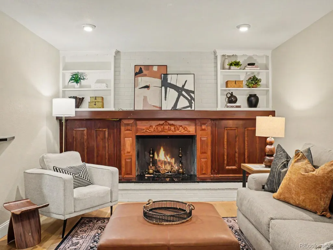
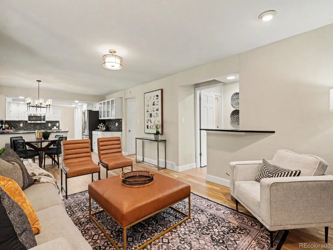
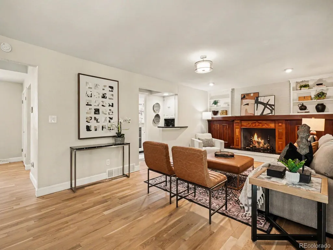
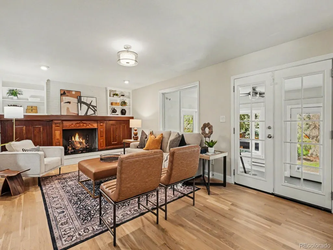
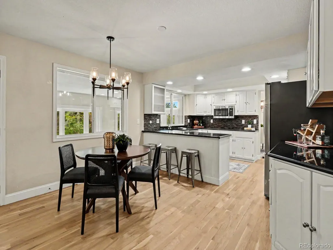
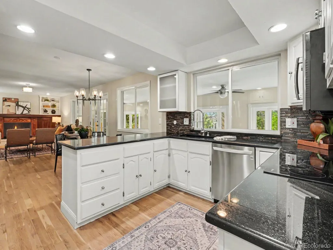
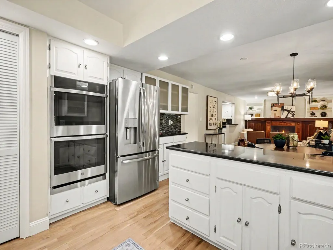
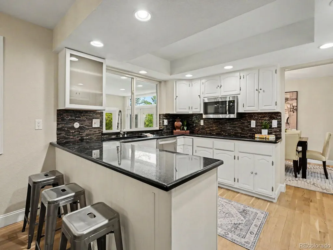
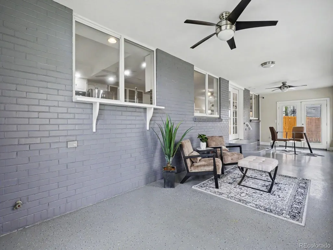
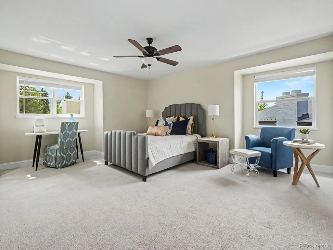
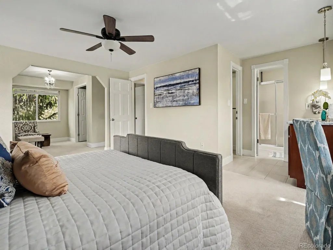
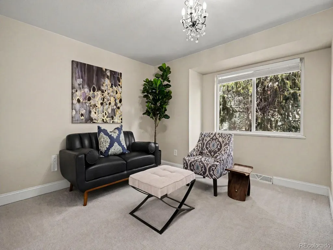
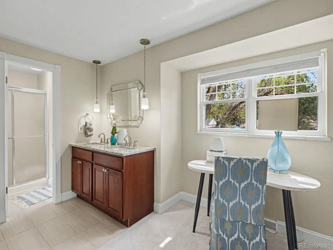
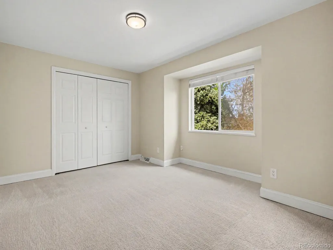
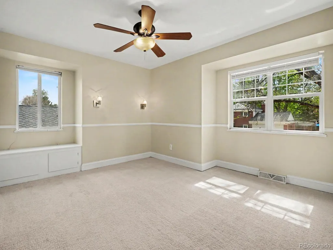
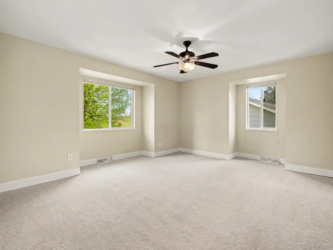
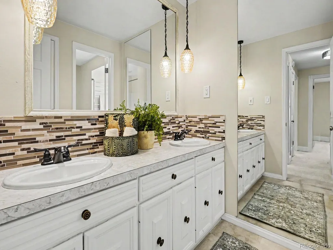
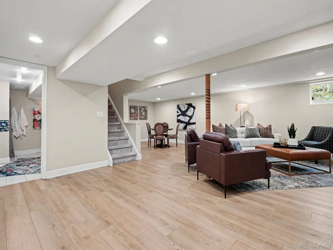
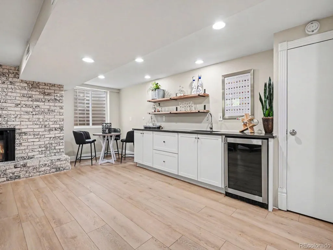
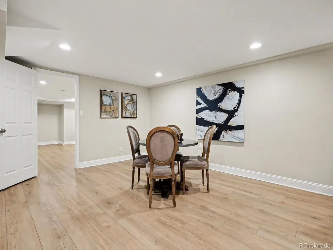
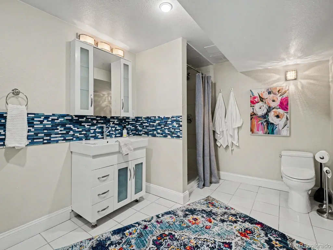
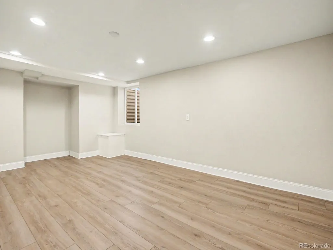
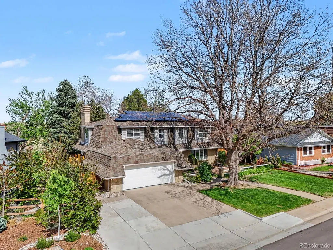
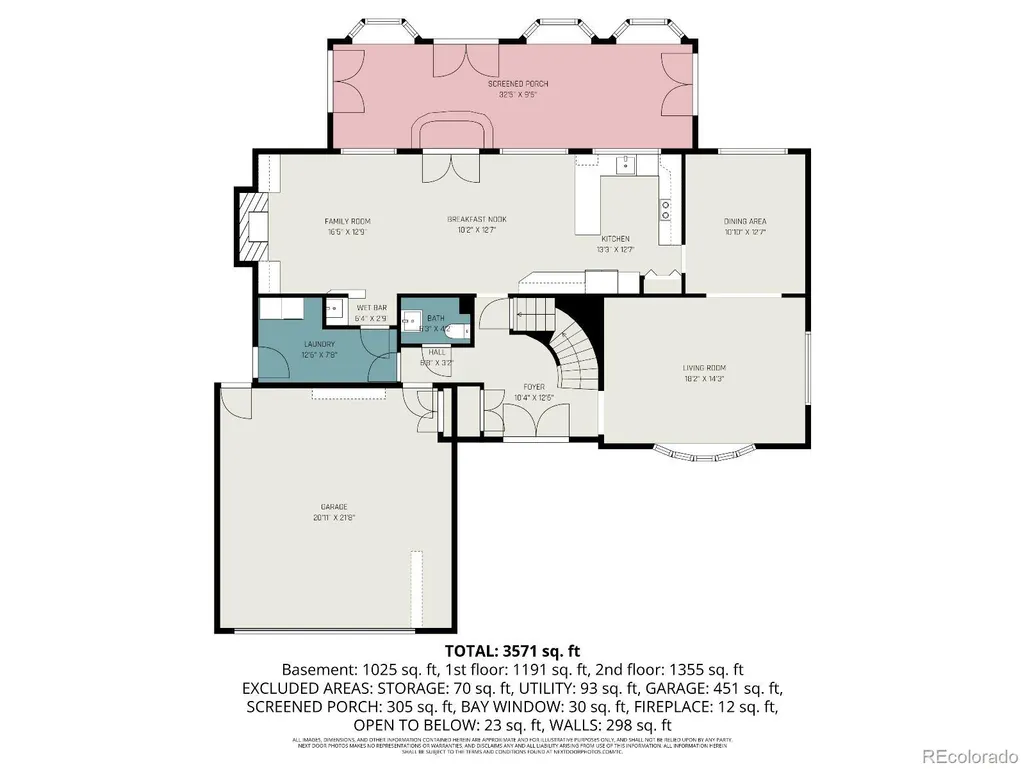
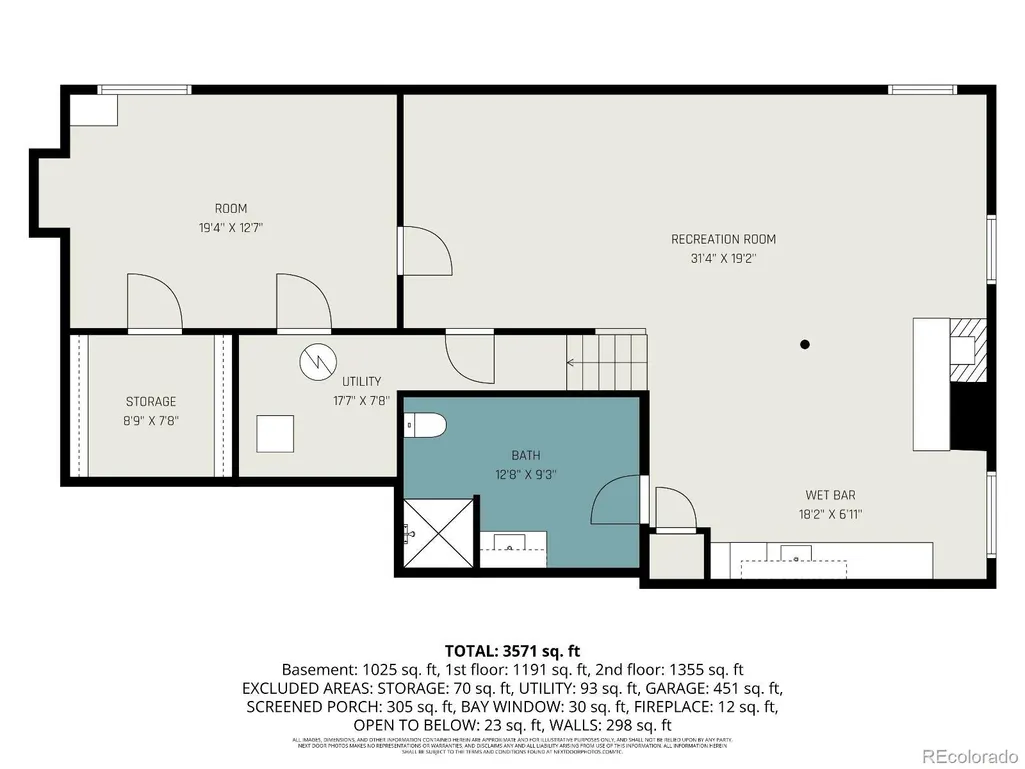
Welcome to one of Cherry Creek Village’s true gems, located within the highly acclaimed Cherry Creek School District. Thoughtfully updated and filled with natural light, this expansive home offers more than 4,500 square feet of beautifully designed living space with a traditional floor plan that balances comfort with exceptional entertaining potential. Featuring five bedrooms and four bathrooms, this is one of the largest homes in the neighborhood—offering exceptional value with a lower price per square foot than comparable properties nearby. Spacious bedrooms, large gathering areas, and a fully finished basement provide endless flexibility for recreation, fitness, guests, or work-from-home needs. Guests are welcomed by a charming front porch and a beautifully landscaped lot. The private backyard retreat features mature trees, an in-ground garden bed, a hot tub, a cozy fire pit, and thoughtfully organized side-yard storage. Backing directly to Cherry Creek State Park, the property also enjoys rare neighborhood trail access steps away at the cul-de-sac, creating a unique connection to nature and outdoor living. Inside, warm and inviting living spaces flow seamlessly throughout the home. A stunning wood-burning fireplace anchors the main living area, which opens effortlessly to the kitchen and enclosed sunroom. Upstairs, four generously sized bedrooms provide plenty of room for family and guests. The luxurious primary suite, originally designed as two bedrooms, has been transformed into an exceptional private retreat featuring a spacious sitting area and dual walk-in closets. Location is everything, and this home delivers. Nestled in sought-after Greenwood Village, residents enjoy quick access to I-25, I-225, the Denver Tech Center, top-rated schools, shopping and dining, parks, and scenic trails. This is a rare opportunity to enjoy the perfect blend of convenience, community, and Colorado outdoor living in one of the area’s most desirable neighborhoods.
| Elementary School | Middle School | High School |
|---|---|---|
| Belleview Elementary School | Campus Middle School | Cherry Creek High School |
| Price History | |
|---|---|
| 5/14/2026 | Listed $1,279,000 |
| 7/7/2026 | 7$1,195,000 |
General Features
| Sewer | Public Sewer |
|---|---|
| Heating | Active Solar,Forced Air,Natural Gas,Solar,Wood |
| Cooling | Central Air |
| Utilities | Cable Available,Electricity Connected,Internet Access (Wired),Natural Gas Connected,Phone Available |
| Possession | Closing/DOD |
| Roof | Composition |
| Appliances | Bar Fridge,Convection Oven,Cooktop,Dishwasher,Disposal,Double Oven,Dryer,Gas Water Heater,Microwave,Oven,Refrigerator,Self Cleaning Oven,Sump Pump,Washer,Wine Cooler |
| HOA Fee | 125 |
| Garage Spaces | 2 |
| Association Fee Includes | Reserves,Maintenance Grounds |
| Patio/Porch Features | Front Porch,Patio |
| Architectural Style | Traditional |
| Security Features | Carbon Monoxide Detector(s),Radon Detector,Security System,Smart Cameras,Smart Security System,Smoke Detector(s) |
| Construction Materials | Brick,Concrete,Frame |
| Exclusions | Staging furniture (which is all available for purchase). |
| Pets Allowed | Cats OK,Dogs OK,Only for Owner,Yes |
| Year Built | 1972 |
| Electric | 110V |
| View | Meadow |
| Levels | Two |
| Property Subtype | Single Family Residence |
| Tax Year | 2025 |
| Ownership | Individual |
| Assoc Fee Paid Per | Annually |
| County | Arapahoe |
| Property Type | Residential |
| Association Amenities | Park,Playground,Trail(s) |
| HOA | Yes |
| Attached Garage | Yes |
| Contingency | None Known |
| Subdivision Name | Cherry Creek Village |
| Status | Pending |
| Directions | Please use Google. |
| High School | Cherry Creek |
| City | Greenwood Village |
| Association Name | Cherry Creek North Homeowner's Association |
| Entry Location | Ground |
| Senior Community Y/N | No |
| High School District | Cherry Creek 5 |
| Lot Size Units | Square Feet |
| Lot Size Square Feet | 11086 |
| Listing Terms | 1031 Exchange,Cash,Conventional,FHA,Jumbo |
| Elementary School | Belleview |
| Tax Annual Amount | 7200 |
| Home Warranty Y/N | No |
| Middle/Junior High School | Campus |
| Virtual Tour | https://u.listvt.com/mls/252539986 |
| Structure Type | House |
| Standard Status | Active Under Contract |
| Middle/Junior School District | Cherry Creek 5 |
| Elementary School District | Cherry Creek 5 |
Interior Features
| Interior Amenities | Breakfast Bar,Built-in Features,Ceiling Fan(s),Eat-in Kitchen,Entrance Foyer,Granite Counters,High Speed Internet,Pantry,Primary Suite,Radon Mitigation System,Solid Surface Counters,Hot Tub,Stone Cou |
|---|---|
| Basement | Daylight,Finished,Full,Sump Pump |
| Flooring | Carpet,Concrete,Tile,Wood |
| Furnished Y/N | Negotiable |
| Total Fireplaces | 2 |
| Fireplace Features | Basement,Electric,Family Room,Gas,Insert,Outside,Wood Burning |
| Basement (Y/N) | Yes |
| Window Features | Bay Window(s),Double Pane Windows,Egress Windows,Window Coverings |
| Above Grade Finished Area | 3268 |
| Half Baths | 1 |
| 3/4 Baths | 3 |
| Total Bedrooms | 5 |
| Main Level Bathrooms | 1 |
| Total Baths | 4 |
Exterior Features
| Exterior Amenities | Fire Pit,Garden,Gas Valve,Private Yard,Rain Gutters,Smart Irrigation |
|---|---|
| Vegetation | Grassed,Wooded |
| Fencing | Full |
| Parking Features | Concrete,Dry Walled,Exterior Access Door,Finished Garage,Floor Coating,Insulated Garage,Lighted |
| Lot Features | Borders Public Land,Irrigated,Landscaped,Level,Many Trees,Open Space,Sprinklers In Front,Sprinklers In Rear |
| Water Source | Public |
| Total Parking | 5 |
| Lot Size Area | 11086 |
| Foundation Details | Slab |
| Building Area Total | 4610 |
| Lot Size Acres | 0.25 |
| Road Surface Type | Paved |
| Road Frontage Type | Public |
| Road Responsibility | Public Maintained Road |
| Horse Y/N | No |
Amenities
- Foreclosure
- Views
- Short Sale
- New Construction
- Adult 55+
- Lease To Own
- No HOA Fees
- Furnished
- Primary On Main
- Air Conditioning
- Seller Finance
- Green
- Fixer Upper
- Horse
- Golf
- Fireplace
- Deck
- Garage
- Basement
- Pool
Property vs Single Family Average in 80111
Price
Taxes
Year Built
Visits


