
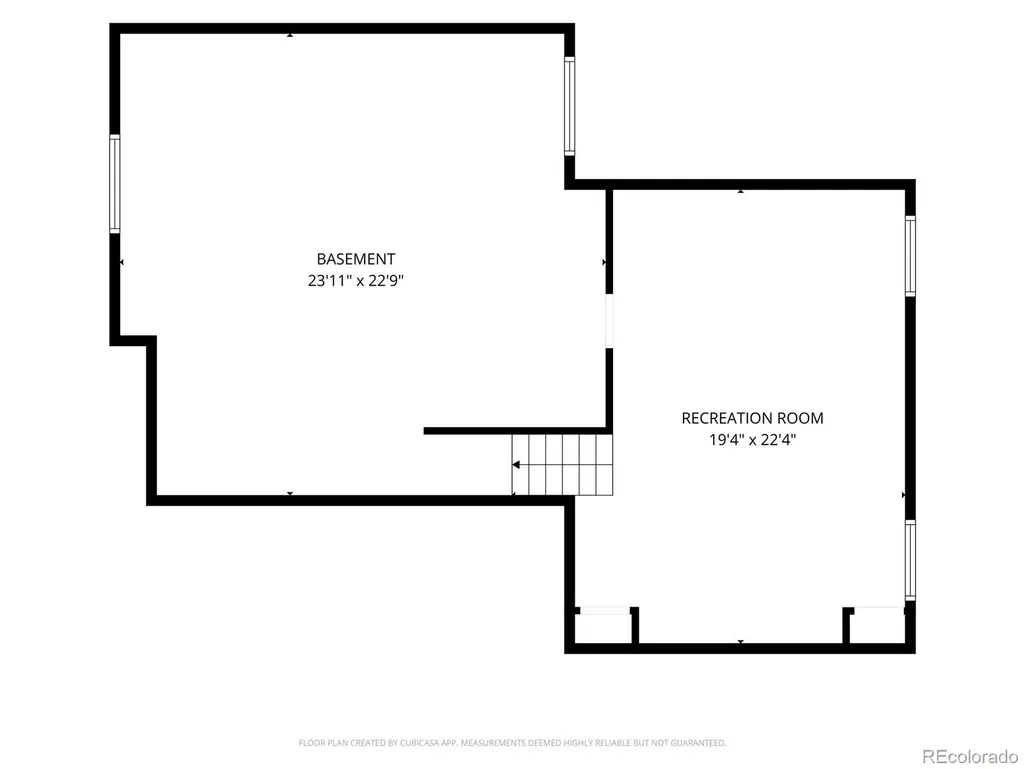
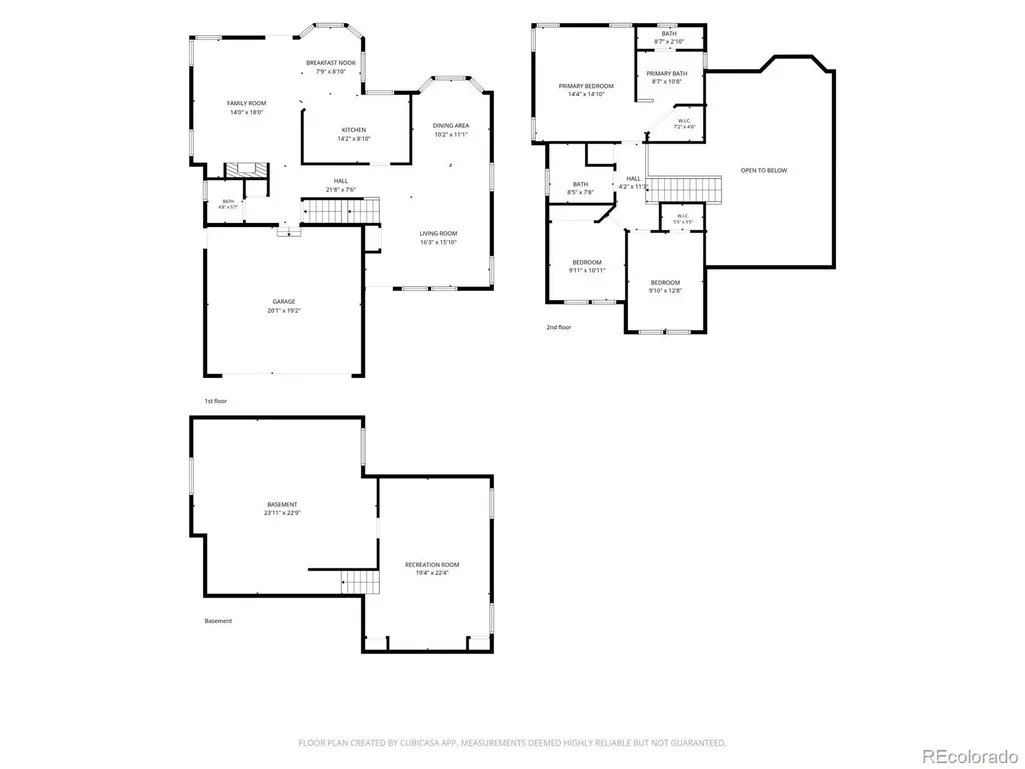
Address
12981 S Molly Court, Parker, CO
Price
$ 610,000
Property Attributes
- MLS#6289172
- TypeSingle Family
- Listing Status Pending
- CountyDOUGLAS
- CityParker
- NeighborhoodStroh Ranch
- Zip80134
- StyleTraditional
- Year Built1989
- Taxes$ 3325
- Price$ 610,000
- Bedrooms3
- Full Bathrooms2
- Half Bathrooms1
- Sqr Footage2971
- Lot Size0.18 Acres
Data Source:
REColorado (MTOMLS)
Property Description
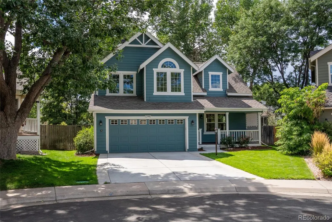
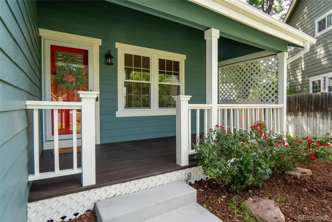
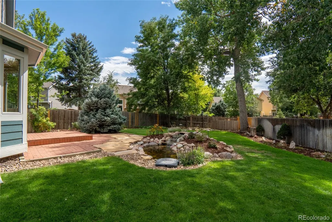
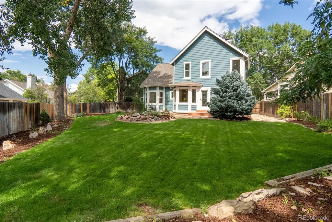
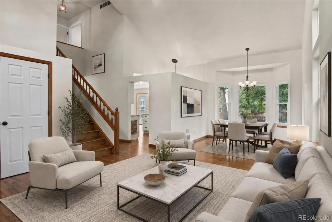
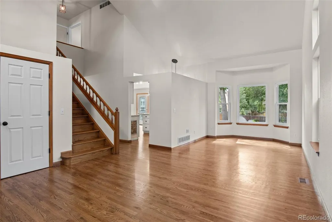
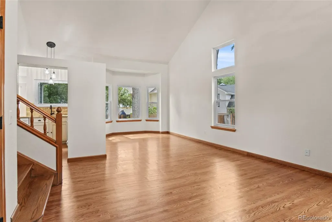
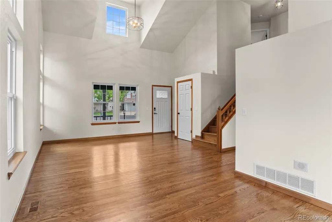
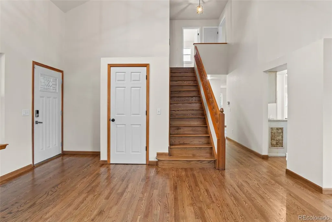
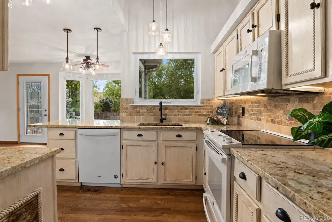
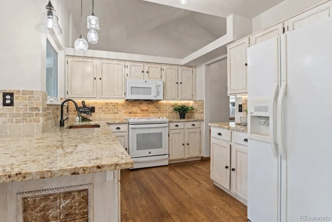
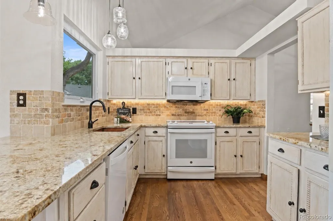
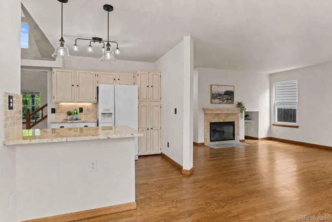
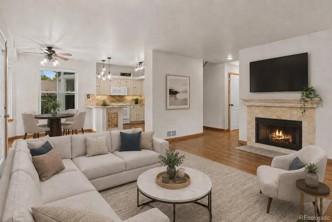
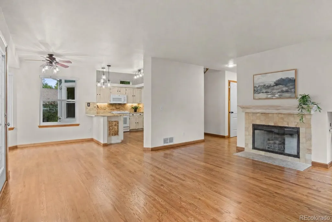
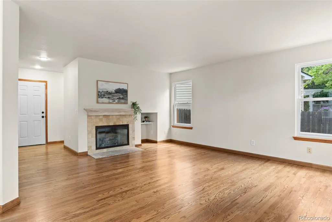
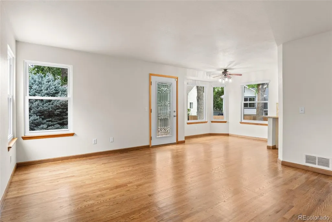
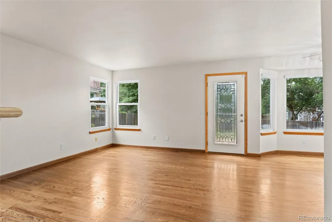
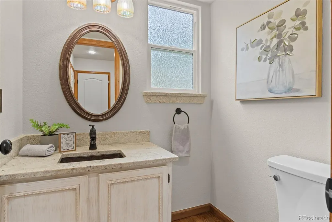
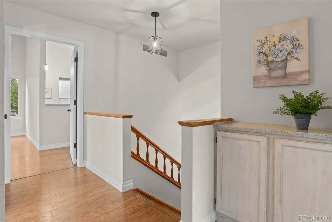
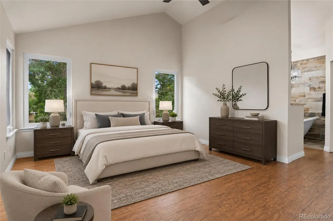
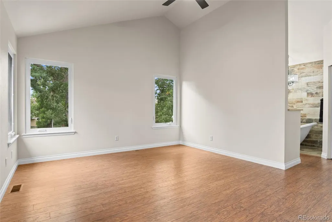
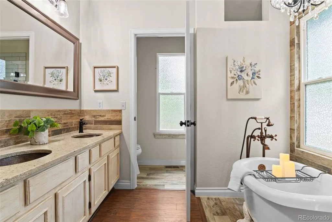
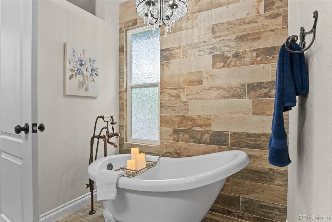
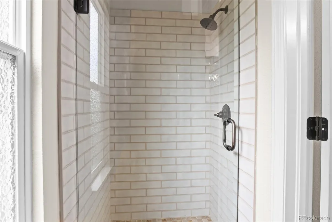
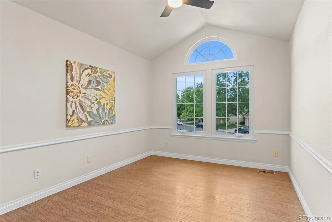
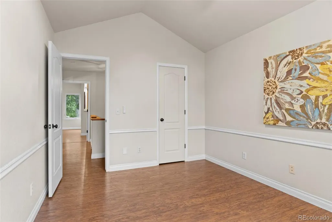
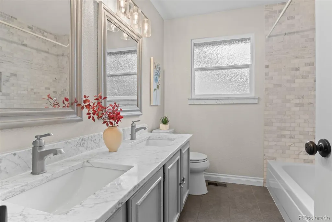
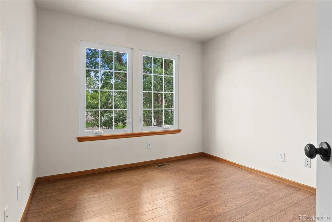
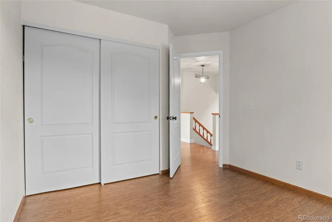
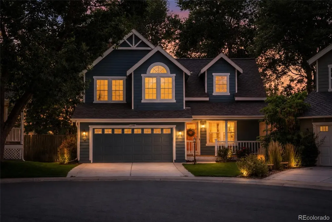
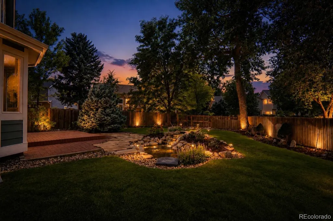
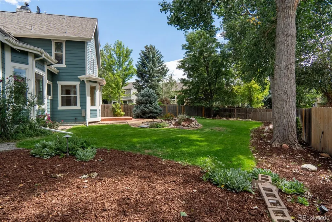
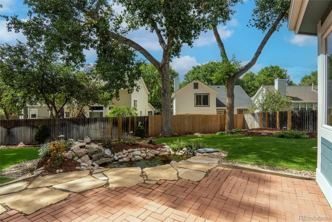
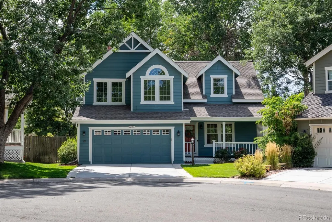
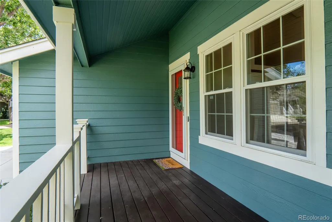
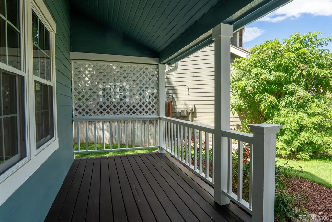
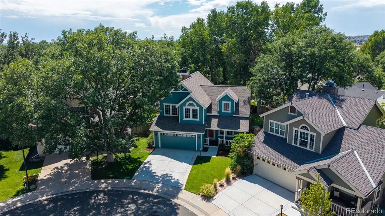
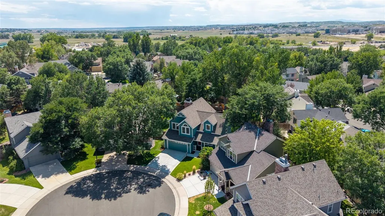
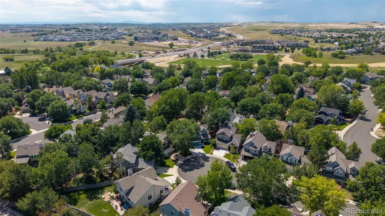
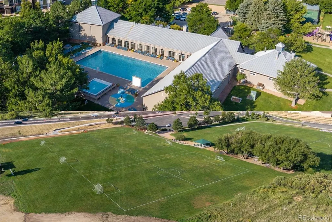
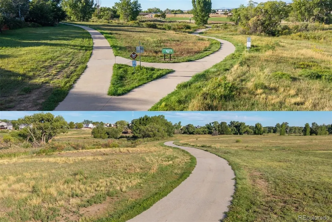
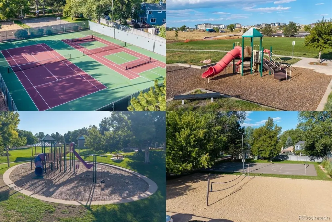
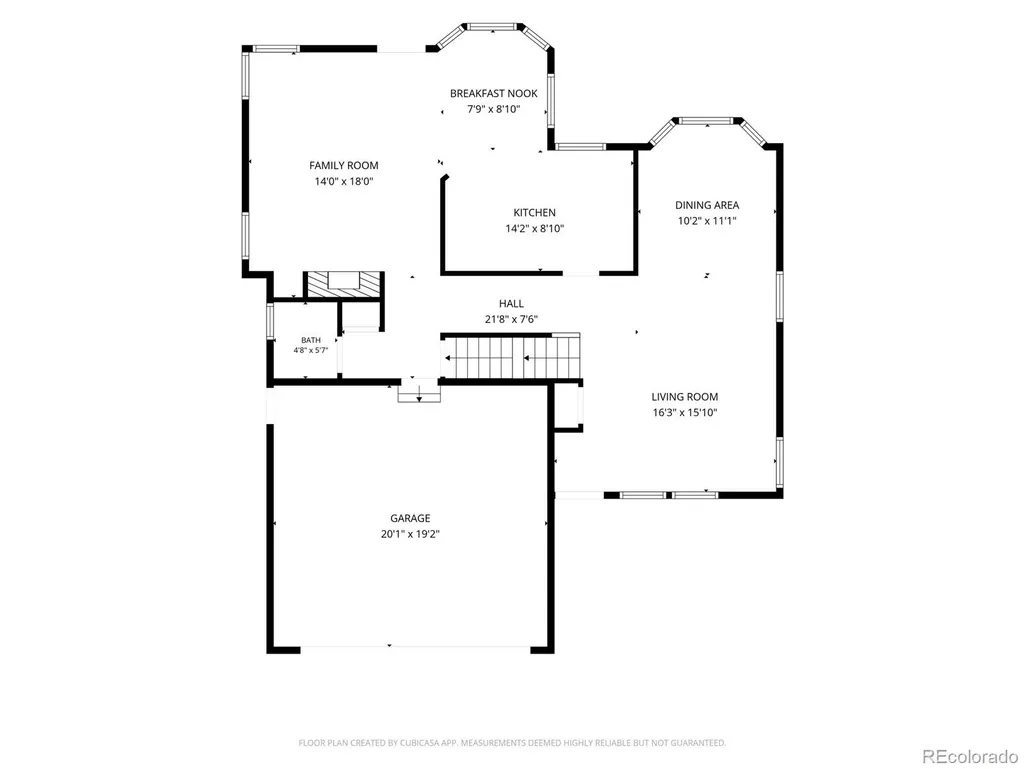
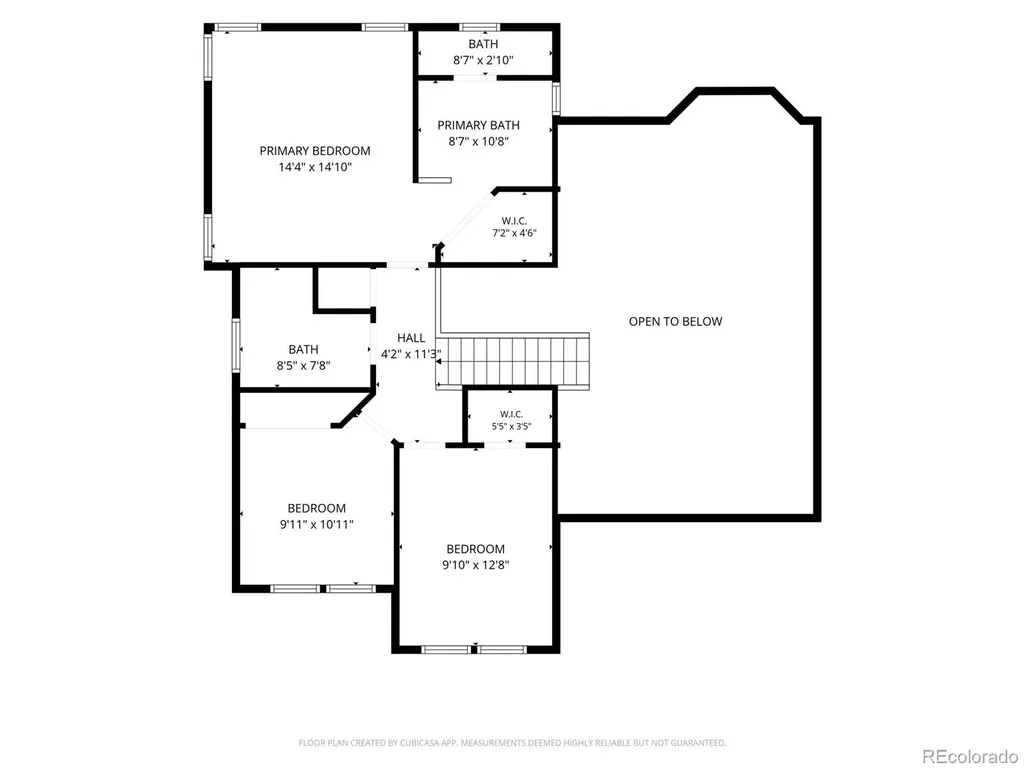
Welcome to 12981 S Molly Court, a beautifully maintained 3 bed/3 bath home tucked into the established Stroh Ranch community, where mature trees, inviting outdoor spaces, and neighborhood amenities come together with classic Parker charm. The covered front porch and mature landscaping create welcoming curb appeal, but the backyard is where this home truly shines. Designed as a private outdoor retreat, it features mature shade trees, an expansive lawn, brick patio and a beautiful pond with a cascading water feature, ideal for relaxing, entertaining, gardening, or enjoying Colorado’s beautiful seasons. Inside, soaring ceilings and abundant natural light create an impressive sense of space. Warm newly refinished hardwood flooring flows through the main living areas, while the open staircase and vaulted ceilings add architectural character. Spacious living and dining areas offer plenty of room for entertaining, and the comfortable family room features a cozy fireplace with easy access to the kitchen and backyard. The kitchen is both warm and functional, with generous cabinetry and counter space, under-cabinet lighting, and distinctive copper sinks that add character and a custom touch. The primary suite feels like its own private retreat, featuring vaulted ceilings, a beautifully updated en-suite bathroom with dual copper sinks, ample counter space, a freestanding clawfoot soaking tub. Stroh Ranch offers a true sense of community with amenities designed for both recreation and everyday convenience. Residents enjoy a clubhouse, indoor and outdoor pools, fitness center, tennis and racquetball courts, basketball, sand volleyball, soccer fields, playgrounds, parks, and miles of nearby trails. The affordable HOA also includes trash and recycling service, adding extra value. With highly regarded Douglas County schools and easy access to downtown Parker’s shopping, dining, parks, and local events, Stroh Ranch makes it easy to enjoy an active Colorado lifestyle close to home.
| Elementary School | Middle School | High School |
|---|---|---|
| Legacy Point Elementary School | Sagewood Middle School | Ponderosa High School |
| Price History | |
|---|---|
| 8/28/2026 | Listed $610,000 |
General Features
| Sewer | Public Sewer |
|---|---|
| Heating | Forced Air |
| Cooling | Central Air |
| Possession | Negotiable |
| Roof | Composition |
| Appliances | Dishwasher,Disposal,Dryer,Microwave,Range,Refrigerator,Washer |
| HOA Fee | 110 |
| Garage Spaces | 2 |
| Association Fee Includes | Maintenance Grounds,Recycling,Trash |
| Patio/Porch Features | Covered,Front Porch,Patio |
| Architectural Style | Traditional |
| Security Features | Carbon Monoxide Detector(s),Video Doorbell |
| Construction Materials | Frame,Wood Siding |
| Exclusions | Staging items |
| Pets Allowed | Cats OK,Dogs OK |
| Year Built | 1989 |
| Levels | Two |
| Property Subtype | Single Family Residence |
| Tax Year | 2025 |
| Ownership | Individual |
| Assoc Fee Paid Per | Semi-Annually |
| County | Douglas |
| Property Type | Residential |
| Association Amenities | Clubhouse,Fitness Center,Park,Playground,Pool,Tennis Court(s),Trail(s) |
| HOA | Yes |
| Attached Garage | Yes |
| Contingency | None Known |
| Subdivision Name | Stroh Ranch |
| Facing Direction | East |
| Full Baths | 2 |
| Status | Pending |
| High School | Ponderosa |
| City | Parker |
| Association Name | Stroh Ranch |
| Senior Community Y/N | No |
| High School District | Douglas RE-1 |
| Lot Size Units | Square Feet |
| Lot Size Square Feet | 7884 |
| Listing Terms | Cash,Conventional,FHA,VA Loan |
| Elementary School | Legacy Point |
| Tax Annual Amount | 3325 |
| Middle/Junior High School | Sagewood |
| Virtual Tour | https://review.vidlead.com/shared/zWiar4PagcCN |
| Structure Type | House |
| AssociationName2 | Cherry Creek South Metro |
| Standard Status | Active Under Contract |
| Middle/Junior School District | Douglas RE-1 |
| Elementary School District | Douglas RE-1 |
Interior Features
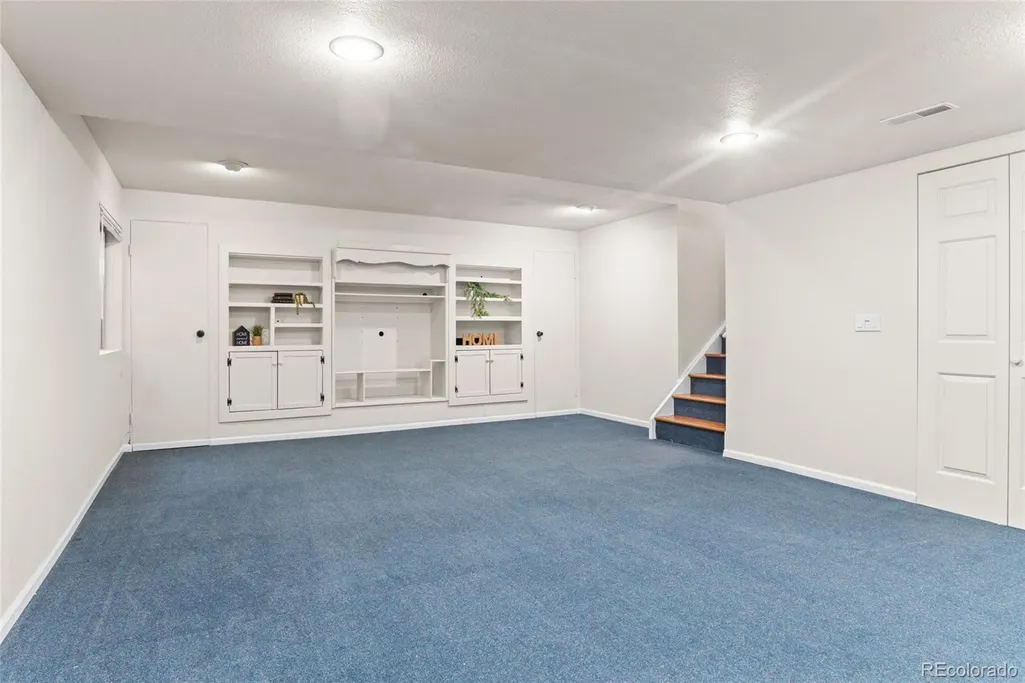
| Interior Amenities | Built-in Features,Ceiling Fan(s),Eat-in Kitchen,Five Piece Bath,Granite Counters,High Ceilings,Open Floorplan,Primary Suite,Quartz Counters,Smoke Free,Vaulted Ceiling(s),Walk-In Closet(s) |
|---|---|
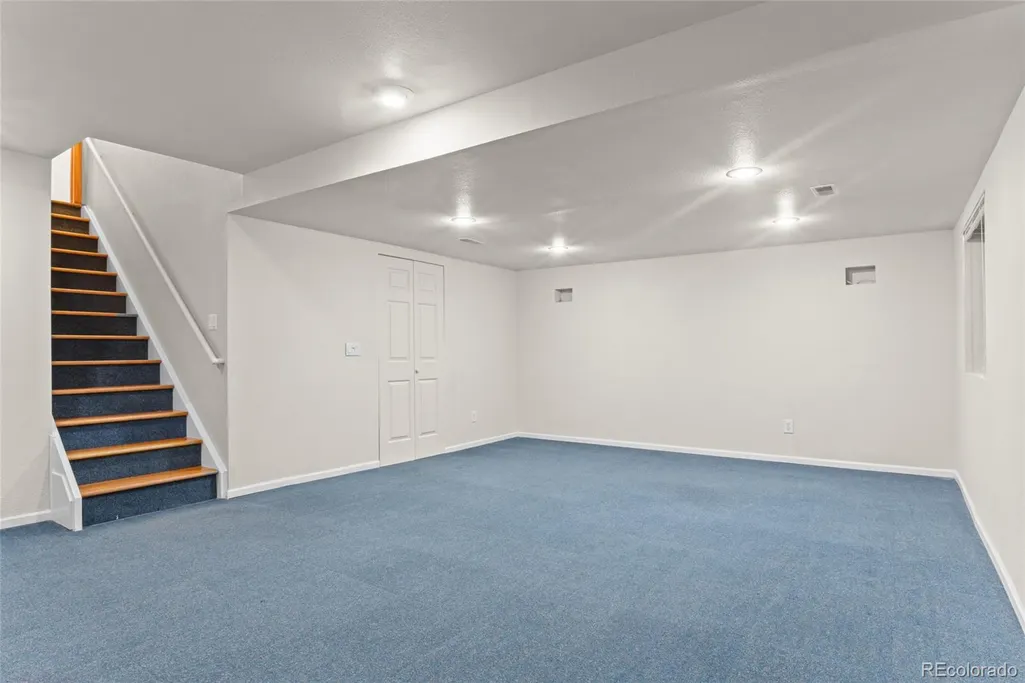
| Basement | Bath/Stubbed,Finished,Full,Interior Entry,Sump Pump |
| Flooring | Carpet,Laminate,Tile,Wood |
| Total Fireplaces | 1 |
| Fireplace Features | Family Room,Gas |
| Basement (Y/N) | Yes |
| Window Features | Double Pane Windows |
| Above Grade Finished Area | 1928 |
| Half Baths | 1 |
| Total Bedrooms | 3 |
| Below Grade Finished Area | 470 |
| Main Level Bathrooms | 1 |
| Total Baths | 3 |
Exterior Features
| Exterior Amenities | Lighting,Private Yard,Rain Gutters,Water Feature |
|---|---|
| Fencing | Partial |
| Parking Features | Concrete,Finished Garage |
| Lot Features | Cul-De-Sac,Irrigated,Landscaped,Level,Many Trees,Sprinklers In Front,Sprinklers In Rear |
| Water Source | Public |
| Total Parking | 2 |
| Lot Size Area | 7884 |
| Foundation Details | Slab |
| Building Area Total | 2971 |
| Lot Size Acres | 0.18 |
| Road Surface Type | Paved |
| Road Frontage Type | Public |
| Road Responsibility | Public Maintained Road |
| Horse Y/N | No |
Amenities
- Foreclosure
- Views
- Short Sale
- New Construction
- Adult 55+
- Lease To Own
- No HOA Fees
- Furnished
- Primary On Main
- Air Conditioning
- Seller Finance
- Green
- Fixer Upper
- Horse
- Golf
- Fireplace
- Deck
- Garage
- Basement
- Pool
Property vs Single Family Average in 80134
Price
Taxes
Year Built
Visits
In The Neighborhood
Just Listed
Parker
$ 667,000
- Type
- Single Family
- Size
- 2,894 SqFt
- Rooms
- 4 Beds + 2.5 Baths
 RE/MAX Alliance #3649722
Parker
$ 619,000
- Type
- Single Family
- Size
- 2,919 SqFt
- Rooms
- 3 Beds + 2.5 Baths
MB Nixt Properties #5680652
Parker
$ 561,500
- Type
- Single Family
- Size
- 2,810 SqFt
- Rooms
- 5 Beds + 3 Baths
Jennifer Premac, Individual Proprietor #4476499
Parker
$ 465,000
- Type
- Single Family
- Size
- 2,046 SqFt
- Rooms
- 3 Beds + 2.5 Baths
Tripp & Associates,LLC #3753293
Open House
Parker
$ 705,000
- Type
- Single Family
- Size
- 3,985 SqFt
- Rooms
- 5 Beds + 4.5 Baths
Kentwood Real Estate Cherry Creek #7567477
Parker
$ 545,000
- Type
- Single Family
- Size
- 2,625 SqFt
- Rooms
- 3 Beds + 2.5 Baths
RE/MAX Alliance #5714111
Parker
$ 600,000
- Type
- Single Family
- Size
- 2,076 SqFt
- Rooms
- 4 Beds + 3.5 Baths
Compass - Denver #4022282
Parker
$ 632,000
- Type
- Single Family
- Size
- 2,806 SqFt
- Rooms
- 5 Beds + 3 Baths
Cox Real Estate Group #9693220

