
Address
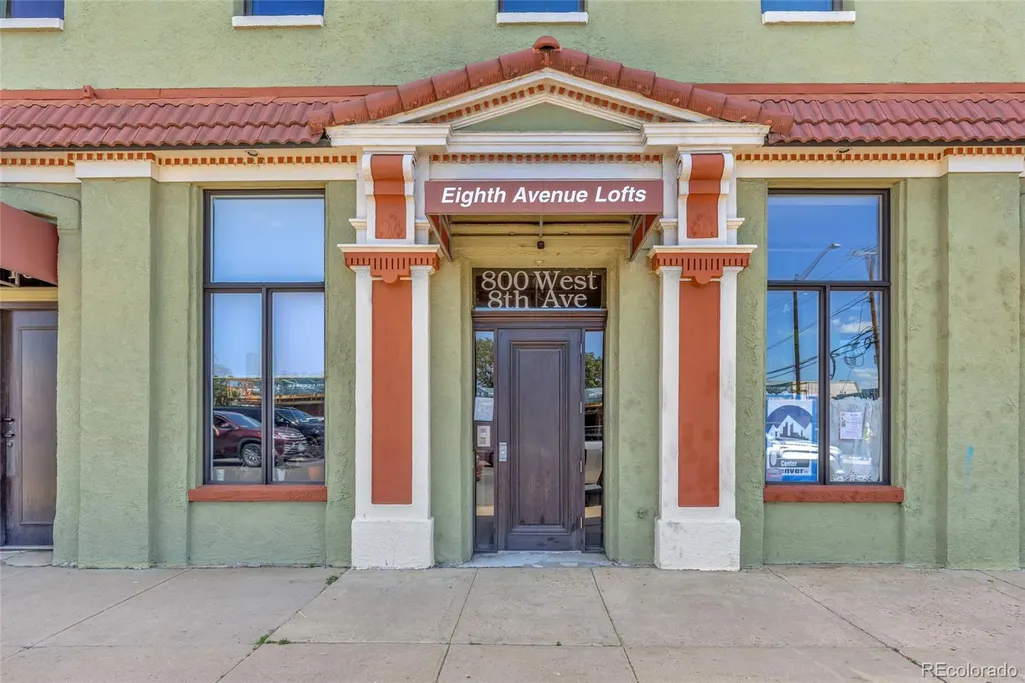
800 W 8th Avenue # 201, Denver, CO
Price
$ 599,000
Property Attributes
- MLS#6280625
- TypeCondos
- Listing Status Active
- CountyDENVER
- CityDenver
- NeighborhoodElmwood
- Zip80204
- StyleContemporary,Mid-Century Modern
- Year Built1925
- Taxes$ 3983
- Price$ 599,000
- Bedrooms2
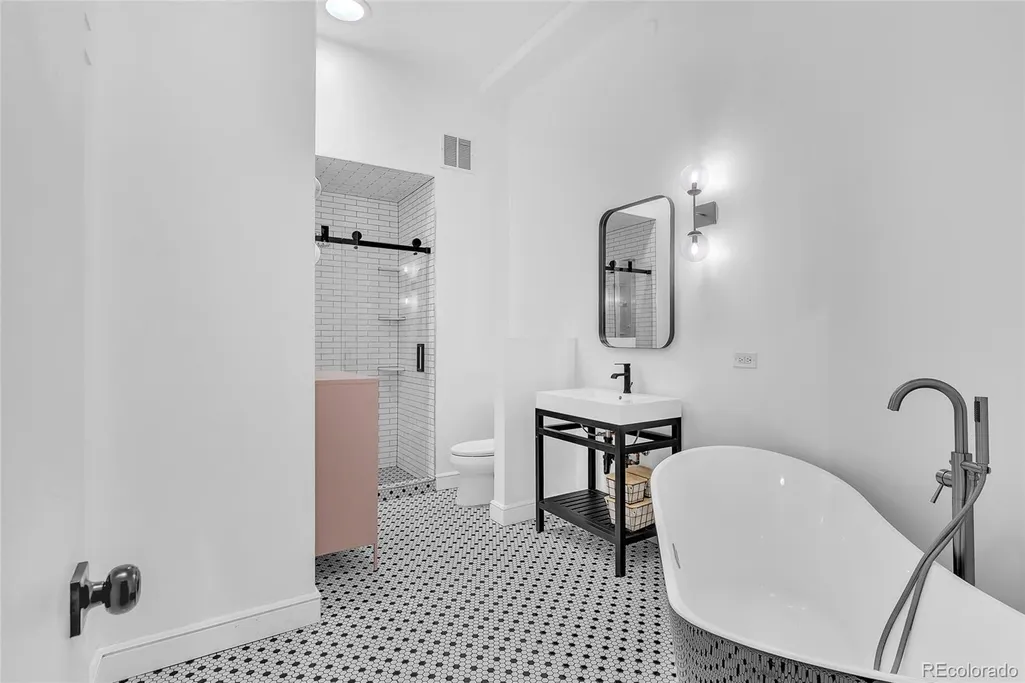
- Full Bathrooms2
- Half Bathrooms0
- Sqr Footage1911
Data Source:
REColorado (MTOMLS)
Property Description
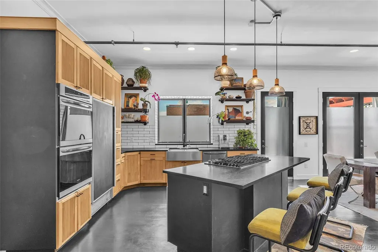
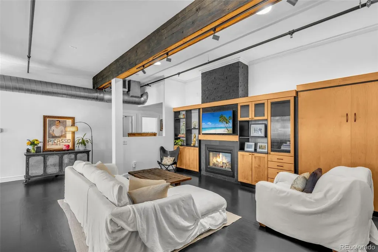
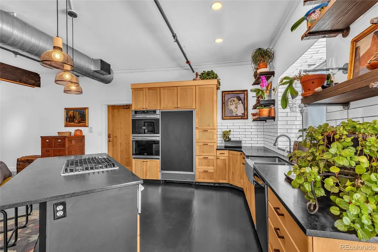
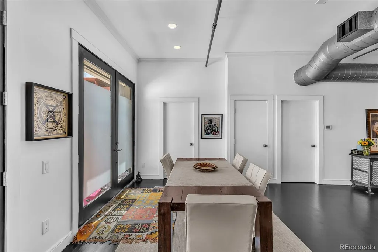
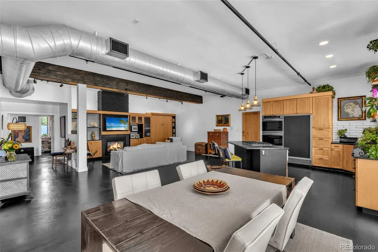
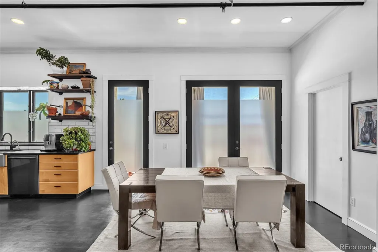
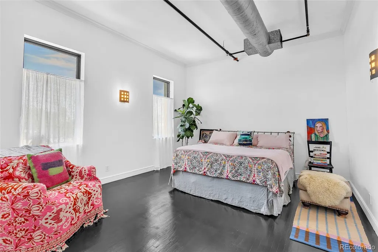
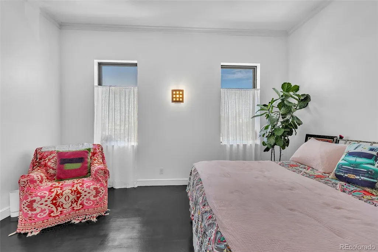
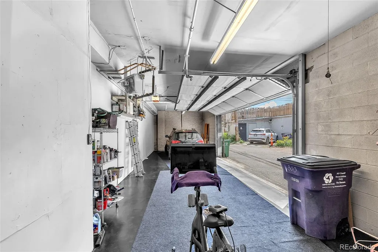
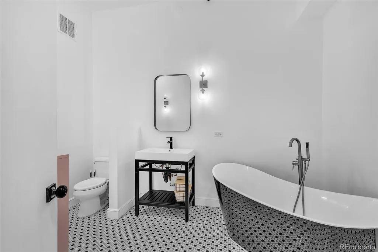
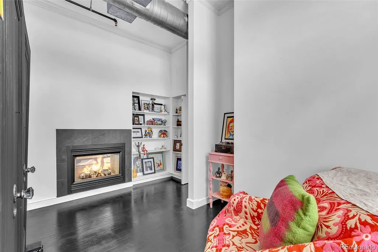
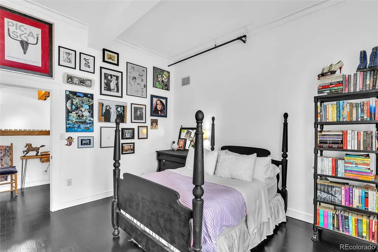
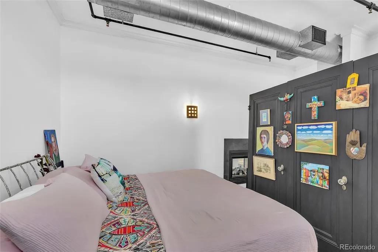
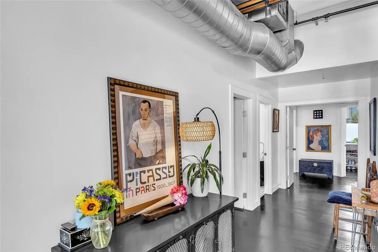
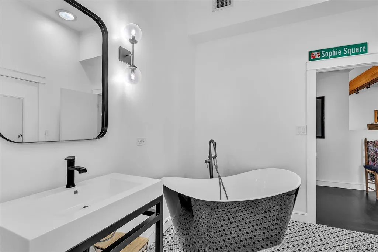
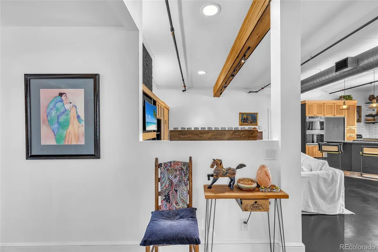
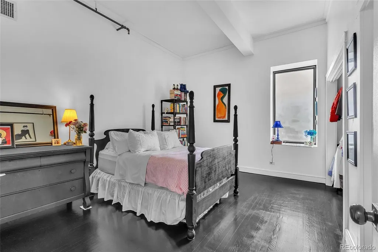
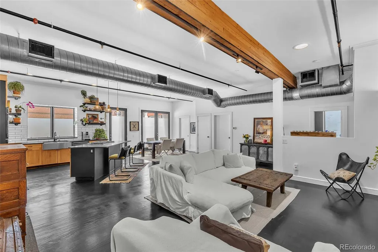
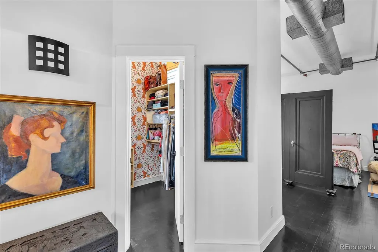
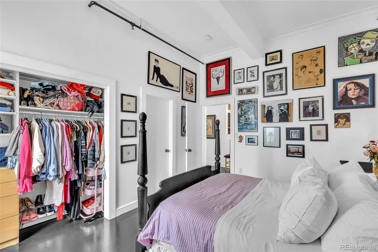
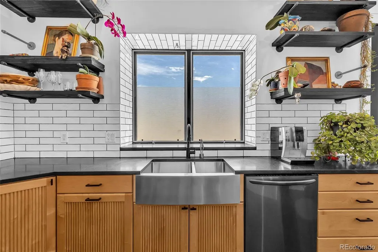
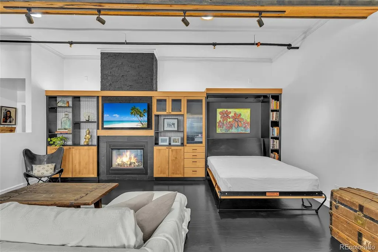
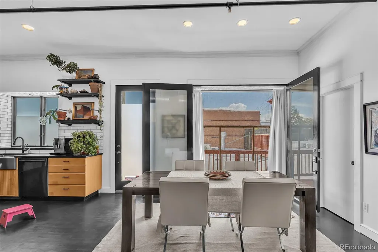
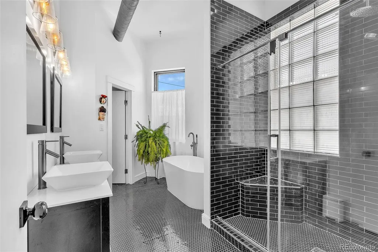
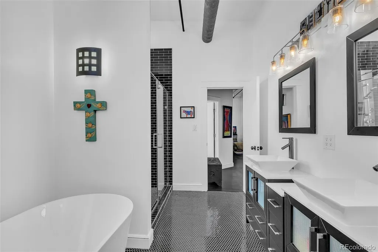
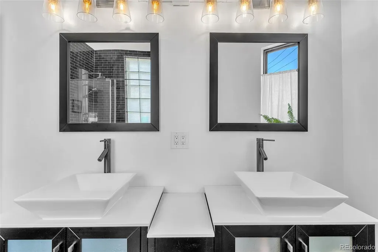
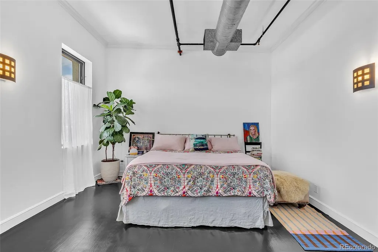
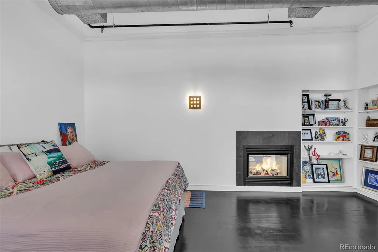
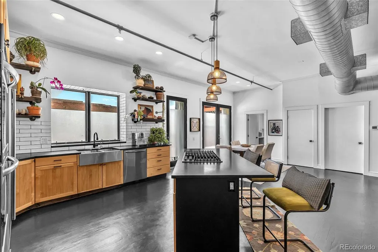
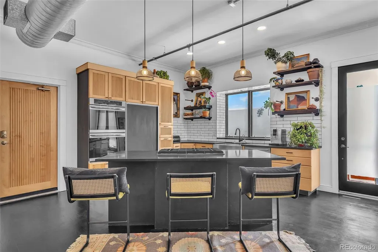
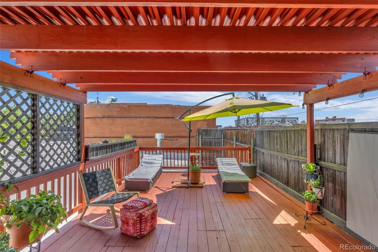
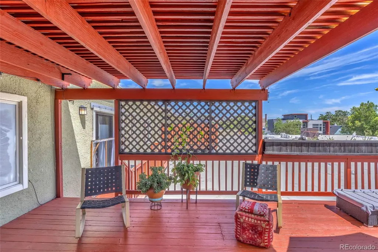
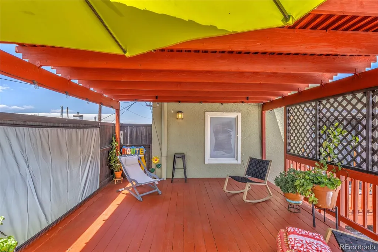
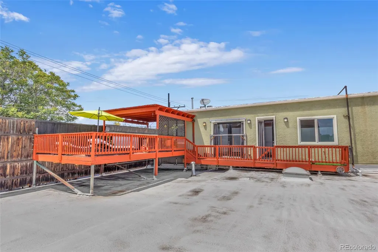
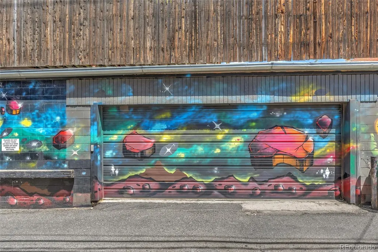
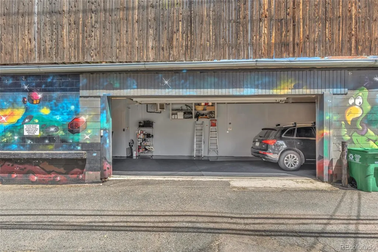
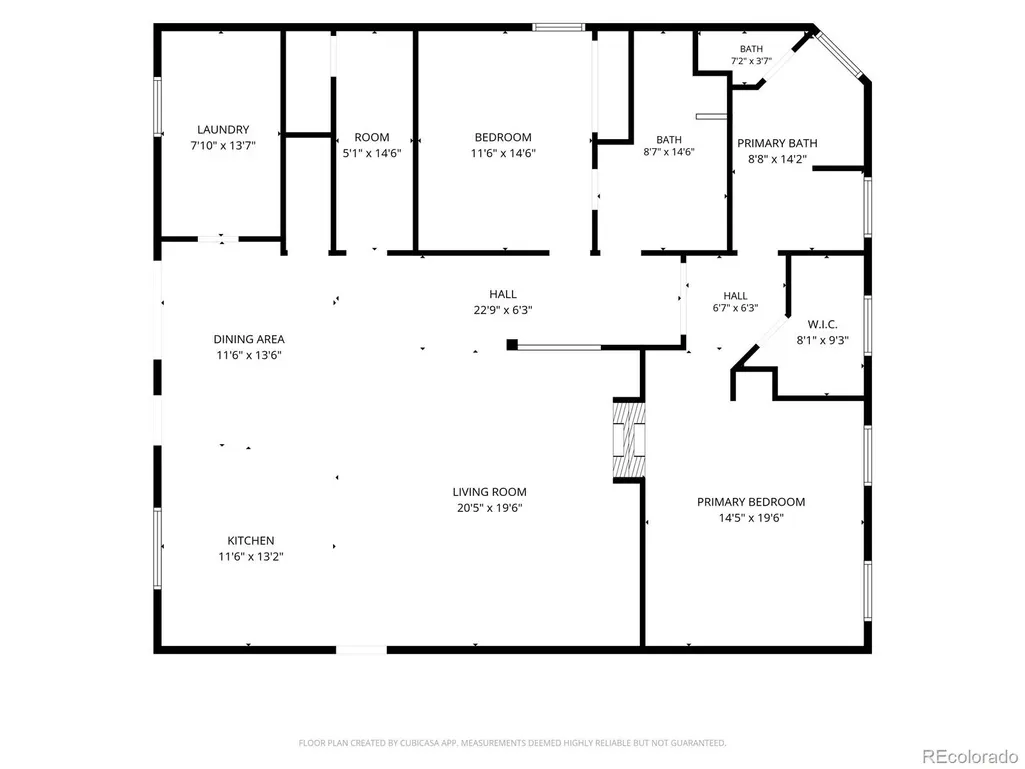
Industrial elegance meets refined city living in this exceptional loft residence at Eighth Avenue Lofts. Perfectly positioned in Denver's coveted Lincoln Park / Santa Fe Arts District, this expansive 2-bedroom, 2-bath end unit offers a rare blend of architectural character, modern sophistication, and walkable urban convenience. Soaring ceilings, open-concept living spaces, and striking industrial details create a dramatic yet inviting atmosphere filled with natural light, while the thoughtfully designed layout provides flexibility for both elevated entertaining and everyday living. A private garage entry adds convenience and exclusivity rarely found in city residences, while the standout rooftop deck serves as a serene retreat above the city, perfect for morning coffee, sunset views, outdoor dining, or intimate gatherings under the Denver skyline. Located just moments from downtown Denver, renowned art galleries, local cafés, acclaimed restaurants, breweries, and cultural attractions, this home places you at the center of one of the city's most vibrant neighborhoods while maintaining a sense of privacy and retreat. Loft residences offering this combination of architectural character, abundant natural light, private outdoor living, garage access, and a premier Arts District location are increasingly difficult to find. This is a rare opportunity to experience an authentic urban lifestyle without compromising comfort, space, or style, making it a truly distinctive offering for those seeking timeless loft living in the heart of Denver.
| Elementary School | Middle School | High School |
|---|---|---|
| Dora Moore Elementary School | Kepner Middle School | West High School |
| Price History | |
|---|---|
| 6/9/2026 | Listed $675,000 |
| 7/28/2026 | 8$625,000 |
| 8/4/2026 | 5$599,000 |
General Features
| Sewer | Public Sewer |
|---|---|
| Heating | Forced Air,Natural Gas |
| Cooling | Central Air |
| Utilities | Cable Available,Electricity Connected,Internet Access (Wired),Phone Connected |
| Possession | Closing/DOD |
| Roof | Membrane |
| Appliances | Dishwasher,Disposal,Double Oven,Dryer,Microwave,Oven,Range,Refrigerator,Warming Drawer,Washer |
| Zoning | C-MS-5 |
| HOA Fee | 979 |
| Garage Spaces | 2 |
| Association Fee Includes | Reserves,Gas,Heat,Insurance,Maintenance Grounds,Maintenance Structure,Recycling,Security,Sewer,Snow Removal,Trash,Water |
| Patio/Porch Features | Covered,Deck,Rooftop |
| Architectural Style | Contemporary,Mid-Century Modern |
| Construction Materials | Brick |
| Exclusions | Seller's Personal Property |
| Pets Allowed | Cats OK,Dogs OK |
| Year Built | 1925 |
| Levels | One |
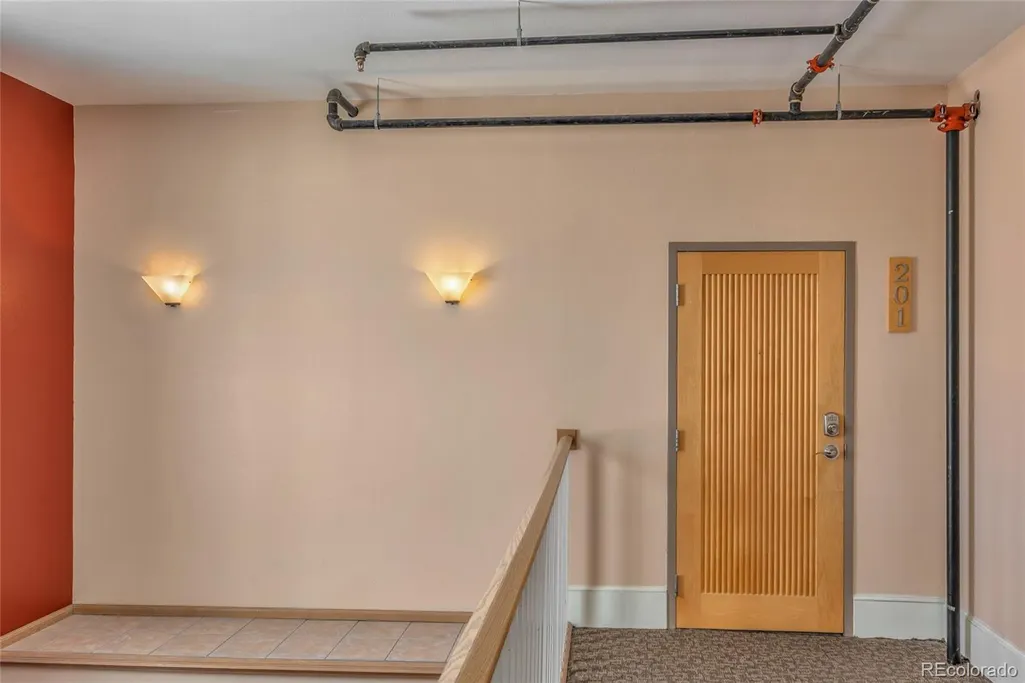
| Unit Number | 201 |
| Property Subtype | Condominium |
| Tax Year | 2024 |
| Ownership | Corporation/Trust |
| Assoc Fee Paid Per | Monthly |
| County | Denver |
| Property Type | Residential |
| HOA | Yes |
| Attached Garage | Yes |
| Subdivision Name | Elmwood |
| Full Baths | 2 |
| Status | Active |
| High School | West |
| City | Denver |
| Association Name | 8th Ave Lofts |
| Senior Community Y/N | No |
| High School District | Denver 1 |
| Listing Terms | Cash,Other |
| Elementary School | Dora Moore |
| Tax Annual Amount | 3983 |
| Middle/Junior High School | Kepner |
| Property Condition | Updated/Remodeled |
| Structure Type | Low Rise (1-3) |
| Standard Status | Active |
| Occupancy Type | Owner |
| Middle/Junior School District | Denver 1 |
| Elementary School District | Denver 1 |
Interior Features
| Interior Amenities | Breakfast Bar,Built-in Features,Ceiling Fan(s),Eat-in Kitchen,Five Piece Bath,Granite Counters,Kitchen Island,Open Floorplan,Pantry,Primary Suite,Smoke Free,Solid Surface Counters,Stone Counters,Walk |
|---|---|
| Flooring | Tile,Wood |
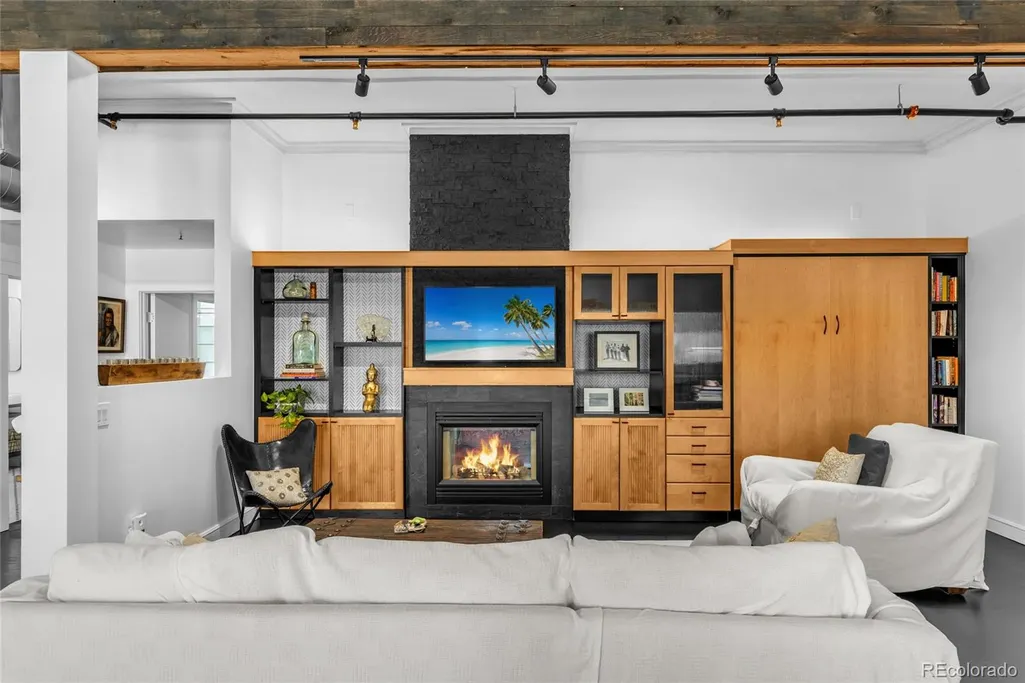
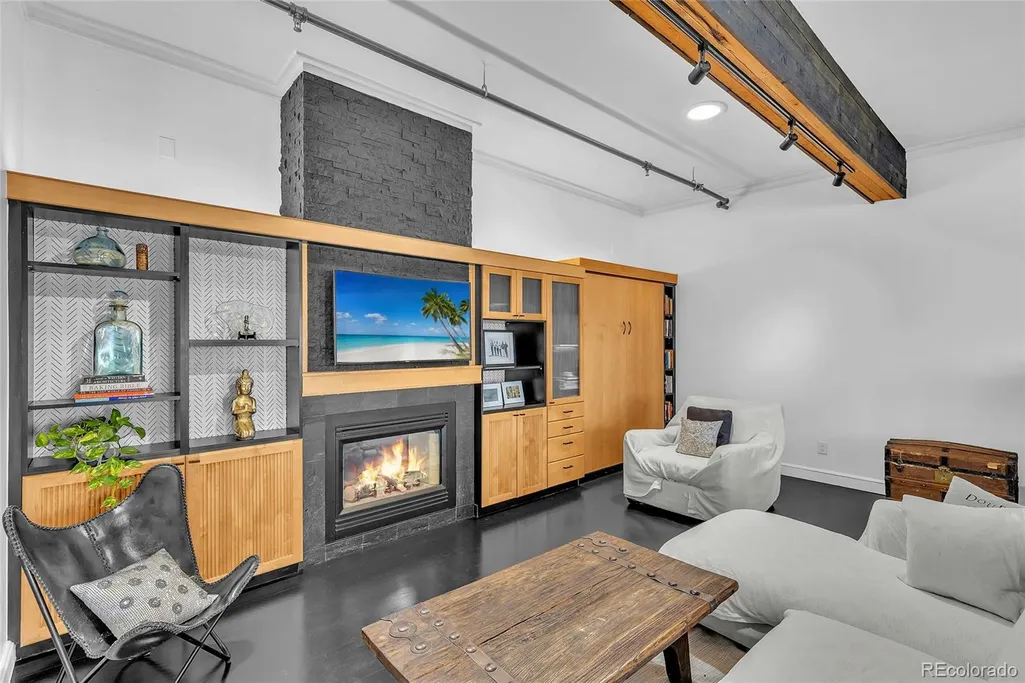
| Total Fireplaces | 2 |
| Fireplace Features | Living Room,Primary Bedroom |
| Common Walls | End Unit,1 Common Wall |
| Basement (Y/N) | No |
| Above Grade Finished Area | 1911 |
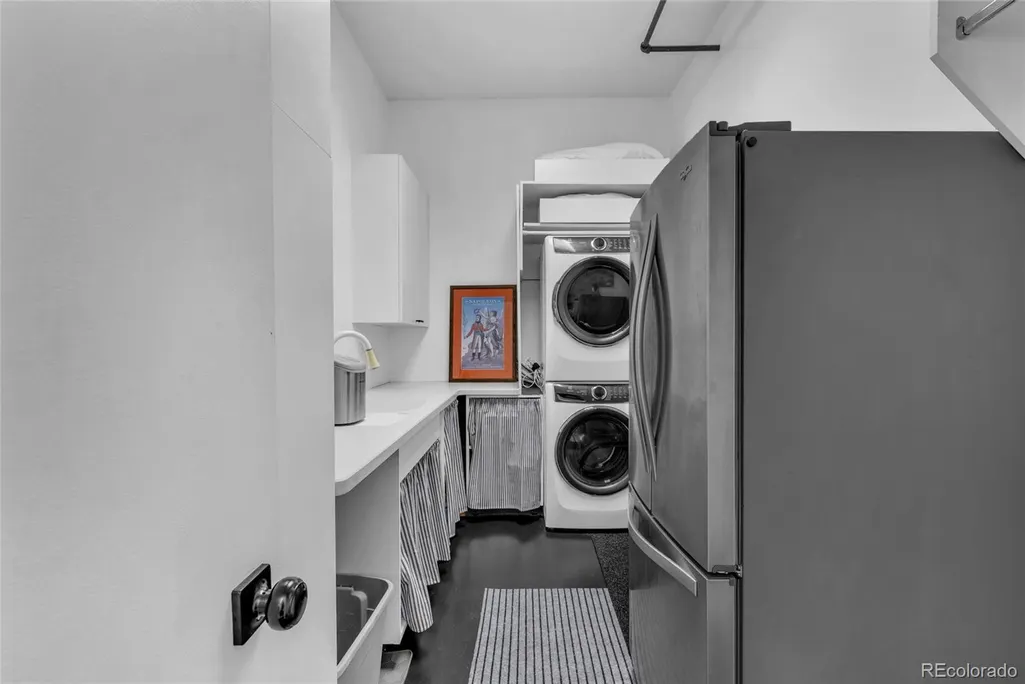
| Laundry Features | Sink,In Unit |
| Total Bedrooms | 2 |
| Entry Level | 2 |
| Main Level Bedrooms | 2 |
| Main Level Bathrooms | 2 |
| Total Baths | 2 |
Exterior Features
| Exterior Amenities | Balcony |
|---|---|
| Parking Features | Concrete,Dry Walled,Heated Garage,Insulated Garage,Lighted,Oversized Door,Storage |
| Water Source | Public |
| Total Parking | 2 |
| Building Area Total | 1911 |
Amenities
- Foreclosure
- Views
- Short Sale
- New Construction
- Adult 55+
- Lease To Own
- No HOA Fees
- Furnished
- Pets
- Primary On Main
- Air Conditioning
- Seller Finance
- Green
- Fixer Upper
- Horse
- Golf
- Fireplace
- Deck
- Garage
- Basement
- Pool
Property vs Condos Average in 80204
Price
Taxes
Year Built
Visits


