
Address
630 N Jersey Street, Denver, CO
Price
$ 799,000
Property Attributes
- MLS#6239750
- TypeSingle Family
- Listing Status Pending
- CountyDENVER
- CityDenver
- NeighborhoodMontclair
- Zip80220
- StyleBungalow,Spanish,Traditional
- Year Built1937
- Taxes$ 4960
- Price$ 799,000
- Bedrooms4
- Full Bathrooms3
- Half Bathrooms0
- Sqr Footage2371
- Lot Size0.16 Acres
Data Source:
REColorado (MTOMLS)
Property Description
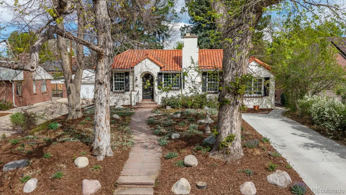
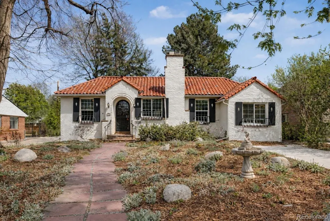
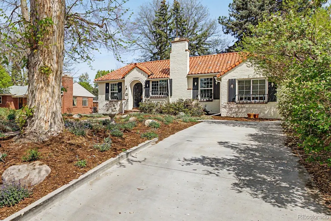
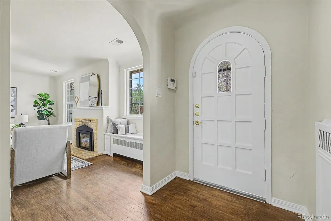
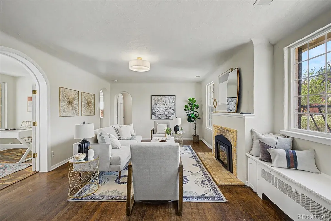
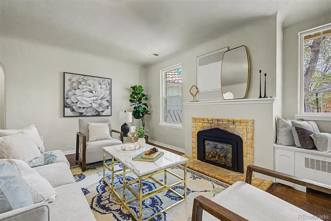
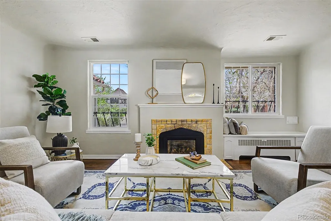
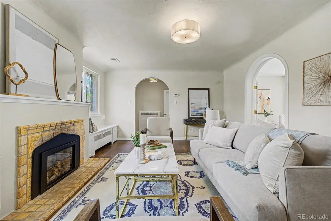
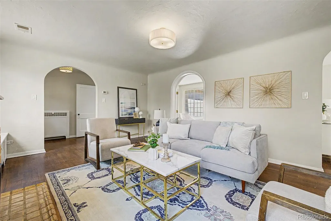
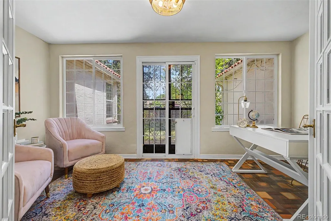
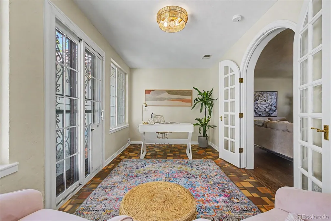
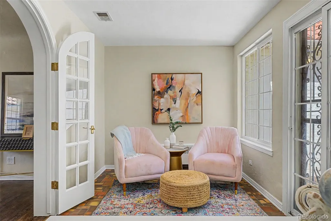
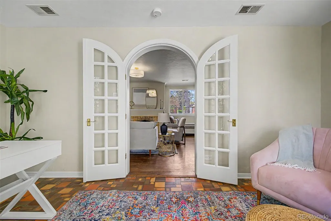
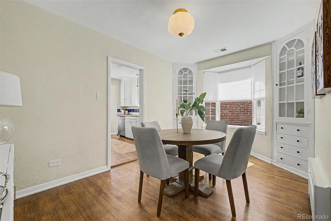
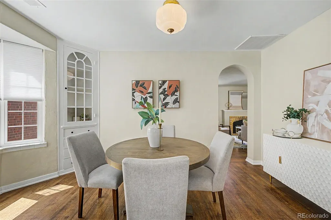
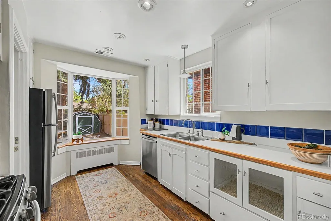
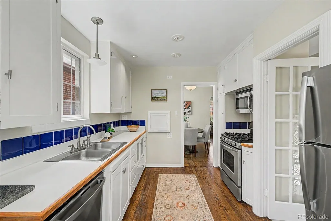
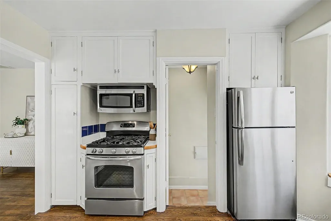
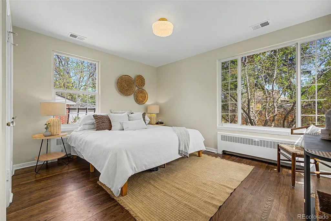
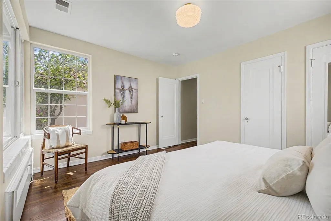
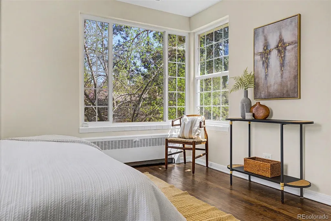
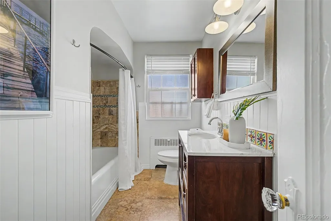
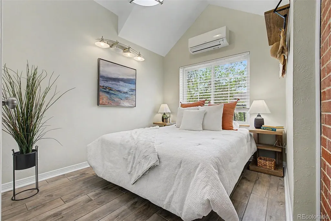
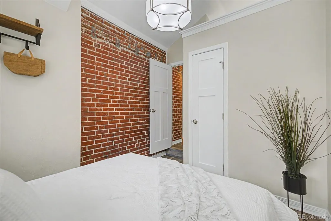
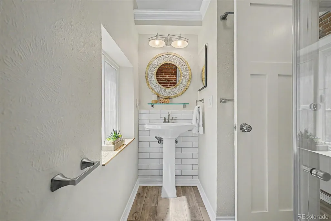
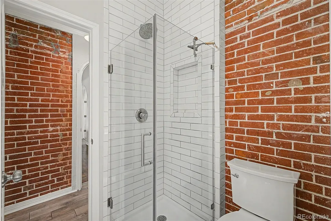
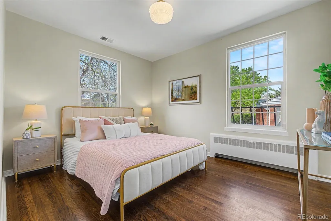
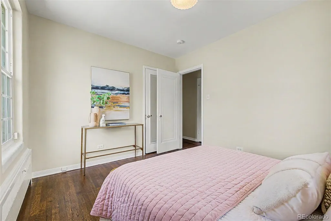
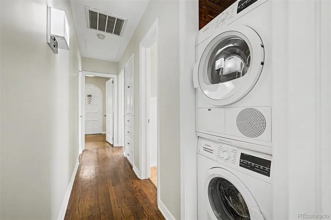
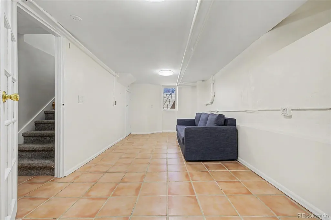
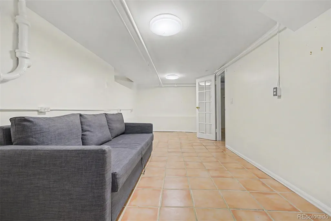
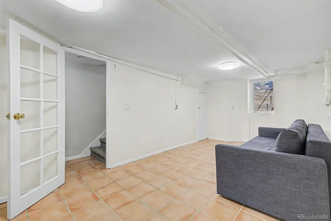
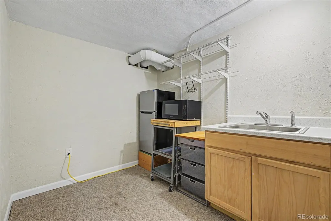
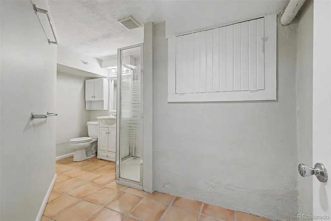
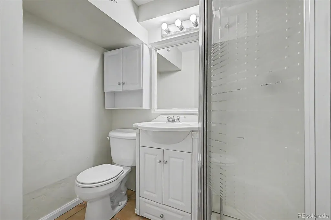
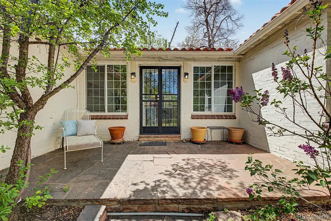
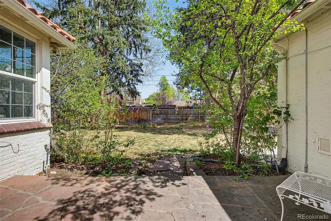
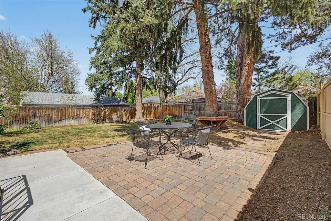
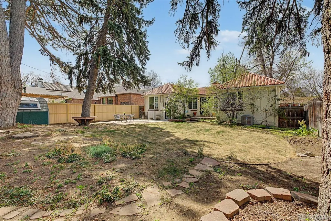
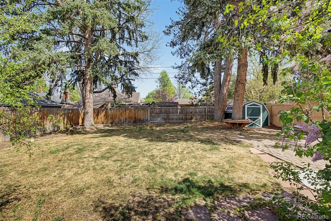
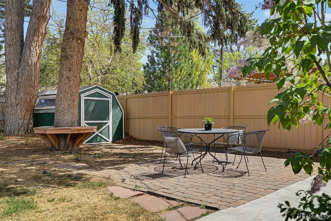
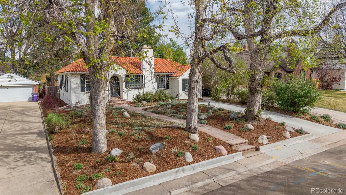
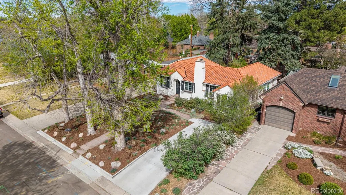
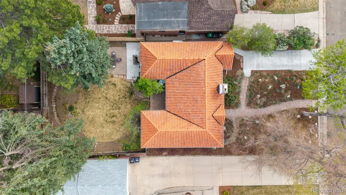
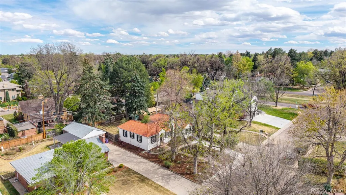
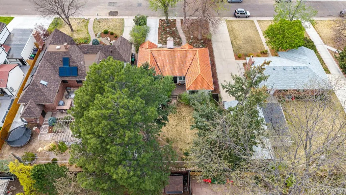
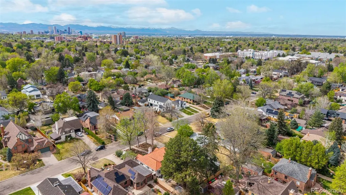
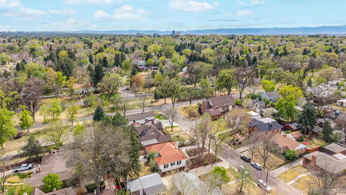
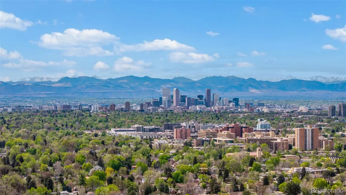
Charm abounds in this timeless 1930s Spanish bungalow, where classic architecture meets fresh, modern updates. From the newly refreshed front landscaping to the private, shaded backyard, this home radiates warmth, character, and curb appeal at every turn. Recently updated with fresh paint, new lighting, and thoughtful finishes throughout, this bright and inviting home is move-in ready and full of personality. The main floor features three bedrooms, including a beautifully renovated ensuite with stylish finishes. Gorgeous original hardwood floors, stunning plaster walls, a cozy gas fireplace, and elegant glass-front built-ins in the dining room add to the home’s distinctive charm. An inviting enclosed office/sunroom opens to the back porch and spacious rear yard, creating the perfect space to work, relax, or entertain. Mature trees provide shade and privacy, while the generous backyard offers plenty of room to gather, play, and enjoy the outdoors. The lower level adds even more flexibility with a newly finished conforming bedroom and a three-quarter bath—ideal for guests, additional living space, or a private retreat. Located on a beautiful block in one of Denver’s most sought-after neighborhoods, this home offers convenient access to 6th Avenue Parkway, Cherry Creek, local shops and restaurants, farmers markets, and nearby Crestmoor Park. It is also close to highly regarded and award-winning public and private schools, including Carson Elementary. This is a home filled with charm, comfort, and timeless appeal—an inviting place to truly love where you live.
| Elementary School | Middle School | High School |
|---|---|---|
| Carson Elementary School | Hill Middle School | George Washington High School |
| Price History | |
|---|---|
| 4/17/2026 | Listed $950,000 |
| 5/1/2026 | 6$899,000 |
| 6/3/2026 | 6$849,000 |
| 8/14/2026 | 3$825,000 |
| 8/28/2026 | 4$799,000 |
General Features
| Sewer | Public Sewer |
|---|---|
| Heating | Hot Water,Natural Gas |
| Cooling | Central Air,Other |
| Utilities | Natural Gas Connected |
| Possession | Negotiable |
| Roof | Spanish Tile |
| Appliances | Dishwasher,Disposal,Dryer,Gas Water Heater,Oven,Range,Refrigerator,Washer |
| Zoning | E-SU-DX |
| Patio/Porch Features | Patio |
| Architectural Style | Bungalow,Spanish,Traditional |
| Security Features | Carbon Monoxide Detector(s) |
| Construction Materials | Brick,Stucco |
| Exclusions | Seller's personal property and all staging items |
| Year Built | 1937 |
| Levels | One |
| Property Subtype | Single Family Residence |
| Tax Year | 2025 |
| Ownership | Individual |
| County | Denver |
| Property Type | Residential |
| HOA | No |
| Attached Garage | No |
| Contingency | None Known |
| Subdivision Name | Montclair |
| Facing Direction | West |
| Full Baths | 1 |
| Status | Pending |
| Directions | From Colorado Blvd go east on 6th Ave. Pkwy to Jasmine St.,left on Jasmine St.,left on 6th Ave. Pkwy going west,right on Jersey St. |
| High School | George Washington |
| City | Denver |
| Senior Community Y/N | No |
| High School District | Denver 1 |
| Lot Size Units | Square Feet |
| Lot Size Square Feet | 7030 |
| Listing Terms | Cash,Conventional |
| Elementary School | Carson |
| Tax Annual Amount | 4960 |
| Middle/Junior High School | Hill |
| Virtual Tour | https://vimeo.com/1184066465?share=copy&fl=sv&fe=ci |
| Structure Type | House |
| Standard Status | Active Under Contract |
| Occupancy Type | Owner |
| Middle/Junior School District | Denver 1 |
| Elementary School District | Denver 1 |
Interior Features
| Interior Amenities | Breakfast Bar,Ceiling Fan(s),Entrance Foyer,Radon Mitigation System,Smoke Free,Solid Surface Counters,Vaulted Ceiling(s) |
|---|---|
| Basement | Finished |
| Flooring | Carpet,Tile,Wood |
| Furnished Y/N | Unfurnished |
| Total Fireplaces | 1 |
| Fireplace Features | Gas |
| Basement (Y/N) | Yes |
| Window Features | Double Pane Windows,Egress Windows |
| Above Grade Finished Area | 1553 |
| 3/4 Baths | 2 |
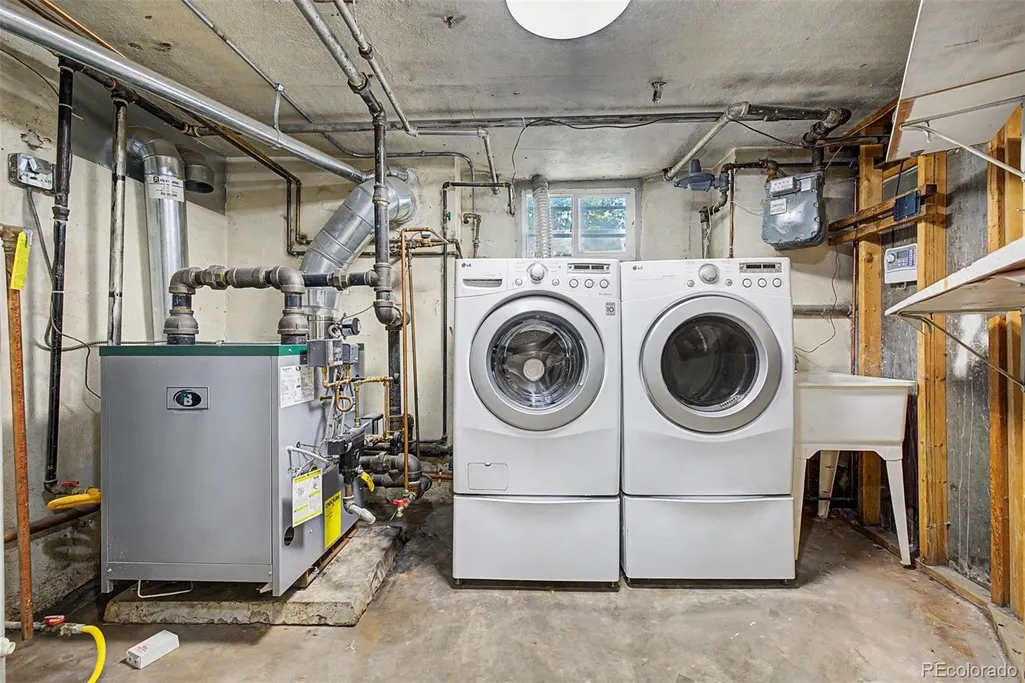
| Laundry Features | Sink,In Unit |
| Total Bedrooms | 4 |
| Below Grade Finished Area | 736 |
| Main Level Bedrooms | 3 |
| Main Level Bathrooms | 2 |
| Total Baths | 3 |
Exterior Features
| Exterior Amenities | Garden,Private Yard,Rain Gutters |
|---|---|
| Fencing | Partial |
| Parking Features | Concrete |
| Lot Features | Level,Many Trees,Near Public Transit,Sprinklers In Front,Sprinklers In Rear |
| Water Source | Public |
| Total Parking | 2 |
| Lot Size Area | 7030 |
| Building Area Total | 2371 |
| Lot Size Acres | 0.16 |
| Road Surface Type | Paved |
| Road Frontage Type | Public |
| Road Responsibility | Public Maintained Road |
Amenities
- Foreclosure
- Views
- Short Sale
- New Construction
- Adult 55+
- Lease To Own
- No HOA Fees
- Furnished
- Primary On Main
- Air Conditioning
- Seller Finance
- Green
- Fixer Upper
- Horse
- Golf
- Fireplace
- Deck
- Garage
- Basement
- Pool
Property vs Single Family Average in 80220
Price
Taxes
Year Built
Visits
In The Neighborhood
Just Listed
Denver
$ 1,795,000
- Type
- Single Family
- Size
- 4,470 SqFt
- Rooms
- 5 Beds + 3.5 Baths
 Coldwell Banker Realty 18 #2280634
Just Listed
Denver
$ 750,000
- Type
- Single Family
- Size
- 1,606 SqFt
- Rooms
- 3 Beds + 2 Baths
Madison & Company Properties #4409885
Denver
$ 674,999
- Type
- Single Family
- Size
- 1,970 SqFt
- Rooms
- 4 Beds + 3 Baths
Engel and Volkers: Castle Rock & Castle Pines #1721780
Denver
$ 499,000
- Type
- Single Family
- Size
- 1,242 SqFt
- Rooms
- 3 Beds + 3 Baths
Compass - Denver #8639554
Denver
$ 699,900
- Type
- Single Family
- Size
- 1,746 SqFt
- Rooms
- 3 Beds + 2 Baths
Keller Williams DTC #8059597
Denver
$ 900,000
- Type
- Single Family
- Size
- 2,462 SqFt
- Rooms
- 4 Beds + 2 Baths
LIV Sotheby's International Realty #6856215
Denver
$ 349,900
- Type
- Single Family
- Size
- 568 SqFt
- Rooms
- 2 Beds + 1 Baths
RE/MAX Professionals #5404131
Denver
$ 699,000
- Type
- Single Family
- Size
- 1,467 SqFt
- Rooms
- 3 Beds + 2 Baths
EXIT Realty DTC, Cherry Creek, Pikes Peak. #4453717
Denver
$ 799,000
- Type
- Single Family
- Size
- 3,789 SqFt
- Rooms
- 4 Beds + 2.5 Baths
Compass Colorado, LLC - Boulder #7204451
Denver
$ 1,245,000
- Type
- Single Family
- Size
- 3,531 SqFt
- Rooms
- 5 Beds + 4.5 Baths
Urban Realty Group Corporation #2151847

