
Address
1075 Brittany Way, Littleton, CO
Price
$ 600,000
Property Attributes
- MLS#6233140
- TypeSingle Family
- Listing Status Pending
- CountyDOUGLAS
- CityLittleton
- NeighborhoodHighlands Ranch
- Zip80126
- StyleHouse
- Year Built1987
- Taxes$ 3852
- Price$ 600,000
- Bedrooms4
- Full Bathrooms3
- Half Bathrooms1
- Sqr Footage1958
- Lot Size0.12 Acres
Data Source:
REColorado (MTOMLS)
Property Description
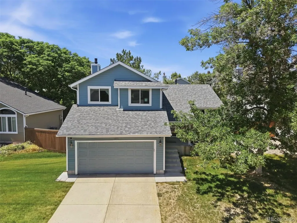
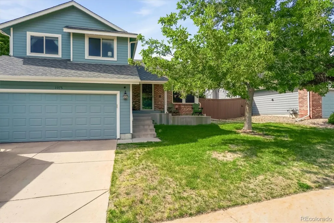
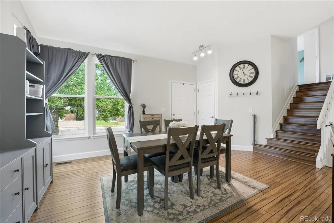
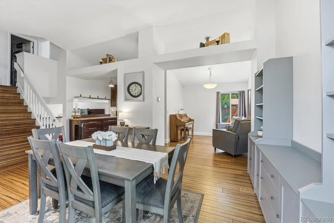
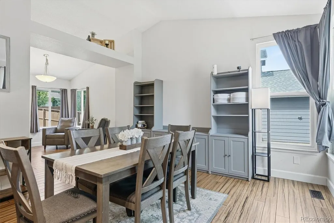
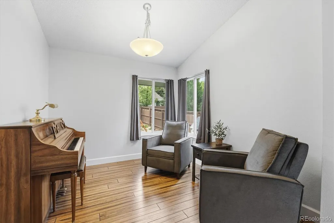
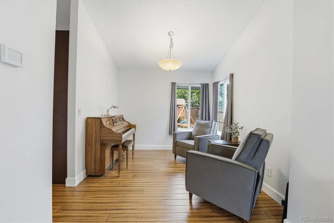
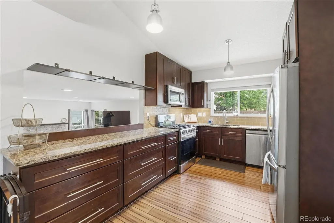
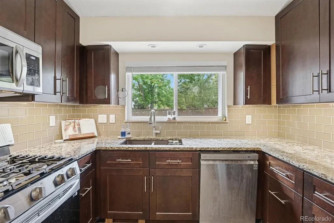
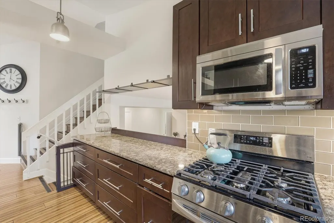
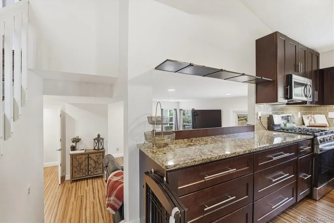
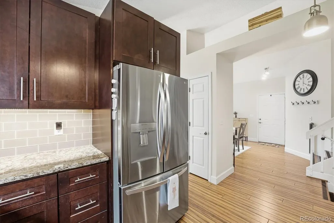
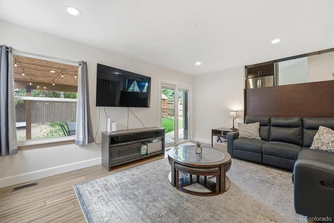
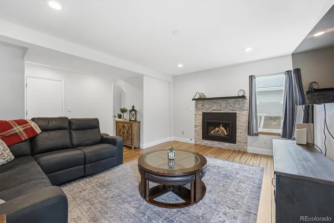
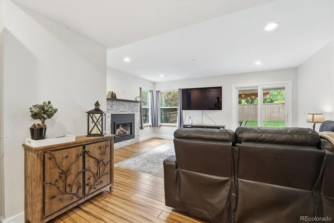
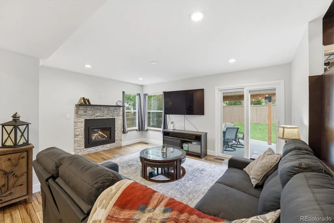
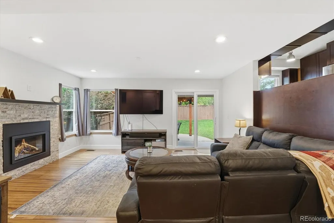
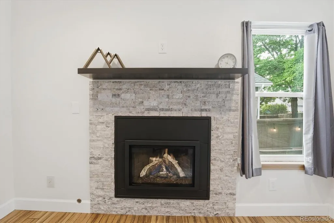
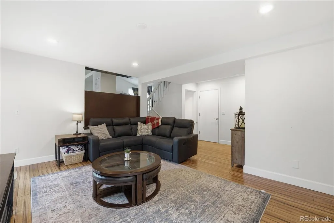
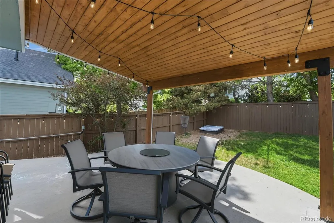
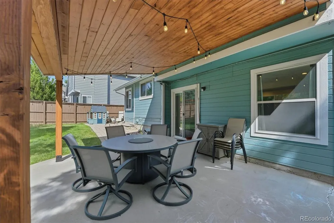
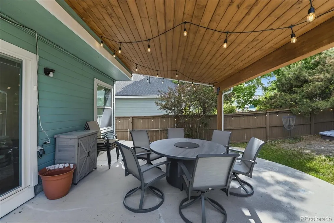
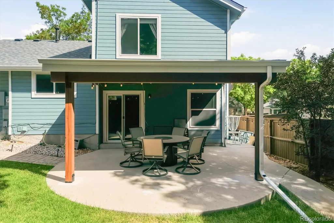
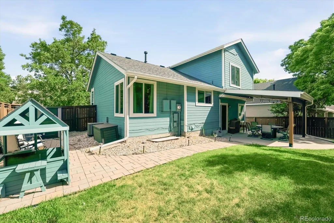
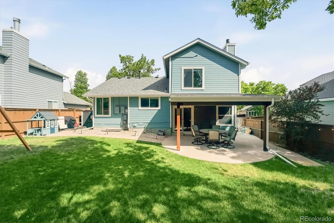
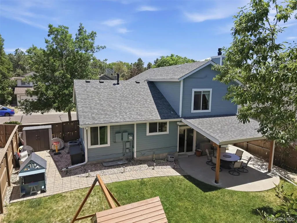
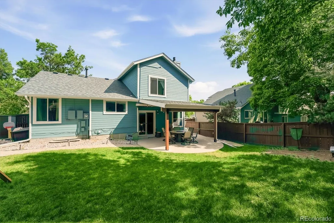
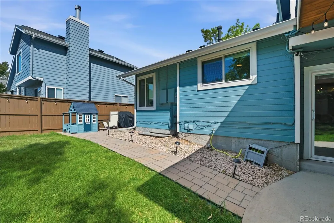
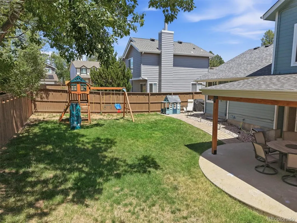
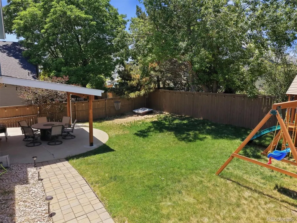
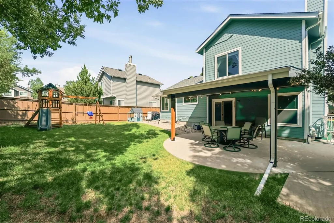
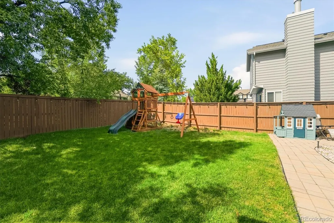
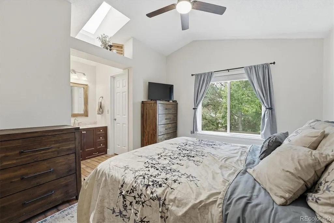
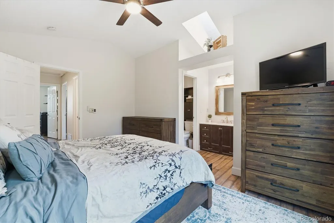
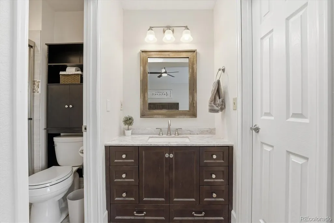
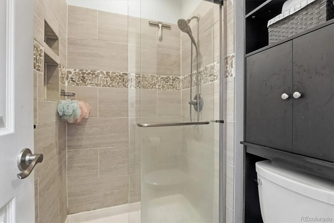
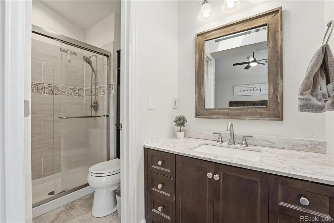
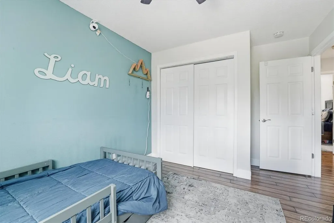
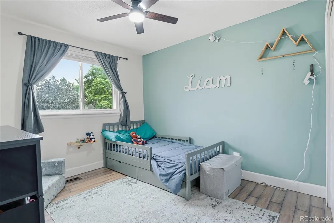
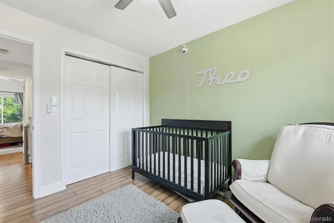
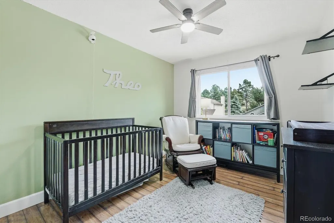
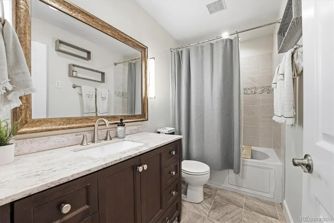
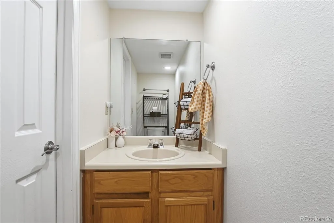
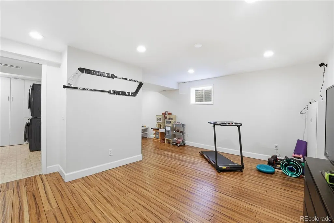
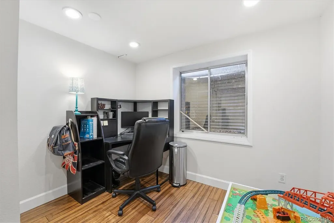
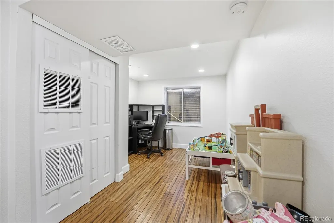
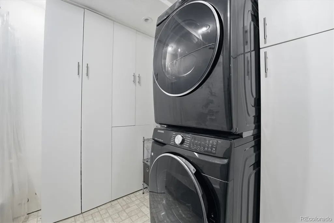
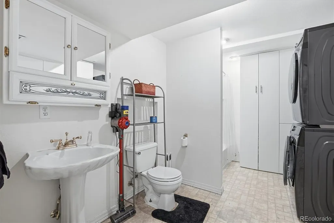
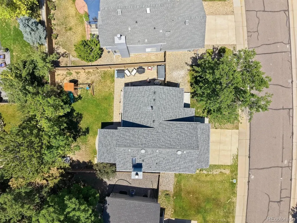
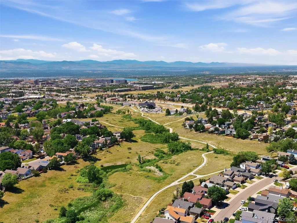
Nestled in the sought-after community of Highlands Ranch, this stunning multi-level home offers the perfect blend of living spaces — inside and out. The main level flows beautifully with an open-concept kitchen outfitted with sleek stainless steel appliances. A flexible open sitting room adapts to your lifestyle. The adjacent dining room rounds out the space. Upstairs, you'll find three well-appointed bedrooms, all featuring the standout luxury of professionally installed radiant heated floors. The primary comes complete with an en-suite bathroom designed to pamper and refresh. Two additional bedrooms and a full hall bath offer versatility for family, guests, or a dedicated home office setup. Head downstairs to discover a spacious open family room anchored by a cozy fireplace — the ideal backdrop for game nights, movie marathons, or relaxed evenings with friends. The fully finished basement adds remarkable flexibility to this home. Featuring a full bathroom and an open area, this space is ready to become whatever you need most — a fourth bedroom, a kids' playroom, a home gym, or a private home office. The choice is yours. Step outside and discover a beautifully private backyard that truly extends your living space. The covered patio with built-in lighting creates the perfect setting. With ample yard space, there's room to play, garden, or simply relax. This home has Professionally installed Jellyfish lighting on the front and side of the home lets you set the mood for every season and celebration Don't miss your opportunity to call this incredible property home.
| Elementary School | Middle School | High School |
|---|---|---|
| Bear Canyon Elementary School | Mountain Ridge Middle School | Mountain Vista High School |
| Price History | |
|---|---|
| 6/25/2026 | Listed $640,000 |
| 7/29/2026 | 4$620,000 |
| 8/12/2026 | 4$600,000 |
General Features
| Sewer | Community Sewer |
|---|---|
| Heating | Forced Air,Radiant Floor |
| Cooling | Central Air |
| Possession | Closing/DOD |
| Roof | Composition |
| Zoning | PDU |
| HOA Fee | 180 |
| Garage Spaces | 2 |
| Patio/Porch Features | Covered,Patio |
| Construction Materials | Frame |
| Exclusions | Owners personal property |
| Year Built | 1987 |
| Levels | Multi/Split |
| Property Subtype | Single Family Residence |
| Tax Year | 2025 |
| Ownership | Individual |
| Assoc Fee Paid Per | Quarterly |
| County | Douglas |
| Property Type | Residential |
| HOA | Yes |
| Attached Garage | Yes |
| Contingency | None Known |
| Subdivision Name | Highlands Ranch |
| Full Baths | 2 |
| Status | Pending |
| High School | Mountain Vista |
| City | Littleton |
| Association Name | Highlands Ranch Community Association |
| Senior Community Y/N | No |
| High School District | Douglas RE-1 |
| Lot Size Units | Square Feet |
| Lot Size Square Feet | 5314 |
| Listing Terms | Cash,Conventional,FHA,VA Loan |
| Elementary School | Bear Canyon |
| Tax Annual Amount | 3852 |
| Home Warranty Y/N | No |
| Middle/Junior High School | Mountain Ridge |
| Virtual Tour | https://www.listingsmagic.com/sps/tour-slider/index.php?property_ID=283890&ld_reg=Y |
| Structure Type | House |
| Standard Status | Active Under Contract |
| Occupancy Type | Owner |
| Middle/Junior School District | Douglas RE-1 |
| Elementary School District | Douglas RE-1 |
Interior Features
| Interior Amenities | Ceiling Fan(s) |
|---|---|
| Basement | Full |
| Basement (Y/N) | Yes |
| Above Grade Finished Area | 1425 |
| Half Baths | 1 |
| 3/4 Baths | 1 |
| Total Bedrooms | 4 |
| Below Grade Finished Area | 505 |
| Main Level Bathrooms | 1 |
| Total Baths | 4 |
Exterior Features
| Exterior Amenities | Lighting,Private Yard |
|---|---|
| Fencing | Full |
| Water Source | Public |
| Total Parking | 2 |
| Lot Size Area | 5314 |
| Building Area Total | 1958 |
| Lot Size Acres | 0.12 |
Amenities
- Foreclosure
- Views
- Short Sale
- New Construction
- Adult 55+
- Lease To Own
- No HOA Fees
- Furnished
- Primary On Main
- Air Conditioning
- Seller Finance
- Green
- Fixer Upper
- Horse
- Golf
- Fireplace
- Deck
- Garage
- Basement
- Pool
Property vs Single Family Average in 80126
Price
Taxes
Year Built
Visits
In The Neighborhood
Just Listed
Highlands Ranch
$ 1,100,000
- Type
- Single Family
- Size
- 4,196 SqFt
- Rooms
- 4 Beds + 4 Baths
 Berkshire Hathaway HomeServices Colorado, LLC - Highlands Ranch Real Estate #6072891
Just Listed
Highlands Ranch
$ 625,000
- Type
- Single Family
- Size
- 1,816 SqFt
- Rooms
- 3 Beds + 2 Baths
RE/MAX Synergy #3433042
Just Listed
Highlands Ranch
$ 799,000
- Type
- Single Family
- Size
- 2,213 SqFt
- Rooms
- 4 Beds + 3.5 Baths
Compass - Denver #6687980
Just Listed
Highlands Ranch
$ 1,950,000
- Type
- Single Family
- Size
- 7,182 SqFt
- Rooms
- 6 Beds + 7 Baths
LIV Sotheby's International Realty #7645176
Just Listed
Highlands Ranch
$ 915,000
- Type
- Single Family
- Size
- 4,122 SqFt
- Rooms
- 4 Beds + 4 Baths
Berkshire Hathaway HomeServices Colorado, LLC - Highlands Ranch Real Estate #3327996
Highlands Ranch
$ 950,000
- Type
- Single Family
- Size
- 4,357 SqFt
- Rooms
- 6 Beds + 5 Baths
MB Metro Brokers Realty Oasis #6770799
Highlands Ranch
$ 645,000
- Type
- Single Family
- Size
- 3,188 SqFt
- Rooms
- 3 Beds + 2 Baths
Mile High Home Experts LLC #4967175
Highlands Ranch
$ 655,000
- Type
- Single Family
- Size
- 1,872 SqFt
- Rooms
- 4 Beds + 3 Baths
RE Brokers #7713735
Highlands Ranch
$ 585,000
- Type
- Single Family
- Size
- 2,207 SqFt
- Rooms
- 3 Beds + 2.5 Baths
Berkshire Hathaway HomeServices Colorado, LLC - Highlands Ranch Real Estate #5995339
Highlands Ranch
$ 769,000
- Type
- Single Family
- Size
- 3,309 SqFt
- Rooms
- 4 Beds + 3.5 Baths
Your Castle Real Estate Inc #4009485
Highlands Ranch
$ 779,900
- Type
- Single Family
- Size
- 3,482 SqFt
- Rooms
- 5 Beds + 4.5 Baths
MB K Watson Prop #4851789
Highlands Ranch
$ 599,000
- Type
- Single Family
- Size
- 1,881 SqFt
- Rooms
- 3 Beds + 2.5 Baths
Walston Group Real Estate #1629641
Highlands Ranch
$ 1,175,000
- Type
- Single Family
- Size
- 5,162 SqFt
- Rooms
- 5 Beds + 3.5 Baths
Compass - Denver #6485447

