






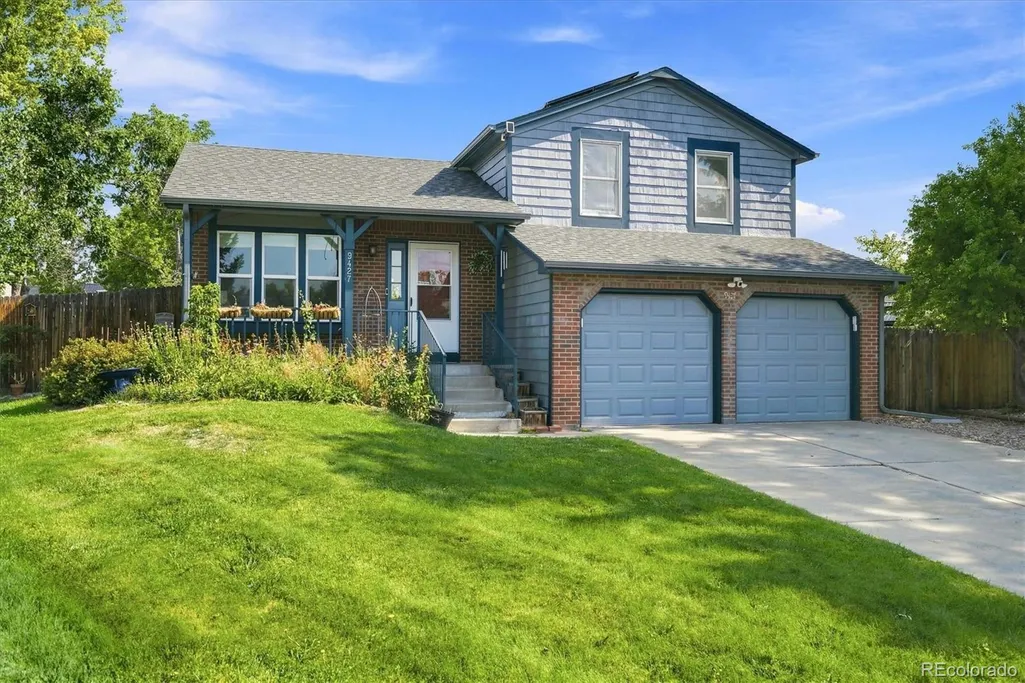
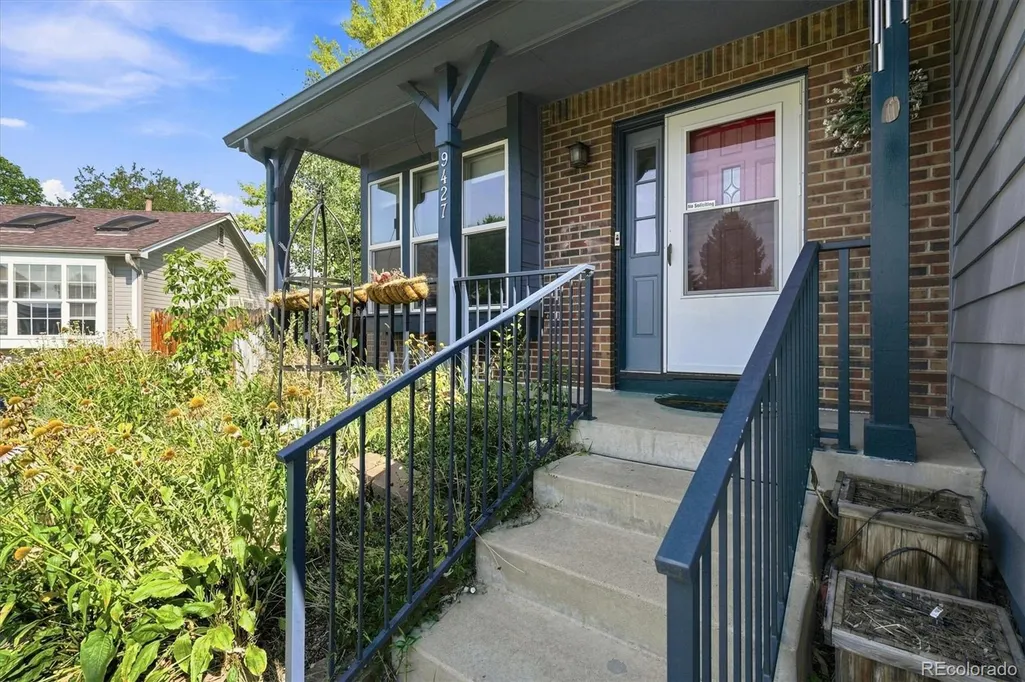
Address
9427 W Nichols Place, Littleton, CO
Price
$ 547,000
Property Attributes
- MLS#6232816
- TypeSingle Family
- Listing Status Pending
- CountyJEFFERSON
- CityLittleton
- NeighborhoodDakota Station
- Zip80128
- StyleHouse
- Year Built1983
- Taxes$ 3432
- Price$ 547,000
- Bedrooms3
- Full Bathrooms1
- Half Bathrooms1
- Sqr Footage1320
- Lot Size0.31 Acres
Data Source:
REColorado (MTOMLS)
Property Description
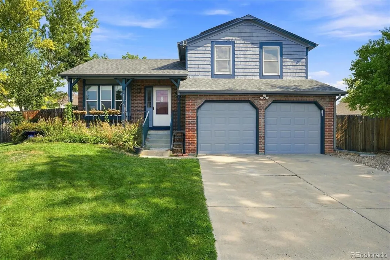
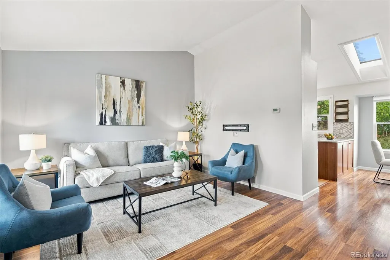
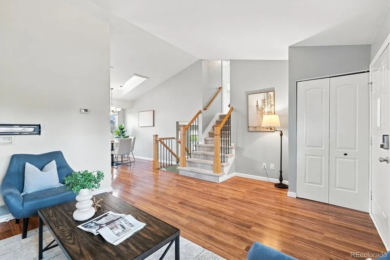
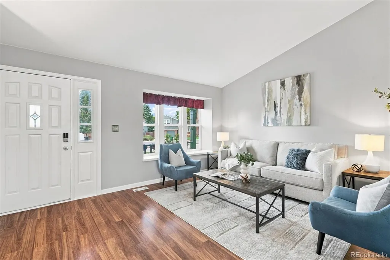
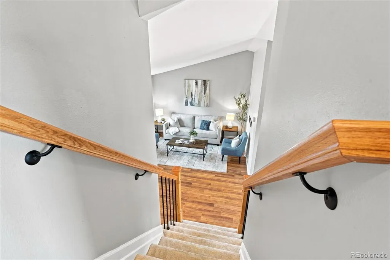
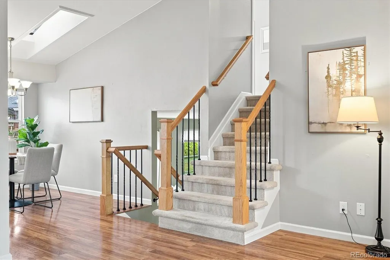
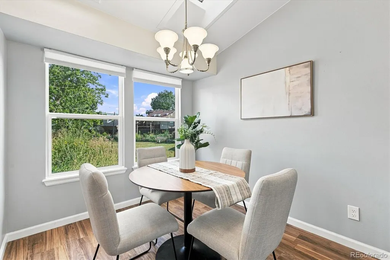
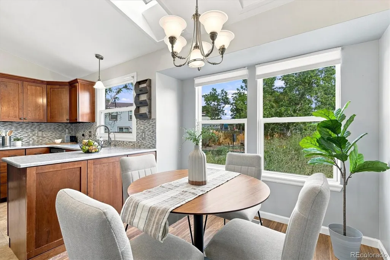
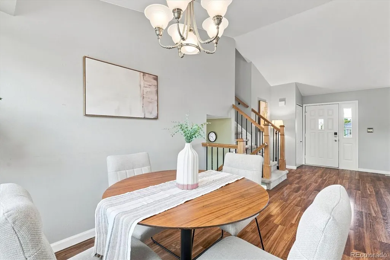
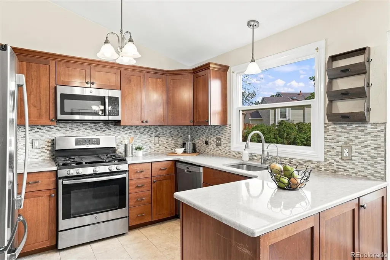
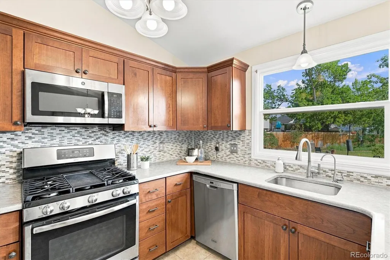
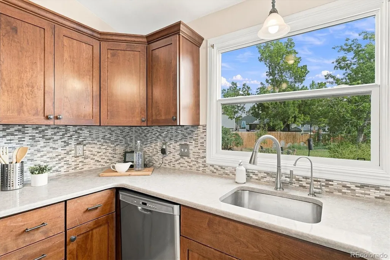
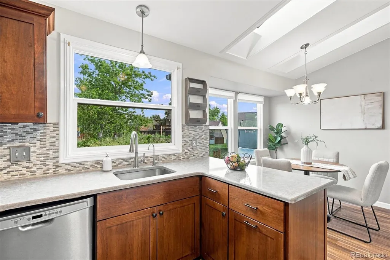
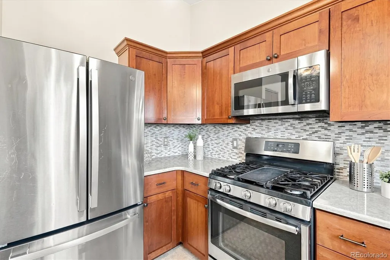
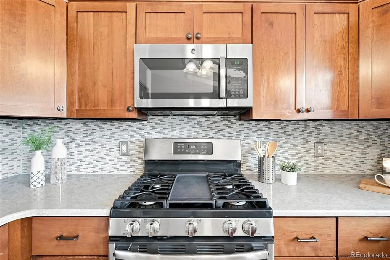
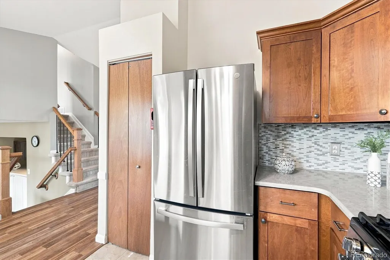
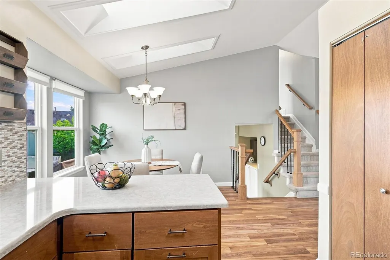
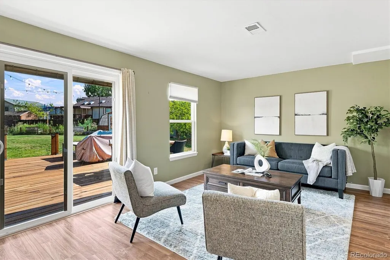
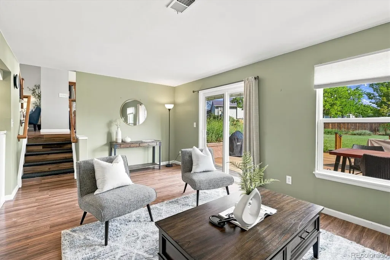
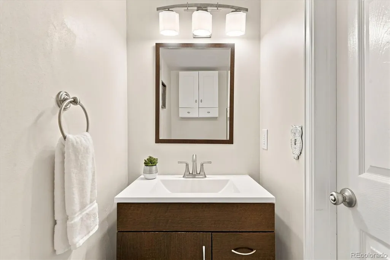
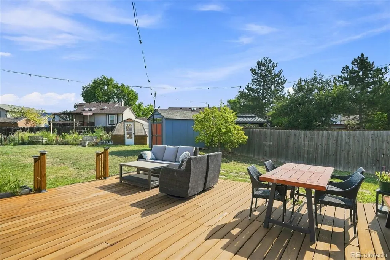
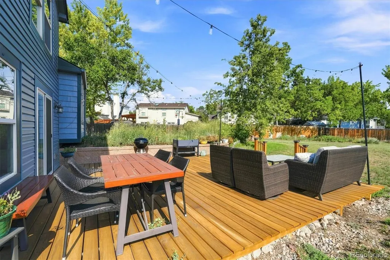
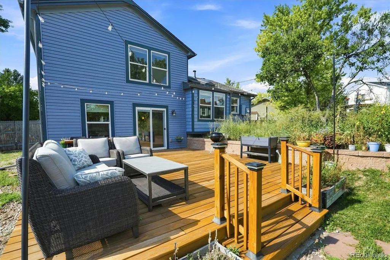
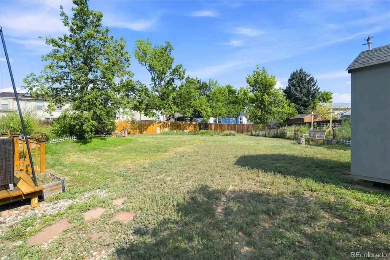
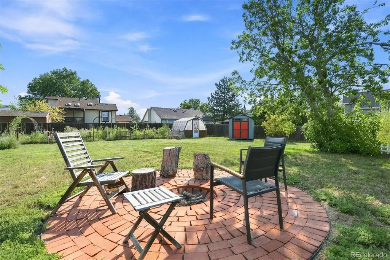
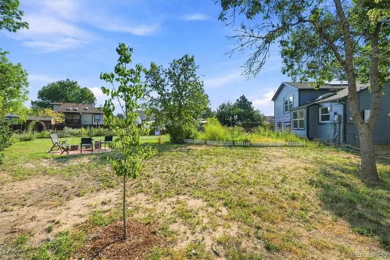
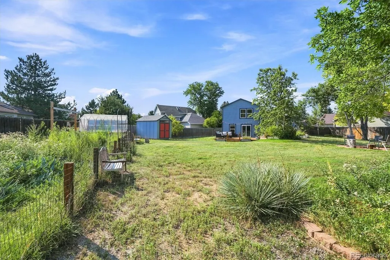
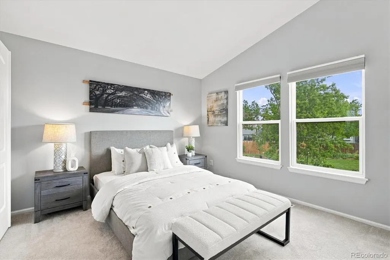
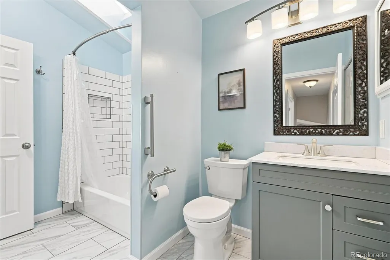
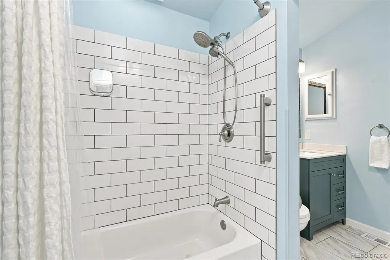
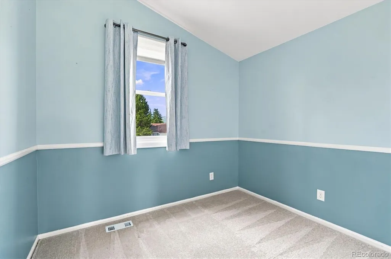
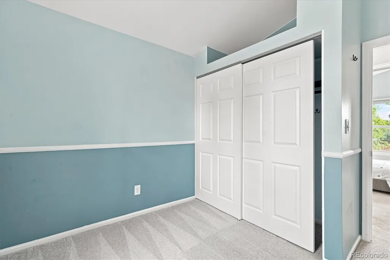
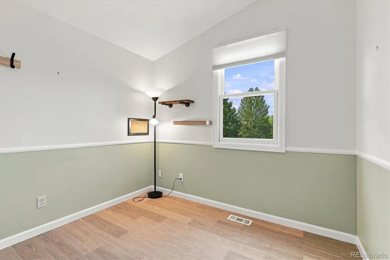
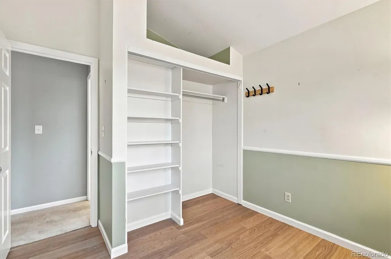
Welcome to this beautifully updated tri-level home in Dakota Station. Move-in ready, thoughtfully improved and perfectly located close to the mountain corridor for your Colorado adventures. Visit this cul-de-sac setting on an oversized 0.31-acre lot, ready for gardening and entertaining. Inside, vaulted ceilings, skylights and plentiful windows provide wonderful light and cozy spaces throughout. Discover the tasteful details that make this home stand out; in the kitchen, updated doors and banisters, stainless appliances including a gas range, quartz countertops, a completely remodeled bath upstairs and natural wood finishes and beautiful paint choices throughout. Roof, exterior paint, gutters and insulated garage doors are new. The newer AC (2019) blows cold with low electric bills thanks to roof top solar. Lots of features abound in the back yard: a 700 square foot deck* successfully extends the living space and sheds, greenhouses, and raised beds provide a blank canvas for those with a green thumb. A fire pit, mature trees and shrubs and deck lighting make for a great spot to relax on the weekends or after work. Beyond the property, enjoy the lifestyle that makes southwest Littleton so desirable. Nearby Chatfield State Park offers miles of trails for hiking and biking, reservoir recreation, fishing, boating, wildlife viewing and more, with connections to the C-470 and regional trail systems. Solar lease terms, transferability and buyer requirements are subject to verification to be addressed in the contract please. (see private remarks) Home has had a pre-list home inspection, sewer scope and a 1 year home warranty will be included with a reasonable offer. Financing on the purchase side requires that the list price remain unchanged; however Seller says please feel free to present any/all offers. *Patio furniture included. Listing Broker takes no responsibility for accuracy of any/ all information and must be independently verified by buyers / buyer's agent.
| Elementary School | Middle School | High School |
|---|---|---|
| Mortensen Elementary School | Falcon Bluffs Middle School | Chatfield High School |
| Price History | |
|---|---|
| 8/15/2026 | Listed $547,000 |
General Features
| Sewer | Public Sewer |
|---|---|
| Heating | Forced Air,Natural Gas |
| Cooling | Central Air |
| Utilities | Cable Available |
| Possession | Closing/DOD |
| Roof | Composition |
| Appliances | Disposal,Dryer,Range,Refrigerator,Washer |
| Zoning | P-D |
| Garage Spaces | 2 |
| Patio/Porch Features | Deck |
| Construction Materials | Frame,Other |
| Exclusions | TBD |
| Year Built | 1983 |
| Levels | Tri-Level |
| Property Subtype | Single Family Residence |
| Tax Year | 2025 |
| Ownership | Individual |
| County | Jefferson |
| Property Type | Residential |
| HOA | No |
| Attached Garage | Yes |
| Contingency | None Known |
| Subdivision Name | Dakota Station |
| Full Baths | 1 |
| Status | Pending |
| Directions | C470 to Kipling north to Chatfield east,to Garrison north,to W. Nichols Place,property on right hand side. |
| High School | Chatfield |
| City | Littleton |
| Senior Community Y/N | No |
| High School District | Jefferson County R-1 |
| Lot Size Units | Square Feet |
| Lot Size Square Feet | 13329 |
| Listing Terms | Cash,Conventional,FHA,VA Loan |
| Elementary School | Mortensen |
| Tax Annual Amount | 3432 |
| Home Warranty Y/N | Yes |
| Middle/Junior High School | Falcon Bluffs |
| Virtual Tour | https://youtu.be/9W2QkjvKkI0 |
| Structure Type | House |
| Standard Status | Pending |
| Occupancy Type | Owner |
| Middle/Junior School District | Jefferson County R-1 |
| Elementary School District | Jefferson County R-1 |
Interior Features
| Interior Amenities | Eat-in Kitchen,Kitchen Island,Open Floorplan,Vaulted Ceiling(s) |
|---|---|
| Flooring | Carpet,Wood |
| Basement (Y/N) | No |
| Above Grade Finished Area | 1320 |
| Half Baths | 1 |
| Total Bedrooms | 3 |
| Total Baths | 2 |
Exterior Features
| Lot Features | Cul-De-Sac,Level |
|---|---|
| Water Source | Public |
| Total Parking | 2 |
| Lot Size Area | 13329 |
| Building Area Total | 1320 |
| Lot Size Acres | 0.31 |
| Road Surface Type | Paved |
Amenities
- Foreclosure
- Views
- Short Sale
- New Construction
- Adult 55+
- Lease To Own
- No HOA Fees
- Furnished
- Primary On Main
- Air Conditioning
- Seller Finance
- Green
- Fixer Upper
- Horse
- Golf
- Fireplace
- Deck
- Garage
- Basement
- Pool
Property vs Single Family Average in 80128
Price
Taxes
Year Built
Visits
In The Neighborhood
Open House
Littleton
$ 528,500
- Type
- Single Family
- Size
- 1,278 SqFt
- Rooms
- 3 Beds + 2.5 Baths
 Realty One Group Premier #7721433
Littleton
$ 595,000
- Type
- Single Family
- Size
- 1,819 SqFt
- Rooms
- 3 Beds + 2.5 Baths
Keller Williams DTC #7135577

