

Address
5849 Echo Park Circle, Castle Rock, CO
Price
$ 600,000
Property Attributes
- MLS#6216958
- TypeSingle Family
- Listing Status Active
- CountyDOUGLAS
- CityCastle Rock
- NeighborhoodCrystal Valley Ranch
- Zip80104
- StyleA-Frame
- Year Built2018
- Taxes$ 3939
- Price$ 600,000
- Bedrooms4
- Full Bathrooms2
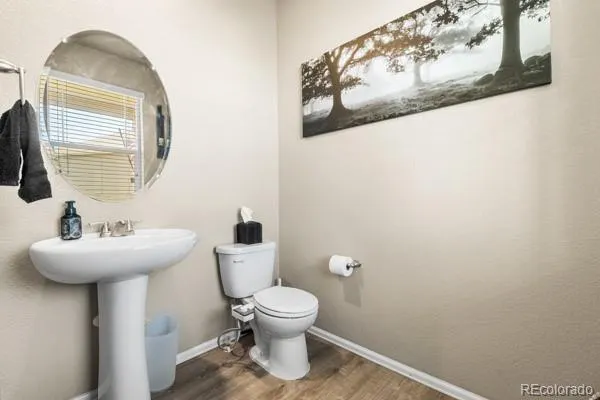
- Half Bathrooms1
- Sqr Footage3328
- Lot Size0.16 Acres
Data Source:
REColorado (MTOMLS)
Property Description
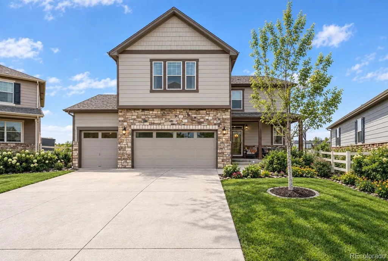
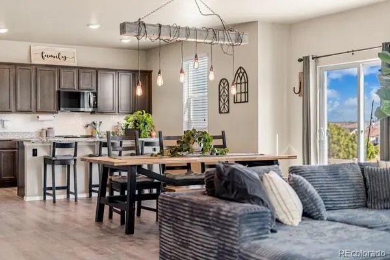
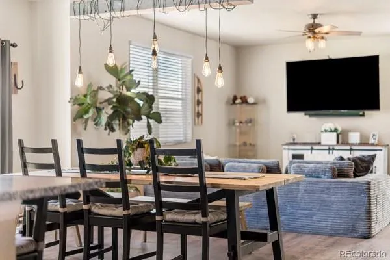
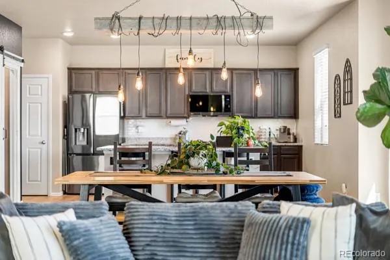
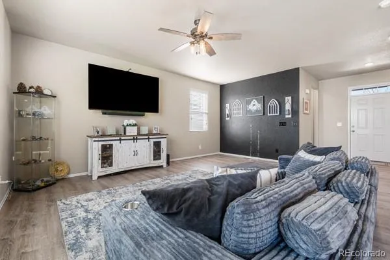
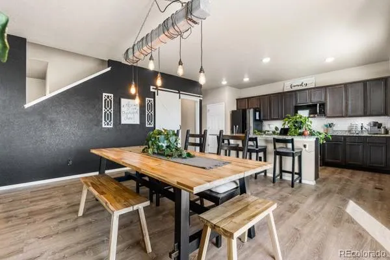
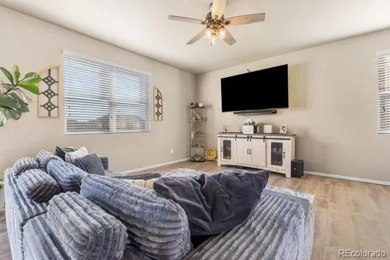
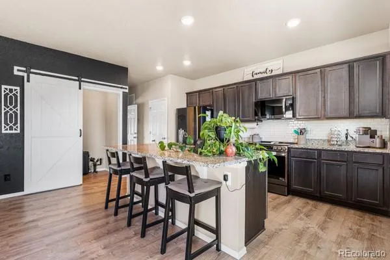
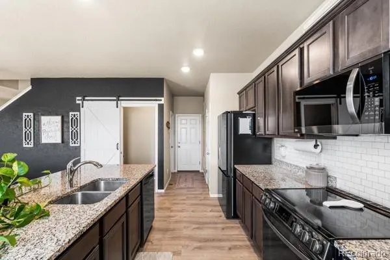
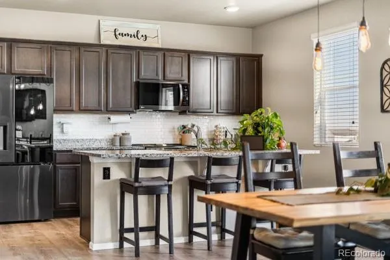
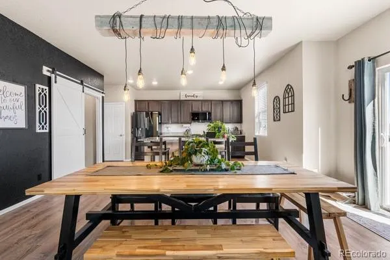
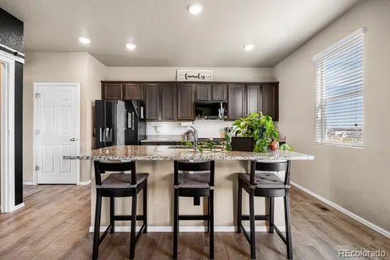
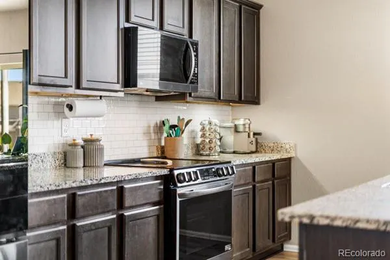
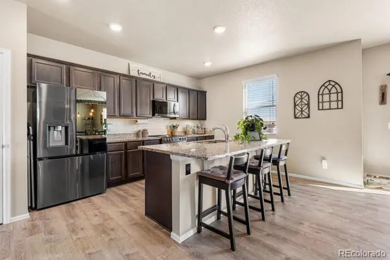
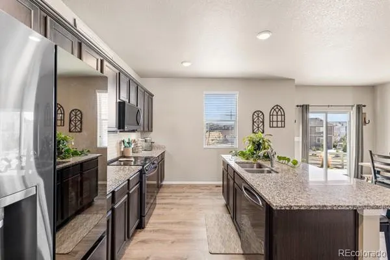
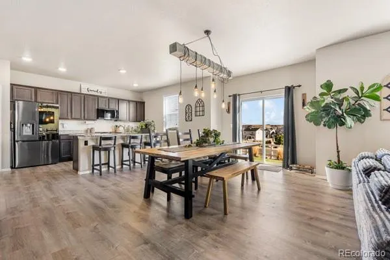
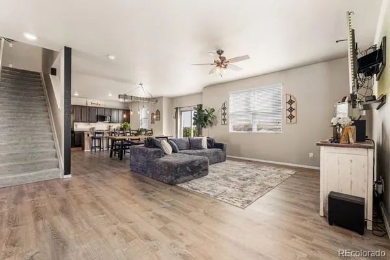
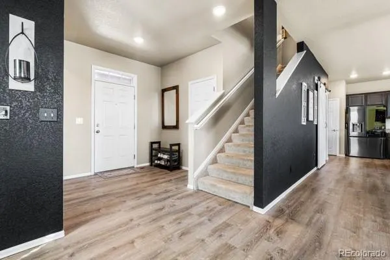
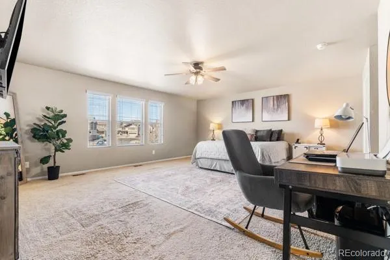
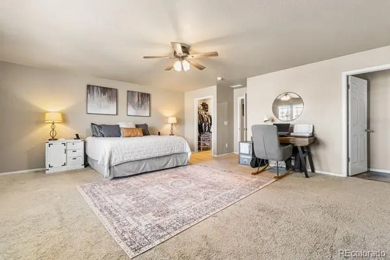
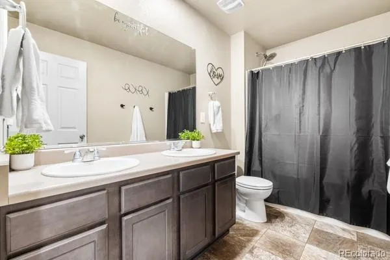
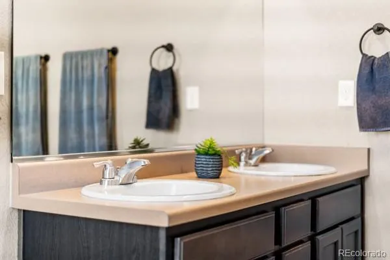
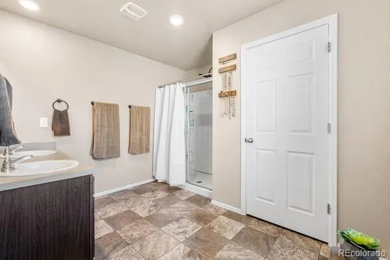
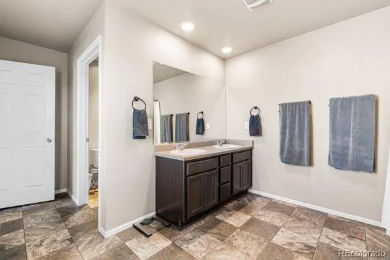
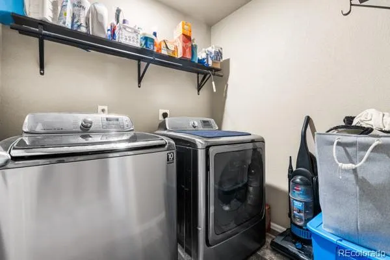
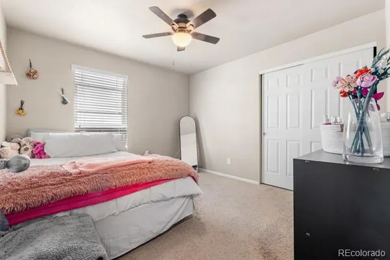
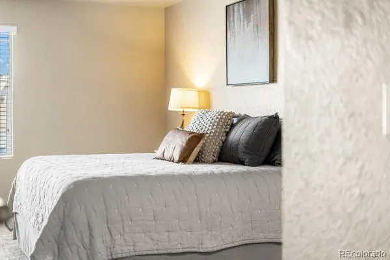
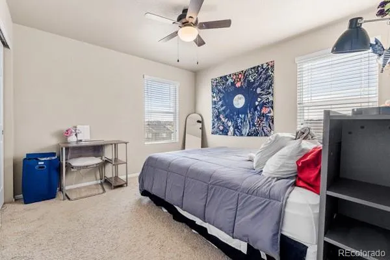
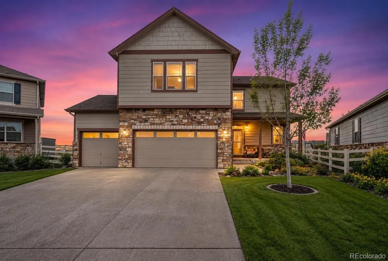
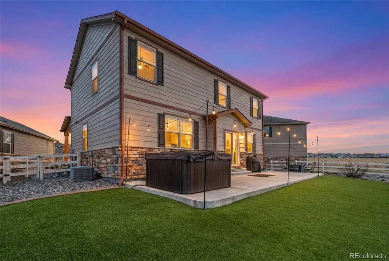
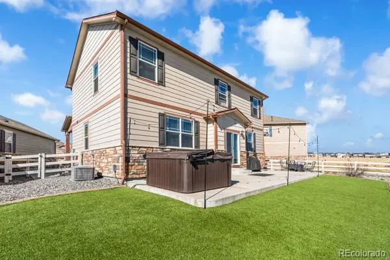
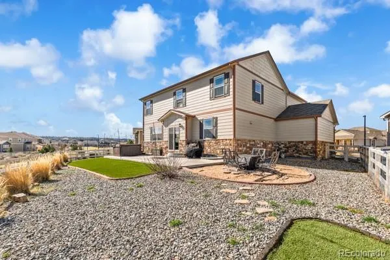
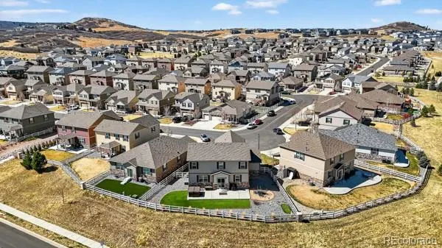
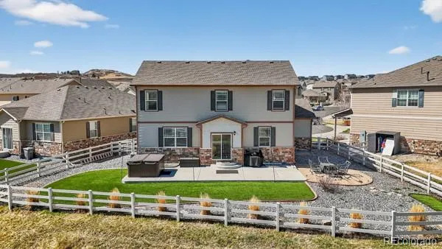
Thoughtfully designed 4-bedroom, 3-bath retreat ideally situated in a peaceful cul-de-sac and perched on a quiet, elevated lot. This lot was masterfully designed to mitigate any noise from the low traffic street below. Along with a spacious 3-car garage, it offers the perfect balance of tranquility and convenience. All four bedrooms, including a generous primary suite, are located upstairs along with a full laundry room complete with washer and dryer. The primary retreat is a true sanctuary—complete with a spacious walk-in closet and a luxurious private ensuite bath designed for pure relaxation. Downstairs, the bright, open-concept living spaces invite effortless entertaining and family living. You’ll love the durable luxury vinyl plank flooring, the sleek kitchen featuring stainless steel appliances, and the stylish barn door that opens to a well-organized pantry. Just off the garage, a versatile storage area offers the perfect flex space—ideal as a butler’s pantry, mudroom, or extra storage. Step outside to your private oasis on a premium elevated lot with no neighbors behind you. The east-facing backyard bathes in glorious morning sunlight and delivers breathtaking mountain views. The low-maintenance, zero-scaped yard showcases lush turf with a beautiful stamped concrete border—stunning yet incredibly easy to care for. Outdoor living here is simply exceptional: unwind in your 7-person hot tub under ambient lighting, gather around the cozy fire pit, or simply enjoy the serene surroundings. A dedicated dog run adds the perfect touch for pet lovers. Plus, this home comes equipped with smart wind mitigation features that not only help protect against storms but may also bring valuable insurance savings. With modern finishes, thoughtful design, and seamless indoor-outdoor lifestyle, this is truly one of a kind. Welcome Home!
| Elementary School | Middle School | High School |
|---|---|---|
| South Ridge Elementary School | Mesa Middle School | Douglas County High School |
| Price History | |
|---|---|
| 7/31/2026 | Listed $635,000 |
| 8/20/2026 | 2$625,000 |
| 9/17/2026 | 4$600,000 |
General Features
| Sewer | Public Sewer |
|---|---|
| Heating | Forced Air |
| Cooling | Central Air |
| Possession | Negotiable |
| Roof | Shingle,Unknown |
| Appliances | Cooktop,Dishwasher,Disposal,Dryer,Gas Water Heater,Microwave,Refrigerator,Self Cleaning Oven,Sump Pump,Washer |
| HOA Fee | 82.7 |
| Garage Spaces | 3 |
| Association Fee Includes | Reserves,Maintenance Grounds,Snow Removal,Trash |
| Patio/Porch Features | Front Porch,Patio |
| Architectural Style | A-Frame |
| Construction Materials | Wood Siding |
| Exclusions | Sellers personal property and washer and dryer |
| Pets Allowed | Cats OK,Dogs OK |
| Year Built | 2018 |
| View | Mountain(s) |
| Levels | Two |
| Property Subtype | Single Family Residence |
| Tax Year | 2025 |
| Ownership | Individual |
| Assoc Fee Paid Per | Monthly |
| County | Douglas |
| Property Type | Residential |
| Association Amenities | Clubhouse,Fitness Center,Playground,Pool,Tennis Court(s) |
| HOA | Yes |
| Attached Garage | Yes |
| Subdivision Name | Crystal Valley Ranch |
| Facing Direction | West |
| Full Baths | 2 |
| Status | Active |
| Directions | Google maps |
| High School | Douglas County |
| City | Castle Rock |
| Association Name | Crytal Valley Ranch HOA |
| Senior Community Y/N | No |
| High School District | Douglas RE-1 |
| Lot Size Units | Acres |
| Lot Size Square Feet | 6969.6 |
| Listing Terms | 1031 Exchange,Cash,Conventional,FHA,Jumbo,USDA Loan,VA Loan |
| Elementary School | South Ridge |
| Tax Annual Amount | 3939 |
| Home Warranty Y/N | Yes |
| Middle/Junior High School | Mesa |
| Virtual Tour | https://view.spiro.media/5849_echo_park_cir-281 |
| Structure Type | House |
| Standard Status | Active |
| Occupancy Type | Owner |
| Middle/Junior School District | Douglas RE-1 |
| Elementary School District | Douglas RE-1 |
Interior Features
| Interior Amenities | Ceiling Fan(s),Eat-in Kitchen,Entrance Foyer,Five Piece Bath,High Speed Internet,Kitchen Island,Open Floorplan,Pantry,Primary Suite,Quartz Counters,Radon Mitigation System,Smart Window Coverings,Smok |
|---|---|
| Basement | Unfinished |
| Flooring | Carpet,Vinyl |
| Basement (Y/N) | Yes |
| Above Grade Finished Area | 2455 |
| Half Baths | 1 |
| Laundry Features | In Unit |
| Total Bedrooms | 4 |
| Main Level Bathrooms | 1 |
| Total Baths | 3 |
Exterior Features
| Exterior Amenities | Dog Run,Rain Gutters,Spa/Hot Tub |
|---|---|
| Fencing | Full |
| Parking Features | Dry Walled,Oversized |
| Lot Features | Cul-De-Sac,Landscaped,Sprinklers In Front |
| Water Source | Public |
| Total Parking | 3 |
| Lot Size Area | 0.16 |
| Foundation Details | Slab |
| Building Area Total | 3328 |
| Lot Size Acres | 0.16 |
| Road Surface Type | Paved |
| Road Frontage Type | Public |
| Road Responsibility | Public Maintained Road |
Amenities
- Foreclosure
- Views
- Short Sale
- New Construction
- Adult 55+
- Lease To Own
- No HOA Fees
- Furnished
- Primary On Main
- Air Conditioning
- Seller Finance
- Green
- Fixer Upper
- Horse
- Golf
- Fireplace
- Deck
- Garage
- Basement
- Pool
Property vs Single Family Average in 80104
Price
Taxes
Year Built
Visits
In The Neighborhood
Castle Rock
$ 559,500
- Type
- Single Family
- Size
- 3,333 SqFt
- Rooms
- 4 Beds + 2.5 Baths
 RE/MAX Professionals #1999456
Castle Rock
$ 950,000
- Type
- Single Family
- Size
- 4,619 SqFt
- Rooms
- 4 Beds + 3.5 Baths
RE/MAX Professionals #2063121
Castle Rock
$ 675,000
- Type
- Single Family
- Size
- 3,754 SqFt
- Rooms
- 3 Beds + 2.5 Baths
Homes of Rockies Realty LLC #5034087
Castle Rock
$ 585,000
- Type
- Single Family
- Size
- 1,928 SqFt
- Rooms
- 3 Beds + 2.5 Baths
Coldwell Banker Realty BK #7057557
Castle Rock
$ 610,000
- Type
- Single Family
- Size
- 3,056 SqFt
- Rooms
- 4 Beds + 2.5 Baths
HomeSmart #4047948
Castle Rock
$ 660,000
- Type
- Single Family
- Size
- 3,507 SqFt
- Rooms
- 4 Beds + 2.5 Baths
Resident Realty North Metro LLC #2052055
Castle Rock
$ 899,900
- Type
- Single Family
- Size
- 5,190 SqFt
- Rooms
- 5 Beds + 4.5 Baths
RE/MAX Alliance #9816723
Castle Rock
$ 675,000
- Type
- Single Family
- Size
- 3,601 SqFt
- Rooms
- 5 Beds + 3 Baths
Tomasino Properties #9849708
Castle Rock
$ 699,000
- Type
- Single Family
- Size
- 3,920 SqFt
- Rooms
- 5 Beds + 3 Baths
Orchard Brokerage LLC #3252698
Castle Rock
$ 575,000
- Type
- Single Family
- Size
- 2,265 SqFt
- Rooms
- 4 Beds + 2.5 Baths
Front Range Real Estate Professionals LLC #2258632
Castle Rock
$ 590,000
- Type
- Single Family
- Size
- 3,386 SqFt
- Rooms
- 4 Beds + 2 Baths
The Platinum Group #3750802
Castle Rock
$ 629,900
- Type
- Single Family
- Size
- 1,656 SqFt
- Rooms
- 2 Beds + 2 Baths
Realty One Group Premier #3826280
Castle Rock
$ 674,900
- Type
- Single Family
- Size
- 3,036 SqFt
- Rooms
- 3 Beds + 3 Baths
Realty One Group Premier #2921843

