
Address
21827 E Tallkid Avenue, Parker, CO
Price
$ 620,000
Property Attributes
- MLS#6213682
- TypeSingle Family
- Listing Status Pending
- CountyDOUGLAS
- CityParker
- NeighborhoodIdyllwilde
- Zip80138
- StyleTraditional
- Year Built2012
- Taxes$ 4167
- Price$ 620,000
- Bedrooms3
- Full Bathrooms3
- Half Bathrooms1
- Sqr Footage2601
- Lot Size0.06 Acres
Data Source:
REColorado (MTOMLS)
Property Description
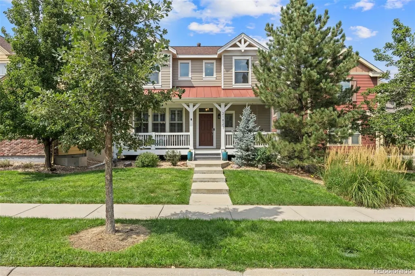
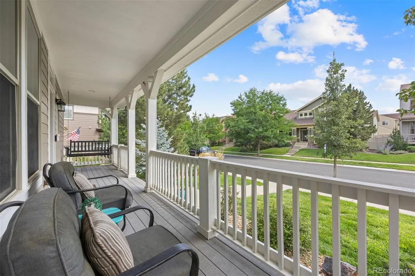
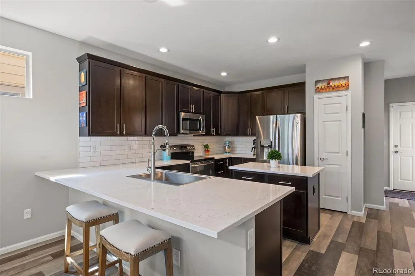
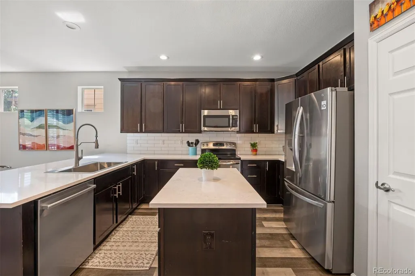
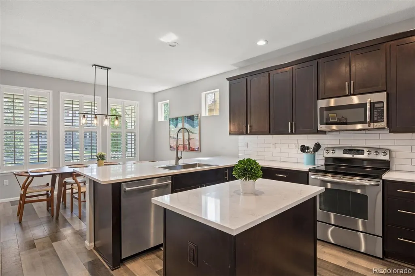
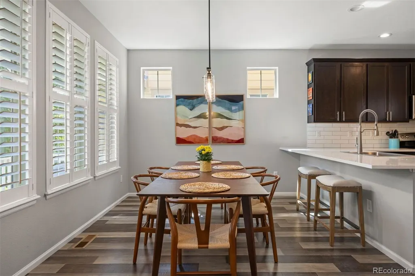
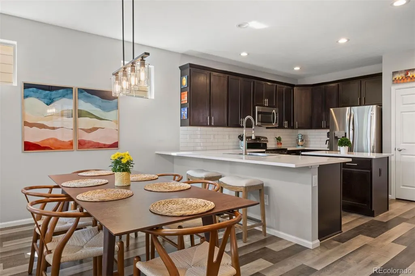
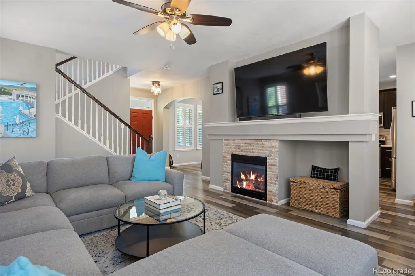
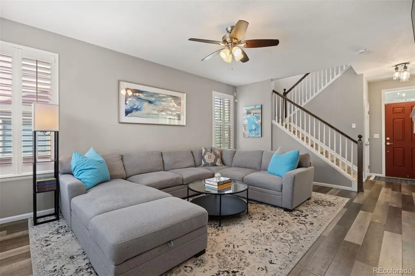
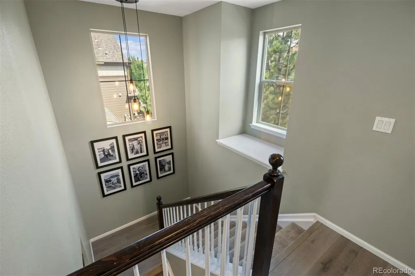
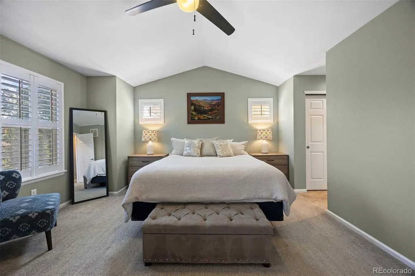
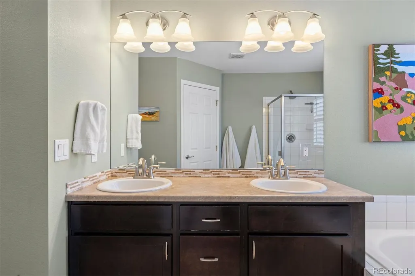
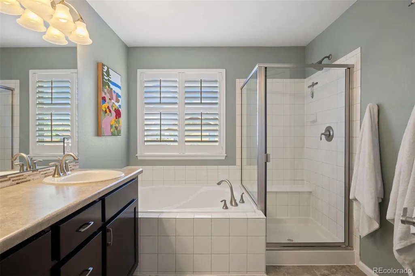
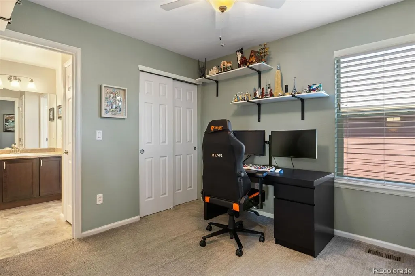
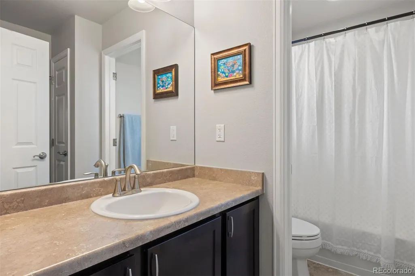
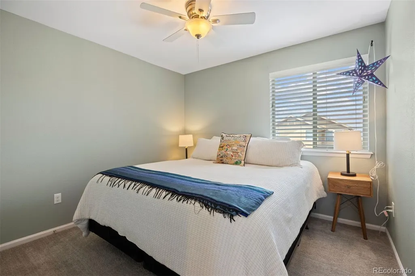
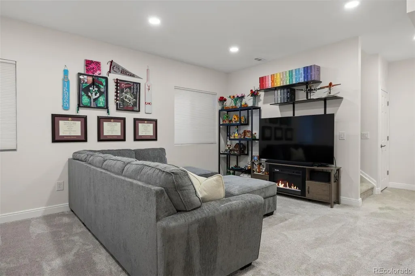
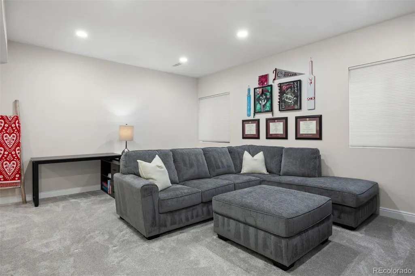
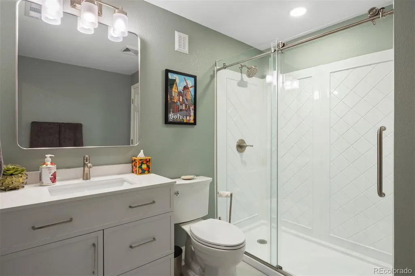
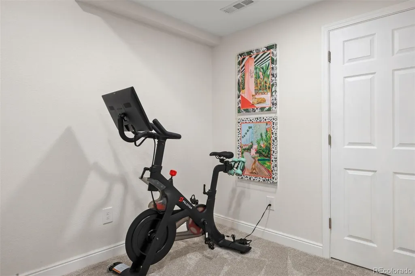
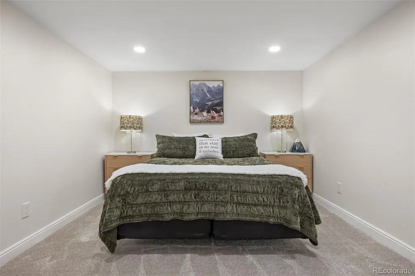
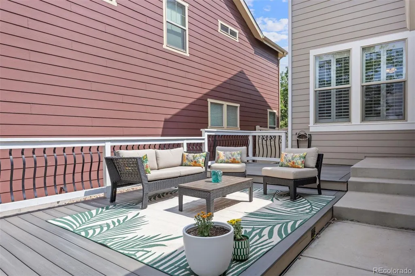
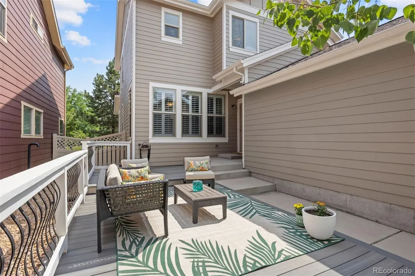
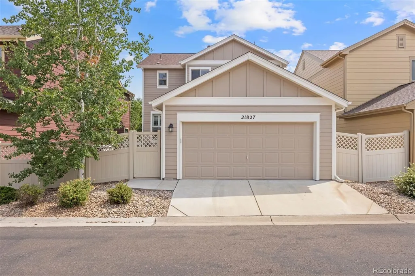
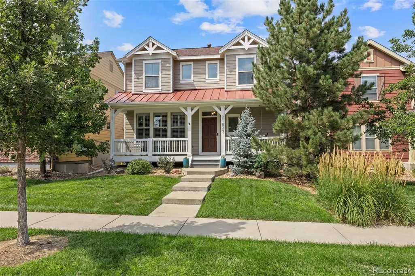
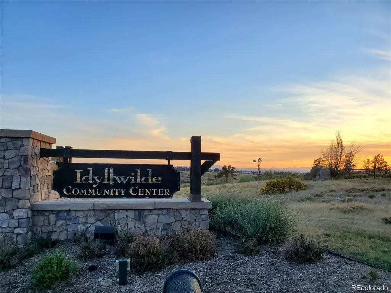
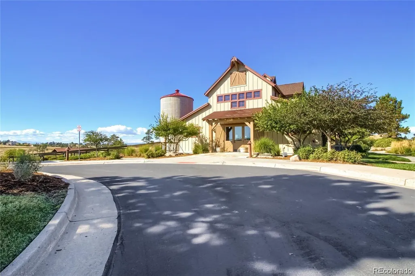
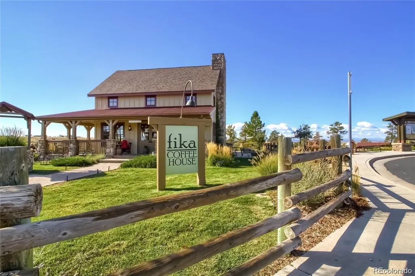
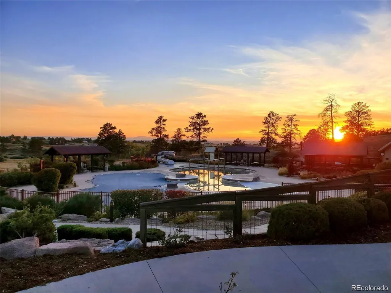
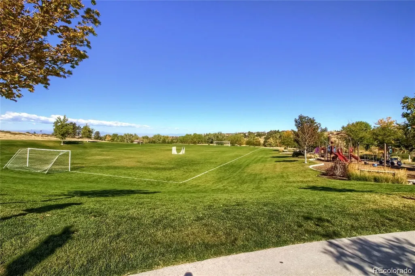
Welcome home to this beautifully updated 3-bedroom, 4-bathroom low maintenance residence in the desirable Idyllwilde neighborhood of Parker! Boasting 2,447 finished sq ft, this two-story home features a bright and inviting open layout with hardwood and tile flooring. The chef’s kitchen highlights newly remodeled countertops, stylish tile backsplash, a center island, pantry, and a spacious eat-in dining area. Relax in the cozy main-floor great room centered around a charming fireplace with custom shutters. Upstairs, you'll find all three bedrooms, including a serene primary suite complete with a 5-piece bath with a separate soaking tub and walk-in closet, plus two additional bedrooms connected by a convenient Jack & Jill bath. The newly finished basement extends your living space with a large family/rec room, a luxurious brand-new full bathroom, and an exercise room that can easily serve as a non-conforming 4th bedroom or home office. Enjoy outdoor living with a fully fenced yard, a beautiful deck for lounging, and front porch. Yard maintenance, trash and snow removal is taken care of by the hoa. Community amenities include a incredible pool and clubhouse, a coffeehouse fitness center, parks, and trails! Conveniently located within walking distance to the top-rated middle and high schools (Iron Horse, Cimarron, Legend). You will love living in Idyllwilde!
| Elementary School | Middle School | High School |
|---|---|---|
| Iron Horse Elementary School | Cimarron Middle School | Legend High School |
| Price History | |
|---|---|
| 8/10/2026 | Listed $620,000 |
General Features
| Sewer | Public Sewer |
|---|---|
| Heating | Forced Air |
| Cooling | Central Air |
| Utilities | Cable Available,Electricity Connected,Internet Access (Wired),Natural Gas Connected,Phone Available |
| Possession | Closing/DOD |
| Roof | Composition,Metal |
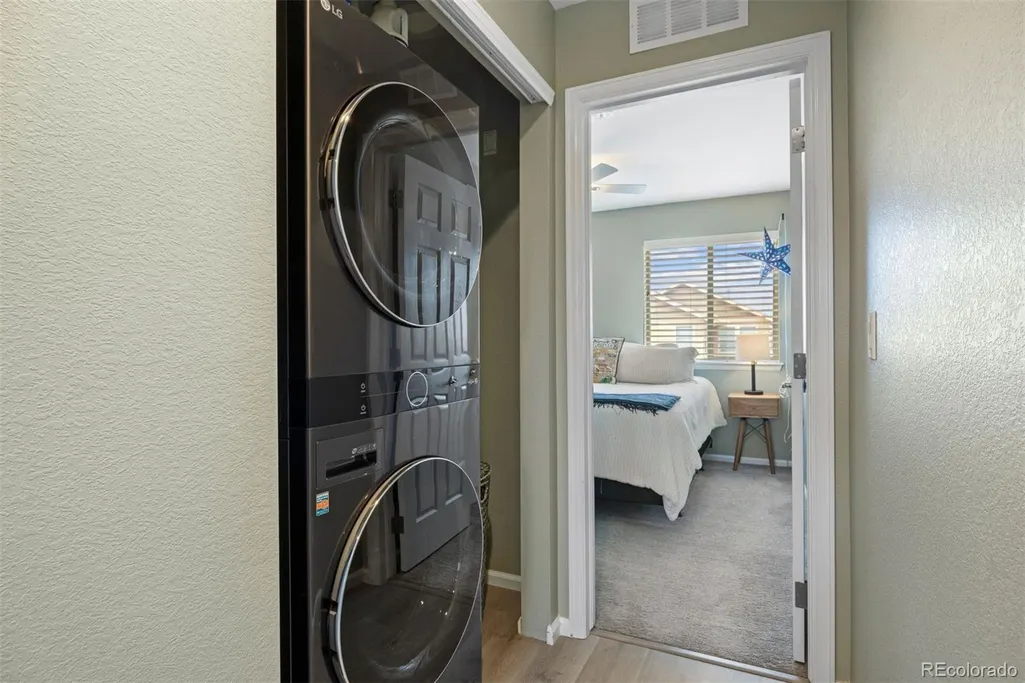
| Appliances | Cooktop,Dishwasher,Disposal,Dryer,Freezer,Microwave,Oven,Refrigerator,Washer |
| Zoning | res |
| HOA Fee | 335 |
| Garage Spaces | 2 |
| Association Fee Includes | Maintenance Grounds,Recycling,Snow Removal,Trash |
| Patio/Porch Features | Deck,Front Porch |
| Architectural Style | Traditional |
| Security Features | Carbon Monoxide Detector(s),Smoke Detector(s) |
| Construction Materials | Frame,Wood Siding |
| Exclusions | Exclusions; Sellers personal property,video doorbell and the cameras. Inclusions; all kitchen appls,garage freezer,washer and dryer,porch swing. |
| Year Built | 2012 |
| Levels | Two |
| Property Subtype | Single Family Residence |
| Tax Year | 2025 |
| Ownership | Individual |
| Assoc Fee Paid Per | Monthly |
| County | Douglas |
| Property Type | Residential |
| Association Amenities | Clubhouse,Fitness Center,Park,Playground,Pool,Trail(s) |
| HOA | Yes |
| Attached Garage | Yes |
| Contingency | None Known |
| Subdivision Name | Idyllwilde |
| Full Baths | 3 |
| Status | Pending |
| High School | Legend |
| City | Parker |
| Association Name | Idyllwilde master association |
| Senior Community Y/N | No |
| High School District | Douglas RE-1 |
| Lot Size Units | Acres |
| Lot Size Square Feet | 2613.6 |
| Listing Terms | Cash,Conventional,FHA,VA Loan |
| Elementary School | Iron Horse |
| Tax Annual Amount | 4167 |
| Home Warranty Y/N | No |
| Middle/Junior High School | Cimarron |
| Property Condition | Updated/Remodeled |
| Virtual Tour | https://u.listvt.com/mls/259558131 |
| Structure Type | House |
| Standard Status | Active Under Contract |
| Occupancy Type | Owner |
| Middle/Junior School District | Douglas RE-1 |
| Elementary School District | Douglas RE-1 |
Interior Features
| Interior Amenities | Built-in Features,Ceiling Fan(s),Eat-in Kitchen,Five Piece Bath,High Ceilings,Jack & Jill Bathroom,Kitchen Island,Pantry,Quartz Counters,Smoke Free,Walk-In Closet(s) |
|---|---|
| Basement | Finished |
| Flooring | Tile,Wood |
| Furnished Y/N | Unfurnished |
| Total Fireplaces | 1 |
| Fireplace Features | Great Room |
| Basement (Y/N) | Yes |
| Window Features | Window Coverings,Window Treatments |
| Above Grade Finished Area | 1743 |
| Half Baths | 1 |
| Total Bedrooms | 3 |
| Below Grade Finished Area | 704 |
| Main Level Bathrooms | 1 |
| Total Baths | 4 |
Exterior Features
| Fencing | Full |
|---|---|
| Parking Features | Concrete |
| Lot Features | Sprinklers In Front |
| Water Source | Public |
| Total Parking | 2 |
| Lot Size Area | 0.06 |
| Foundation Details | Concrete Perimeter |
| Building Area Total | 2601 |
| Lot Size Acres | 0.06 |
| Road Surface Type | Paved |
Amenities
- Foreclosure
- Views
- Short Sale
- New Construction
- Adult 55+
- Lease To Own
- No HOA Fees
- Furnished
- Primary On Main
- Air Conditioning
- Seller Finance
- Green
- Fixer Upper
- Horse
- Golf
- Fireplace
- Deck
- Garage
- Basement
- Pool
Property vs Single Family Average in 80138
Price
Taxes
Year Built
Visits


