

Address
14365 Shasta Daisy Point, Parker, CO
Price
$ 1,100,000
Property Attributes
- MLS#6182311
- TypeSingle Family
- Listing Status Pending
- CountyDOUGLAS
- CityParker
- NeighborhoodTrails at Crowfoot
- Zip80134
- StyleUrban Contemporary
- Year Built2023
- Taxes$ 11440
- Price$ 1,100,000
- Bedrooms6
- Full Bathrooms5
- Half Bathrooms1
- Sqr Footage5067
- Lot Size0.21 Acres
Data Source:
REColorado (MTOMLS)
Property Description
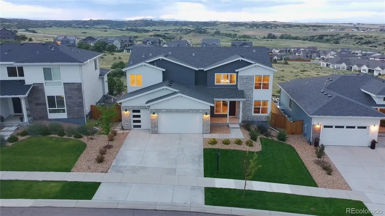
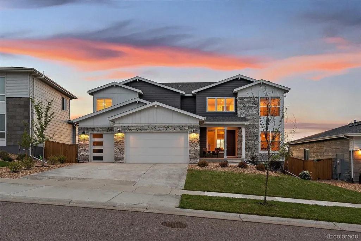
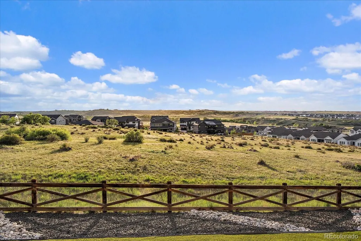
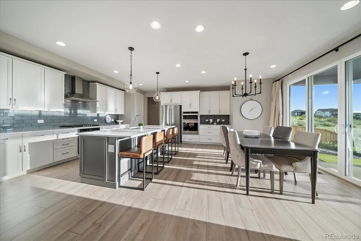
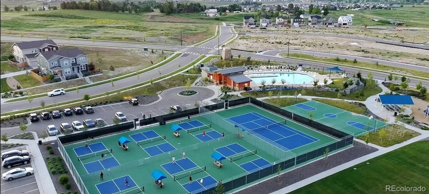
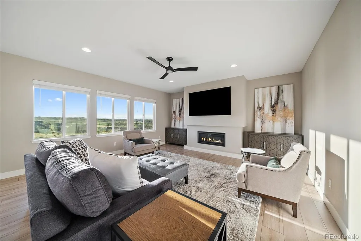
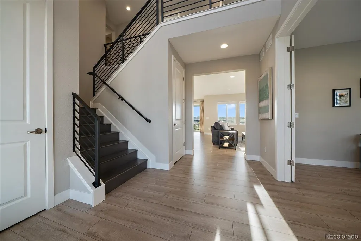
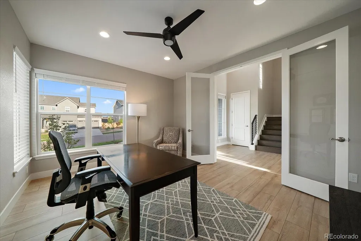
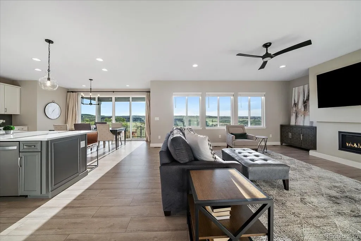
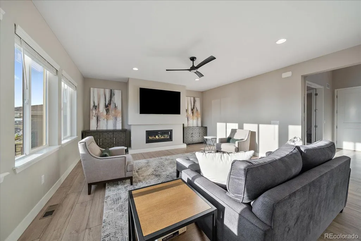
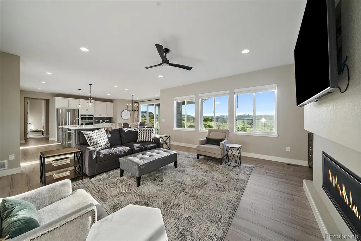
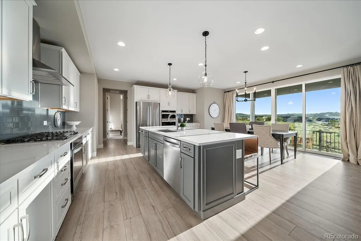
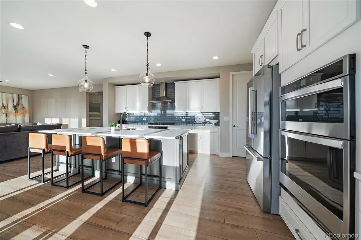
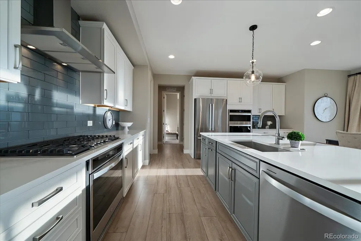
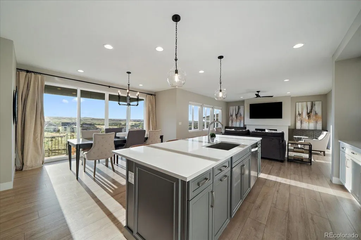
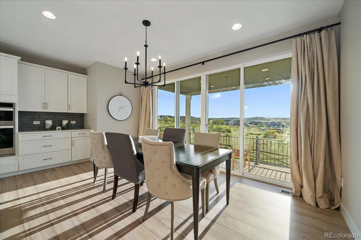
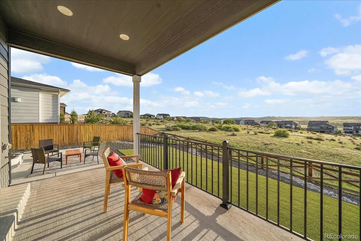
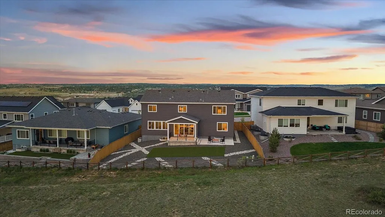
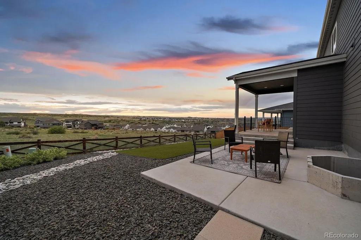
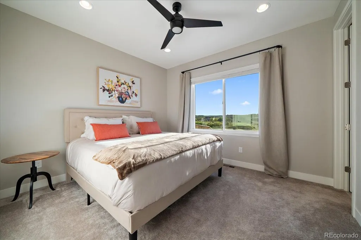
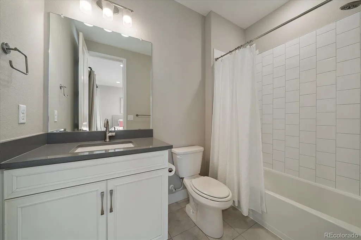
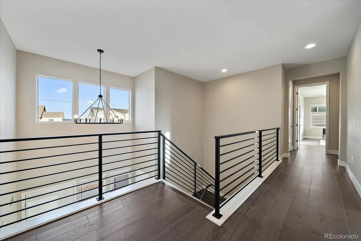
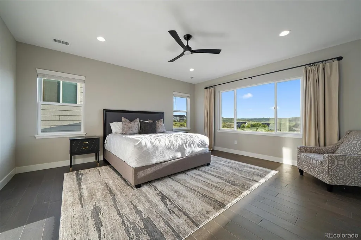
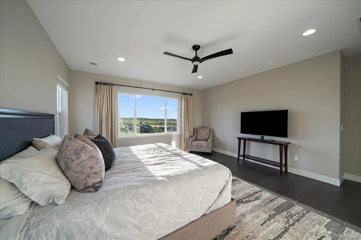
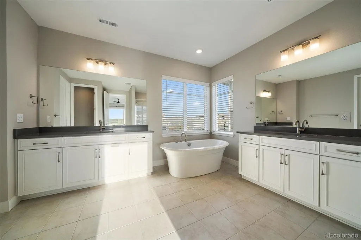
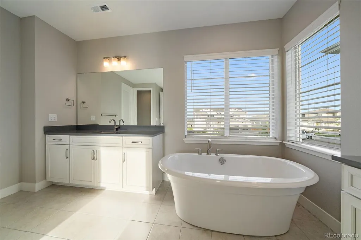
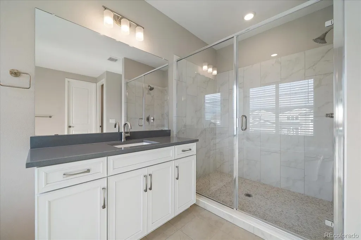
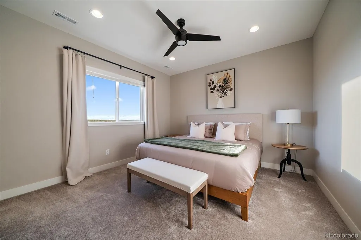
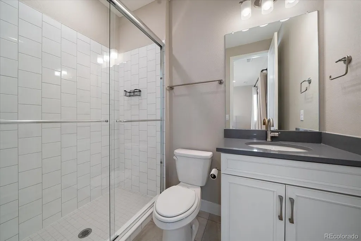
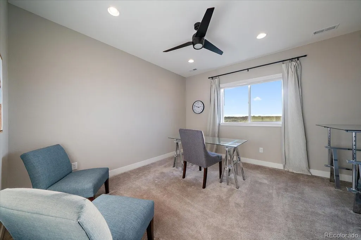
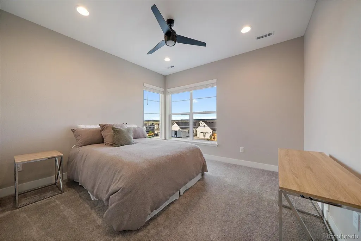
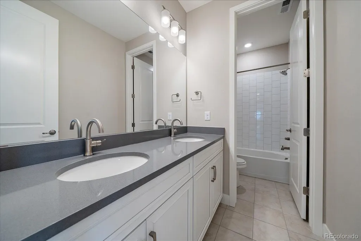
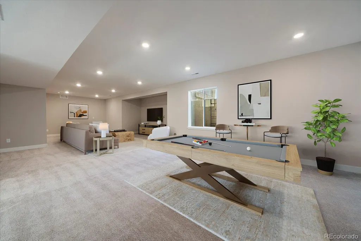
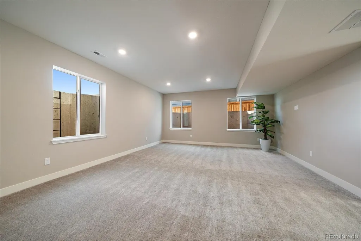
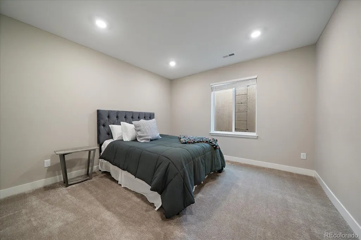
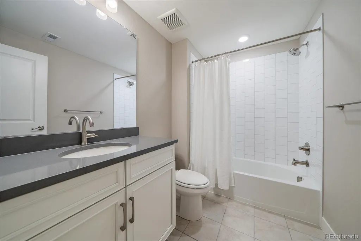
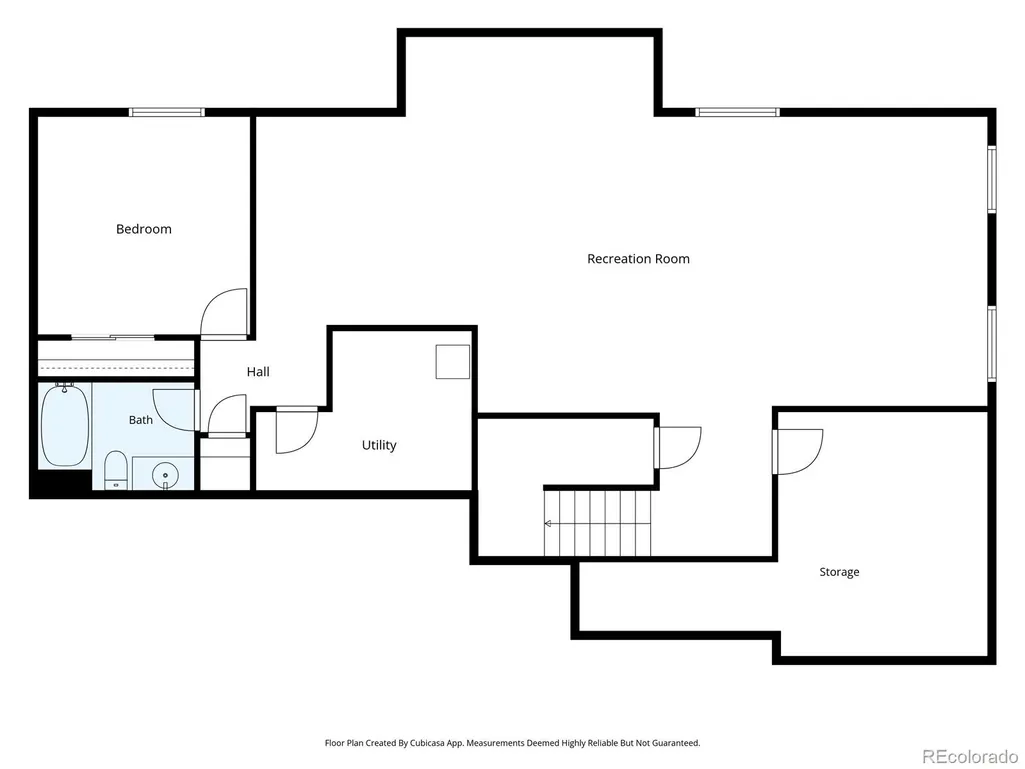
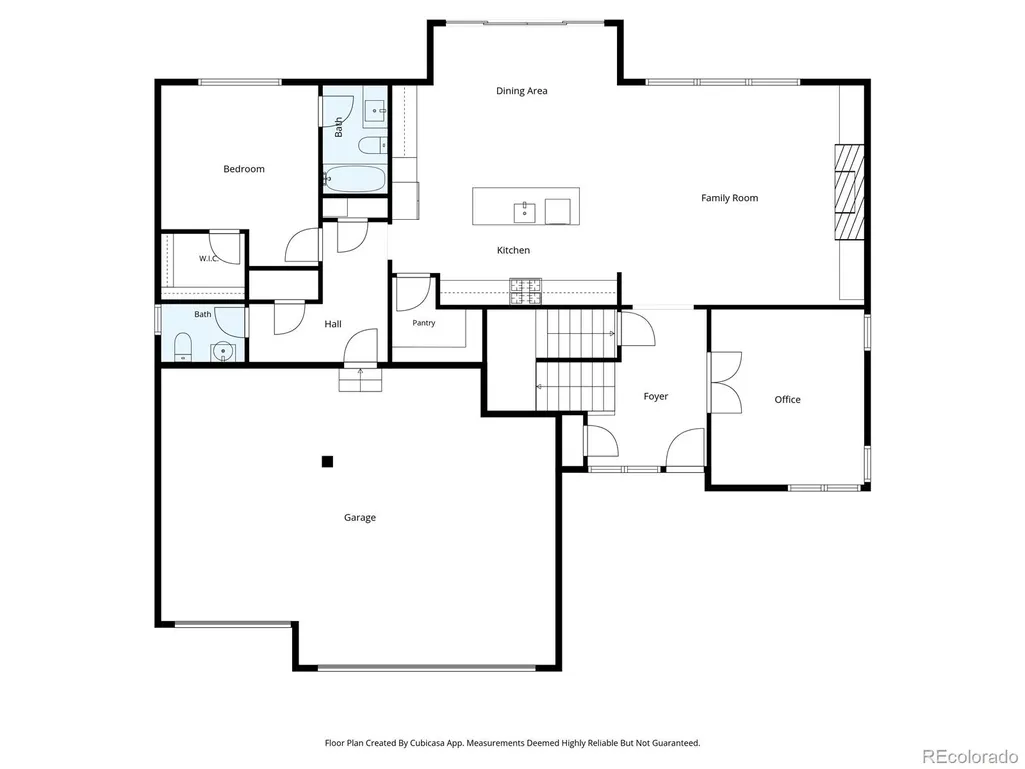
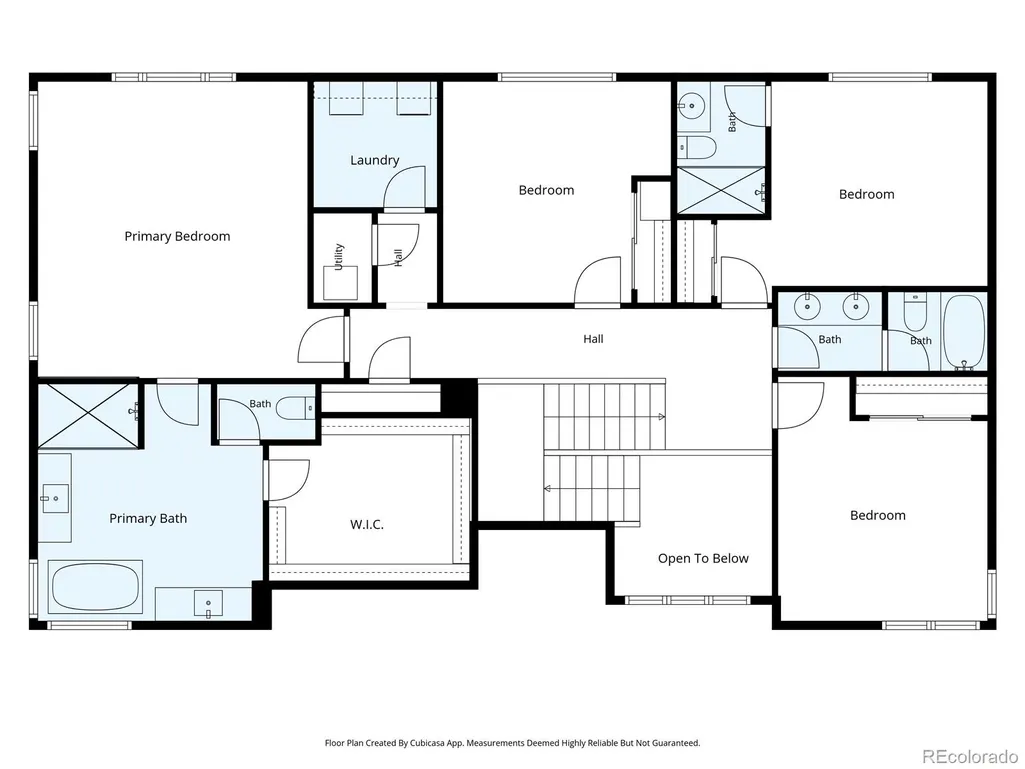
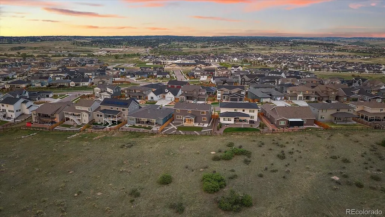
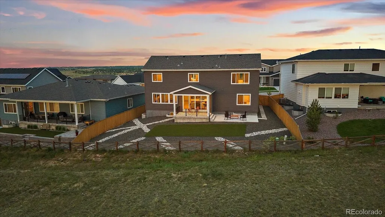
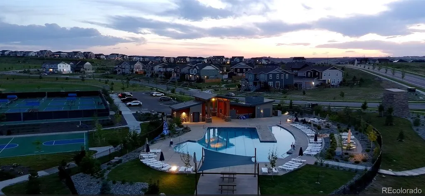
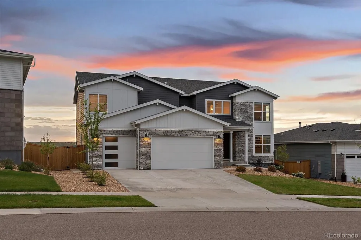
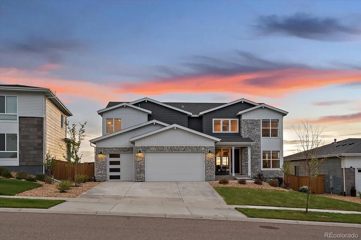
Welcome Home! Views like this don't come along twice, and this one is backed by open space forever. This custom 2023-built, 6-bedroom, 6-bathroom home sits in Trails at Crowfoot, right between Parker and Castle Rock, Colorado, in one of the area's most sought-after family neighborhoods. Zoned for top-rated Douglas County schools and just blocks from the community pool, pickleball courts, and Crowfoot Valley Big Park, it offers exactly what families search for: room to grow, a real neighborhood feel, and views that never get old. The lot backs directly to protected open space that can never be developed, with wide open views of Crowfoot Valley and the Colorado mountains from morning coffee to sunset dinners on the patio. The main floor centers on a chef's kitchen with a massive island and 5-burner gas range, opening to a fireplace living room and a dining area framed by those same views. A dedicated study and a private guest suite with ensuite bath round out this level, and oversized sliding doors open to a covered deck for effortless indoor-outdoor living. Upstairs, four more bedrooms give a growing family room to spread out, including a second guest suite and a primary retreat with a freestanding soaking tub, oversized walk-in shower, and generous walk-in closet. Every bedroom up here shares the same open-space views. The finished basement adds a sixth bedroom, a full bath, and a flexible bonus space ready for a home gym, media room, or family hangout, plus plenty of storage. Outside, a low-maintenance yard with xeriscaping, turf, and an extended patio makes entertaining easy. You're blocks from the community pool, pickleball courts, and Crowfoot Valley Big Park, minutes from Rueter-Hess Reservoir and the Hess Incline, and an easy drive to downtown Parker, Castle Rock, DTC, and DIA. For families who want top schools, an active community, and room to grow, this one's worth a look. Website: https://revlmedia.com/14365-Shasta-Daisy-Pt
| Elementary School | Middle School | High School |
|---|---|---|
| Mountain View Elementary School | Sagewood Middle School | Ponderosa High School |
| Price History | |
|---|---|
| 5/27/2026 | Listed $1,150,000 |
| 8/13/2026 | 5$1,100,000 |
General Features
| Sewer | Public Sewer |
|---|---|
| Heating | Forced Air,Natural Gas |
| Cooling | Central Air |
| Utilities | Cable Available,Electricity Connected,Natural Gas Connected |
| Roof | Composition |
| Appliances | Convection Oven,Dishwasher,Disposal,Double Oven,Dryer,Microwave,Oven,Range,Range Hood,Refrigerator,Self Cleaning Oven,Sump Pump,Tankless Water Heater,Washer |
| HOA Fee | 90 |
| Garage Spaces | 3 |
| Association Fee Includes | Recycling,Trash |
| Patio/Porch Features | Covered,Front Porch,Patio |
| Architectural Style | Urban Contemporary |
| Security Features | Carbon Monoxide Detector(s),Radon Detector,Smoke Detector(s) |
| Construction Materials | Vinyl Siding |
| Exclusions | TV in living room. |
| Pets Allowed | Yes |
| Year Built | 2023 |
| View | Meadow,Mountain(s),Valley |
| Levels | Two |
| Property Subtype | Single Family Residence |
| Tax Year | 2025 |
| Ownership | Individual |
| Assoc Fee Paid Per | Monthly |
| County | Douglas |
| Property Type | Residential |
| Association Amenities | Park,Playground,Pool,Tennis Court(s),Trail(s) |
| HOA | Yes |
| Attached Garage | Yes |
| Contingency | None Known |
| Energy Efficient | Water Heater |
| Subdivision Name | Trails at Crowfoot |
| Facing Direction | East |
| Full Baths | 4 |
| Status | Pending |
| High School | Ponderosa |
| City | Parker |
| Association Name | Trails at Crowfoot Master |
| Senior Community Y/N | No |
| High School District | Douglas RE-1 |
| Lot Size Units | Square Feet |
| Lot Size Square Feet | 9060 |
| Listing Terms | 1031 Exchange,Cash,Conventional,FHA,Jumbo,VA Loan |
| Elementary School | Mountain View |
| Tax Annual Amount | 11440 |
| Middle/Junior High School | Sagewood |
| Virtual Tour | https://revlmedia.com/3100906 |
| Structure Type | House |
| Builder Name | TRI Pointe Homes |
| Standard Status | Active Under Contract |
| Occupancy Type | Owner |
| Middle/Junior School District | Douglas RE-1 |
| Elementary School District | Douglas RE-1 |
Interior Features
| Interior Amenities | Ceiling Fan(s),Entrance Foyer,Five Piece Bath,Kitchen Island,Open Floorplan,Primary Suite,Quartz Counters,Radon Mitigation System,Smart Thermostat,Smoke Free,Walk-In Closet(s) |
|---|---|
| Basement | Finished,Full,Sump Pump |
| Flooring | Tile,Vinyl,Wood |
| Furnished Y/N | Negotiable |
| Total Fireplaces | 1 |
| Fireplace Features | Living Room |
| Basement (Y/N) | Yes |
| Window Features | Double Pane Windows,Window Coverings,Window Treatments |
| Above Grade Finished Area | 3395 |
| Half Baths | 1 |
| 3/4 Baths | 1 |
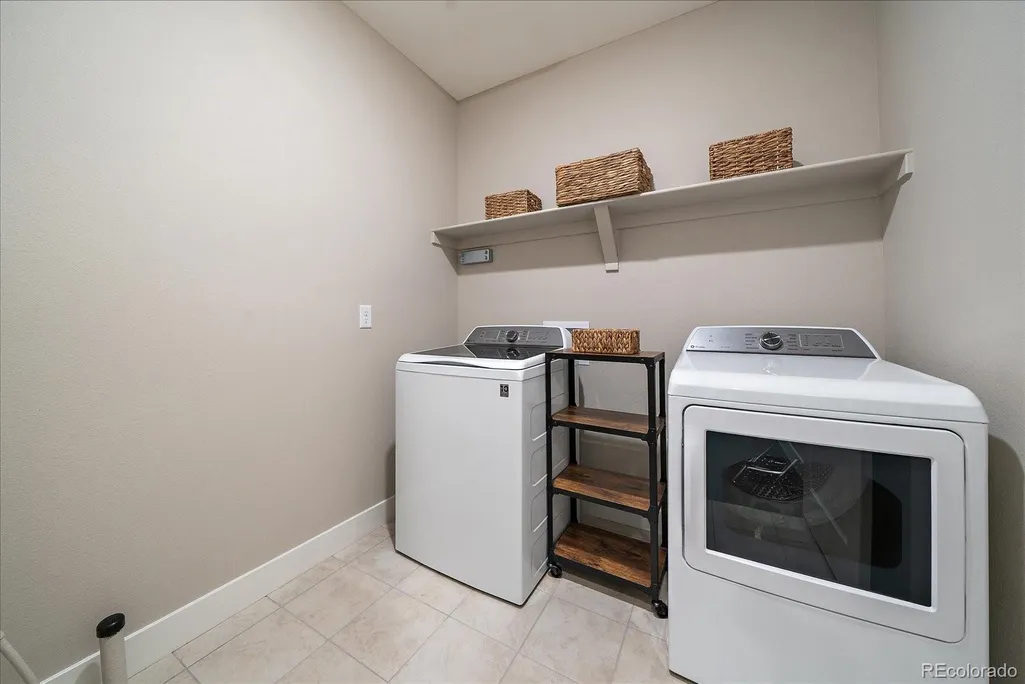
| Laundry Features | In Unit |
| Total Bedrooms | 6 |
| Below Grade Finished Area | 1320 |
| Main Level Bedrooms | 1 |
| Main Level Bathrooms | 2 |
| Total Baths | 6 |
Exterior Features
| Exterior Amenities | Gas Valve,Private Yard,Rain Gutters,Smart Irrigation |
|---|---|
| Fencing | Full |
| Parking Features | Concrete |
| Lot Features | Greenbelt,Irrigated,Landscaped,Open Space |
| Water Source | Public |
| Total Parking | 3 |
| Lot Size Area | 9060 |
| Building Area Total | 5067 |
| Lot Size Acres | 0.21 |
| Road Frontage Type | Public |
| Builder Model | 5806 |
Amenities
- Foreclosure
- Views
- Short Sale
- New Construction
- Adult 55+
- Lease To Own
- No HOA Fees
- Furnished
- Primary On Main
- Air Conditioning
- Seller Finance
- Green
- Fixer Upper
- Horse
- Golf
- Fireplace
- Deck
- Garage
- Basement
- Pool
Property vs Single Family Average in 80134
Price
Taxes
Year Built
Visits
In The Neighborhood
Just Listed
Parker
$ 679,900
- Type
- Single Family
- Size
- 3,928 SqFt
- Rooms
- 5 Beds + 3 Baths
 RE/MAX Professionals #3031360
Just Listed
Parker
$ 630,000
- Type
- Single Family
- Size
- 2,278 SqFt
- Rooms
- 3 Beds + 2.5 Baths
HomeSmart Realty #2440003
Parker
$ 519,900
- Type
- Single Family
- Size
- 1,498 SqFt
- Rooms
- 2 Beds + 2.5 Baths
Your Castle Real Estate Inc #2628840
Parker
$ 650,000
- Type
- Single Family
- Size
- 3,099 SqFt
- Rooms
- 3 Beds + 2.5 Baths
D.R. Horton Realty, LLC #2454301
Parker
$ 799,000
- Type
- Single Family
- Size
- 3,948 SqFt
- Rooms
- 5 Beds + 4.5 Baths
RE/MAX Alliance #5159830
Parker
$ 725,000
- Type
- Single Family
- Size
- 3,501 SqFt
- Rooms
- 5 Beds + 3.5 Baths
Coldwell Banker Realty 44 #8081738
Parker
$ 685,000
- Type
- Single Family
- Size
- 3,431 SqFt
- Rooms
- 4 Beds + 3.5 Baths
8z Real Estate #1887243
Parker
$ 695,000
- Type
- Single Family
- Size
- 3,427 SqFt
- Rooms
- 5 Beds + 3 Baths
D.R. Horton Realty, LLC #8172167
Parker
$ 685,000
- Type
- Single Family
- Size
- 3,041 SqFt
- Rooms
- 4 Beds + 2.5 Baths
Madison & Company Properties #5805530
Parker
$ 690,000
- Type
- Single Family
- Size
- 3,761 SqFt
- Rooms
- 5 Beds + 3 Baths
D.R. Horton Realty, LLC #2104441
Parker
$ 739,525
- Type
- Single Family
- Size
- 3,761 SqFt
- Rooms
- 6 Beds + 4 Baths
D.R. Horton Realty, LLC #2939836
Parker
$ 900,000
- Type
- Single Family
- Size
- 5,038 SqFt
- Rooms
- 5 Beds + 4 Baths
LIV Sotheby's International Realty #6795681
Parker
$ 684,900
- Type
- Single Family
- Size
- 3,928 SqFt
- Rooms
- 5 Beds + 4 Baths
Redfin Corporation #7965437

