



Address
2259 S High Street, Denver, CO
Price
$ 874,900
Property Attributes
- MLS#6179095
- TypeTownhouse
- Listing Status Active
- CountyDENVER
- CityDenver
- NeighborhoodEvanston
- Zip80210
- StyleUrban Contemporary
- Year Built2019
- Taxes$ 5451
- Price$ 874,900
- Bedrooms4
- Full Bathrooms3
- Half Bathrooms1
- Sqr Footage2750
- Lot Size0.04 Acres
Data Source:
REColorado (MTOMLS)
Property Description
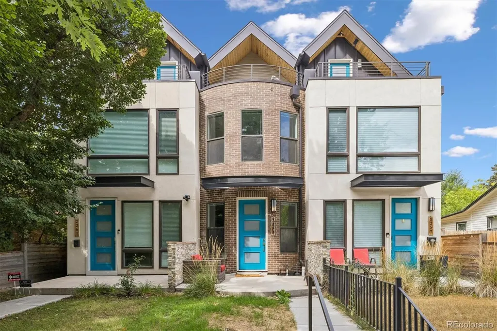
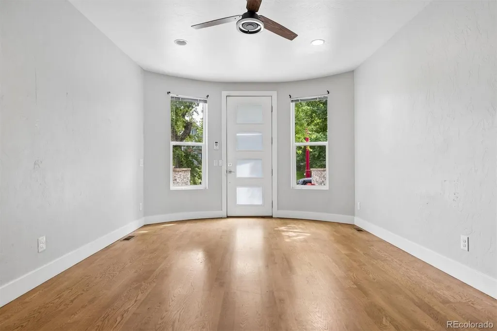
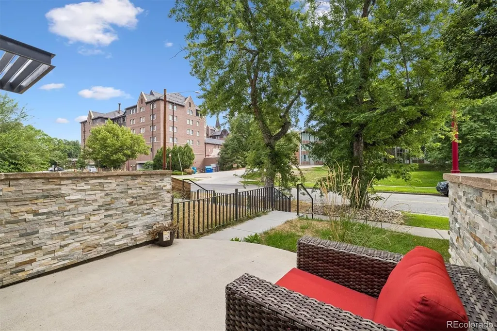
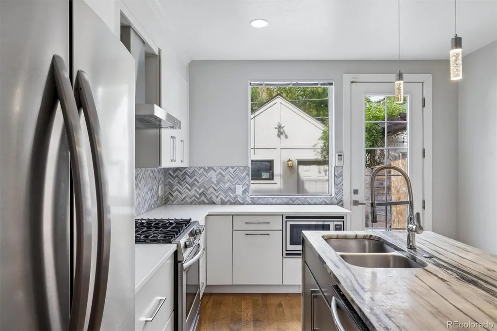
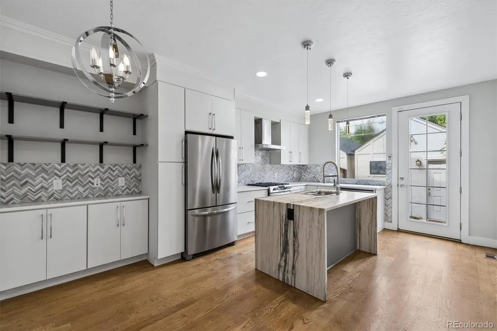
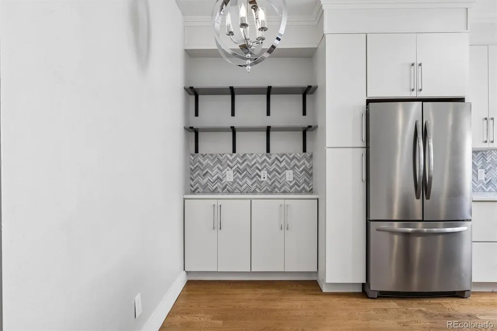
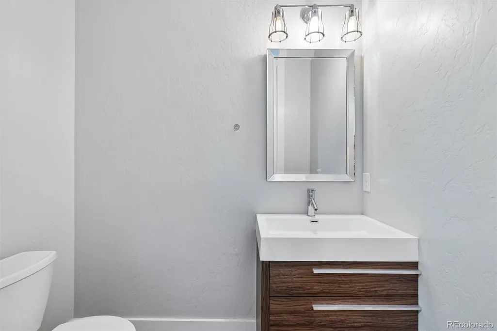
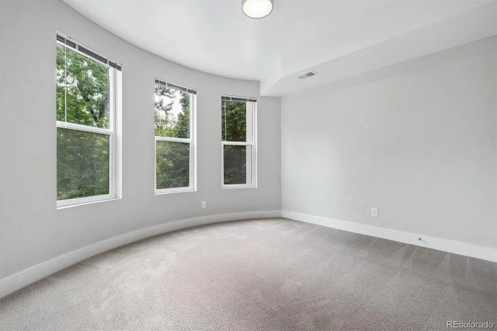
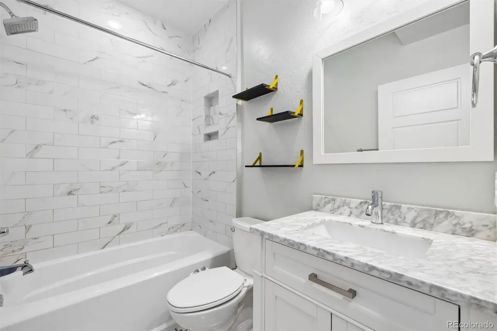
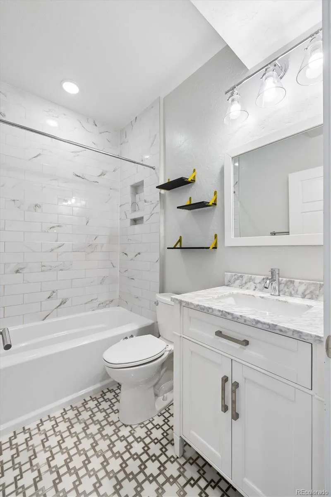
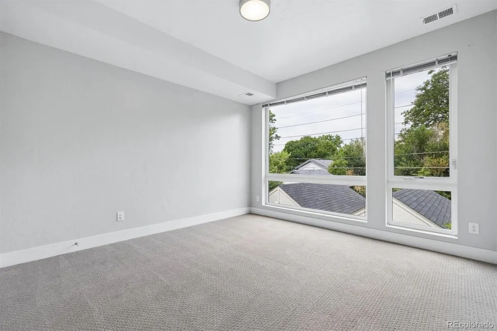
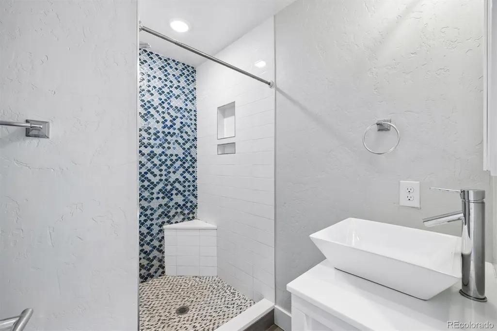
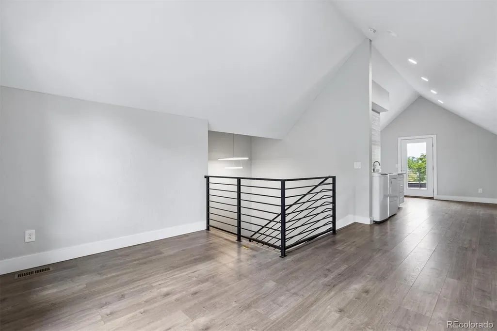
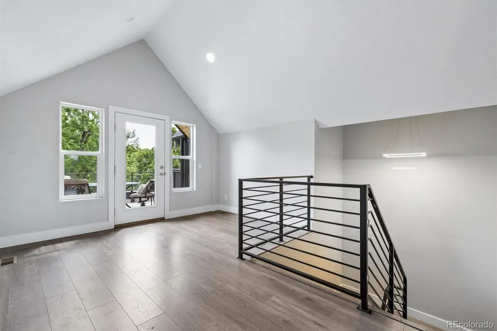
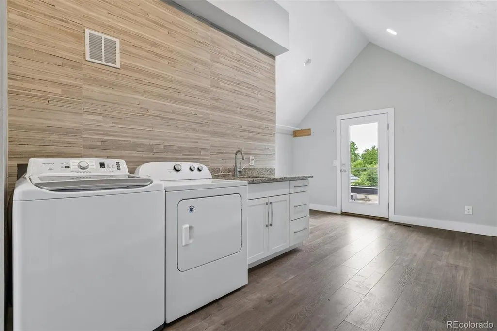
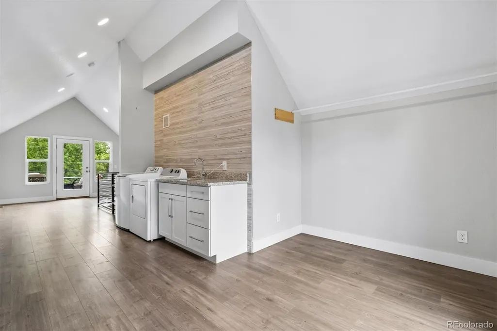
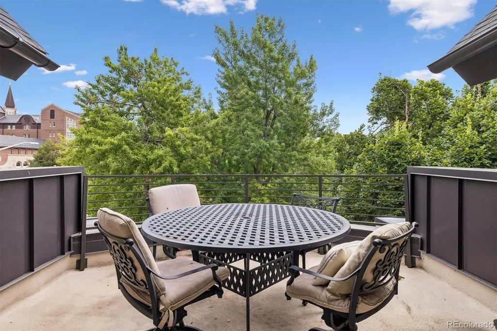
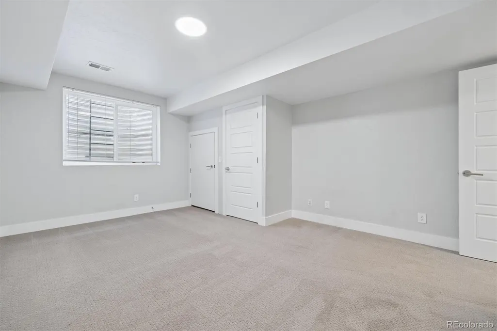
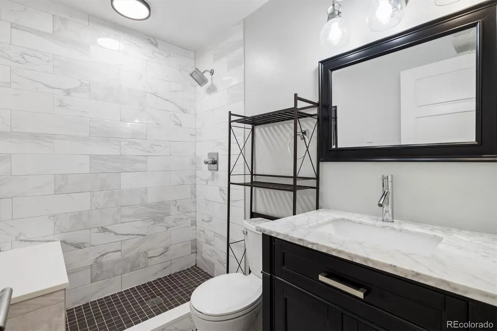
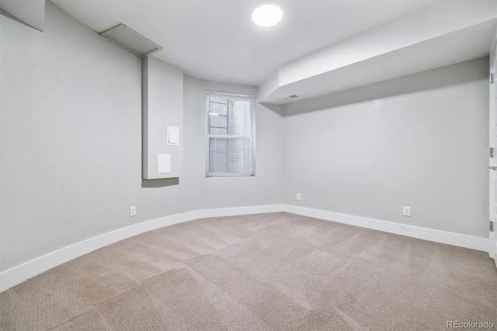
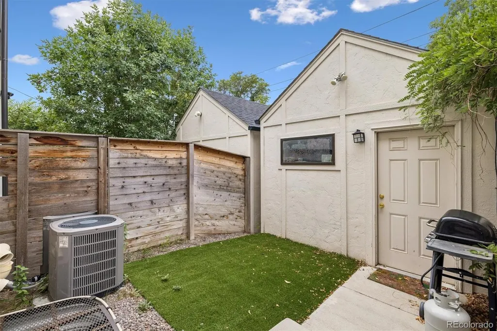
Wow 3-Story Modern Townhome W/Full Basement Near Campus of University of Denver (DU) But On Quieter Block*New Construction in 2019 So Everything Is Still Newer & Updated With High End Finishes*Amazing Floor Plan W/2 Primary Suites on 2nd Floor*Open Floor Plan With High End Chef's Kitchen on Main Floor With Hardwood Floors, Wood Cabinets W/Soft Close Drawers & Doors, Quartz & Marble Counters*Eat In Kitchen/Dining Area*Light & Bright With Large Windows & Doors*High Ceilings*Bonus 3rd Story With Balcony & Outdoor Deck, In Addition To Bonus Room To Be Used As Theater/TV Area/Office Space/Workout Area/Lounge Area*Fully Finished Basement W/High Ceilings & 2 Legal Egress Bedrooms Plus 3/4 Bath*Soundproofing Between Shared Walls*Double Pane Windows*Rod Iron Railings*Forced Air/Central A/C*Private Fenced Backyard*Detached Single Car Garage*Sprinklers & Patio in Front Yard*Great Curb Appeal*Great for Single Family Home Or Residential Income Property*Owner Rented Mainly To Grad Students in Past at $5300/Mo Plus Utilities*Great Investment To Have Student Live Here & Rent Out Other Bedrooms*Functional & Well Designed Floor Plan*Close To Public Transit*Asbury Elementary/South HS DPS District*Close to I25, S University, S Broadway, Evans For Easy Commuting In Any Direction*Neutral Finishes*Turn Key*Perfect Starter Home For This Area or Residential Income*No HOA
| Elementary School | Middle School | High School |
|---|---|---|
| Asbury Elementary School | Grant Middle School | South High School |
| Price History | |
|---|---|
| 8/21/2026 | Listed $874,900 |
General Features
| Sewer | Public Sewer |
|---|---|
| Heating | Forced Air |
| Cooling | Central Air |
| Utilities | Electricity Connected,Natural Gas Connected |
| Possession | Closing/DOD |
| Roof | Shingle |
| Appliances | Dishwasher,Disposal,Dryer,Gas Water Heater,Microwave,Oven,Range,Range Hood,Washer |
| Zoning | U-RH-3A |
| Patio/Porch Features | Covered,Front Porch,Patio |
| Architectural Style | Urban Contemporary |
| Security Features | Carbon Monoxide Detector(s),Smoke Detector(s) |
| Construction Materials | Brick,Stucco |
| Exclusions | None |
| Year Built | 2019 |
| Levels | Three Or More |
| Property Subtype | Townhouse |
| Tax Year | 2025 |
| Ownership | Individual |
| County | Denver |
| Property Type | Residential |
| HOA | No |
| Attached Garage | No |
| Subdivision Name | Evanston |
| Facing Direction | East |
| Full Baths | 1 |
| Status | Active |
| Directions | From S University,West on E Iliff Ave,north on S High St. Property on left. From Evans Ave,south on S High St,property on right. |
| High School | South |
| City | Denver |
| Entry Location | Ground |
| Senior Community Y/N | No |
| High School District | Denver 1 |
| Lot Size Units | Square Feet |
| Lot Size Square Feet | 1755 |
| Carport Spaces | 1 |
| Listing Terms | 1031 Exchange,Cash,Conventional,FHA,Jumbo |
| Elementary School | Asbury |
| Tax Annual Amount | 5451 |
| Middle/Junior High School | Grant |
| Property Condition | Updated/Remodeled |
| Virtual Tour | https://iframe.videodelivery.net/932b5730d3d9c21d4ea014bacf50087f |
| Structure Type | Townhouse |
| Standard Status | Active |
| Middle/Junior School District | Denver 1 |
| Elementary School District | Denver 1 |
Interior Features
| Interior Amenities | Eat-in Kitchen,High Ceilings,Open Floorplan,Quartz Counters,Vaulted Ceiling(s),Walk-In Closet(s) |
|---|---|
| Basement | Finished,Full |
| Flooring | Carpet,Tile,Wood |
| Furnished Y/N | Unfurnished |
| Common Walls | 2+ Common Walls |
| Basement (Y/N) | Yes |
| Window Features | Double Pane Windows,Egress Windows,Window Coverings |
| Above Grade Finished Area | 1982 |
| Half Baths | 1 |
| 3/4 Baths | 2 |
| Total Bedrooms | 4 |
| Below Grade Finished Area | 730 |
| Main Level Bathrooms | 1 |
| Total Baths | 4 |
Exterior Features
| Exterior Amenities | Balcony,Private Yard,Rain Gutters |
|---|---|
| Fencing | Full |
| Parking Features | Dry Walled |
| Lot Features | Landscaped,Near Public Transit,Sprinklers In Front |
| Water Source | Public |
| Total Parking | 1 |
| Lot Size Area | 1755 |
| Foundation Details | Concrete Perimeter |
| Building Area Total | 2750 |
| Lot Size Acres | 0.04 |
| Road Surface Type | Paved |
| Road Frontage Type | Public |
| Road Responsibility | Public Maintained Road |
Amenities
- Foreclosure
- Views
- Short Sale
- New Construction
- Adult 55+
- Lease To Own
- No HOA Fees
- Furnished
- Pets
- Primary On Main
- Air Conditioning
- Seller Finance
- Green
- Fixer Upper
- Horse
- Golf
- Fireplace
- Deck
- Garage
- Basement
- Pool
Property vs Townhouse Average in 80210
Price
Taxes
Year Built
Visits
 The content relating to real estate for sale in this Web site comes in part from the Internet Data eXchange (IDX) program of METROLIST, INC., DBA RECOLORADO©. Real estate listings held by brokers other than Luxe Haven Realty LLC are marked with the IDX Logo. This information is being provided for the consumers' personal, non-commercial use and may not be used for any other purpose. All information subject to change and should be independently verified. September 26, 2026 10:30 PM UTCd

