



Address
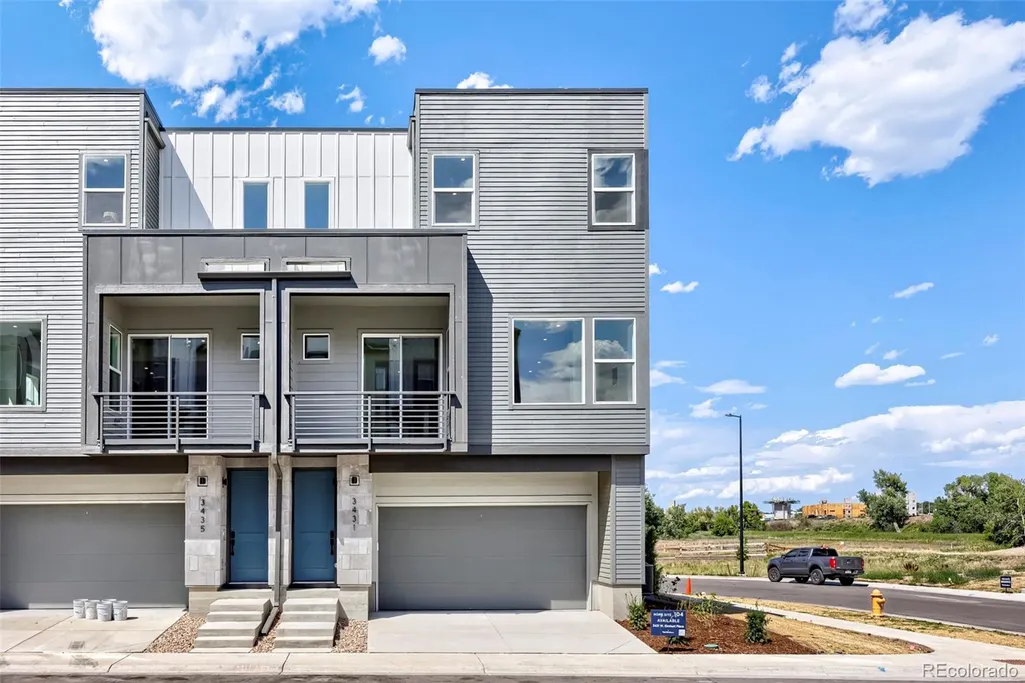
3431 W Elmhurst Place, Littleton, CO
Price
$ 590,000
Property Attributes
- MLS#6169265
- TypeTownhouse
- Listing Status Active
- CountyARAPAHOE
- CityLittleton
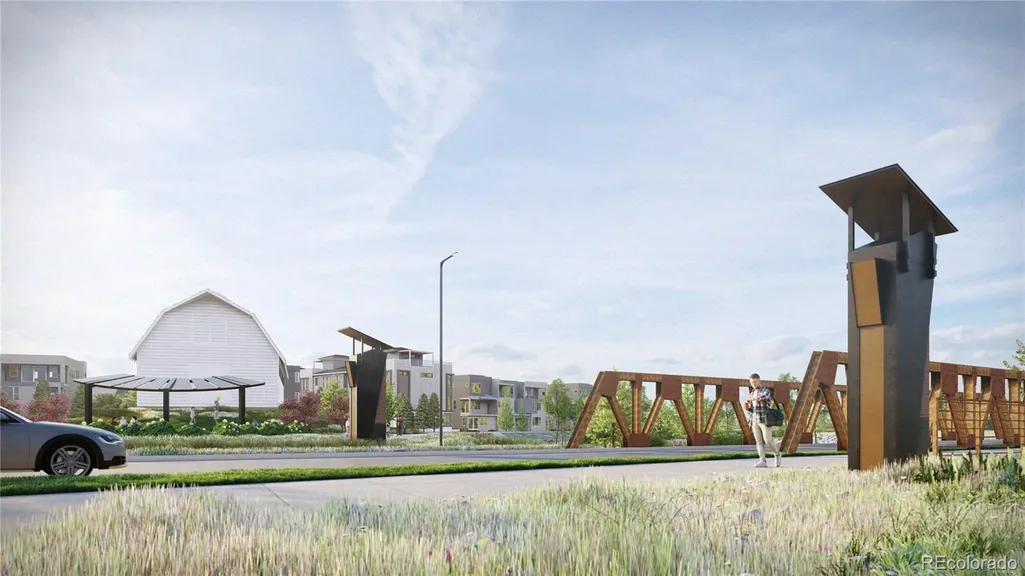
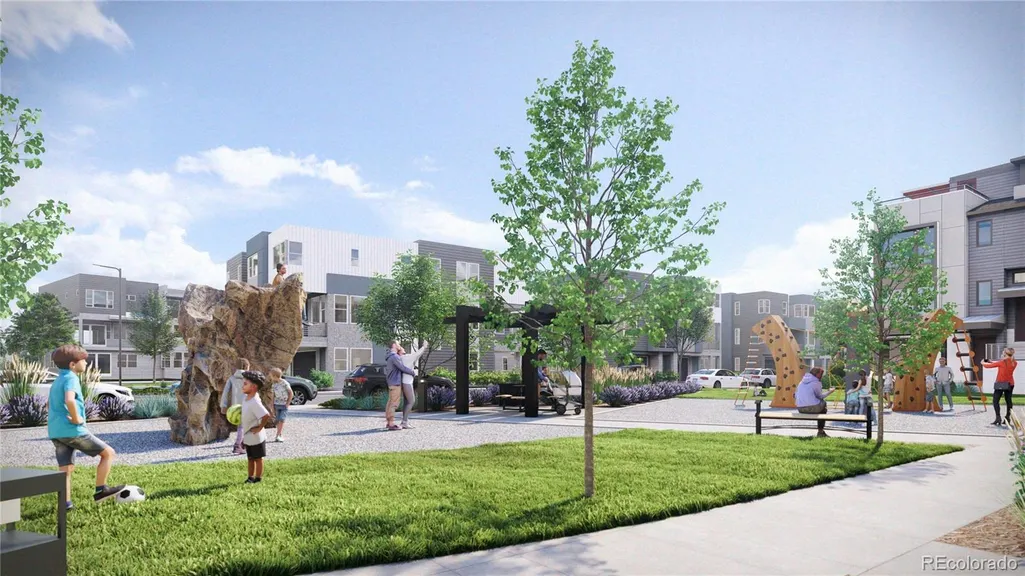
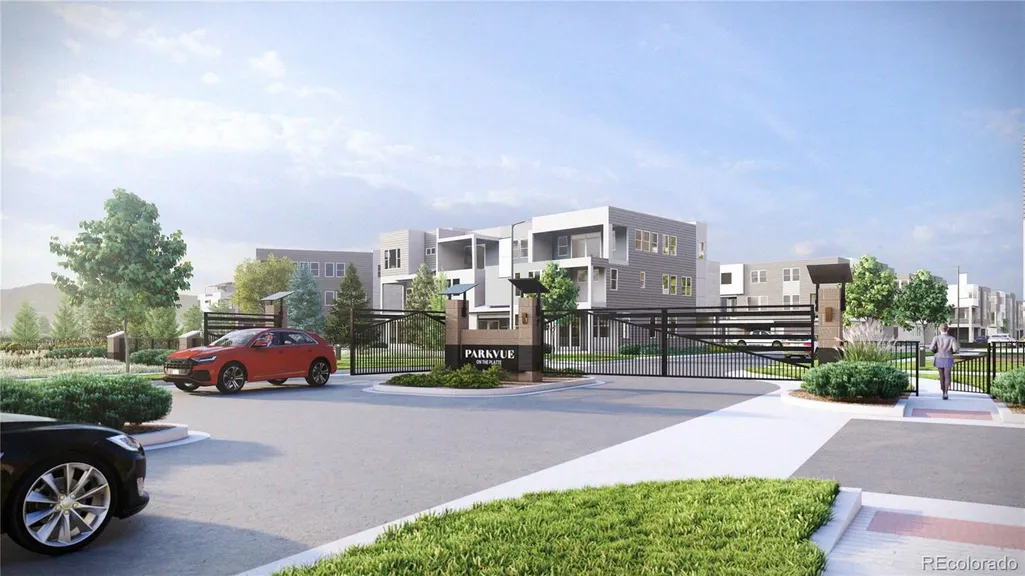
- NeighborhoodParkVue on the Platte
- Zip80120
- StyleContemporary
- Year Built2025
- Taxes$ 5900
- Price$ 590,000
- Bedrooms2
- Full Bathrooms2
- Half Bathrooms1
- Sqr Footage1447
- Lot Size0.05 Acres
Data Source:
REColorado (MTOMLS)
Property Description
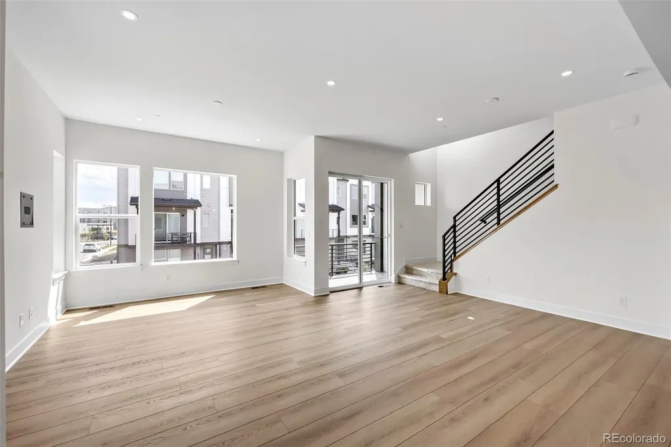
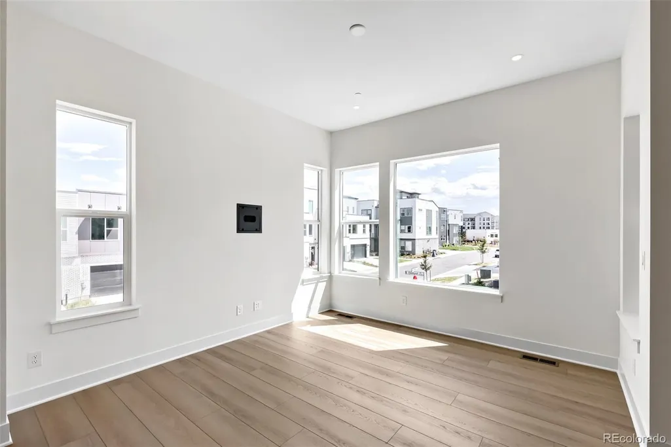
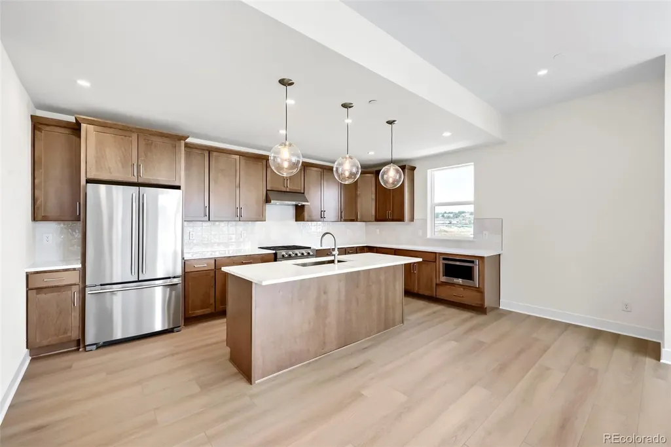
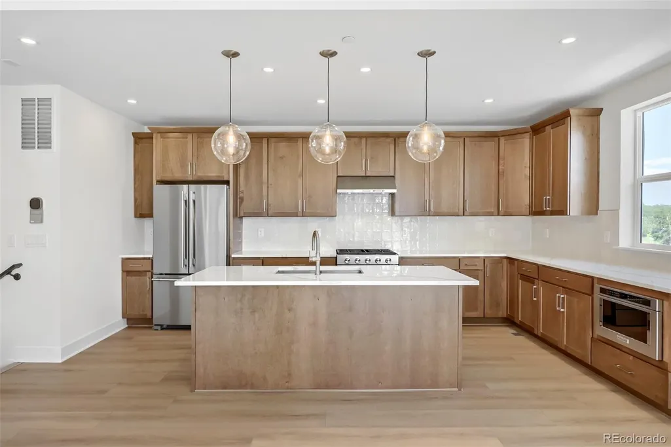
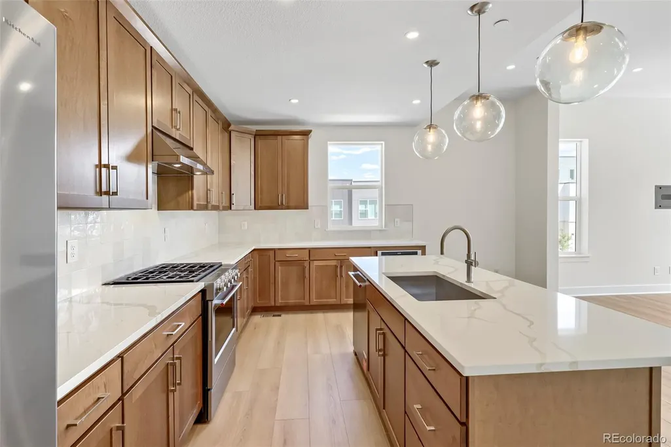
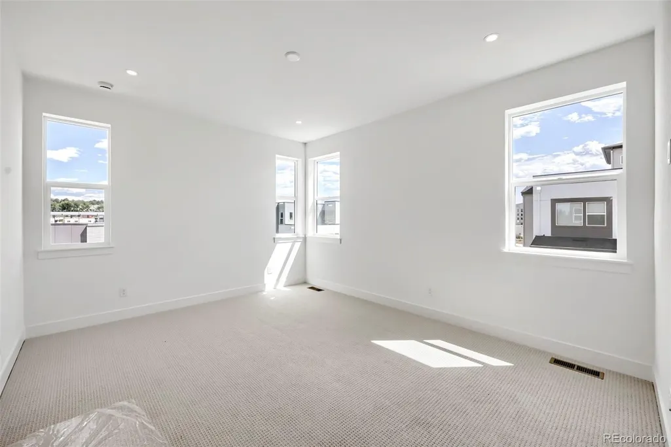
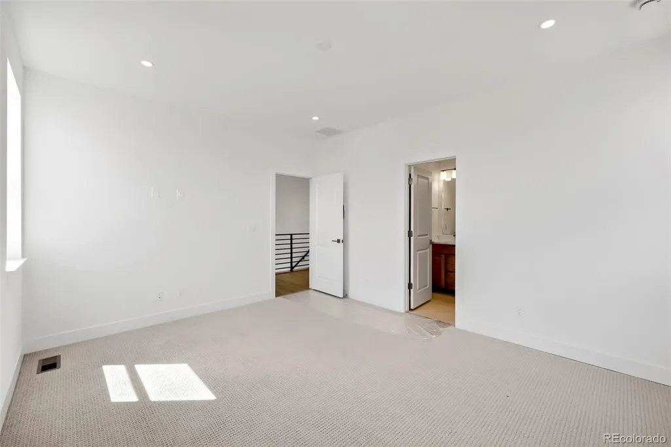
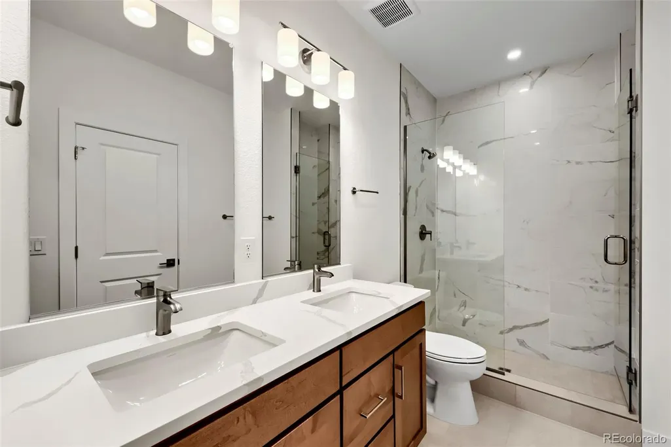
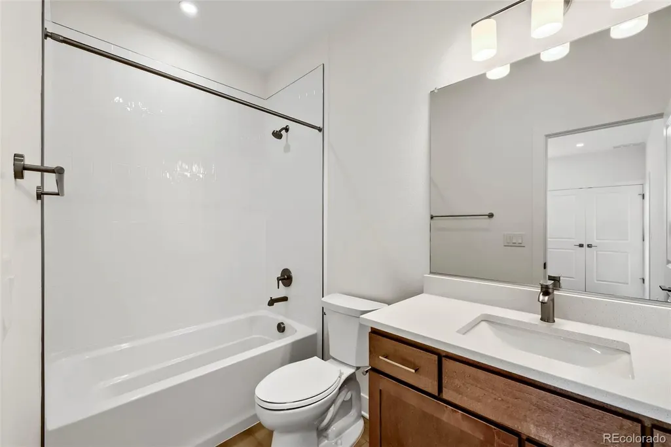
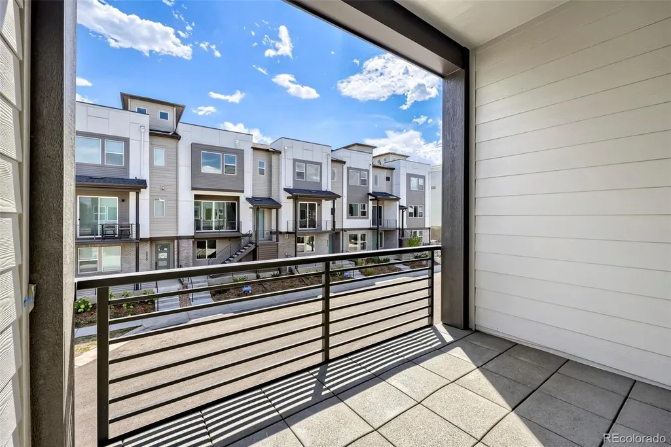
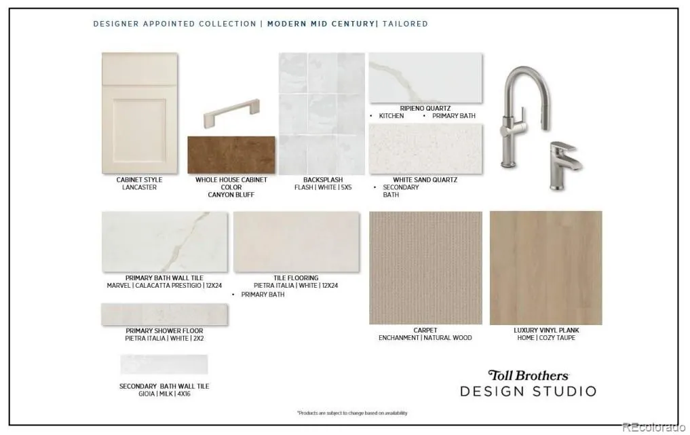
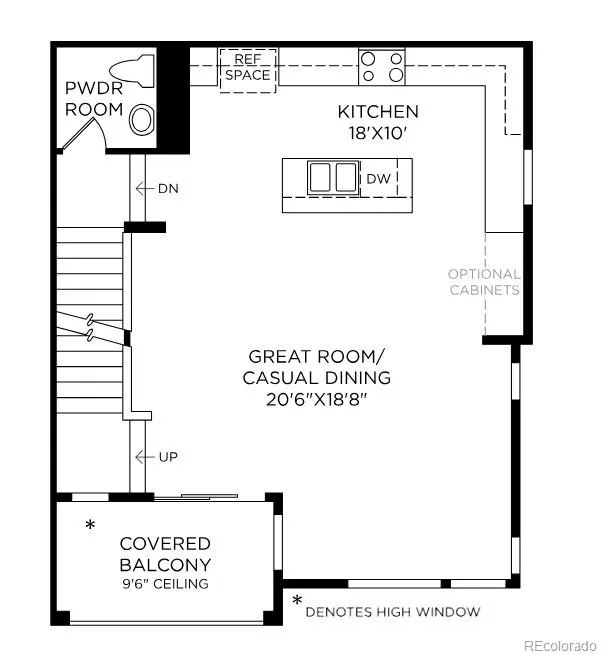
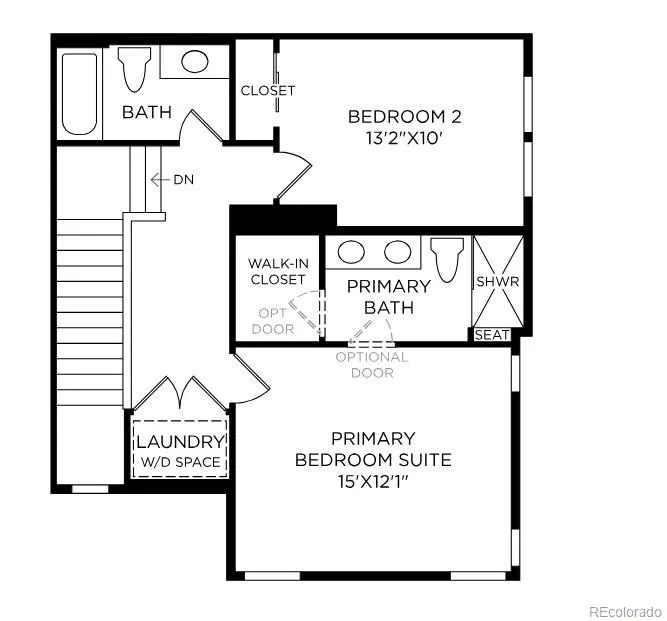
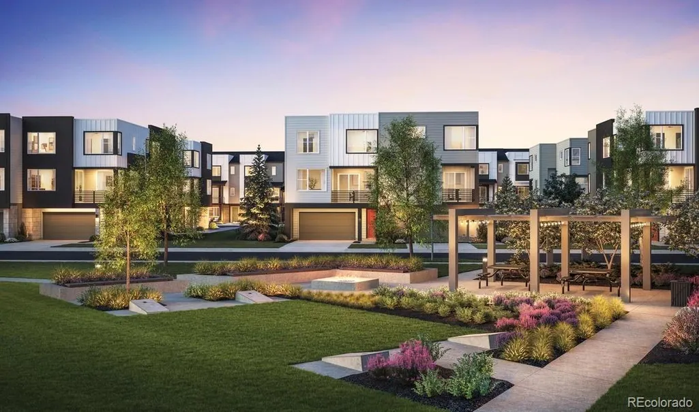
NEW! Discover The Coronado at Parkvue on the Platte—a must-see home designed for modern living.The Coronado welcomes you with an elegant front porch, inviting foyer, and staircase leading to the second-floor main living area. This level opens to a spacious great room, a bright casual dining area, and a desirable covered deck, creating an ideal space for both everyday living and entertaining. The thoughtfully designed kitchen features a large center island with a breakfast bar, generous counter space, and abundant cabinetry, making meal preparation both functional and enjoyable. The luxurious primary bedroom suite offers an expansive walk-in closet and a beautifully appointed en-suite bath with a dual-sink vanity and a large walk-in shower with a built-in seat. A well-sized secondary bedroom includes a roomy closet and convenient access to a shared hall bath. Additional highlights include a powder room on the main living level, a centrally located laundry area on the bedroom level, and ample storage throughout the home.
| Elementary School | Middle School | High School |
|---|---|---|
| Littleton Academy Elementary School | Goddard Middle School | Heritage High School |
| Price History | |
|---|---|
| 8/7/2026 | Listed $585,000 |
General Features
| Sewer | Public Sewer |
|---|---|
| Heating | Forced Air |
| Cooling | Central Air |
| Utilities | Cable Available,Electricity Connected,Internet Access (Wired),Natural Gas Connected,Phone Available |
| Possession | Closing/DOD |
| Roof | Shingle |
| Appliances | Cooktop,Dishwasher,Disposal,Microwave,Range,Range Hood,Tankless Water Heater |
| HOA Fee | 125 |
| Garage Spaces | 2 |
| Patio/Porch Features | Covered |
| Architectural Style | Contemporary |
| Security Features | Carbon Monoxide Detector(s),Security System |
| Construction Materials | Cement Siding,Frame,Stone |
| Exclusions | None |
| Year Built | 2025 |
| Electric | 110V,220 Volts,Single Phase |
| Levels | Three Or More |
| Property Subtype | Townhouse |
| Tax Year | 2026 |
| Ownership | Builder |
| Assoc Fee Paid Per | Monthly |
| County | Arapahoe |
| Property Type | Residential |
| HOA | Yes |
| Attached Garage | Yes |
| Energy Efficient | Appliances,Construction,Doors,HVAC,Insulation,Lighting,Thermostat,Water Heater |
| Subdivision Name | ParkVue on the Platte |
| Facing Direction | North |
| Full Baths | 2 |
| Status | Active |
| Directions | From C-470 and Santa Fe,take Santa Fe north for .5 miles to W Nichols Avenue. Keep left to turn west (left) on W Nichols Avenue. Take the second exit on the traffic circle to go South on S Platte Riv |
| High School | Heritage |
| City | Littleton |
| Association Name | Avanced HOA |
| Entry Location | Stairs |
| Senior Community Y/N | No |
| High School District | Littleton 6 |
| Lot Size Units | Square Feet |
| Lot Size Square Feet | 2265 |
| Listing Terms | Cash,Conventional,Jumbo |
| Elementary School | Littleton Academy |
| Tax Annual Amount | 5900 |
| Home Warranty Y/N | Yes |
| Middle/Junior High School | Goddard |
| Property Condition | New Construction |
| Virtual Tour | https://www.insidemaps.com/app/walkthrough-v2/?propertyId=mLzI5qxNel&projectId=nhPEoU4dE8&env=production&mode=first-person&floorId=QCXxDehW1q&spinId=EyswrmahGu&quatX=-0.000&quatY=-0.410&quatZ=-0.000&quatW=-0 |
| Structure Type | Townhouse |
| Builder Name | Toll Brothers |
| Standard Status | Active |
| Middle/Junior School District | Littleton 6 |
| Elementary School District | Littleton 6 |
Interior Features
| Interior Amenities | Breakfast Bar,High Ceilings,High Speed Internet,Kitchen Island,Open Floorplan,Pantry,Primary Suite,Quartz Counters,Smart Thermostat,Walk-In Closet(s),Wired for Data |
|---|---|
| Flooring | Carpet,Vinyl |
| Common Walls | 2+ Common Walls |
| Basement (Y/N) | No |
| Window Features | Double Pane Windows |
| Above Grade Finished Area | 1447 |
| Half Baths | 1 |
| Laundry Features | Laundry Closet |
| Total Bedrooms | 2 |
| Total Baths | 3 |
Exterior Features
| Exterior Amenities | Balcony |
|---|---|
| Parking Features | 220 Volts,Concrete,Dry Walled,Lighted,Smart Garage Door |
| Lot Features | Landscaped,Near Public Transit |
| Water Source | Public |
| Total Parking | 2 |
| Lot Size Area | 2265 |
| Foundation Details | Raised |
| Building Area Total | 1447 |
| Lot Size Acres | 0.05 |
| Road Surface Type | Alley Paved,Paved |
| Road Frontage Type | Public |
| Builder Model | Coronado Contemporary |
| Road Responsibility | Public Maintained Road |
Amenities
- Foreclosure
- Views
- Short Sale
- New Construction
- Adult 55+
- Lease To Own
- No HOA Fees
- Furnished
- Pets
- Primary On Main
- Air Conditioning
- Seller Finance
- Green
- Fixer Upper
- Horse
- Golf
- Fireplace
- Deck
- Garage
- Basement
- Pool
Property vs Townhouse Average in 80120
Price
Taxes
Year Built
Visits
In The Neighborhood
Littleton
$ 590,000
- Type
- Townhouse
- Size
- 1,447 SqFt
- Rooms
- 2 Beds + 2.5 Baths
 Coldwell Banker Realty 56 #8200791
Littleton
$ 750,000
- Type
- Townhouse
- Size
- 2,180 SqFt
- Rooms
- 3 Beds + 3 Baths
Coldwell Banker Realty 56 #7212005
Littleton
$ 750,000
- Type
- Townhouse
- Size
- 2,180 SqFt
- Rooms
- 3 Beds + 3 Baths
Coldwell Banker Realty 56 #4263038
Littleton
$ 800,000
- Type
- Townhouse
- Size
- 2,300 SqFt
- Rooms
- 3 Beds + 3 Baths
Coldwell Banker Realty 56 #2306521
Littleton
$ 625,000
- Type
- Townhouse
- Size
- 1,600 SqFt
- Rooms
- 2 Beds + 2.5 Baths
Coldwell Banker Realty 56 #2705150
Littleton
$ 650,000
- Type
- Townhouse
- Size
- 1,775 SqFt
- Rooms
- 2 Beds + 2.5 Baths
Coldwell Banker Realty 56 #2755383
Littleton
$ 615,000
- Type
- Townhouse
- Size
- 1,447 SqFt
- Rooms
- 2 Beds + 2.5 Baths
Coldwell Banker Realty 56 #5466881

