

Address
1709 S Kearney Street, Denver, CO
Price
$ 745,000
Property Attributes
- MLS#6153943
- TypeSingle Family
- Listing Status Active
- CountyDENVER
- CityDenver
- NeighborhoodVirginia Village
- Zip80224
- StyleContemporary
- Year Built1957
- Taxes$ 3721
- Price$ 745,000
- Bedrooms4
- Full Bathrooms3
- Half Bathrooms0
- Sqr Footage3406
- Lot Size0.24 Acres
Data Source:
REColorado (MTOMLS)
Property Description
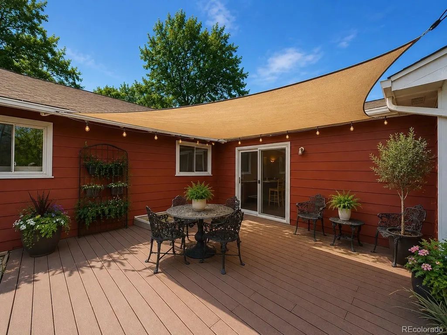
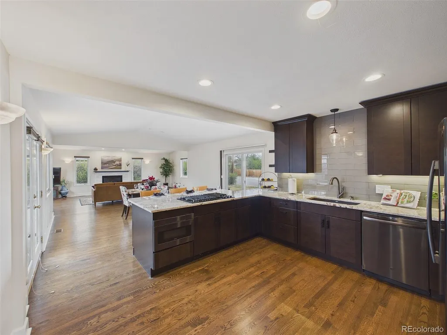
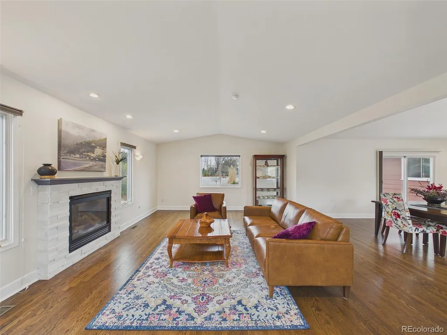
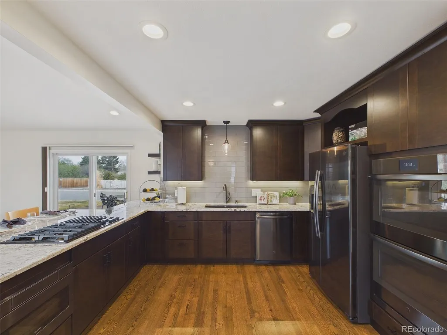
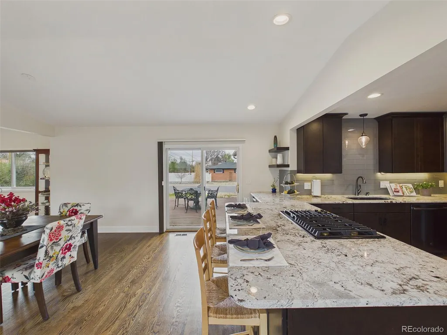
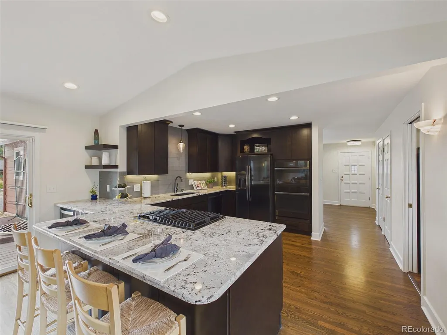
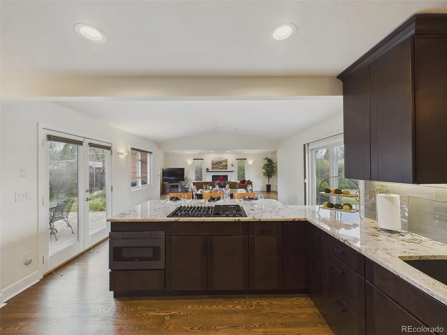
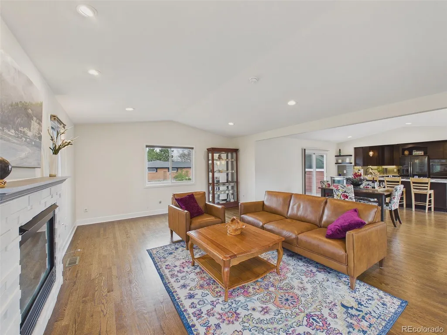
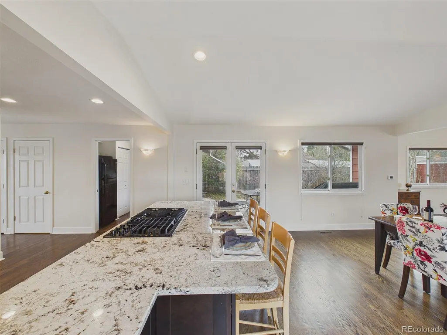
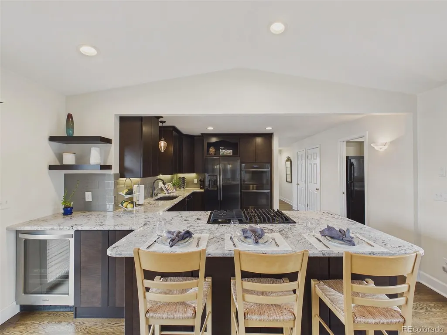
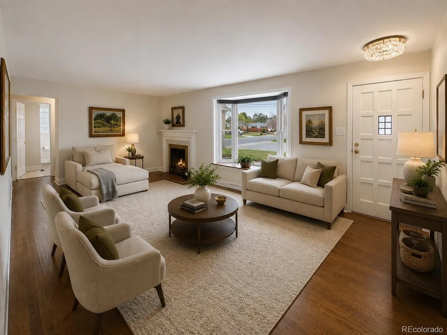
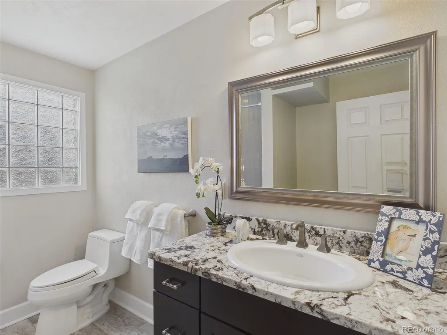
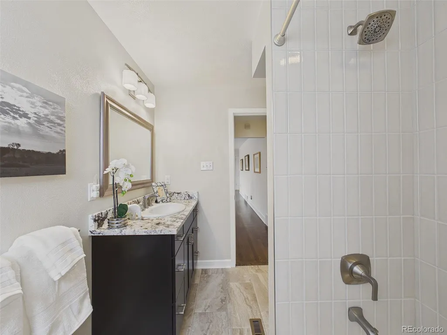
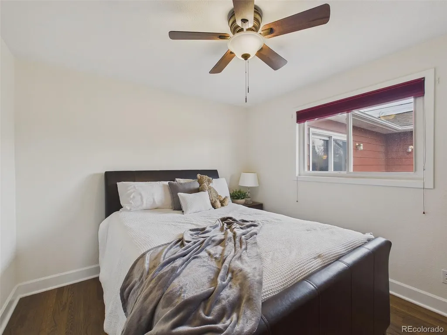
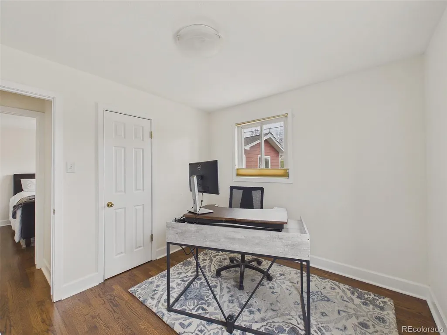
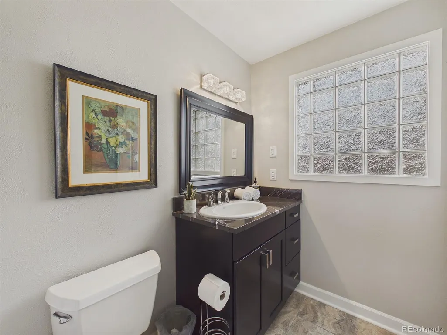
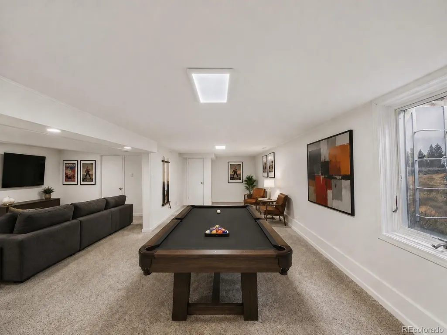
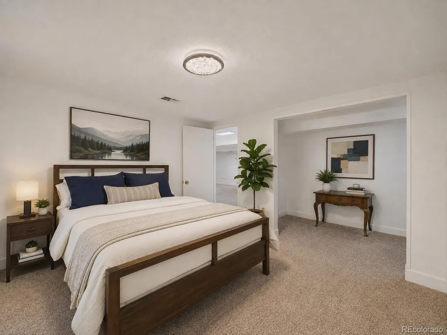
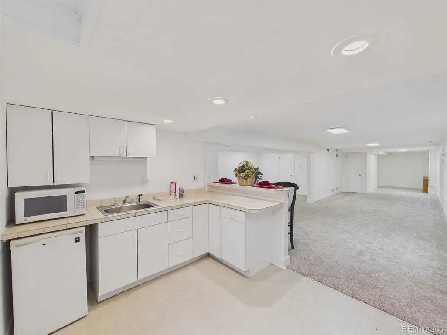
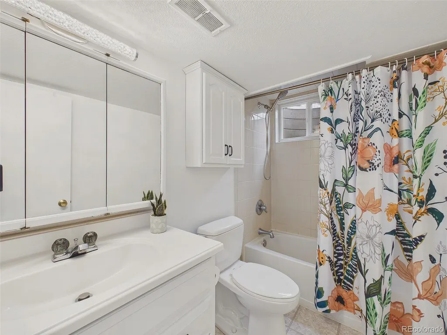
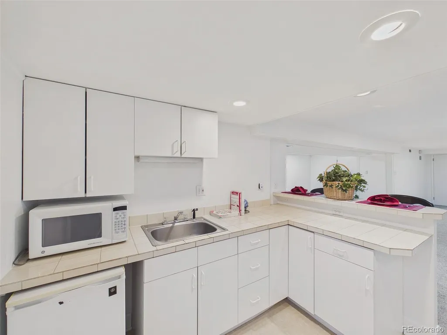
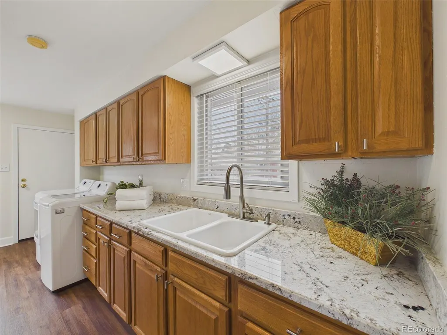
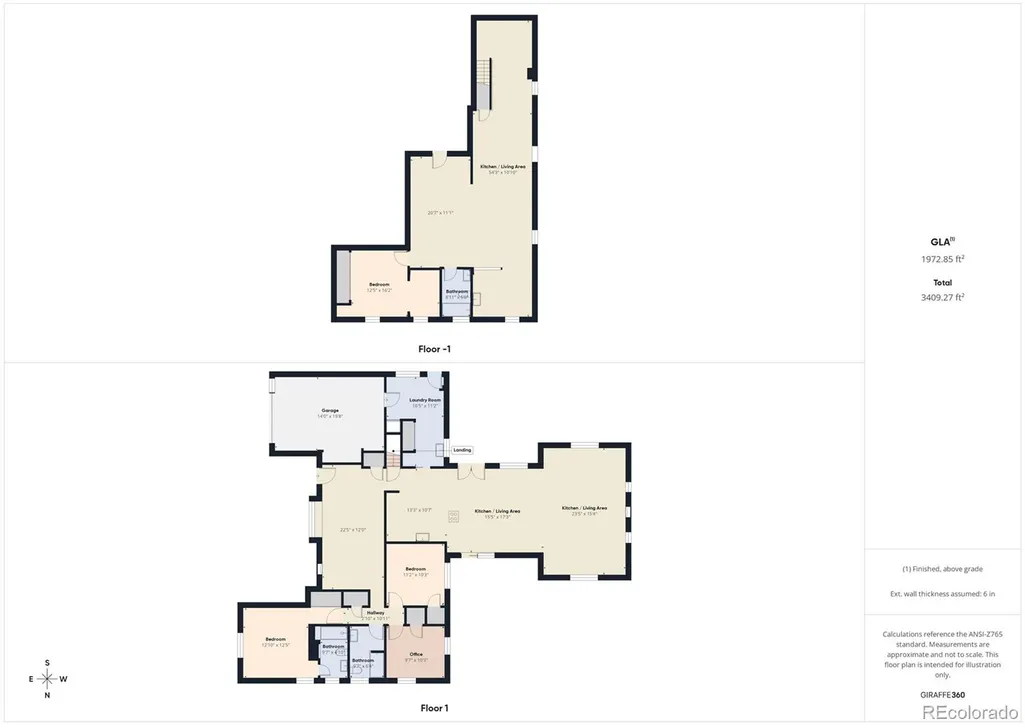
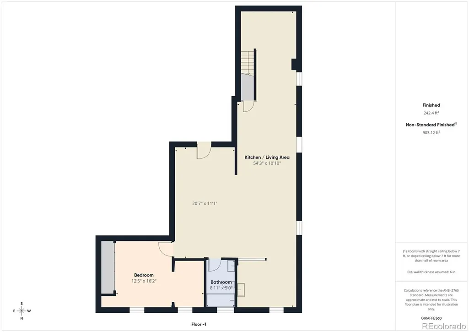
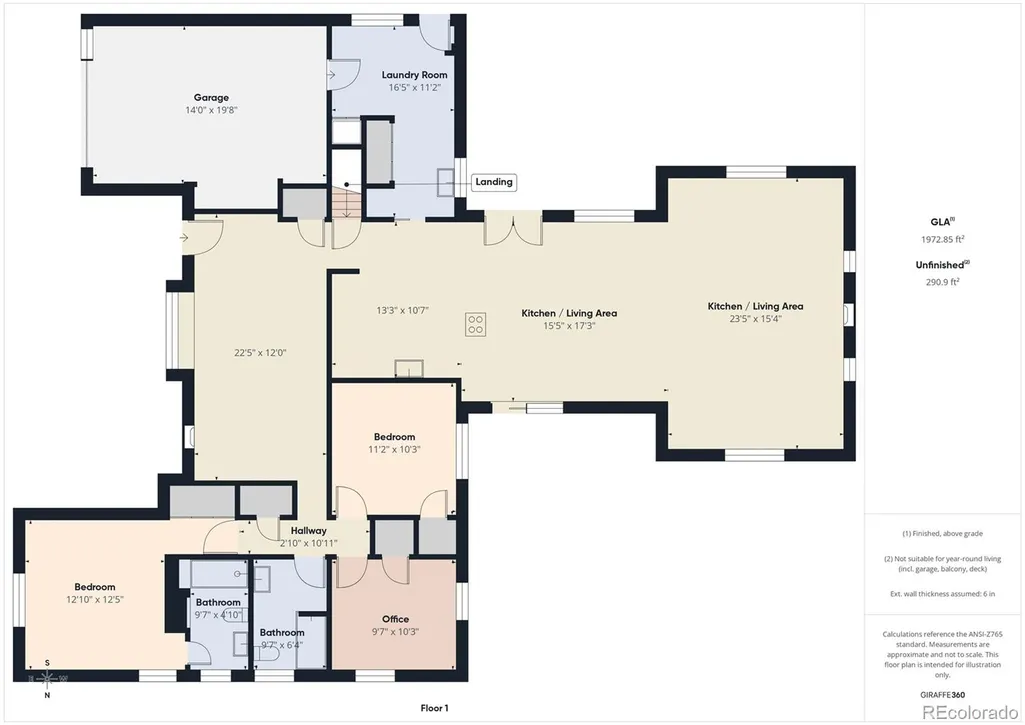
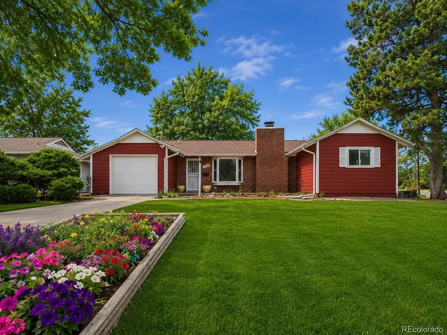
Over 3,400 square feet in Virginia Village with a flexible basement suite, kitchenette, RV parking with income potential, and room for multi-generational living. At the center of the home is a beautifully designed kitchen built for gathering, featuring oversized granite countertops, a double oven, gas cooktop, microwave drawer, wine refrigerator, and abundant storage. The open flow into the dining and living spaces creates an inviting setting for everyday living, holidays, and entertaining alike. Designed for comfort and convenience, the thoughtful floor plan includes generous living areas, main-floor laundry, abundant storage, and two fireplaces, one gas and one wood-burning, adding warmth and character throughout the home. The finished basement offers exceptional flexibility with a kitchenette and abundant natural light, making it ideal for guests, multi-generational living, a home office, or added living space. Step outside to enjoy two patios perfect for relaxing or entertaining, plus a dedicated RV pad with power that accommodates up to two recreational vehicles. The RV spaces are currently leased, with tenants interested in staying, creating immediate income potential. Recent updates add peace of mind, including newer furnaces, air conditioners, water heater, water regulator, and a wired alarm system. Location is hard to beat. Enjoy close proximity to neighborhood favorites like Esters Virginia Village and Tia’s Taqueria, along with Cook Park, the recreation center, and miles of trails on Cherry Creek Trail. Offering size, versatility, and hard-to-find amenities in a prime location, this is a rare opportunity to own a home that truly stands apart in Virginia Village.
| Elementary School | Middle School | High School |
|---|---|---|
| McMeen Elementary School | Hill Middle School | Thomas Jefferson High School |
| Price History | |
|---|---|
| 4/2/2026 | Listed $800,000 |
| 5/12/2026 | 1$795,000 |
| 6/17/2026 | 3$775,000 |
| 7/21/2026 | 2$760,000 |
| 8/27/2026 | 2$745,000 |
General Features
| Sewer | Public Sewer |
|---|---|
| Heating | Forced Air |
| Cooling | Central Air |
| Utilities | Electricity Connected,Natural Gas Connected,Phone Connected |
| Possession | Immediate |
| Roof | Composition |
| Appliances | Bar Fridge,Convection Oven,Cooktop,Dishwasher,Disposal,Double Oven,Dryer,Gas Water Heater,Humidifier,Microwave,Oven,Range,Refrigerator,Self Cleaning Oven,Washer |
| Zoning | S-SU-D |
| Garage Spaces | 1 |
| Patio/Porch Features | Covered,Front Porch,Patio |
| Architectural Style | Contemporary |
| Security Features | Carbon Monoxide Detector(s),Security Entrance,Security System,Video Doorbell |
| Construction Materials | Brick,Frame |
| Exclusions | Seller's Personal Property |
| Pets Allowed | Cats OK,Dogs OK,Yes |
| Year Built | 1957 |
| View | City |
| Levels | One |
| Property Subtype | Single Family Residence |
| Tax Year | 2024 |
| Ownership | Individual |
| County | Denver |
| Property Type | Residential |
| HOA | No |
| Attached Garage | Yes |
| Subdivision Name | Virginia Village |
| Facing Direction | East |
| Full Baths | 2 |
| Status | Active |
| Directions | GPS |
| High School | Thomas Jefferson |
| City | Denver |
| Senior Community Y/N | No |
| High School District | Denver 1 |
| Lot Size Units | Square Feet |
| Lot Size Square Feet | 10600 |
| Listing Terms | 1031 Exchange,Cash,Conventional,FHA,VA Loan |
| Elementary School | McMeen |
| Tax Annual Amount | 3721 |
| Home Warranty Y/N | Yes |
| Middle/Junior High School | Hill |
| Property Condition | Updated/Remodeled |
| Virtual Tour | https://www.homes.com/property/1709-s-kearney-st-denver-co/1pngf1vwf6q9h/?dk=7wfg44tnjxqvr&tab=1&utm_source=Homes&utm_medium=email&utm_campaign=HM_PDT_B2B_ALL_MatterportNowLive_20250108&utm_id=982009 |
| Structure Type | House |
| Standard Status | Active |
| Occupancy Type | Owner |
| Middle/Junior School District | Denver 1 |
| Elementary School District | Denver 1 |
Interior Features
| Interior Amenities | Ceiling Fan(s),Eat-in Kitchen,Entrance Foyer,Granite Counters,High Ceilings,Open Floorplan,Primary Suite,Smart Thermostat,Smoke Free,Stone Counters,Vaulted Ceiling(s),Wet Bar |
|---|---|
| Basement | Crawl Space,Finished,Partial |
| Flooring | Laminate,Tile |
| Furnished Y/N | Unfurnished |
| Total Fireplaces | 2 |
| Fireplace Features | Family Room,Gas,Living Room,Wood Burning |
| Basement (Y/N) | Yes |
| Window Features | Bay Window(s),Egress Windows,Window Coverings |
| Above Grade Finished Area | 2037 |
| 3/4 Baths | 1 |
| Laundry Features | Sink,In Unit |
| Total Bedrooms | 4 |
| Below Grade Finished Area | 1369 |
| Main Level Bedrooms | 3 |
| Main Level Bathrooms | 2 |
| Total Baths | 3 |
Exterior Features
| Exterior Amenities | Garden,Private Yard |
|---|---|
| Fencing | Full |
| Parking Features | Concrete,Oversized |
| Lot Features | Corner Lot,Flood Zone,Level |
| Water Source | Public |
| Total Parking | 3 |
| Lot Size Area | 10600 |
| Foundation Details | Slab |
| Building Area Total | 3406 |
| Lot Size Acres | 0.24 |
| Road Surface Type | Paved |
| Road Responsibility | Public Maintained Road |
Amenities
- Foreclosure
- Views
- Short Sale
- New Construction
- Adult 55+
- Lease To Own
- No HOA Fees
- Furnished
- Primary On Main
- Air Conditioning
- Seller Finance
- Green
- Fixer Upper
- Horse
- Golf
- Fireplace
- Deck
- Garage
- Basement
- Pool
Property vs Single Family Average in 80224
Price
Taxes
Year Built
Visits
In The Neighborhood
Just Listed
Denver
$ 615,000
- Type
- Single Family
- Size
- 1,444 SqFt
- Rooms
- 3 Beds + 2 Baths
 LIV Sotheby's International Realty #3204033
Just Listed
Denver
$ 800,000
- Type
- Single Family
- Size
- 3,004 SqFt
- Rooms
- 4 Beds + 3 Baths
Roost Realty LLC #2687160
Denver
$ 515,000
- Type
- Single Family
- Size
- 1,154 SqFt
- Rooms
- 3 Beds + 1 Baths
Kentwood Real Estate Cherry Creek #6381003
Denver
$ 524,995
- Type
- Single Family
- Size
- 953 SqFt
- Rooms
- 3 Beds + 1 Baths
Denver Luxury Homes #3823324
Denver
$ 625,000
- Type
- Single Family
- Size
- 1,065 SqFt
- Rooms
- 2 Beds + 1.5 Baths
RE/MAX Professionals #6050133
Denver
$ 575,000
- Type
- Single Family
- Size
- 1,161 SqFt
- Rooms
- 2 Beds + 1.5 Baths
Coldwell Banker Global Luxury Denver #8019147
Denver
$ 627,500
- Type
- Single Family
- Size
- 1,361 SqFt
- Rooms
- 4 Beds + 2 Baths
Colorado Signature Properties #3245697
Denver
$ 750,000
- Type
- Single Family
- Size
- 2,672 SqFt
- Rooms
- 5 Beds + 3 Baths
Keller Williams Integrity Real Estate LLC #3313522

