

Address
7167 Aspen Meadow Drive, Evergreen, CO
Price
$ 699,000
Property Attributes
- MLS#6116922
- TypeSingle Family
- Listing Status Pending
- CountyJEFFERSON
- CityEvergreen
- NeighborhoodEvergreen Hills
- Zip80439
- StyleMountain Contemporary
- Year Built1976
- Taxes$ 4643
- Price$ 699,000
- Bedrooms4
- Full Bathrooms3
- Half Bathrooms0
- Sqr Footage2454
- Lot Size0.87 Acres
Data Source:
REColorado (MTOMLS)
Property Description
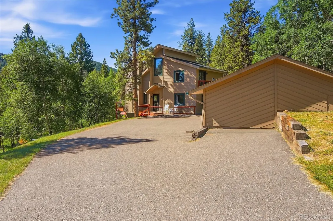
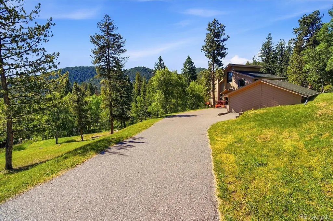
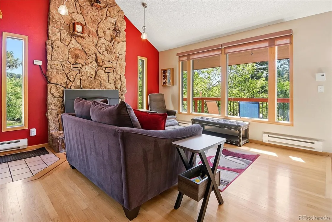
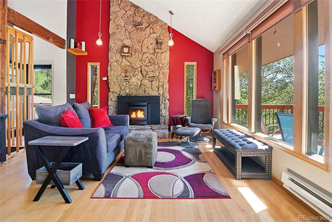
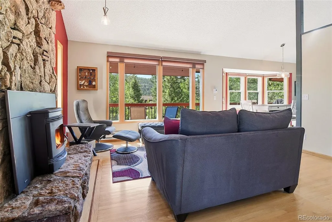
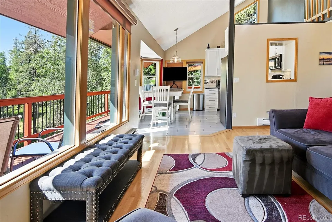
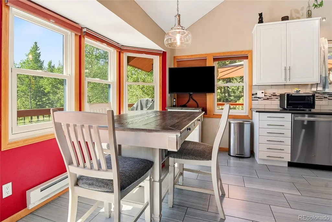
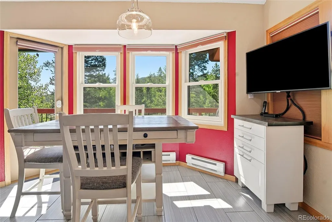
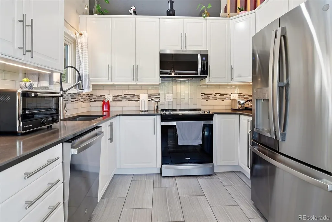
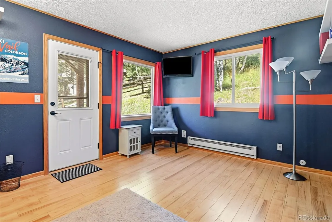
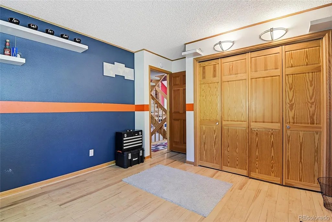
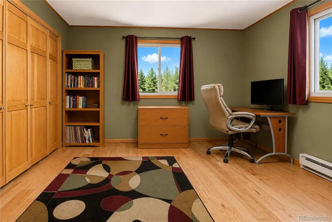
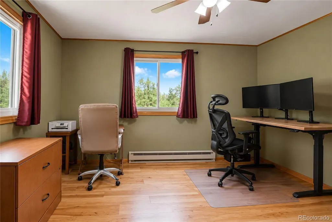
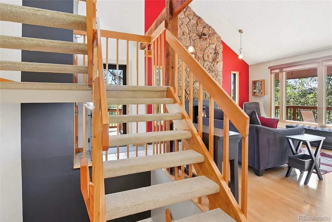
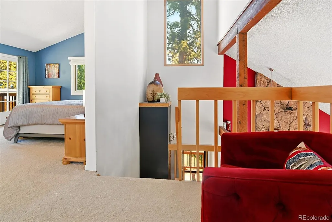
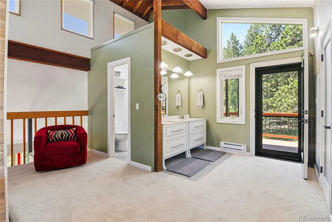
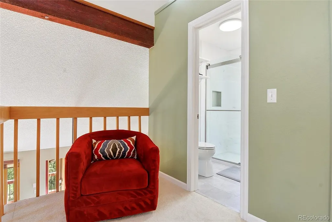
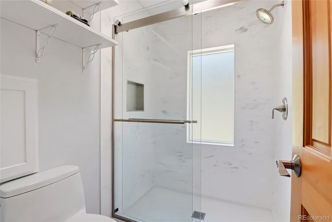
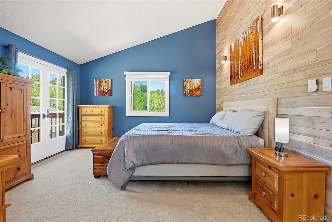
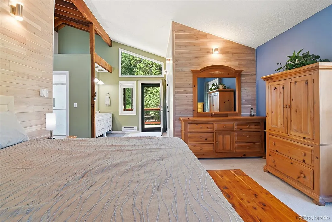
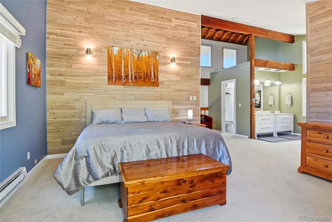
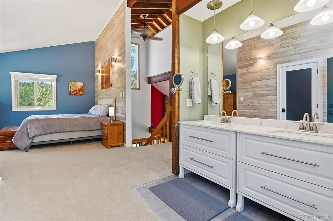
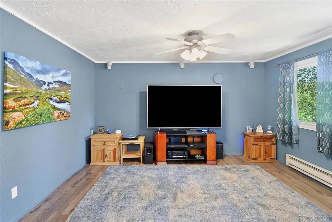
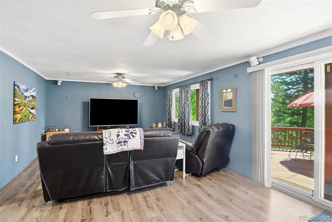
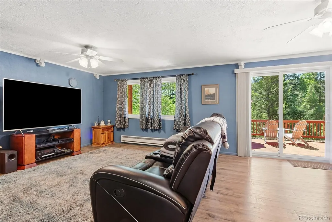
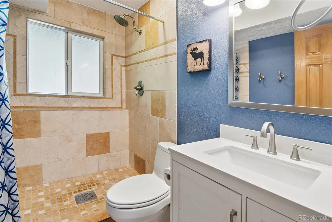
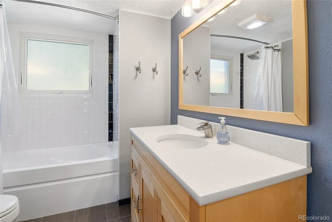
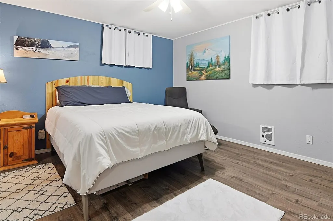
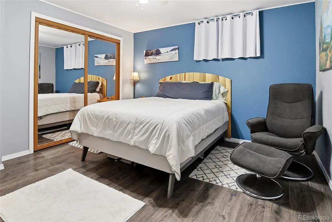
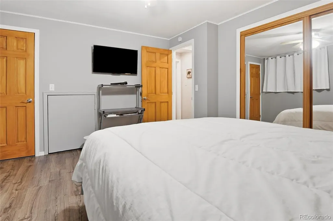
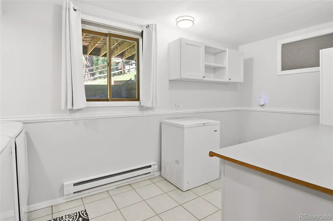
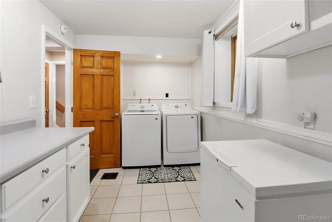
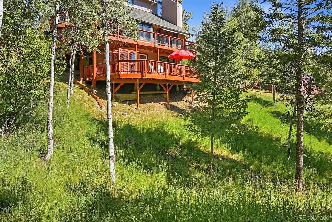
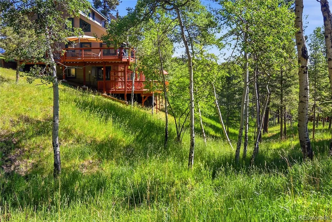
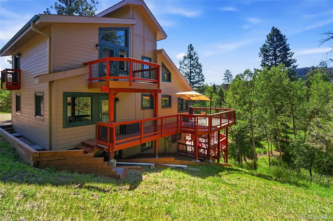
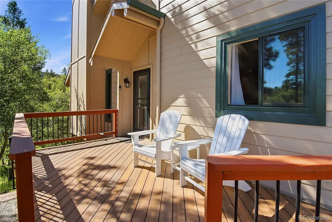
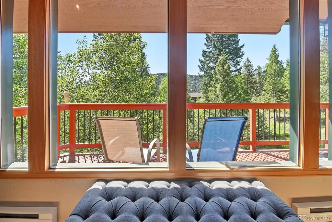
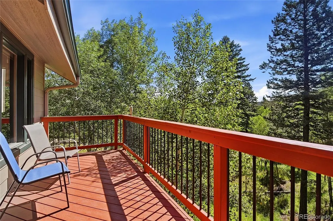
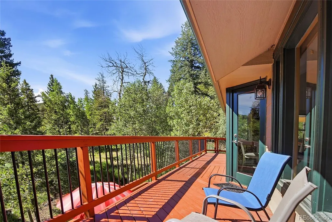
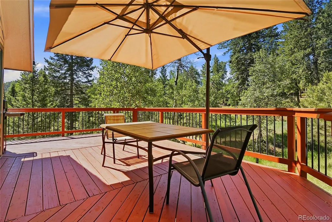
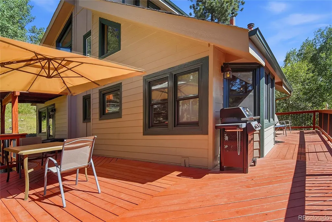
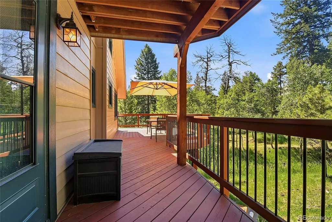
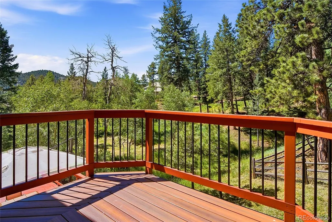
Welcome to this beautifully maintained mountain retreat in Evergreen, where exceptional outdoor living, stunning views, and thoughtful updates come together in a peaceful setting. Lovingly cared for by the same owners for many years, this home has been meticulously maintained and is truly move-in ready. Step outside and enjoy multiple decks designed to take advantage of the wonderful mountain views and serene surroundings. The property also offers a rare flat yard area, perfect for a playset, outdoor games, gardening, or simply relaxing in the sunshine. The main level features a warm and inviting living room anchored by a dramatic floor-to-ceiling rock accent wall with a pellet stove, creating the perfect mountain ambiance while providing supplemental heat during Colorado's winter months. Brand-new carpet throughout adds a fresh, updated feel. The private primary loft suite serves as a true retreat, complete with two private decks, an updated en-suite bathroom, and a spacious walk-in closet. The den is wired with speakers, creating an ideal space for movie nights and an immersive home theater experience, while the walkout basement opens directly onto another patio, offering yet another place to relax or entertain. Practical features abound, including a paved, relatively flat driveway with easy access and excellent sun exposure that helps melt snow during the winter months. The oversized two-car garage is complemented by a full-bay workshop, providing plenty of room for hobbies, projects, storage, or all your mountain gear. Set in a quiet neighborhood with beautiful views and exceptional pride of ownership throughout, this is a home where the hard work has already been done. Opportunities like this are rare—you'll find a property that has been lovingly maintained and meticulously cared for, allowing you to simply move in and enjoy the best of mountain living.
| Elementary School | Middle School | High School |
|---|---|---|
| Wilmot Elementary School | Evergreen Middle School | Evergreen High School |
| Price History | |
|---|---|
| 6/18/2026 | Listed $759,000 |
| 8/10/2026 | 3$739,000 |
| 9/3/2026 | 6$699,000 |
General Features
| Sewer | Septic Tank |
|---|---|
| Heating | Baseboard,Electric,Pellet Stove |
| Cooling | None |
| Utilities | Cable Available,Electricity Connected,Internet Access (Wired),Natural Gas Available |
| Possession | Closing/DOD |
| Roof | Composition |
| Appliances | Dishwasher,Dryer,Freezer,Microwave,Range,Refrigerator,Washer,Wine Cooler |
| Zoning | MR-1 |
| Garage Spaces | 2 |
| Patio/Porch Features | Deck,Front Porch,Wrap Around |
| Architectural Style | Mountain Contemporary |
| Security Features | Carbon Monoxide Detector(s),Smoke Detector(s),Video Doorbell |
| Construction Materials | Cement Siding,Frame |
| Exclusions | Seller's personal property |
| Year Built | 1976 |
| Electric | 220 Volts |
| View | Meadow,Mountain(s) |
| Levels | Two |
| Property Subtype | Single Family Residence |
| Tax Year | 2025 |
| Ownership | Individual |
| County | Jefferson |
| Property Type | Residential |
| HOA | No |
| Attached Garage | No |
| Contingency | None Known |
| Subdivision Name | Evergreen Hills |
| Full Baths | 1 |
| Status | Pending |
| High School | Evergreen |
| City | Evergreen |
| Entry Location | Ground |
| Senior Community Y/N | No |
| High School District | Jefferson County R-1 |
| Lot Size Units | Acres |
| Lot Size Square Feet | 37897.2 |
| Listing Terms | Cash,Conventional,VA Loan |
| Elementary School | Wilmot |
| Tax Annual Amount | 4643 |
| Home Warranty Y/N | No |
| Middle/Junior High School | Evergreen |
| Property Condition | Updated/Remodeled |
| Virtual Tour | https://v1tours.com/listing/64255/?nobrand |
| Structure Type | House |
| Standard Status | Pending |
| Middle/Junior School District | Jefferson County R-1 |
| Elementary School District | Jefferson County R-1 |
Interior Features
| Interior Amenities | Ceiling Fan(s),Corian Counters,High Ceilings,High Speed Internet,Primary Suite,Sound System,Vaulted Ceiling(s),Walk-In Closet(s),Wired for Data |
|---|---|
| Basement | Daylight,Finished,Interior Entry,Walk-Out Access |
| Flooring | Carpet,Tile,Wood |
| Furnished Y/N | Unfurnished |
| Total Fireplaces | 1 |
| Fireplace Features | Living Room,Pellet Stove |
| Basement (Y/N) | Yes |
| Window Features | Double Pane Windows,Window Coverings |
| Above Grade Finished Area | 1542 |
| 3/4 Baths | 2 |
| Laundry Features | In Unit |
| Total Bedrooms | 4 |
| Below Grade Finished Area | 912 |
| Entry Level | 1 |
| Main Level Bedrooms | 2 |
| Main Level Bathrooms | 1 |
| Total Baths | 3 |
Exterior Features
| Exterior Amenities | Balcony,Rain Gutters |
|---|---|
| Vegetation | Aspen,Natural State,Partially Wooded |
| Parking Features | Asphalt,Finished Garage,Storage |
| Lot Features | Foothills,Level,Mountainous,Sloped |
| Water Source | Public |
| Total Parking | 6 |
| Lot Size Area | 0.87 |
| Foundation Details | Concrete Perimeter |
| Building Area Total | 2454 |
| Lot Size Acres | 0.87 |
| Road Surface Type | Dirt,Gravel |
| Road Frontage Type | Public |
| Road Responsibility | Public Maintained Road |
| Horse Y/N | No |
Amenities
- Foreclosure
- Views
- Short Sale
- New Construction
- Adult 55+
- Lease To Own
- No HOA Fees
- Furnished
- Primary On Main
- Air Conditioning
- Seller Finance
- Green
- Fixer Upper
- Horse
- Golf
- Fireplace
- Deck
- Garage
- Basement
- Pool
Property vs Single Family Average in 80439
Price
Taxes
Year Built
Visits


