
Address
12097 Desert Hills Street, Parker, CO
Price
$ 654,987
Property Attributes
- MLS#6096900
- TypeSingle Family
- Listing Status Active
- CountyDOUGLAS
- CityParker
- NeighborhoodVillages of Parker
- Zip80138
- StyleTraditional
- Year Built2004
- Taxes$ 5131
- Price$ 654,987
- Bedrooms3
- Full Bathrooms2
- Half Bathrooms1
- Sqr Footage3148
- Lot Size0.2 Acres
Data Source:
REColorado (MTOMLS)
Property Description
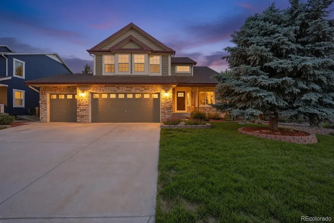
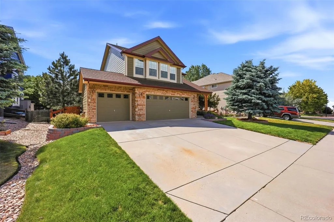
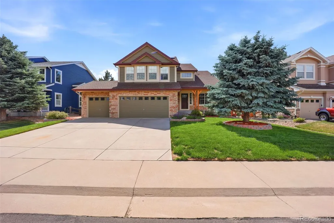
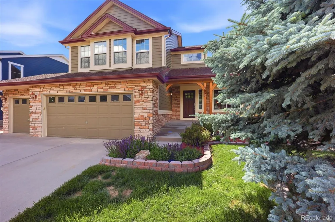
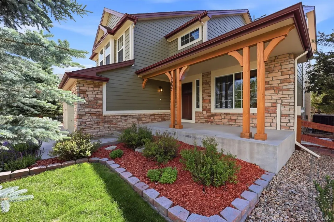
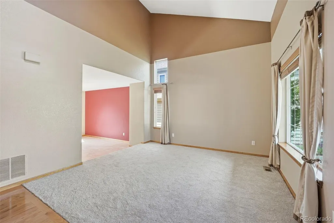
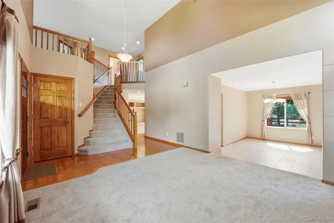
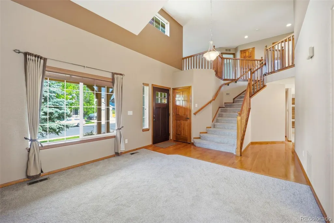
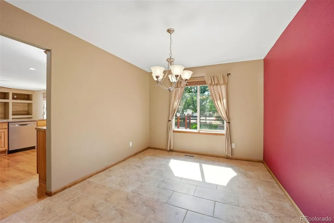
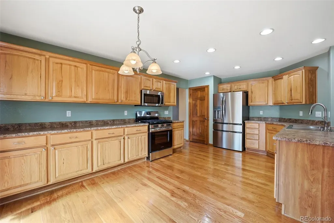
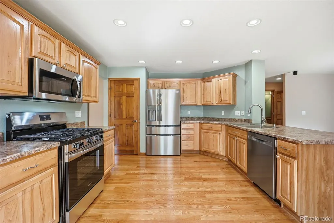
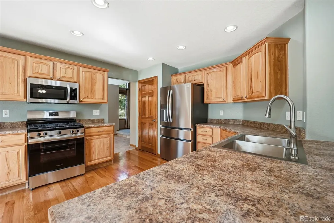
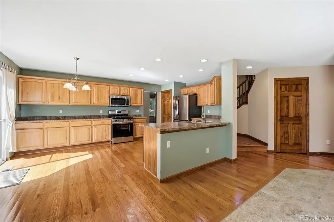
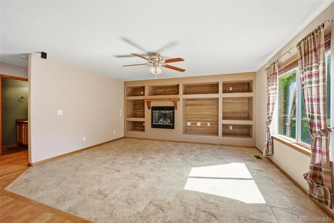
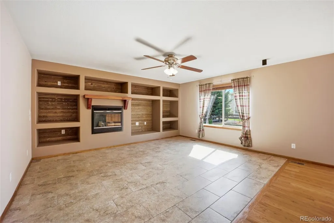
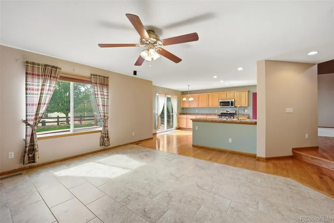
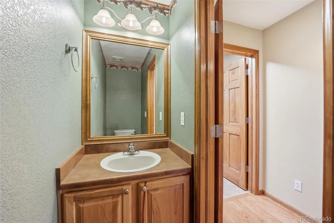
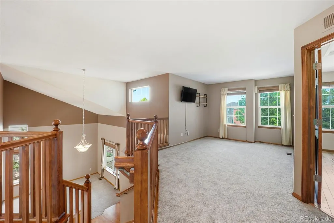
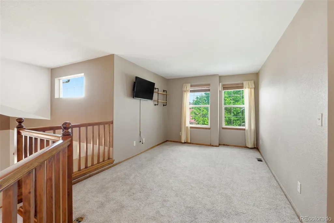
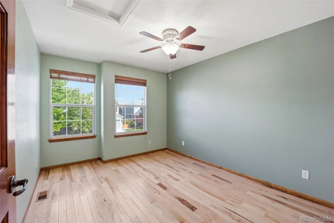
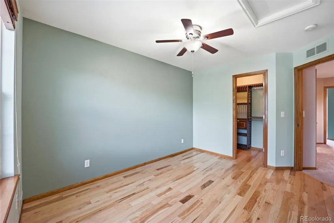
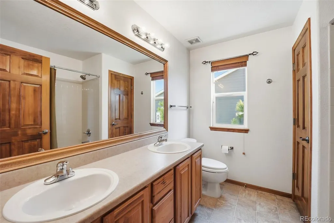
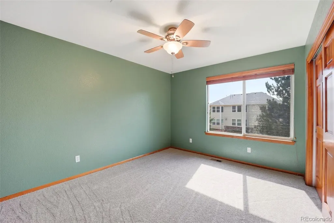
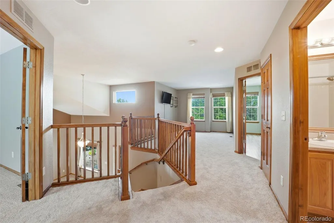
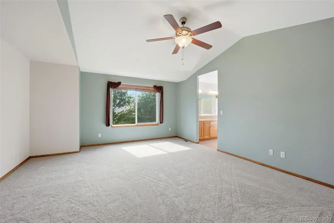
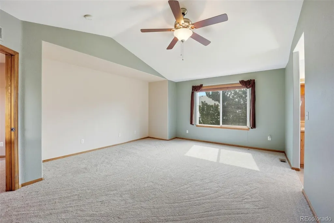
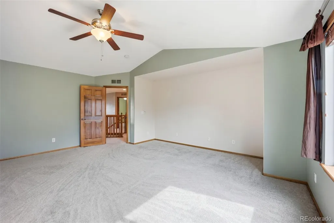
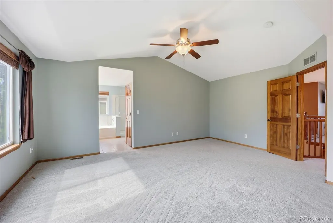
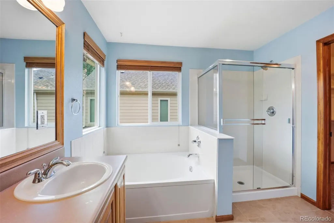
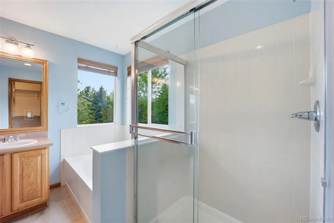
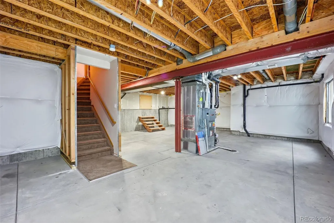
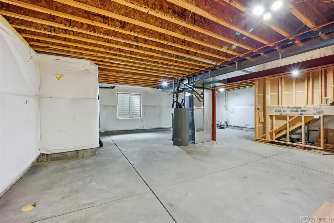
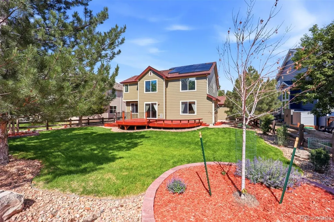
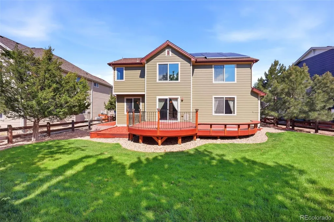
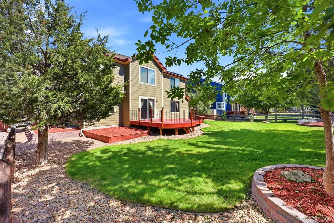
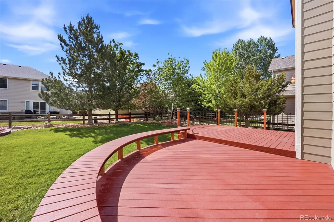
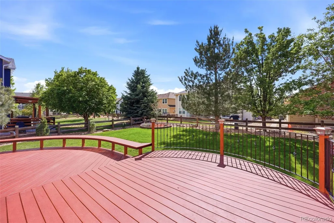
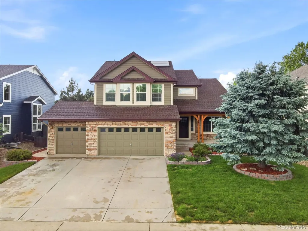
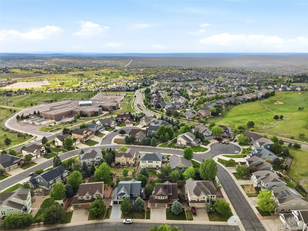
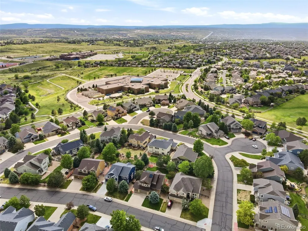
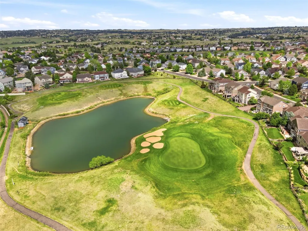
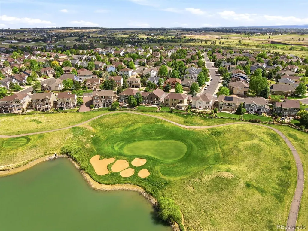
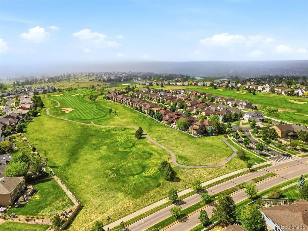
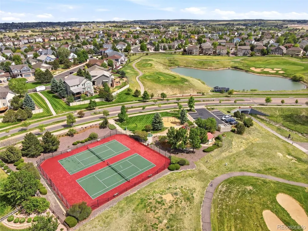
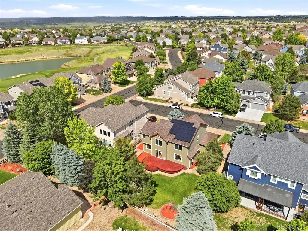
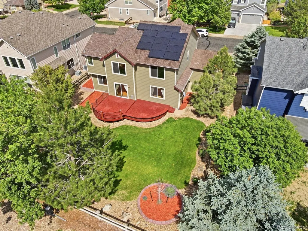
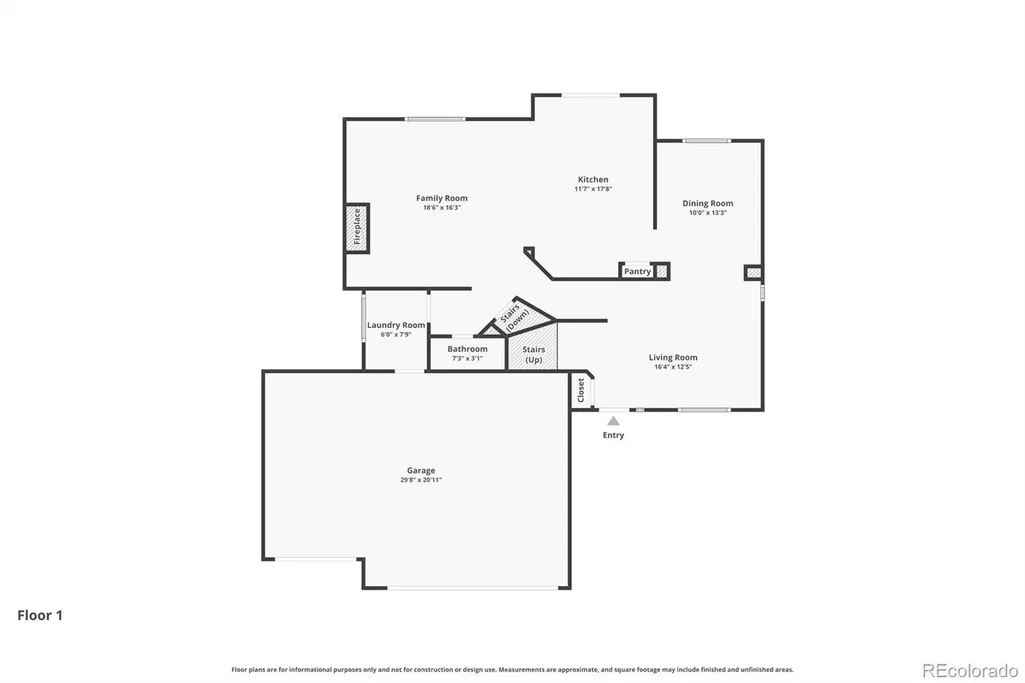
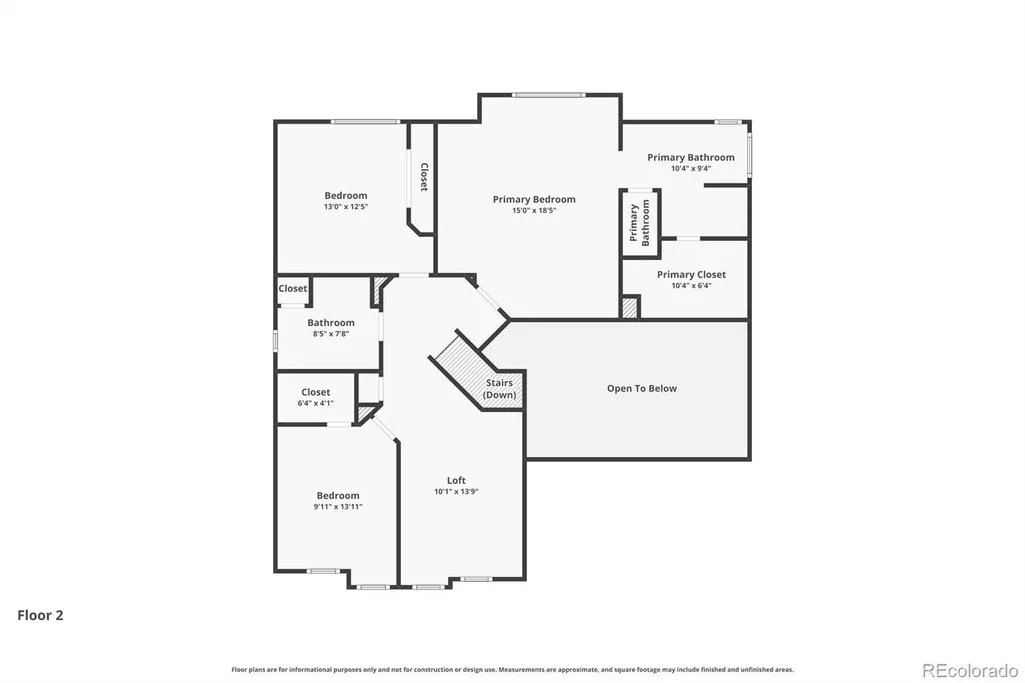
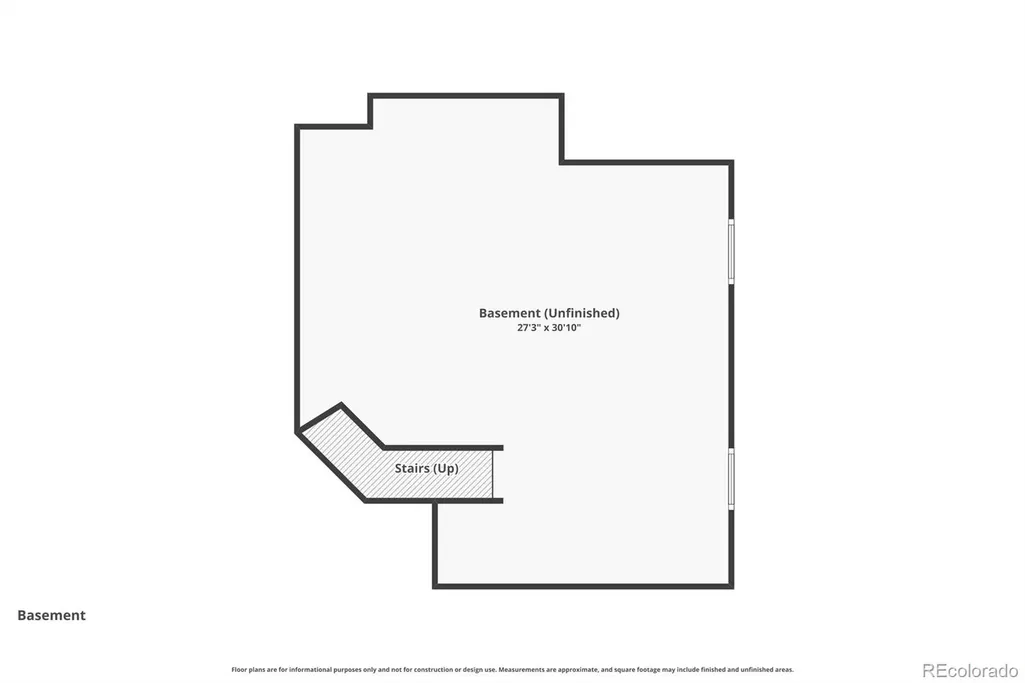
$10,000 Seller Concession Offered! Discover a rare opportunity in Canterberry Crossing, one of Parker’s most prestigious master-planned golf course communities. This spacious 3-bedroom, 3-bathroom home with a generous loft offers sweeping golf course views, mature landscaping, and thoughtful updates in a true turnkey package. From the private deck and beautifully landscaped yard with mature trees, enjoy peaceful mornings and Colorado sunsets overlooking the golf course. Abundant natural light fills the home as brand-new carpet and tile flow throughout. The kitchen features new stainless steel appliances installed within the last two months. The primary suite offers a nicely updated bath with double vanity, separate glass shower, and soaking tub, plus a massive walk-in closet. The spacious loft provides flexible space for a home office, playroom, or additional seating. The 3-car finished garage adds excellent functionality, while the blank-canvas basement offers a rare opportunity to customize and add long-term value. Solar power enhances efficiency. Buyers benefit from a generous $10,000 seller concession toward prepaids, closing costs, or rate buydowns with lender approval. When financing with the preferred lender, an additional $5,000 is available toward a rate buydown or 1-0 buydown — meaningful financial flexibility that stands out in Canterberry Crossing. Enjoy the highly sought after Douglas County schools, including Frontier Valley Elementary, Cimarron Middle School, and Legend High School, along with parks, trails, the community pool, and convenient access to historic downtown Parker. This Canterberry Crossing home delivers exceptional outdoor living, modern updates, and real buyer advantages in one move-in-ready package. Schedule your private showing today to experience this rare combination of golf course views, recent updates, and strong buyer incentives.
| Elementary School | Middle School | High School |
|---|---|---|
| Frontier Valley Elementary School | Cimarron Middle School | Legend High School |
| Price History | |
|---|---|
| 6/4/2026 | Listed $674,477 |
| 7/1/2026 | 2$664,466 |
| 7/31/2026 | 2$654,987 |
General Features
| Sewer | Public Sewer |
|---|---|
| Heating | Forced Air,Natural Gas |
| Cooling | Central Air |
| Utilities | Cable Available,Electricity Connected,Natural Gas Connected,Phone Available |
| Roof | Composition |
| Appliances | Cooktop,Dishwasher,Disposal,Microwave,Oven,Range,Washer |
| HOA Fee | 85 |
| Garage Spaces | 3 |
| Association Fee Includes | Reserves,Trash |
| Patio/Porch Features | Covered,Deck,Front Porch |
| Architectural Style | Traditional |
| Security Features | Carbon Monoxide Detector(s),Smoke Detector(s) |
| Construction Materials | Frame,Stone,Wood Siding |
| Exclusions | None |
| Pets Allowed | Cats OK,Dogs OK |
| Year Built | 2004 |
| Electric | 110V,220 Volts |
| Levels | Two |
| Property Subtype | Single Family Residence |
| Tax Year | 2025 |
| Ownership | Individual |
| Assoc Fee Paid Per | Monthly |
| County | Douglas |
| Property Type | Residential |
| Association Amenities | Pool |
| HOA | Yes |
| Attached Garage | Yes |
| Subdivision Name | Villages of Parker |
| Facing Direction | East |
| Full Baths | 2 |
| Status | Active |
| High School | Legend |
| City | Parker |
| Association Name | Canterberry Crossing |
| Senior Community Y/N | No |
| High School District | Douglas RE-1 |
| Lot Size Units | Square Feet |
| Lot Size Square Feet | 8581 |
| Listing Terms | 1031 Exchange,Cash,Conventional,FHA,VA Loan |
| Elementary School | Frontier Valley |
| Tax Annual Amount | 5131 |
| Home Warranty Y/N | No |
| Middle/Junior High School | Cimarron |
| Property Condition | Updated/Remodeled |
| Virtual Tour | https://www.zillow.com/view-imx/3b3b018c-45e0-4cd1-bf5b-272450670e03?setAttribution=mls&wl=true&initialViewType=pano |
| Structure Type | House |
| AssociationName2 | Mesa Pines South |
| Standard Status | Active |
| Middle/Junior School District | Douglas RE-1 |
| Elementary School District | Douglas RE-1 |
Interior Features
| Interior Amenities | Eat-in Kitchen,Entrance Foyer,Five Piece Bath,High Ceilings,Laminate Counters,Open Floorplan,Pantry,Smoke Free,Sound System,Vaulted Ceiling(s),Walk-In Closet(s) |
|---|---|
| Basement | Bath/Stubbed,Crawl Space,Daylight,Interior Entry,Partial,Sump Pump,Unfinished |
| Flooring | Carpet,Linoleum,Tile,Wood |
| Furnished Y/N | Unfurnished |
| Total Fireplaces | 1 |
| Fireplace Features | Family Room |
| Basement (Y/N) | Yes |
| Window Features | Double Pane Windows,Window Coverings,Window Treatments |
| Above Grade Finished Area | 2326 |
| Half Baths | 1 |
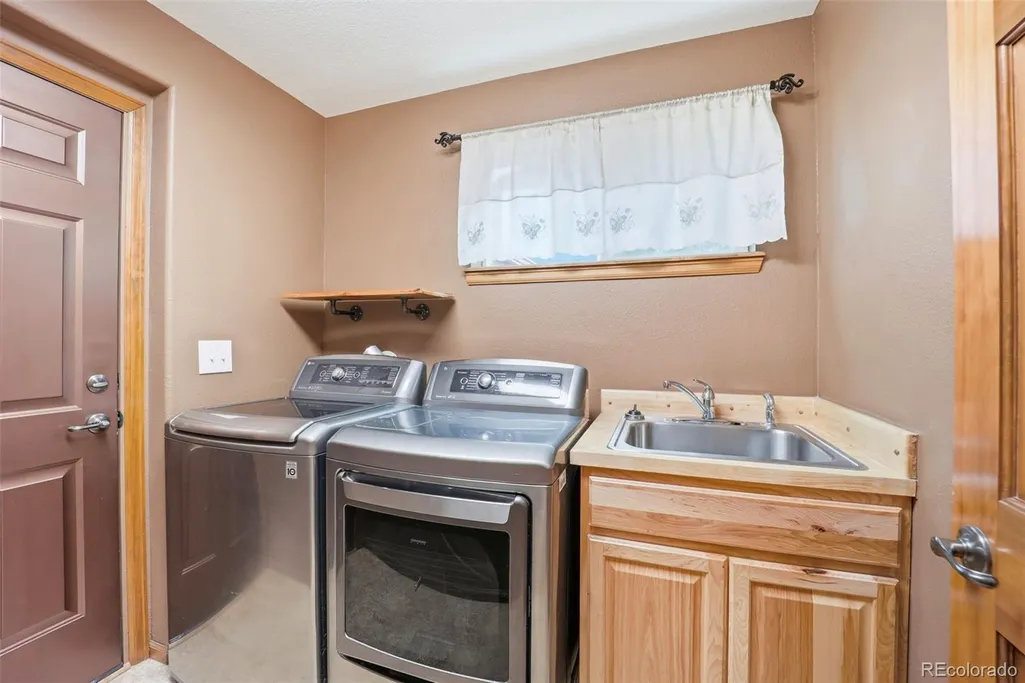
| Laundry Features | Sink |
| Total Bedrooms | 3 |
| Main Level Bathrooms | 1 |
| Total Baths | 3 |
Exterior Features
| Exterior Amenities | Lighting,Private Yard,Rain Gutters |
|---|---|
| Vegetation | Grassed,Mixed,Pine |
| Fencing | Partial |
| Lot Features | Irrigated,Landscaped,Level,Many Trees,Master Planned,Sprinklers In Front,Sprinklers In Rear |
| Water Source | Public |
| Total Parking | 3 |
| Lot Size Area | 8581 |
| Foundation Details | Concrete Perimeter,Slab |
| Building Area Total | 3148 |
| Lot Size Acres | 0.2 |
| Road Surface Type | Paved |
| Road Frontage Type | Public |
| Road Responsibility | Public Maintained Road |
Amenities
- Foreclosure
- Views
- Short Sale
- New Construction
- Adult 55+
- Lease To Own
- No HOA Fees
- Furnished
- Primary On Main
- Air Conditioning
- Seller Finance
- Green
- Fixer Upper
- Horse
- Golf
- Fireplace
- Deck
- Garage
- Basement
- Pool
Property vs Single Family Average in 80138
Price
Taxes
Year Built
Visits
In The Neighborhood
Parker
$ 665,000
- Type
- Single Family
- Size
- 2,908 SqFt
- Rooms
- 5 Beds + 3 Baths
 Madison & Company Properties #5893008
Parker
$ 640,000
- Type
- Single Family
- Size
- 2,786 SqFt
- Rooms
- 3 Beds + 3.5 Baths
Osgood Team Real Estate #2646742
Parker
$ 599,000
- Type
- Single Family
- Size
- 2,580 SqFt
- Rooms
- 5 Beds + 3.5 Baths
Osgood Team Real Estate #5714539
Parker
$ 799,900
- Type
- Single Family
- Size
- 4,952 SqFt
- Rooms
- 5 Beds + 3.5 Baths
Weichert Realtors Professionals #9143102
Parker
$ 789,500
- Type
- Single Family
- Size
- 3,784 SqFt
- Rooms
- 6 Beds + 3 Baths
Brokers Guild Real Estate #3493575
Parker
$ 659,900
- Type
- Single Family
- Size
- 3,548 SqFt
- Rooms
- 5 Beds + 3 Baths
Brokers Guild Homes #7346325
Parker
$ 549,900
- Type
- Single Family
- Size
- 2,381 SqFt
- Rooms
- 3 Beds + 2 Baths
Compass - Denver #8607933
Parker
$ 509,000
- Type
- Single Family
- Size
- 2,594 SqFt
- Rooms
- 3 Beds + 2.5 Baths
Atlas Real Estate Group #2659324
Parker
$ 859,000
- Type
- Single Family
- Size
- 4,474 SqFt
- Rooms
- 4 Beds + 3.5 Baths
Infinity Group Realty Denver #9287216
Parker
$ 789,000
- Type
- Single Family
- Size
- 3,779 SqFt
- Rooms
- 5 Beds + 3.5 Baths
Vision Real Estate Llc #5115396
Parker
$ 690,000
- Type
- Single Family
- Size
- 4,240 SqFt
- Rooms
- 5 Beds + 3.5 Baths
Berkshire Hathaway HomeServices Colorado Real Estate, LLC #7825630

