

Address
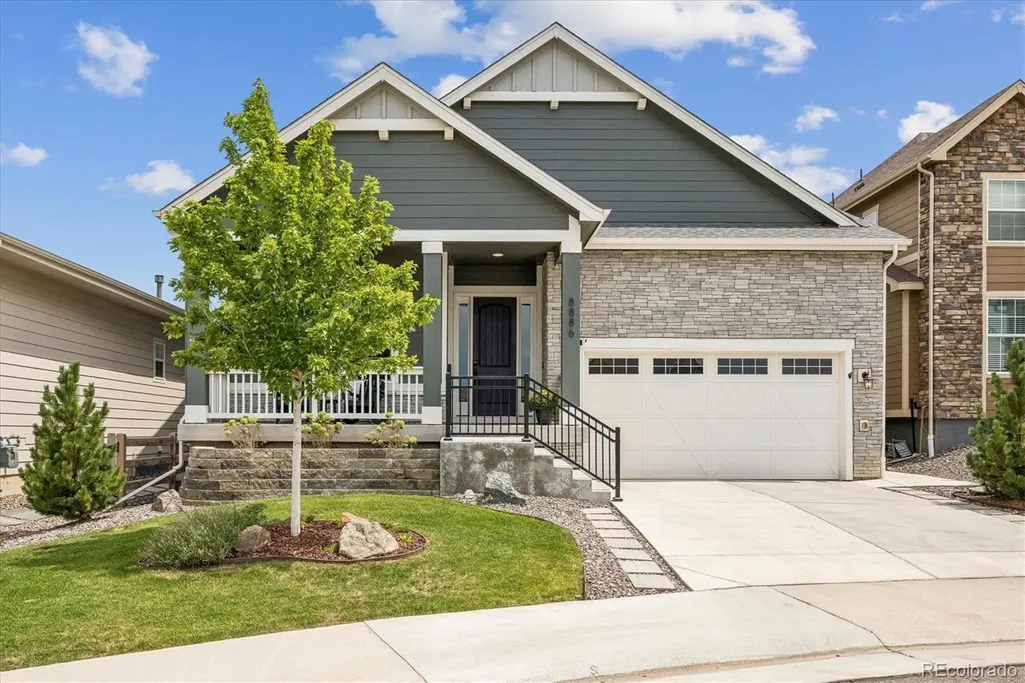
8886 River Peak Circle, Littleton, CO
Price
$ 939,500
Property Attributes
- MLS#6085152
- TypeSingle Family
- Listing Status Active
- CountyDOUGLAS
- CityLittleton
- NeighborhoodSterling Ranch
- Zip80125
- StyleHouse
- Year Built2022
- Taxes$ 9941
- Price$ 939,500
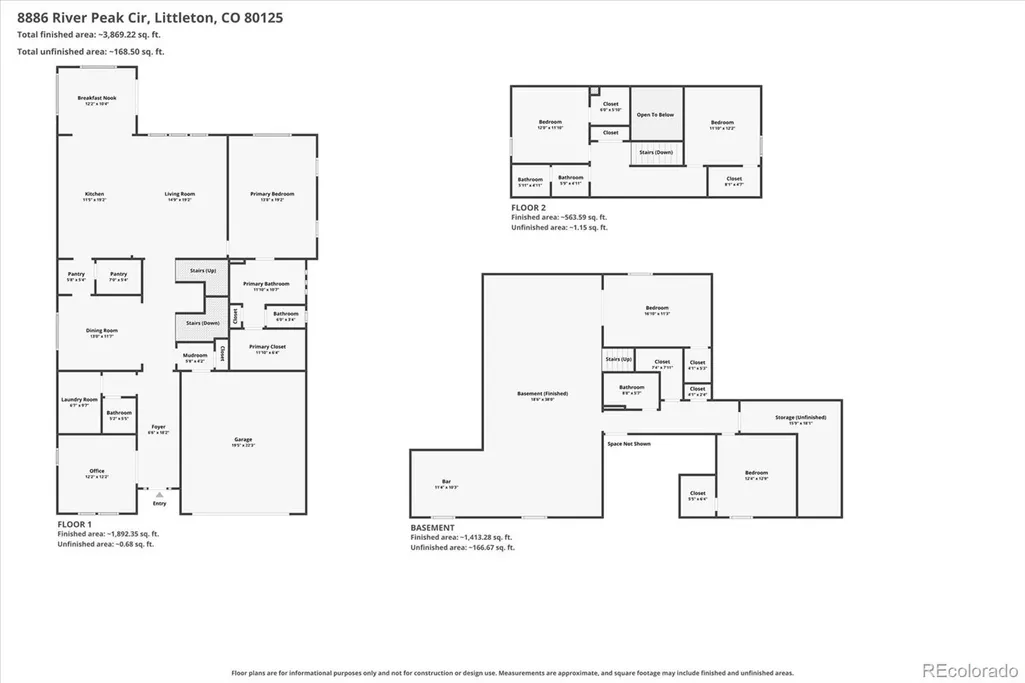
- Bedrooms5
- Full Bathrooms3
- Half Bathrooms1
- Sqr Footage4895
- Lot Size0.13 Acres
Data Source:
REColorado (MTOMLS)
Property Description
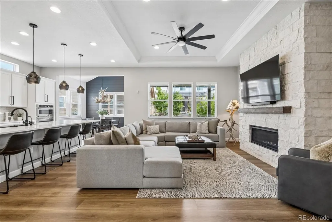
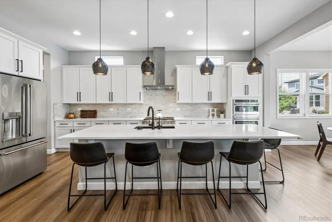
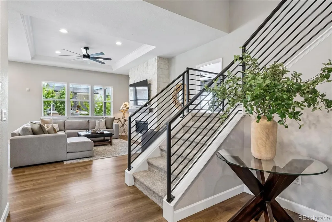
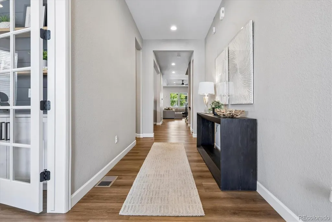
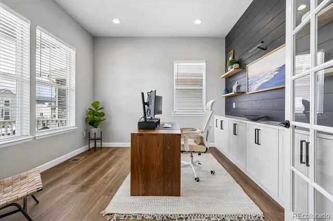
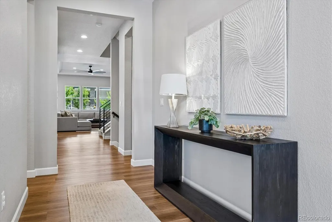
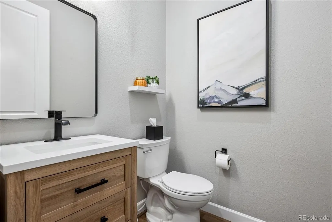
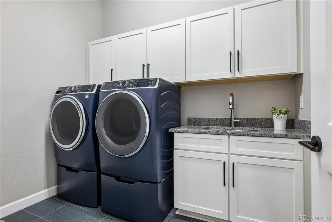
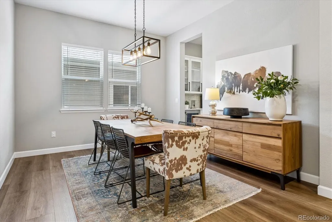
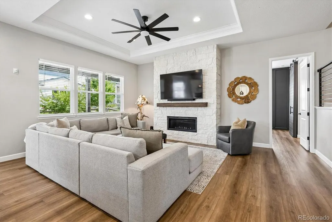
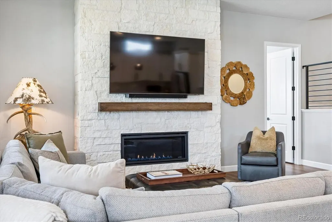
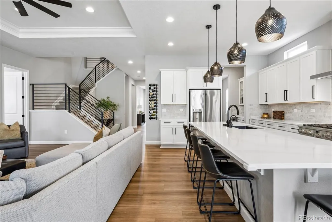
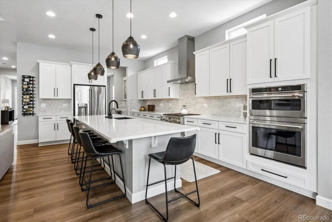
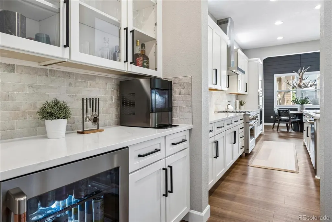
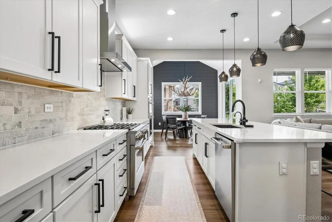
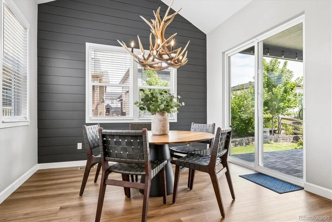
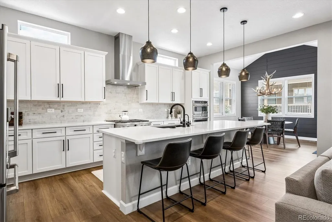
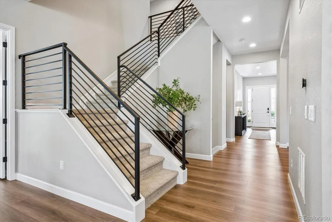
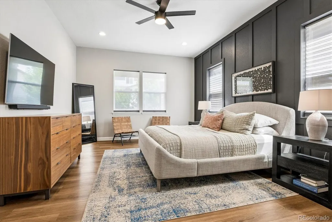
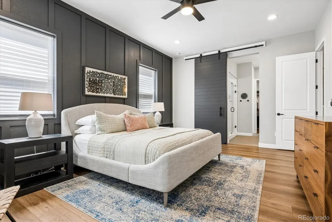
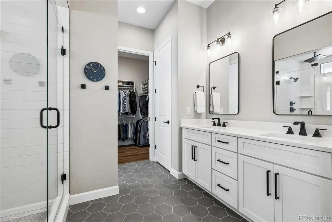
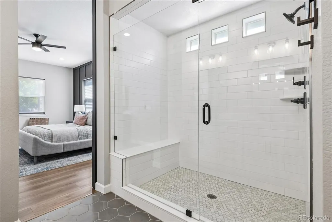
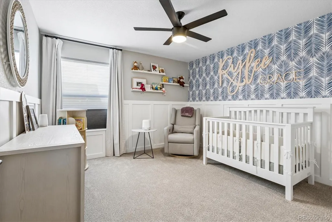
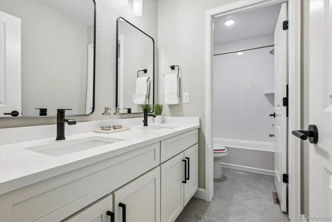
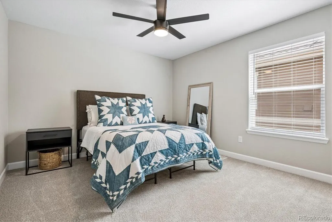
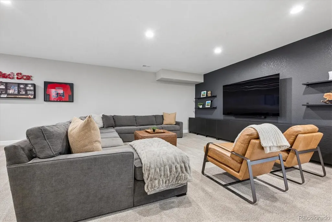
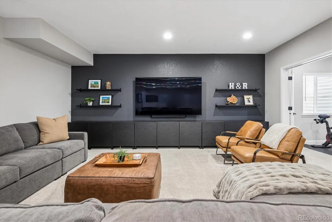
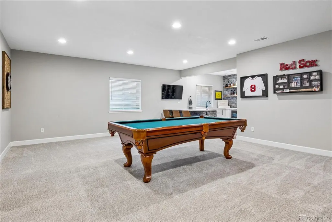
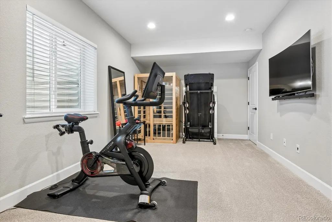
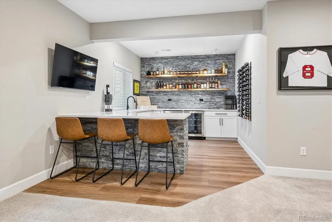
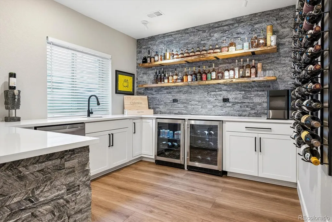
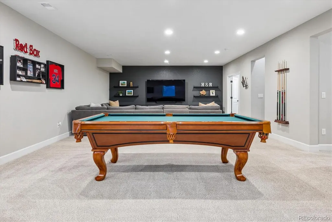
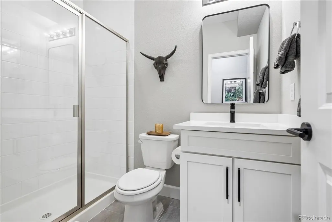
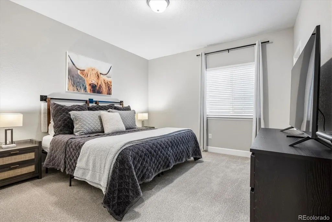
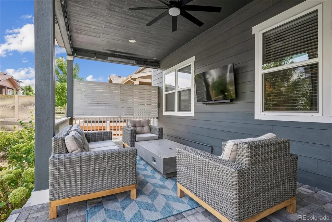
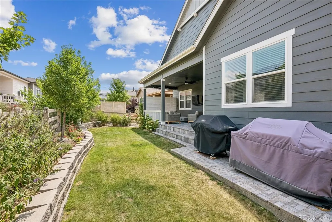
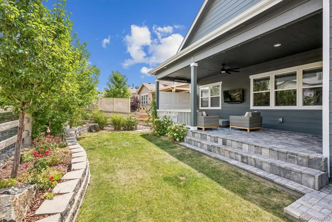
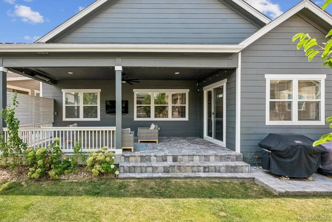
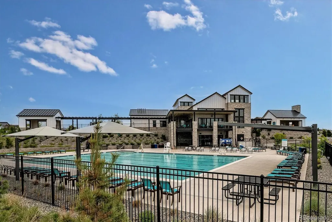
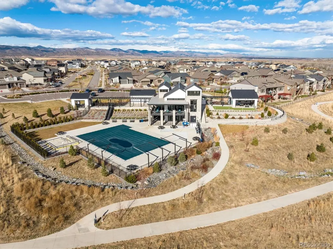
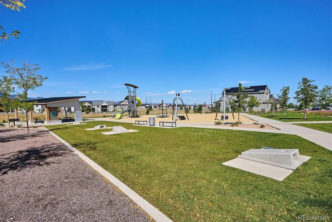
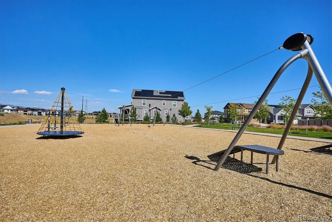
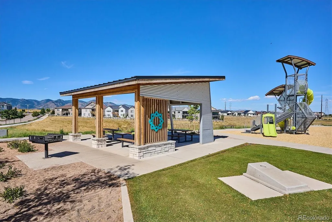
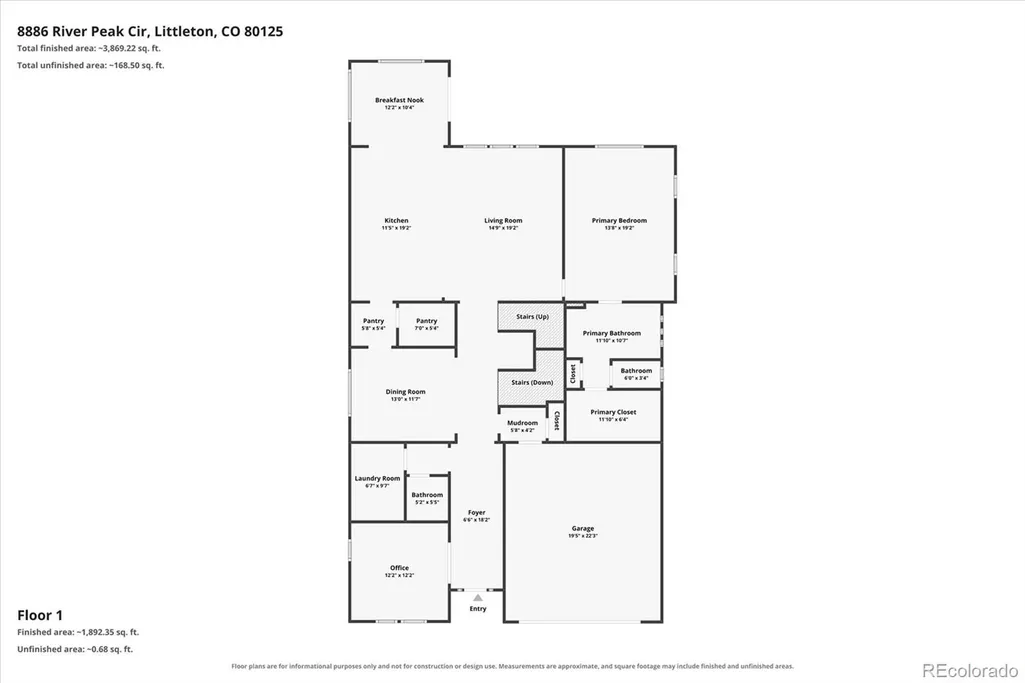
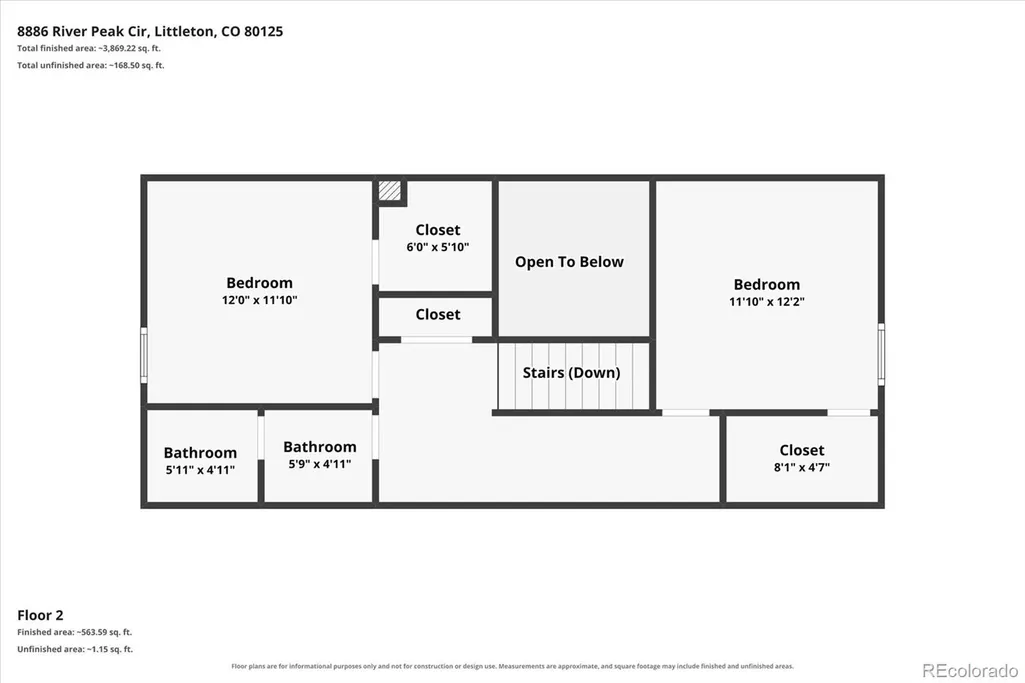
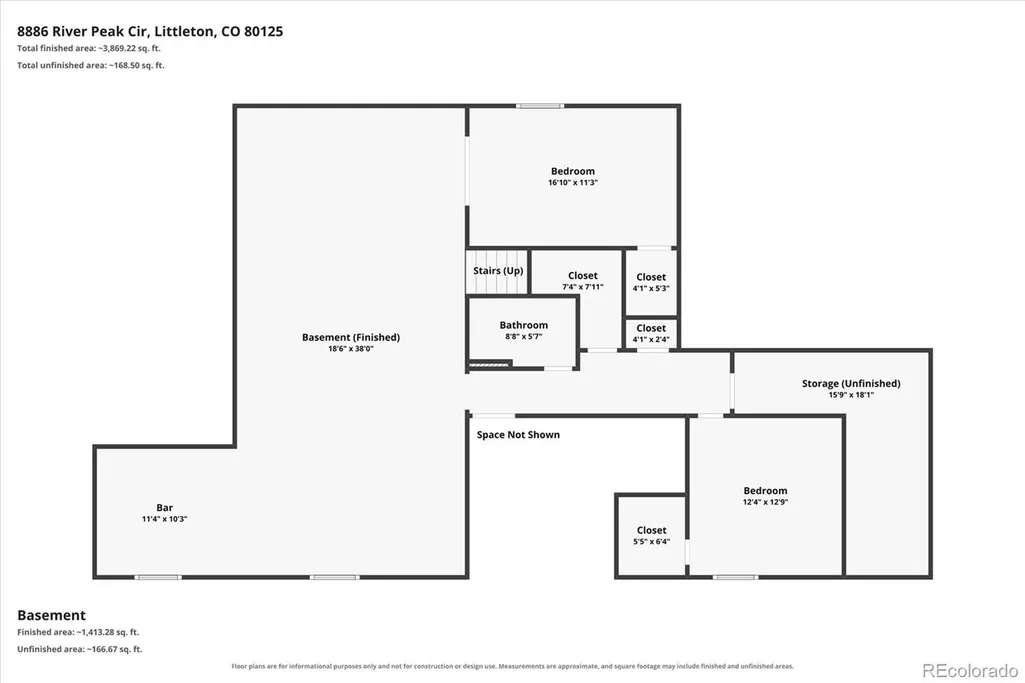
Check out our new price on this stunning Richmond Verde model. If you are looking for a main floor primary and office, check! if you are looking for five bedrooms and four bathrooms, check! if you don’t want to lift a finger to have to improve or change or add anything, check! This is the house for you. It’s well located within the Sterling Ranch neighborhood off of the main road on a private circle. Walk to Animas River Park and Swan river/zipline park. Smart Home Google Nest Thermostat, Home Security system installed on all windows and doors, Upgraded Quartz Sink in Kitchen, Cafe appliances and Cafe beverage fridge, Upgraded 8” wide laminate flooring and upgraded carpet and carpet padding throughout house, Oversize Rain Showered in primary bathroom shower, 10’ ceilings main level, 8’ doors, Custom mudroom built in and Custom office cabinet built in, Sherwin Williams Repose Gray throughout house, Upgraded metal railing, Soft close cabinets and doors throughout, Custom stone fireplace and concrete mantel, Instant hot water and filtered cold water at sink, Glass rinse spout at Kitchen Sink, 220V outdoor patio heater, Dedicated gas line run for fire pit, Dedicated gas line for Grill, Dedicated outlet for Blackstone cooktop, Custom Blackout and privacy window covers in primary bedroom and upstairs bedroom, Custom Closet Built in organization system, Custom 9’ barn door in primary bedroom, Walk in closet in all bedrooms, 9’ ceilings in basement, Custom bar shelving in basement, Dual beverage fridges in basement bar, Floor to ceiling tile in all showers, Dedicated outlet in pantry for vacuum, Dedicated outlets in pantry for Small appliances, Dedicated outdoor outlet under soffit for exterior home lighting Hose Spigot in garage for easy access, 220 Electric Car Charging outlet installed in garage, Dual Attic Access from upstairs bedrooms, Fully Insulated Garage Walls, Smart Home Sprinkler System, Home Internet fiber run directly to house
| Elementary School | Middle School | High School |
|---|---|---|
| Roxborough Elementary School | Ranch View Middle School | Thunderridge High School |
| Price History | |
|---|---|
| 8/12/2026 | Listed $949,000 |
| 8/28/2026 | 1$941,500 |
| 9/25/2026 | 1$939,500 |
General Features
| Sewer | Public Sewer |
|---|---|
| Heating | Forced Air |
| Cooling | Central Air |
| Possession | Close Plus 5 to 30 Days |
| Roof | Composition |
| Appliances | Bar Fridge,Dishwasher,Disposal,Microwave,Oven,Range,Range Hood,Refrigerator,Wine Cooler |
| Garage Spaces | 2 |
| Patio/Porch Features | Covered |
| Construction Materials | Frame |
| Exclusions | garage shelving,antler chandelier,washer and dryer,firepit,TVs (mounts are included),back patio lights,power washer in the garage,interior cameras (ring doorbell is included) |
| Year Built | 2022 |
| Levels | Two |
| Property Subtype | Single Family Residence |
| Tax Year | 2025 |
| Ownership | Individual |
| Assoc Fee Paid Per | None |
| County | Douglas |
| Property Type | Residential |
| HOA | Yes |
| Attached Garage | Yes |
| Subdivision Name | Sterling Ranch |
| Full Baths | 1 |
| Status | Active |
| Directions | from Titan road go south on Moore road,turn right on eagle river street and left on Big Thompsom st go right on Animas River st to River Peak cir |
| High School | Thunderridge |
| City | Littleton |
| Association Name | Sterling Ranch CAB |
| Senior Community Y/N | No |
| High School District | Douglas RE-1 |
| Lot Size Units | Square Feet |
| Lot Size Square Feet | 5619 |
| Listing Terms | Cash,Conventional,VA Loan |
| Elementary School | Roxborough |
| Tax Annual Amount | 9941 |
| Middle/Junior High School | Ranch View |
| Property Condition | Updated/Remodeled |
| Virtual Tour | https://www.listingsmagic.com/sps/tour-slider/index.php?property_ID=285053&ld_reg=Y |
| Structure Type | House |
| Builder Name | Richmond American Homes |
| Standard Status | Active |
| Occupancy Type | Owner |
| Middle/Junior School District | Douglas RE-1 |
| Elementary School District | Douglas RE-1 |
Interior Features
| Basement | Finished,Full,Interior Entry |
|---|---|
| Basement (Y/N) | Yes |
| Above Grade Finished Area | 2818 |
| Half Baths | 1 |
| 3/4 Baths | 2 |
| Total Bedrooms | 5 |
| Below Grade Finished Area | 1623 |
| Main Level Bedrooms | 1 |
| Main Level Bathrooms | 2 |
| Total Baths | 4 |
Exterior Features
| Fencing | Full |
|---|---|
| Total Parking | 2 |
| Lot Size Area | 5619 |
| Building Area Total | 4895 |
| Lot Size Acres | 0.13 |
| Builder Model | Verde |
Amenities
- Foreclosure
- Views
- Short Sale
- New Construction
- Adult 55+
- Lease To Own
- No HOA Fees
- Furnished
- Primary On Main
- Air Conditioning
- Seller Finance
- Green
- Fixer Upper
- Horse
- Golf
- Fireplace
- Deck
- Garage
- Basement
- Pool
Property vs Single Family Average in 80125
Price
Taxes
Year Built
Visits
In The Neighborhood
Just Listed
Littleton
$ 999,950
- Type
- Single Family
- Size
- 5,220 SqFt
- Rooms
- 4 Beds + 4.5 Baths
 SH Realty, Inc. #6863326
Just Listed
Littleton
$ 850,899
- Type
- Single Family
- Size
- 3,679 SqFt
- Rooms
- 3 Beds + 2.5 Baths
RE/MAX Professionals #8160988
Just Listed
Littleton
$ 845,000
- Type
- Single Family
- Size
- 4,519 SqFt
- Rooms
- 7 Beds + 6.5 Baths
Berkshire Hathaway HomeServices Colorado, LLC - Highlands Ranch Real Estate #7193733
Just Listed
Littleton
$ 840,899
- Type
- Single Family
- Size
- 3,679 SqFt
- Rooms
- 4 Beds + 3.5 Baths
RE/MAX Professionals #9221242
Just Listed
Littleton
$ 1,329,900
- Type
- Single Family
- Size
- 6,368 SqFt
- Rooms
- 5 Beds + 5.5 Baths
JPAR Modern Real Estate #5142606
Littleton
$ 753,099
- Type
- Single Family
- Size
- 3,046 SqFt
- Rooms
- 4 Beds + 3 Baths
RE/MAX Professionals #3593969
Littleton
$ 589,000
- Type
- Single Family
- Size
- 2,385 SqFt
- Rooms
- 3 Beds + 2.5 Baths
Trelora Realty, Inc. #4628658
Littleton
$ 785,000
- Type
- Single Family
- Size
- 4,882 SqFt
- Rooms
- 2 Beds + 2.5 Baths
Compass - Denver #3168510
Open House
Littleton
$ 590,000
- Type
- Single Family
- Size
- 1,987 SqFt
- Rooms
- 3 Beds + 2.5 Baths
Symbio Denver Corp. #3834235
Littleton
$ 640,650
- Type
- Single Family
- Size
- 2,235 SqFt
- Rooms
- 4 Beds + 3.5 Baths
RE/MAX Professionals #8428797
Littleton
$ 1,249,950
- Type
- Single Family
- Size
- 7,076 SqFt
- Rooms
- 7 Beds + 7.5 Baths
SH Realty, Inc. #6566372
Littleton
$ 1,100,000
- Type
- Single Family
- Size
- 6,075 SqFt
- Rooms
- 5 Beds + 4.5 Baths
Lifestyle International Realty #8357403

