

Address
2041 Grape Street, Denver, CO
Price
$ 1,285,000
Property Attributes
- MLS#6078400
- TypeSingle Family
- Listing Status Pending
- CountyDENVER
- CityDenver
- NeighborhoodSouth Park Hill
- Zip80207
- StyleBungalow
- Year Built1922
- Taxes$ 8622
- Price$ 1,285,000
- Bedrooms4
- Full Bathrooms3
- Half Bathrooms1
- Sqr Footage2988
- Lot Size0.12 Acres
Data Source:
REColorado (MTOMLS)
Property Description
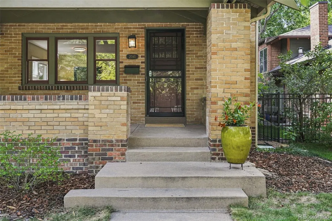
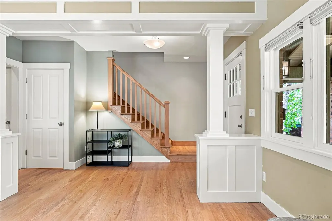
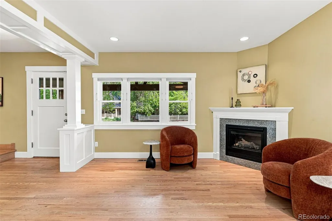
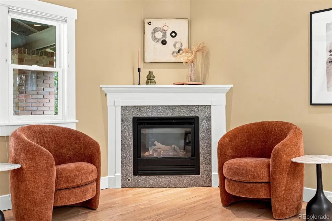
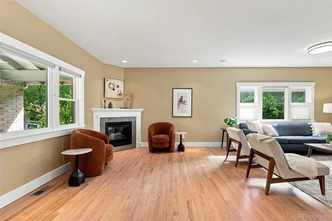
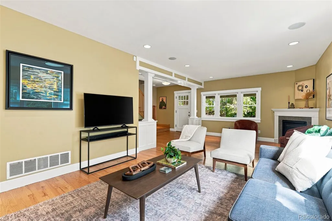
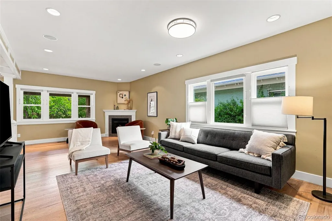
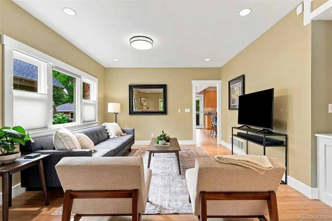
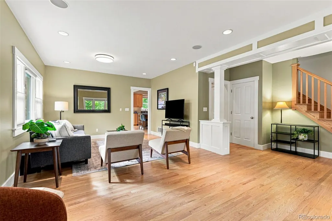
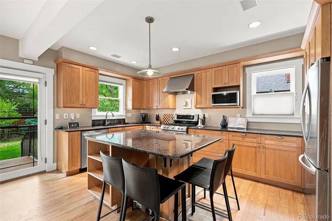
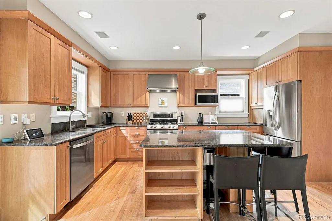
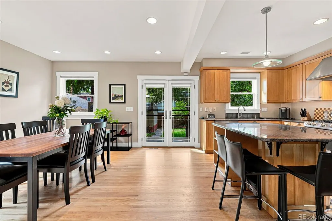
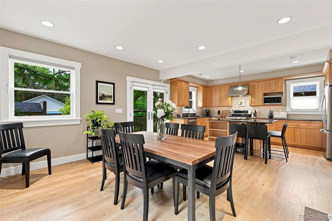
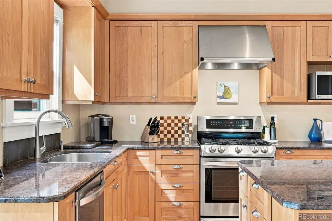
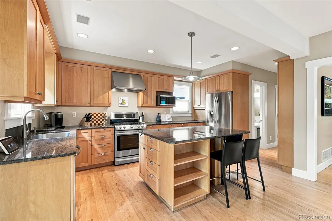
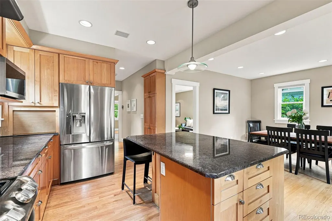
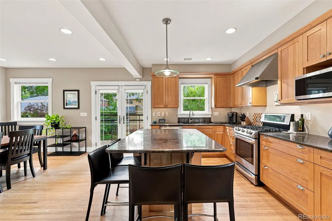
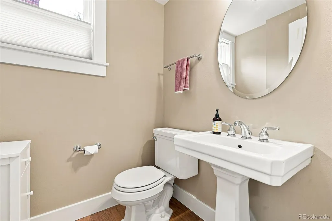
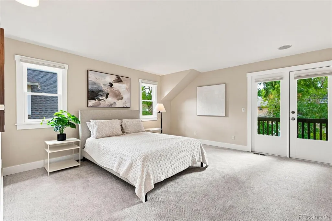
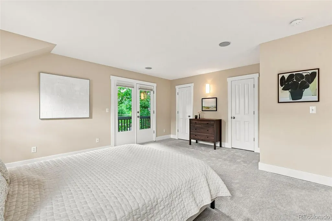
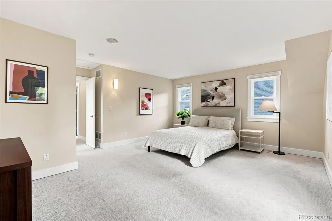
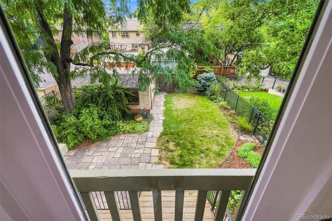
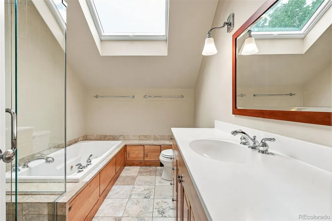
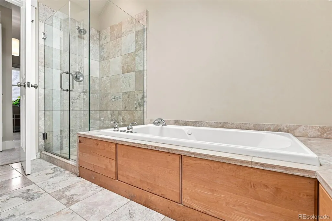
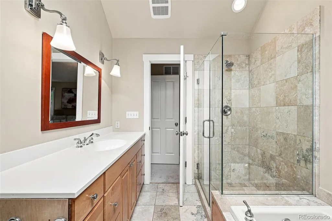
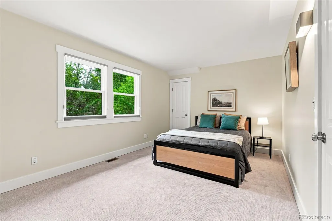
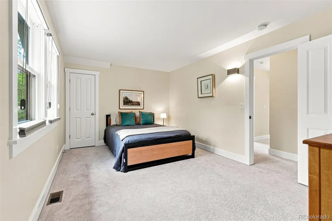
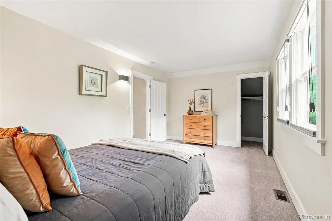
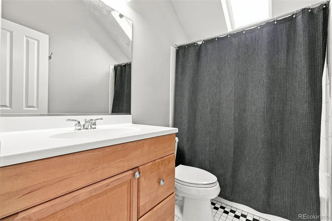
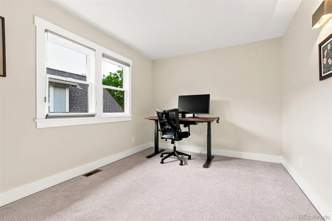
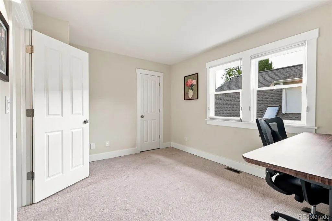
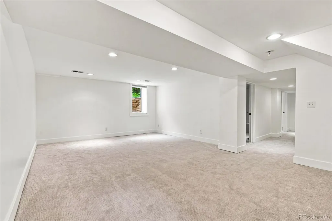
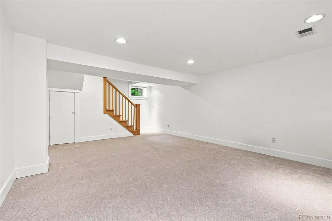
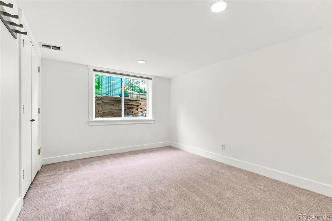
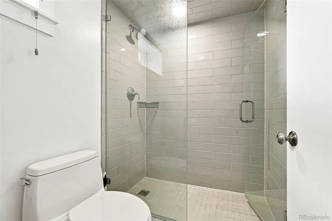
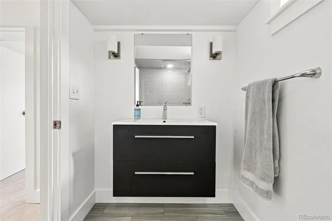
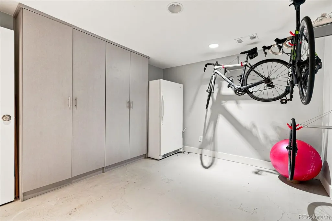
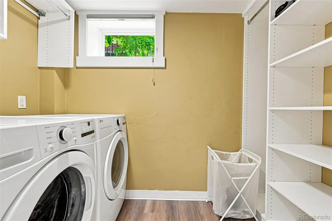
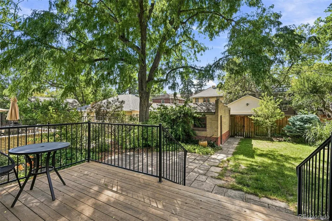
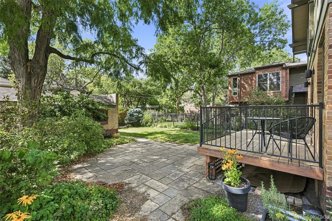
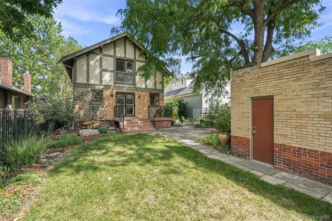
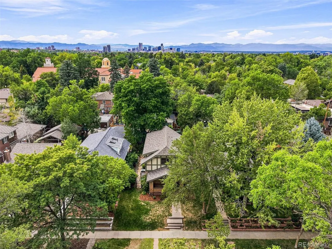
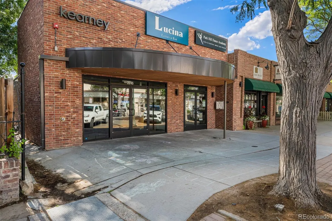
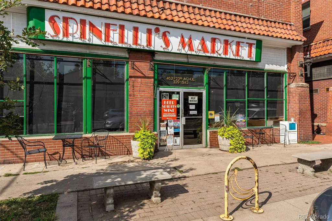
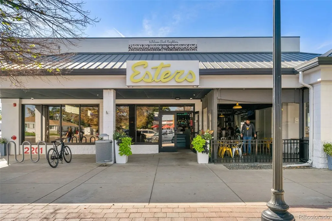
This classic Park Hill bungalow has been expertly popped and expanded, resulting in 2988 total square feet of tailored living space crafted for todays modern living. Inside you are greeted by a light filled open layout with Craftsman details, hardwood floors, that flows from the spacious living room with Gas fireplace to the heart of the home in the updated eat-in kitchen. The open kitchen overlooks the dining room as well as the living room with fire place and has direct access to the back deck and patio via french doors. The kitchen is fitted with stainless appliances, eat in island with additional storage and is ready to host guest! With 4 bedrooms and 4 full bathrooms, this home offers exceptional versatility. The upper level features 3 bedrooms with new carpet including the spacious owners retreat with double closets + juliet balcony overlooking the back yard. There are 2 secondary bedrooms and full bath on this level. The basement is newly carpeted featuring a large family room ready to host movie nights, guest bed w/egress, guest bath, exercise room with built in storage + full laundry room and additional storage. The backyard features mature trees and plants,+ gardening zone and is ready for fall entertaining in the fenced yard + the 2 car detached garage is wired for an EV + storage. Perfectly located in the heart of Park Hill, this home puts you just minutes from the area's favorite neighborhood hot spots, dining, local coffee shops, like Spinelli's/Honey Hill at 23rd, Lucina at Kearney or Esters' on Oneida. Make your move to Denver favorite neighborhood today!
| Elementary School | Middle School | High School |
|---|---|---|
| Park Hill Elementary School | McAuliffe International Middle School | East High School |
| Price History | |
|---|---|
| 9/9/2026 | Listed $1,285,000 |
General Features
| Sewer | Public Sewer |
|---|---|
| Heating | Forced Air |
| Cooling | Central Air |
| Utilities | Electricity Connected,Natural Gas Connected |
| Possession | Negotiable |
| Roof | Composition |
| Appliances | Dishwasher,Dryer,Microwave,Oven,Range Hood,Refrigerator,Washer |
| Zoning | U-SU-C |
| Garage Spaces | 2 |
| Patio/Porch Features | Front Porch,Patio |
| Architectural Style | Bungalow |
| Security Features | Security System,Video Doorbell |
| Construction Materials | Brick |
| Exclusions | Sellers personal Property and any staging items. |
| Year Built | 1922 |
| Electric | 220 Volts |
| Levels | Two |
| Property Subtype | Single Family Residence |
| Tax Year | 2025 |
| Ownership | Corporation/Trust |
| County | Denver |
| Property Type | Residential |
| HOA | No |
| Attached Garage | No |
| Contingency | None Known |
| Energy Efficient | HVAC |
| Subdivision Name | South Park Hill |
| Facing Direction | East |
| Full Baths | 2 |
| Status | Pending |
| Directions | Montview to Grape,North to home. |
| High School | East |
| City | Denver |
| Senior Community Y/N | No |
| High School District | Denver 1 |
| Lot Size Units | Square Feet |
| Lot Size Square Feet | 5210 |
| Listing Terms | Cash,Conventional |
| Elementary School | Park Hill |
| Tax Annual Amount | 8622 |
| Middle/Junior High School | McAuliffe International |
| Property Condition | Updated/Remodeled |
| Virtual Tour | https://listings.inhousephotos.com/sites/eygjqpaj/unbranded |
| Structure Type | House |
| Standard Status | Active Under Contract |
| Occupancy Type | Owner |
| Middle/Junior School District | Denver 1 |
| Elementary School District | Denver 1 |
Interior Features
| Interior Amenities | Eat-in Kitchen,Entrance Foyer,Granite Counters,High Ceilings,Kitchen Island,Open Floorplan,Primary Suite,Sound System,Vaulted Ceiling(s),Walk-In Closet(s) |
|---|---|
| Basement | Finished |
| Flooring | Carpet,Tile,Vinyl,Wood |
| Fireplace Features | Living Room |
| Basement (Y/N) | Yes |
| Window Features | Double Pane Windows,Egress Windows,Window Treatments |
| Above Grade Finished Area | 1992 |
| Half Baths | 1 |
| 3/4 Baths | 1 |
| Total Bedrooms | 4 |
| Below Grade Finished Area | 938 |
| Main Level Bathrooms | 1 |
| Total Baths | 4 |
Exterior Features
| Exterior Amenities | Balcony,Private Yard |
|---|---|
| Fencing | Partial |
| Parking Features | Electric Vehicle Charging Station(s) |
| Lot Features | Level |
| Water Source | Public |
| Total Parking | 2 |
| Lot Size Area | 5210 |
| Foundation Details | Slab |
| Building Area Total | 2988 |
| Lot Size Acres | 0.12 |
| Road Surface Type | Paved |
| Road Frontage Type | Public |
| Road Responsibility | Public Maintained Road |
Amenities
- Foreclosure
- Views
- Short Sale
- New Construction
- Adult 55+
- Lease To Own
- No HOA Fees
- Furnished
- Primary On Main
- Air Conditioning
- Seller Finance
- Green
- Fixer Upper
- Horse
- Golf
- Fireplace
- Deck
- Garage
- Basement
- Pool
Property vs Single Family Average in 80207
Price
Taxes
Year Built
Visits
In The Neighborhood
Denver
$ 1,190,000
- Type
- Single Family
- Size
- 2,384 SqFt
- Rooms
- 3 Beds + 2 Baths
 Compass - Denver #2155341
Open House
Denver
$ 1,190,000
- Type
- Single Family
- Size
- 2,300 SqFt
- Rooms
- 4 Beds + 3 Baths
LIV Sotheby's International Realty #1548814
Open House
Denver
$ 529,999
- Type
- Single Family
- Size
- 1,118 SqFt
- Rooms
- 2 Beds + 1 Baths
RE/MAX Momentum #7955143
Denver
$ 899,000
- Type
- Single Family
- Size
- 2,120 SqFt
- Rooms
- 4 Beds + 3 Baths
Serhant Colorado LLC #2051494
Denver
$ 745,000
- Type
- Single Family
- Size
- 2,600 SqFt
- Rooms
- 4 Beds + 2 Baths
Builders Realty Group LLC #2770695
Denver
$ 850,000
- Type
- Single Family
- Size
- 2,308 SqFt
- Rooms
- 3 Beds + 2 Baths
Kearney Realty Company #7927319
Denver
$ 645,000
- Type
- Single Family
- Size
- 2,080 SqFt
- Rooms
- 3 Beds + 2 Baths
Brokers Guild Real Estate #9184635
Open House
Denver
$ 719,000
- Type
- Single Family
- Size
- 1,548 SqFt
- Rooms
- 3 Beds + 2 Baths
NeXstep Real Estate Group #4294040
Open House
Denver
$ 1,750,000
- Type
- Single Family
- Size
- 4,134 SqFt
- Rooms
- 5 Beds + 4.5 Baths
RE/MAX of Cherry Creek #5917779
Open House
Denver
$ 699,000
- Type
- Single Family
- Size
- 1,970 SqFt
- Rooms
- 4 Beds + 2 Baths
Keller Williams DTC #1966490
Open House
Denver
$ 1,350,000
- Type
- Single Family
- Size
- 3,669 SqFt
- Rooms
- 5 Beds + 3.5 Baths
Wisdom Real Estate #9275500

