

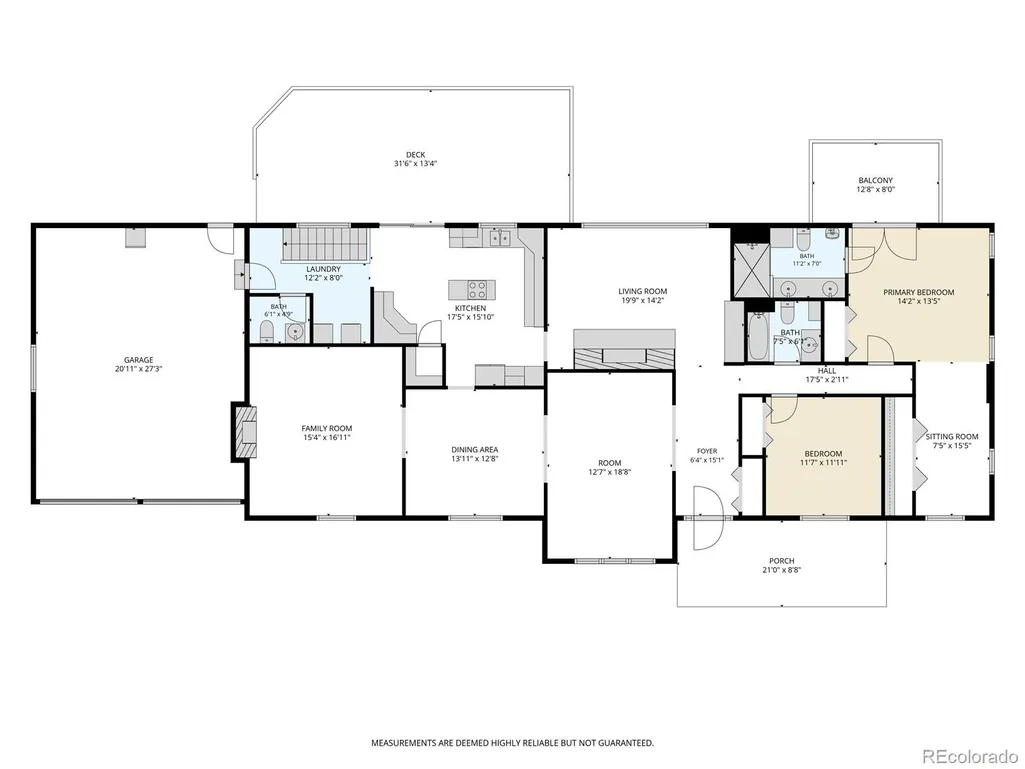
Address
2838 Olympia Circle, Evergreen, CO
Price
$ 1,150,000
Property Attributes
- MLS#6077703
- TypeSingle Family
- Listing Status Pending
- CountyJEFFERSON
- CityEvergreen
- NeighborhoodHiwan Third Flag
- Zip80439
- StyleMountain Contemporary
- Year Built1979
- Taxes$ 6179
- Price$ 1,150,000
- Bedrooms3
- Full Bathrooms3
- Half Bathrooms1
- Sqr Footage4748
- Lot Size0.94 Acres
Data Source:
REColorado (MTOMLS)
Property Description
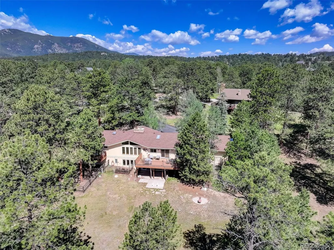
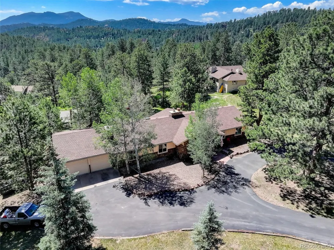
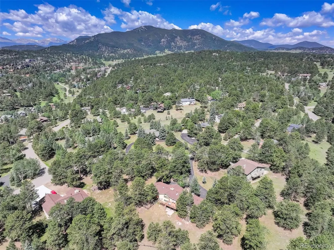
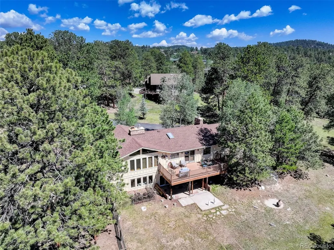
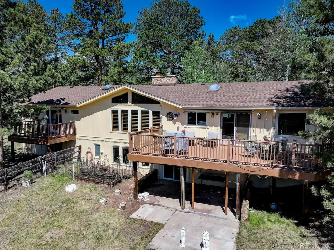
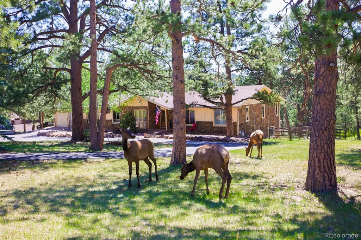
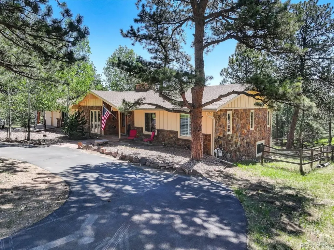
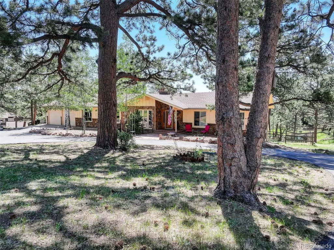
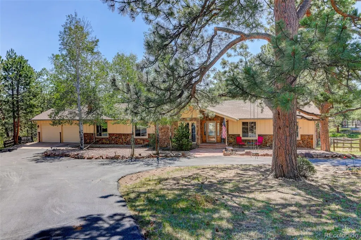
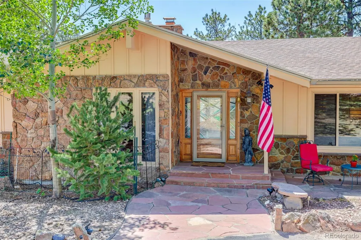
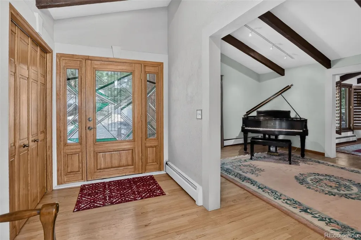
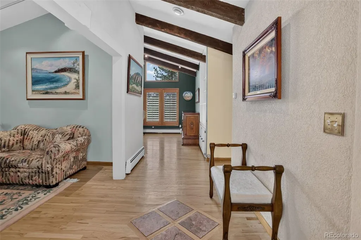
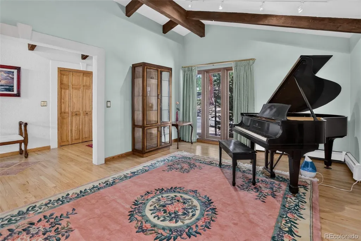
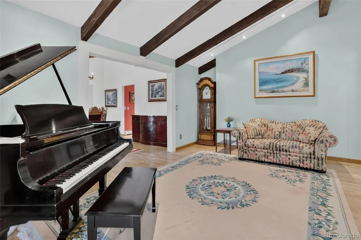
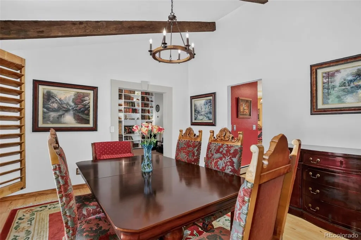
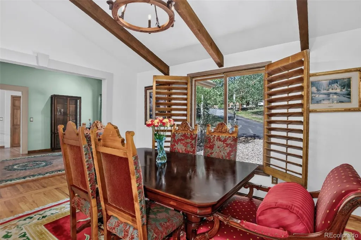
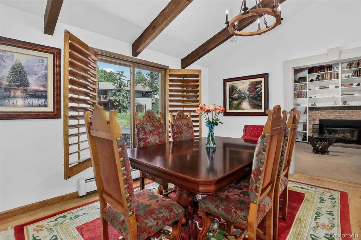
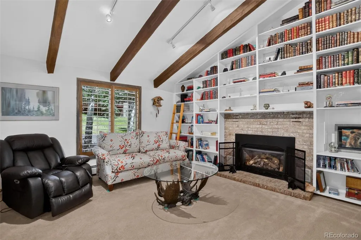
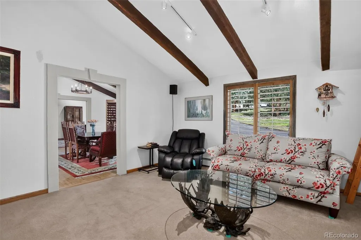
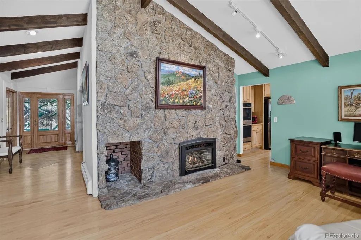
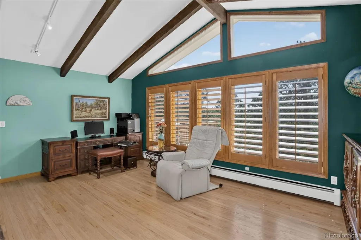
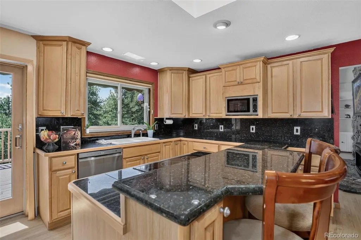
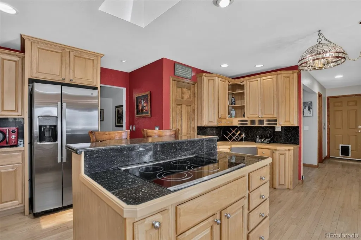
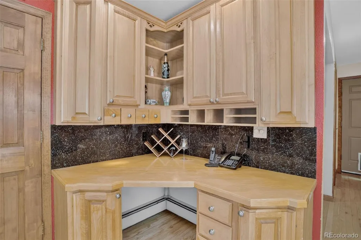
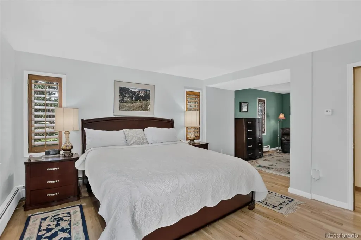
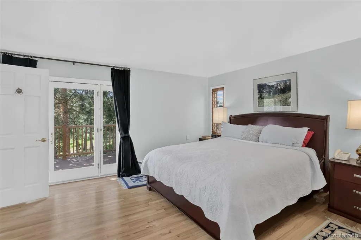
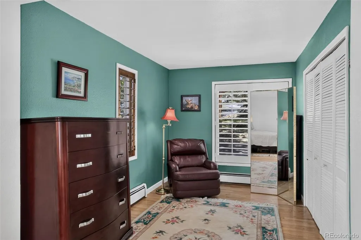
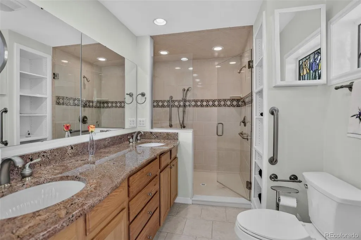
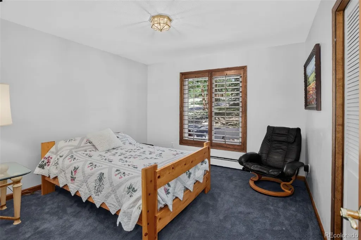
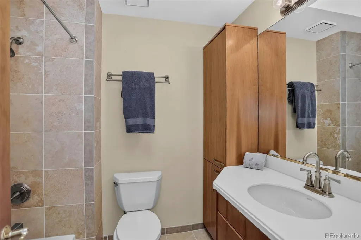
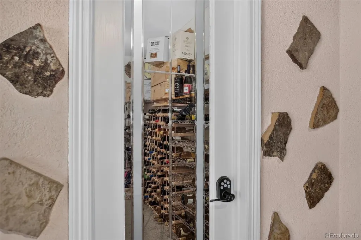
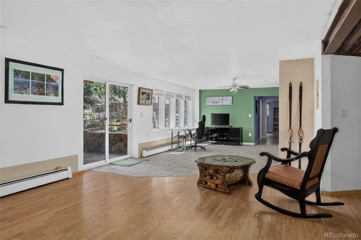
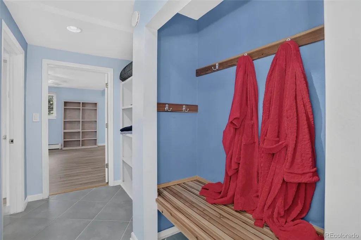
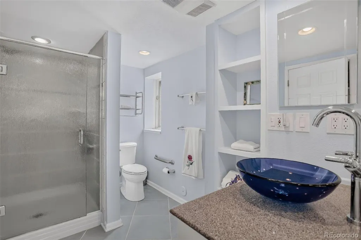
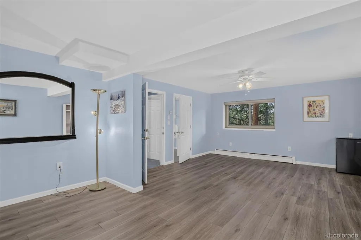
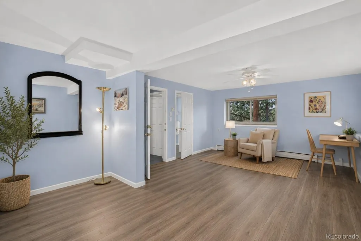
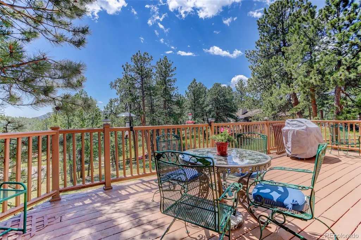
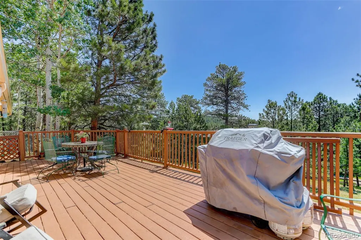
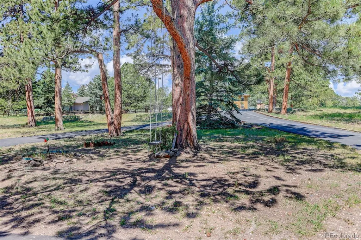
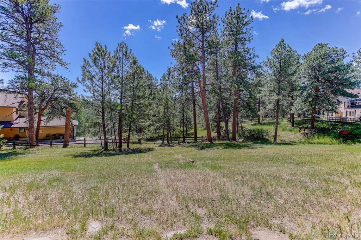
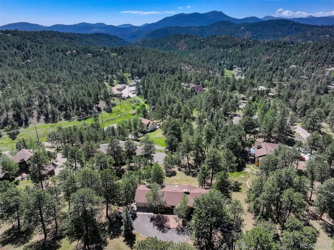
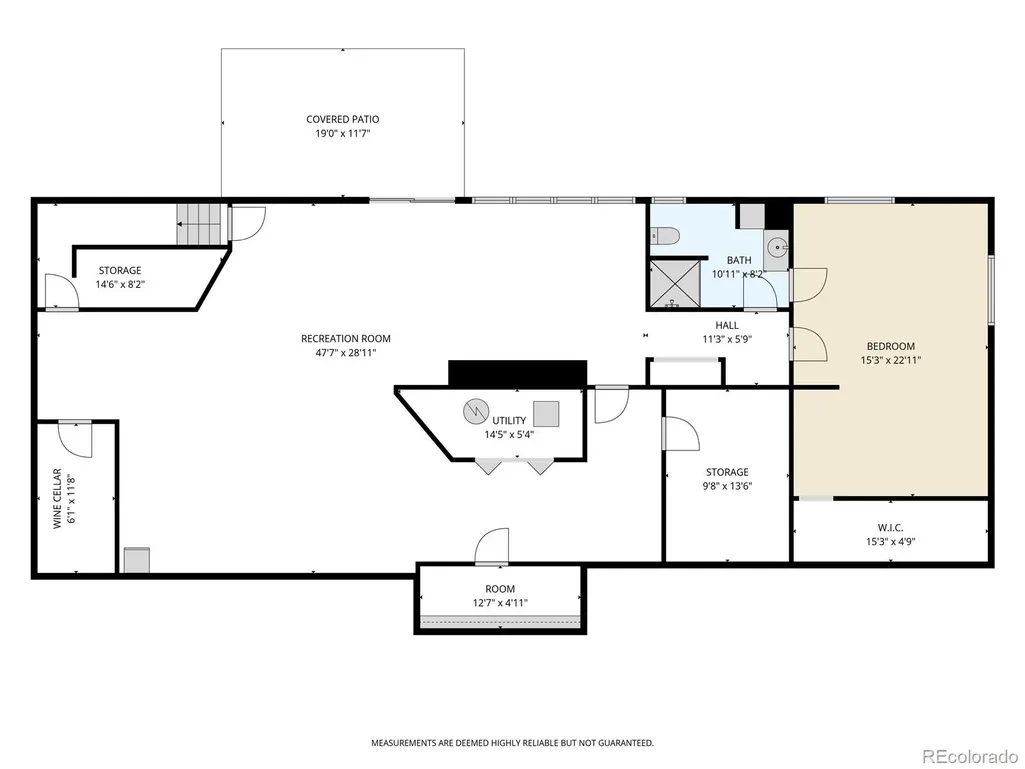
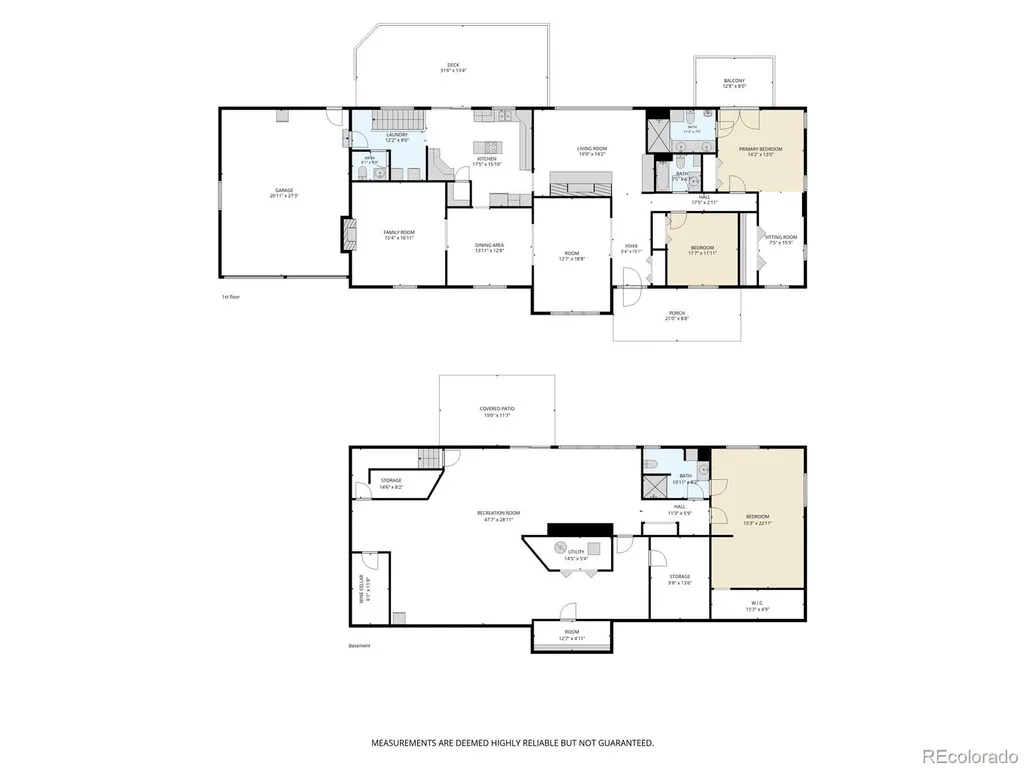
Welcome home to your mountain oasis. Nestled on a flat, park-like lot in the highly desirable Hiwan neighborhood, this mountain retreat offers a peaceful, serene setting surrounded by nature. This Hiwan Ranch style home, with a full walkout basement, is perfect for those who appreciate the convenience of one level living but still want extra space for family and guests. Inside, you'll find wood accent beams, well-maintained hardwood floors, skylights, and two inviting fireplaces on the main level. A cozy library just off the spacious dining room provides the perfect space to relax with a good book. Thoughtfully designed to feel both intimate and open, the floor plan connects indoor and outdoor living spaces, creating a sense of calm throughout the home. The main-level primary bedroom offers convenient one-level living, while the kitchen opens to a sun-drenched deck ideal for morning coffee, outdoor dining, or entertaining. A private deck off the primary bedroom creates a quiet retreat to enjoy the mountain air and view the wildlife. The walk-out lower level features an extra-large living area, spacious guest suite, offering privacy and comfort. The luxurious bathroom provides a spa-like experience, while abundant storage includes a cedar-lined closet and a walk-in wine cooler. This rare Ranch Style impeccably maintained over the decades of this family's ownership just needs your personal touch. Recent improvements provide peace of mind, including a new furnace, a new roof installed in May 2026 and newer appliances. Outside, the usable yard offers beautiful outdoor living and plenty of room to enjoy the natural surroundings. Conveniently located just minutes from shopping, restaurants, schools, and I-70, this exceptional property combines the tranquility, privacy, and lifestyle of mountain living with easy access to everyday amenities.
| Elementary School | Middle School | High School |
|---|---|---|
| Bergen Elementary School | Evergreen Middle School | Evergreen High School |
| Price History | |
|---|---|
| 6/17/2026 | Listed $1,250,000 |
| 7/20/2026 | 8$1,150,000 |
General Features
| Sewer | Public Sewer |
|---|---|
| Heating | Hot Water,Natural Gas |
| Cooling | Other |
| Utilities | Cable Available,Electricity Available,Electricity Connected,Internet Access (Wired),Natural Gas Available,Natural Gas Connected,Phone Available |
| Roof | Composition |
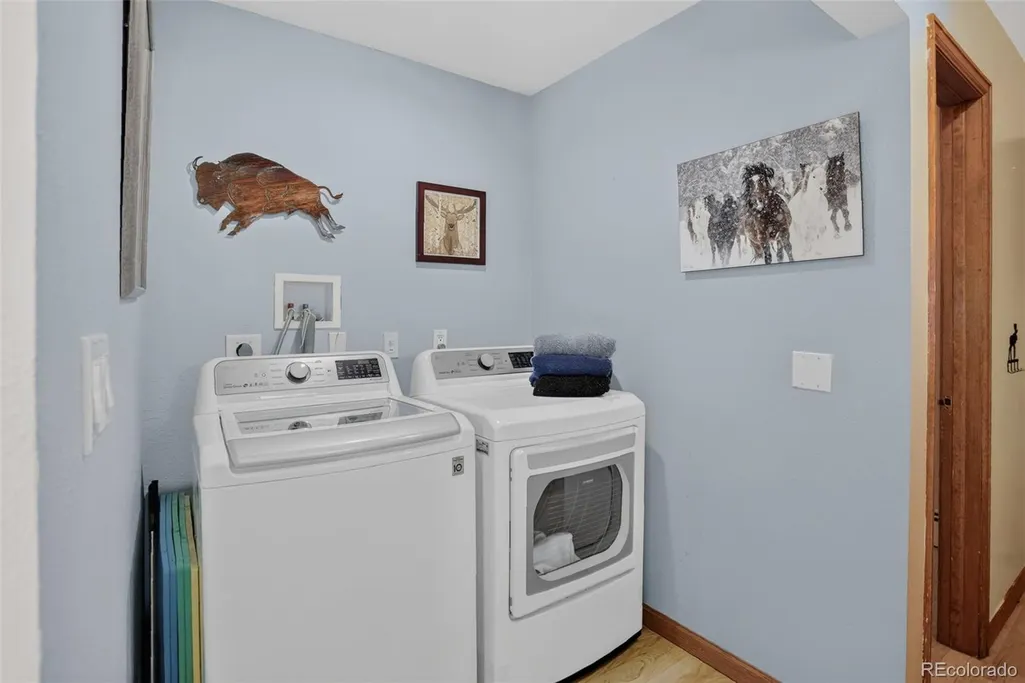
| Appliances | Convection Oven,Cooktop,Dishwasher,Disposal,Double Oven,Dryer,Freezer,Gas Water Heater,Microwave,Oven,Range,Refrigerator,Self Cleaning Oven,Washer,Wine Cooler |
| Zoning | MR-1 |
| HOA Fee | 90 |
| Garage Spaces | 2 |
| Patio/Porch Features | Deck |
| Architectural Style | Mountain Contemporary |
| Security Features | Carbon Monoxide Detector(s),Radon Detector,Smoke Detector(s) |
| Construction Materials | Frame |
| Exclusions | None |
| Year Built | 1979 |
| Levels | Two |
| Property Subtype | Single Family Residence |
| Tax Year | 2025 |
| Ownership | Individual |
| Assoc Fee Paid Per | Annually |
| County | Jefferson |
| Property Type | Residential |
| HOA | Yes |
| Attached Garage | Yes |
| Contingency | Kickout - Contingent on home sale |
| Subdivision Name | Hiwan Third Flag |
| Facing Direction | West |
| Full Baths | 2 |
| Status | Pending |
| Directions | GPS |
| High School | Evergreen |
| City | Evergreen |
| Association Name | Hiwan HOA |
| Entry Location | Ground |
| Senior Community Y/N | No |
| High School District | Jefferson County R-1 |
| Lot Size Units | Square Feet |
| Lot Size Square Feet | 40946 |
| Listing Terms | 1031 Exchange,Cash,Conventional,FHA,Jumbo,VA Loan |
| Elementary School | Bergen |
| Tax Annual Amount | 6179 |
| Home Warranty Y/N | No |
| Middle/Junior High School | Evergreen |
| Property Condition | Updated/Remodeled |
| Virtual Tour | https://listings.rockinmedia.com/videos/019ed869-8f2d-7097-aa7c-f80e69fc0b8c |
| Structure Type | House |
| Standard Status | Active Under Contract |
| Occupancy Type | Owner |
| Middle/Junior School District | Jefferson County R-1 |
| Elementary School District | Jefferson County R-1 |
Interior Features
| Interior Amenities | Built-in Features,Ceiling Fan(s),Granite Counters,High Ceilings,High Speed Internet,In-Law Floorplan,Kitchen Island,Open Floorplan,Pantry,Primary Suite,Radon Mitigation System,Smoke Free,Vaulted Ceil |
|---|---|
| Basement | Walk-Out Access |
| Flooring | Carpet,Tile,Wood |
| Furnished Y/N | Unfurnished |
| Total Fireplaces | 2 |
| Basement (Y/N) | Yes |
| Window Features | Bay Window(s),Double Pane Windows,Skylight(s),Window Coverings |
| Above Grade Finished Area | 2374 |
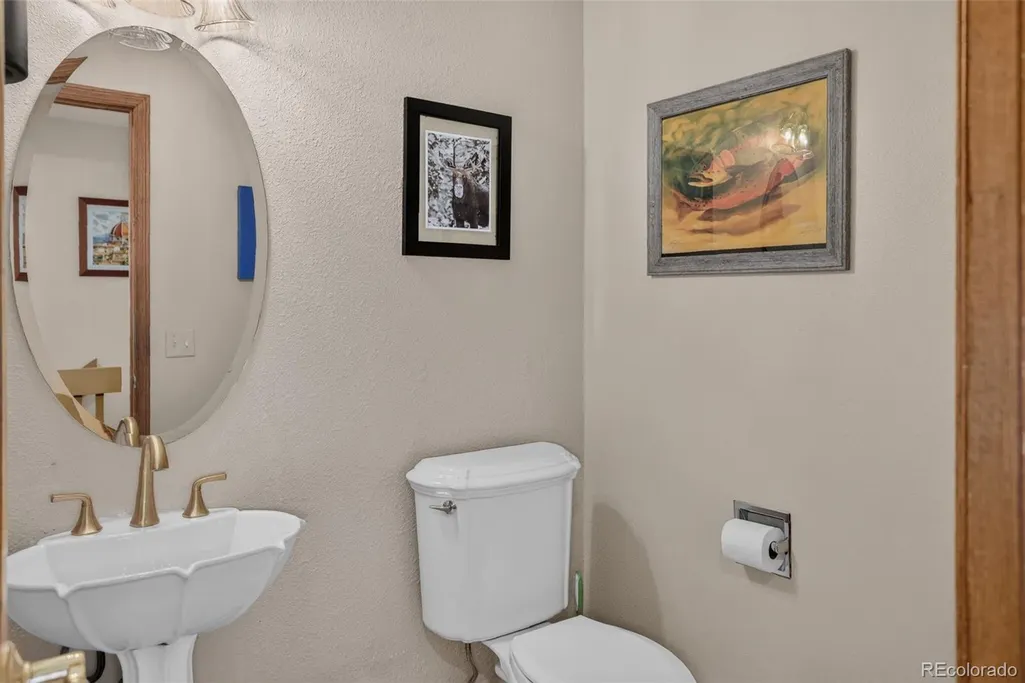
| Half Baths | 1 |
| 3/4 Baths | 1 |
| Total Bedrooms | 3 |
| Below Grade Finished Area | 2326 |
| Main Level Bedrooms | 2 |
| Main Level Bathrooms | 3 |
| Total Baths | 4 |
Exterior Features
| Exterior Amenities | Balcony,Dog Run,Lighting,Private Yard,Rain Gutters |
|---|---|
| Vegetation | Natural State,Partially Wooded,Thinned |
| Fencing | Partial |
| Parking Features | Asphalt,Circular Driveway,Dry Walled,Finished Garage,Lighted,Storage |
| Lot Features | Landscaped,Level,Many Trees |
| Water Source | Public |
| Total Parking | 2 |
| Lot Size Area | 40946 |
| Building Area Total | 4748 |
| Lot Size Acres | 0.94 |
| Road Surface Type | Paved |
| Road Frontage Type | Public |
| Road Responsibility | Public Maintained Road |
| Horse Y/N | No |
Amenities
- Foreclosure
- Views
- Short Sale
- New Construction
- Adult 55+
- Lease To Own
- No HOA Fees
- Furnished
- Primary On Main
- Air Conditioning
- Seller Finance
- Green
- Fixer Upper
- Horse
- Golf
- Fireplace
- Deck
- Garage
- Basement
- Pool
Property vs Single Family Average in 80439
Price
Taxes
Year Built
Visits
 The content relating to real estate for sale in this Web site comes in part from the Internet Data eXchange (IDX) program of METROLIST, INC., DBA RECOLORADO©. Real estate listings held by brokers other than Luxe Haven Realty LLC are marked with the IDX Logo. This information is being provided for the consumers' personal, non-commercial use and may not be used for any other purpose. All information subject to change and should be independently verified. September 26, 2026 10:30 PM UTCd

