



Address
13960 E Chenango Drive, Aurora, CO
Price
$ 625,000
Property Attributes
- MLS#6075411
- TypeTownhouse
- Listing Status Pending
- CountyARAPAHOE
- CityAurora
- NeighborhoodVillas at Cherry Creek
- Zip80015
- StyleContemporary
- Year Built2000
- Taxes$ 2820
- Price$ 625,000
- Bedrooms3
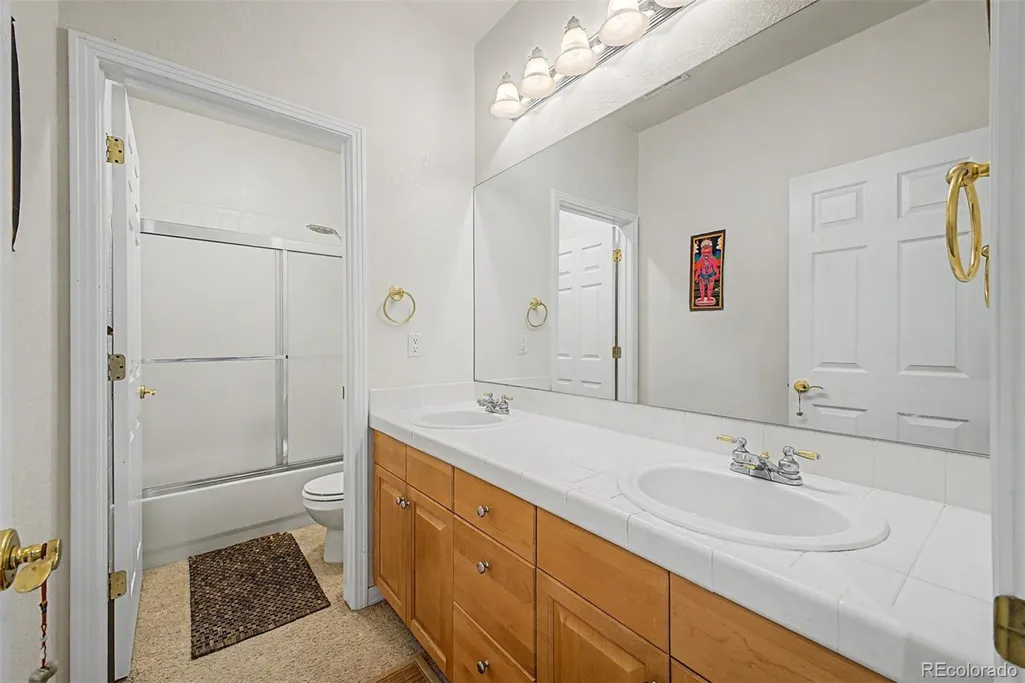
- Full Bathrooms2
- Half Bathrooms1
- Sqr Footage3272
Data Source:
REColorado (MTOMLS)
Property Description
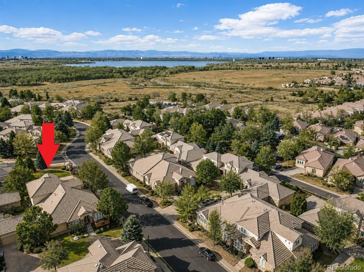
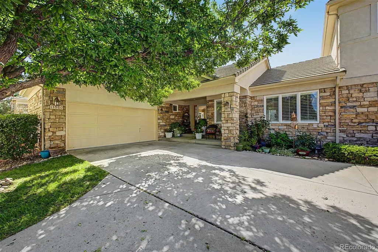
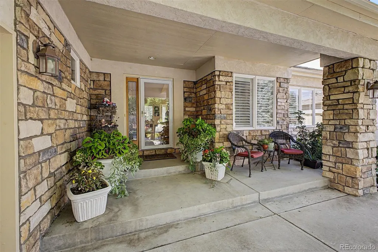
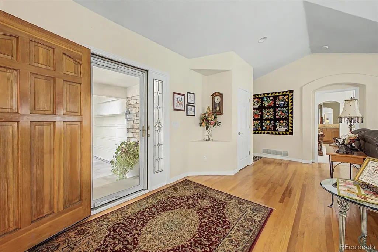
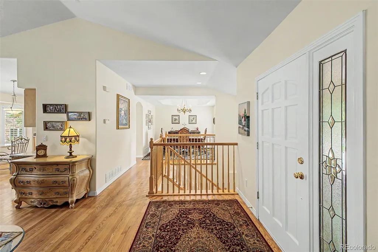
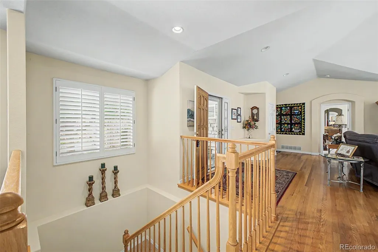
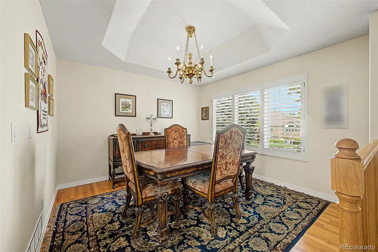
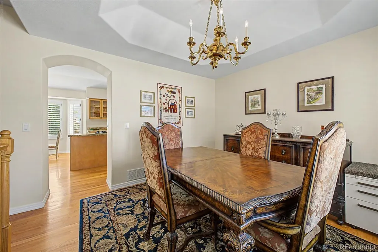
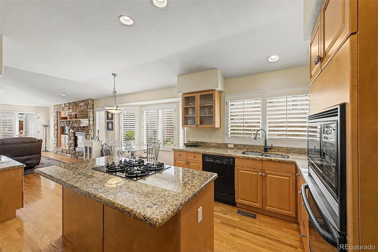
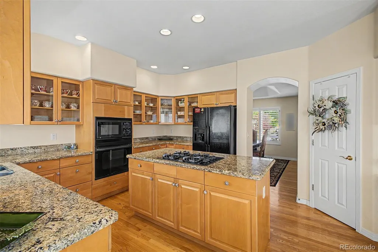
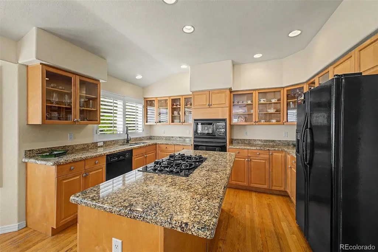
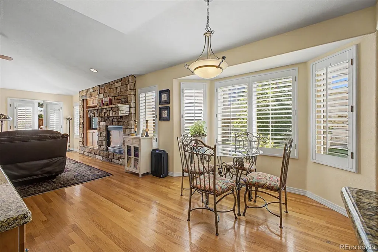
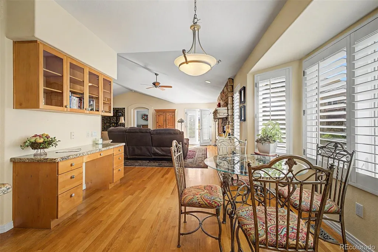
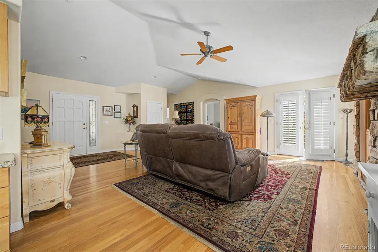
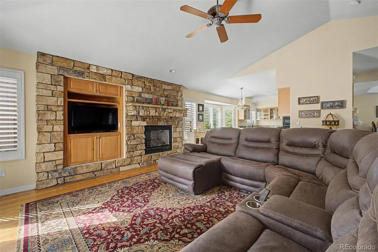
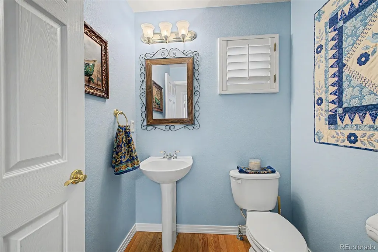
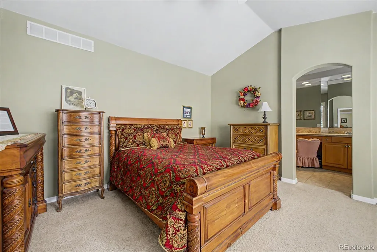
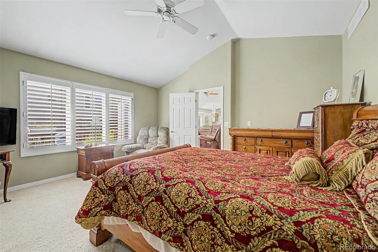
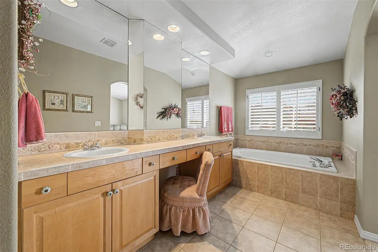
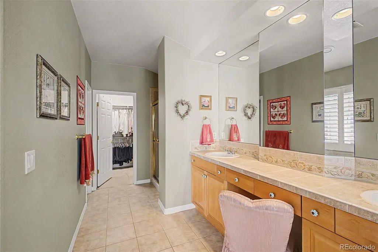
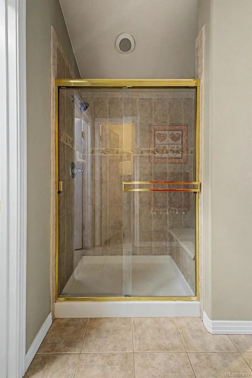
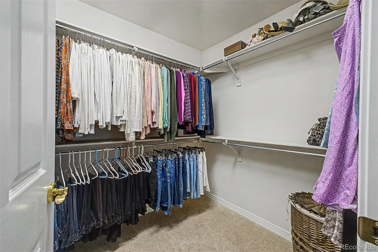
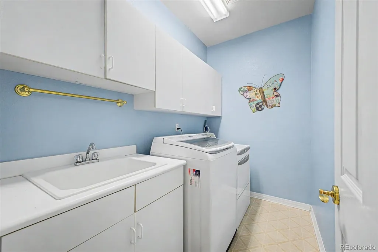
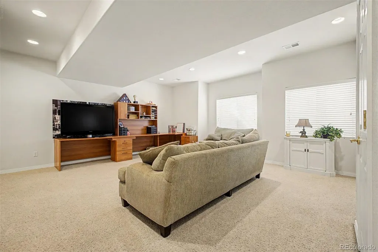
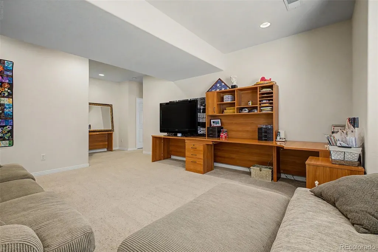
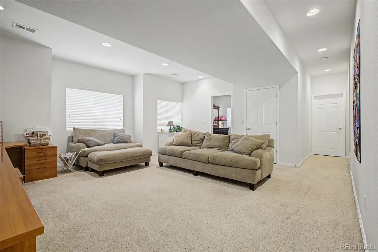
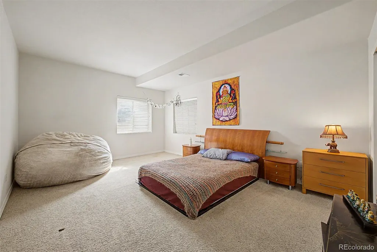
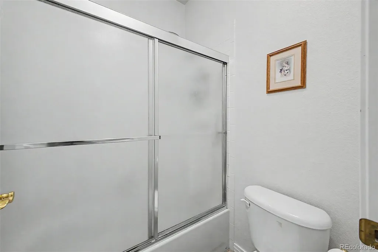
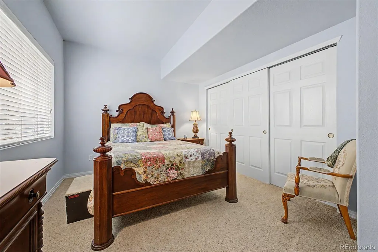
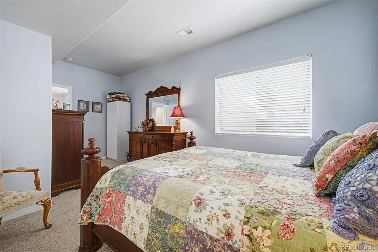
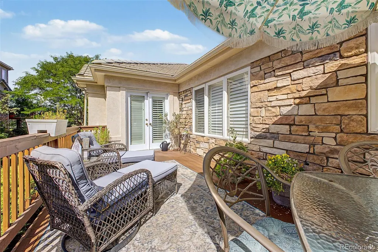
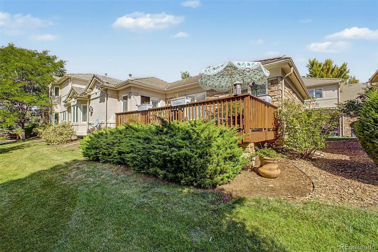
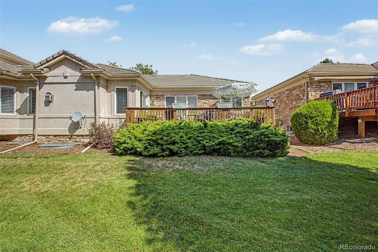
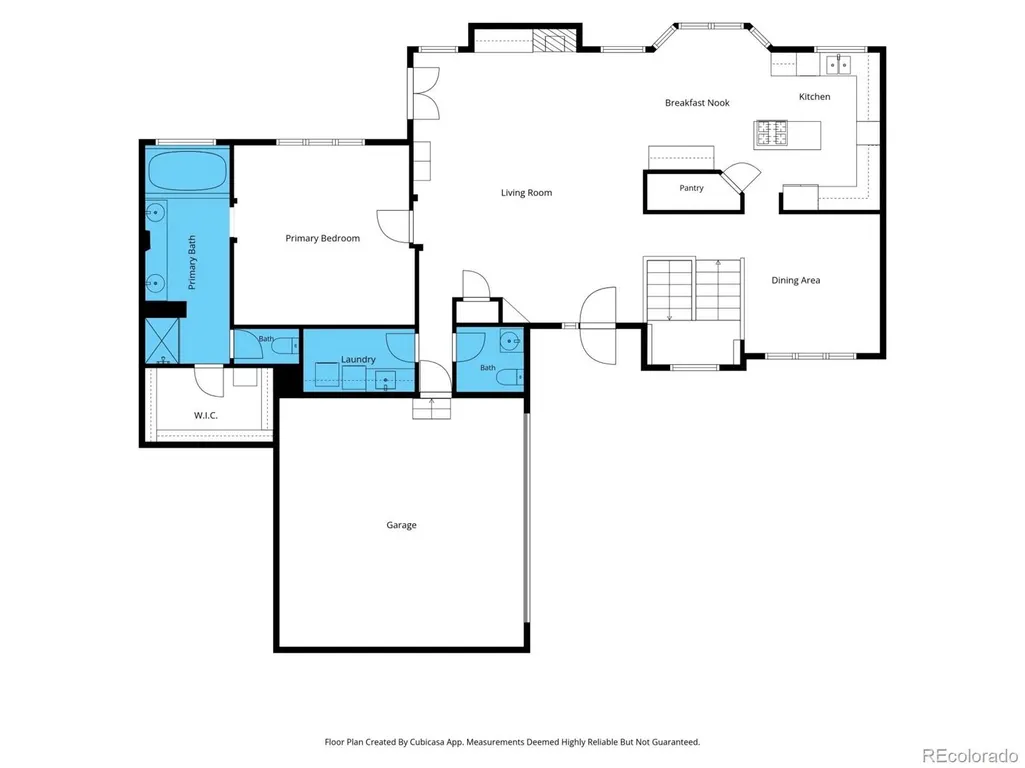
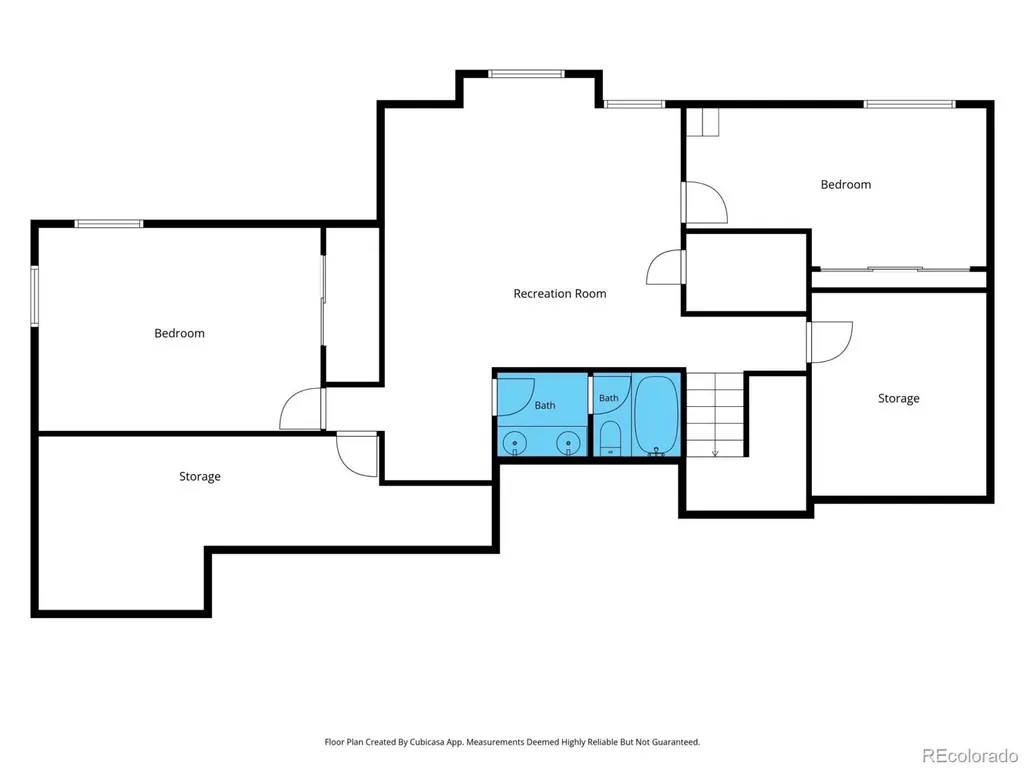
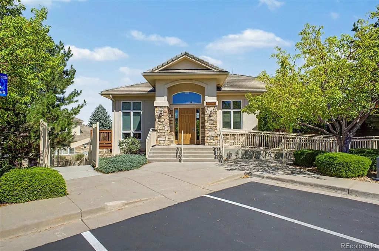
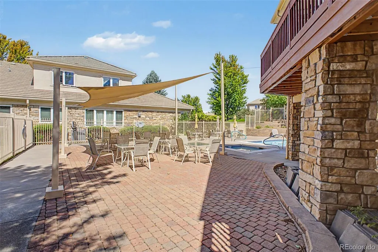
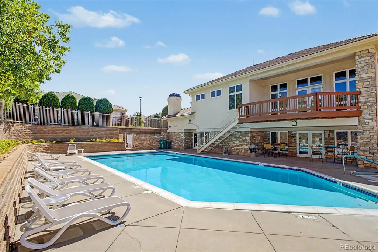
Welcome to the Villas at Cherry Creek, where low-maintenance living comes with an impressive amount of space. This 3-bedroom, 3-bathroom home offers a thoughtfully designed main-level layout and a full finished basement. Step inside to an open and inviting main floor with high ceilings, hardwood floors and a spacious living room centered around the fireplace. The kitchen features granite countertops, a large island, pantry and breakfast nook, with an adjoining dining area that provides plenty of room for entertaining. The primary suite, laundry and everything you need for day-to-day living are conveniently located on the main level. The primary bedroom includes a generous walk-in closet and five-piece bathroom, creating a comfortable retreat without the need to navigate stairs. The finished basement adds considerably more flexibility, with two additional bedrooms, a full bathroom, a large recreation room and substantial storage space. It's an ideal setup for guests, a home office, hobbies, entertaining or simply having room to spread out. Outside, enjoy a private deck and landscaped surroundings without spending your weekends maintaining them. The Villas at Cherry Creek is a gated community where the HOA takes care of grounds maintenance, snow removal and trash, while residents also enjoy access to the community clubhouse, outdoor pool and hot tub. It's an appealing combination for anyone looking for the space and comfort of a larger home with fewer exterior maintenance responsibilities. With an attached two-car garage, main-level living, abundant additional space downstairs and a location with waking distance access to Cherry Creek State Park, this home offers a combination that's increasingly difficult to find.
| Elementary School | Middle School | High School |
|---|---|---|
| Sagebrush Elementary School | Laredo Middle School | Smoky Hill High School |
| Price History | |
|---|---|
| 8/30/2026 | Listed $625,000 |
General Features
| Sewer | Public Sewer |
|---|---|
| Heating | Forced Air |
| Cooling | Central Air |
| Utilities | Electricity Connected,Natural Gas Connected |
| Possession | Close Plus 30 Days,Negotiable |
| Roof | Concrete |
| Appliances | Dishwasher,Disposal,Dryer,Microwave,Oven,Refrigerator,Washer |
| HOA Fee | 320 |
| Garage Spaces | 2 |
| Association Fee Includes | Reserves,Exterior Maintenance w/out Roof,Maintenance Grounds,Road Maintenance,Snow Removal,Trash |
| Patio/Porch Features | Deck,Front Porch |
| Architectural Style | Contemporary |
| Pool Features | Outdoor Pool,Private |
| Security Features | Carbon Monoxide Detector(s),Security Entrance |
| Construction Materials | Brick,Frame,Rock,Stucco |
| Exclusions | Seller's personal property. |
| Pets Allowed | Yes |
| Year Built | 2000 |
| Levels | One |
| Property Subtype | Townhouse |
| Tax Year | 2025 |
| Current Use | Live/Work |
| Ownership | Individual |
| Assoc Fee Paid Per | Monthly |
| County | Arapahoe |
| Property Type | Residential |
| Association Amenities | Clubhouse,Gated,Pool,Spa/Hot Tub |
| HOA | Yes |
| Attached Garage | Yes |
| Contingency | None Known |
| Subdivision Name | Villas at Cherry Creek |
| Full Baths | 2 |
| Status | Pending |
| Directions | GPS works but brings you to Chenango. Must enter the subdivision through the gate on Whitaker. |
| High School | Smoky Hill |
| City | Aurora |
| Association Name | CAP Property Management |
| Senior Community Y/N | No |
| High School District | Cherry Creek 5 |
| Listing Terms | Cash,Conventional,FHA,VA Loan |
| Elementary School | Sagebrush |
| Tax Annual Amount | 2820 |
| Middle/Junior High School | Laredo |
| Property Condition | Updated/Remodeled |
| Virtual Tour | https://my.matterport.com/show/?m=WxZ672kAW11&mls=1 |
| Structure Type | Townhouse |
| Standard Status | Active Under Contract |
| Occupancy Type | Owner |
| Middle/Junior School District | Cherry Creek 5 |
| Elementary School District | Cherry Creek 5 |
Interior Features
| Interior Amenities | Breakfast Bar,Built-in Features,Ceiling Fan(s),Eat-in Kitchen,Five Piece Bath,Granite Counters,High Ceilings,Kitchen Island,Open Floorplan,Pantry,Primary Suite |
|---|---|
| Basement | Finished,Full |
| Flooring | Carpet,Wood |
| Total Fireplaces | 1 |
| Fireplace Features | Living Room |
| Common Walls | 1 Common Wall |
| Basement (Y/N) | Yes |
| Window Features | Bay Window(s),Double Pane Windows,Egress Windows |
| Above Grade Finished Area | 1644 |
| Half Baths | 1 |
| Laundry Features | In Unit |
| Total Bedrooms | 3 |
| Below Grade Finished Area | 1546 |
| Main Level Bedrooms | 1 |
| Main Level Bathrooms | 2 |
| Total Baths | 3 |
Exterior Features
| Exterior Amenities | Rain Gutters |
|---|---|
| Fencing | None |
| Lot Features | Landscaped,Sprinklers In Front,Sprinklers In Rear |
| Water Source | Public |
| Total Parking | 2 |
| Building Area Total | 3272 |
| Road Surface Type | Paved |
Amenities
- Foreclosure
- Views
- Short Sale
- New Construction
- Adult 55+
- Lease To Own
- No HOA Fees
- Furnished
- Pets
- Primary On Main
- Air Conditioning
- Seller Finance
- Green
- Fixer Upper
- Horse
- Golf
- Fireplace
- Deck
- Garage
- Basement
- Pool
Property vs Townhouse Average in 80015
Price
Taxes
Year Built
Visits
 The content relating to real estate for sale in this Web site comes in part from the Internet Data eXchange (IDX) program of METROLIST, INC., DBA RECOLORADO©. Real estate listings held by brokers other than Luxe Haven Realty LLC are marked with the IDX Logo. This information is being provided for the consumers' personal, non-commercial use and may not be used for any other purpose. All information subject to change and should be independently verified. September 26, 2026 10:30 PM UTCd

