
Just Listed
Address
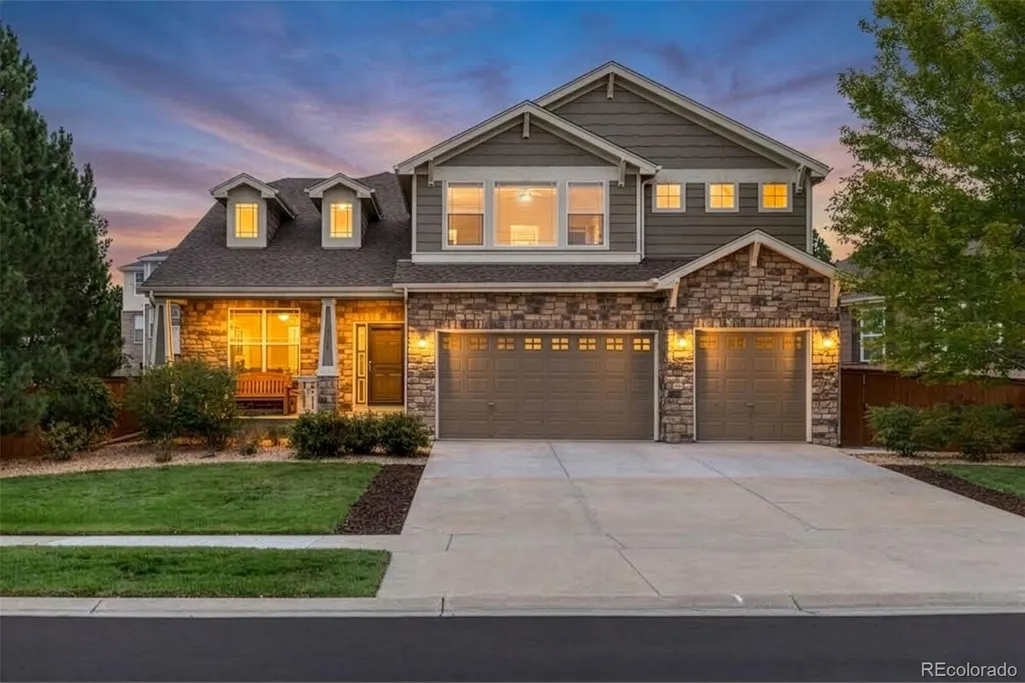
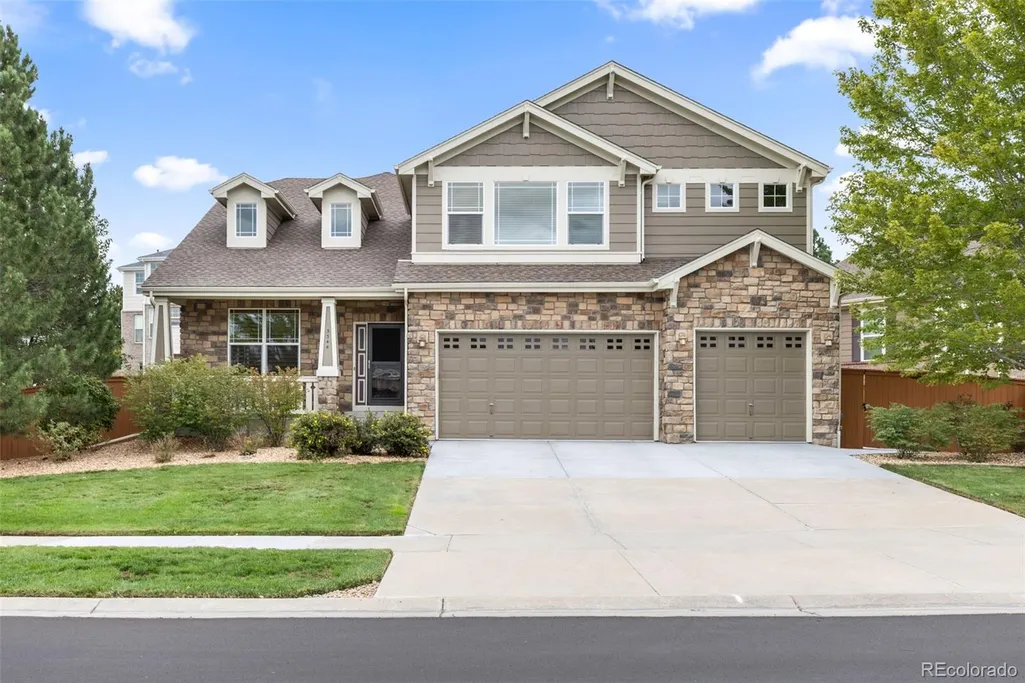
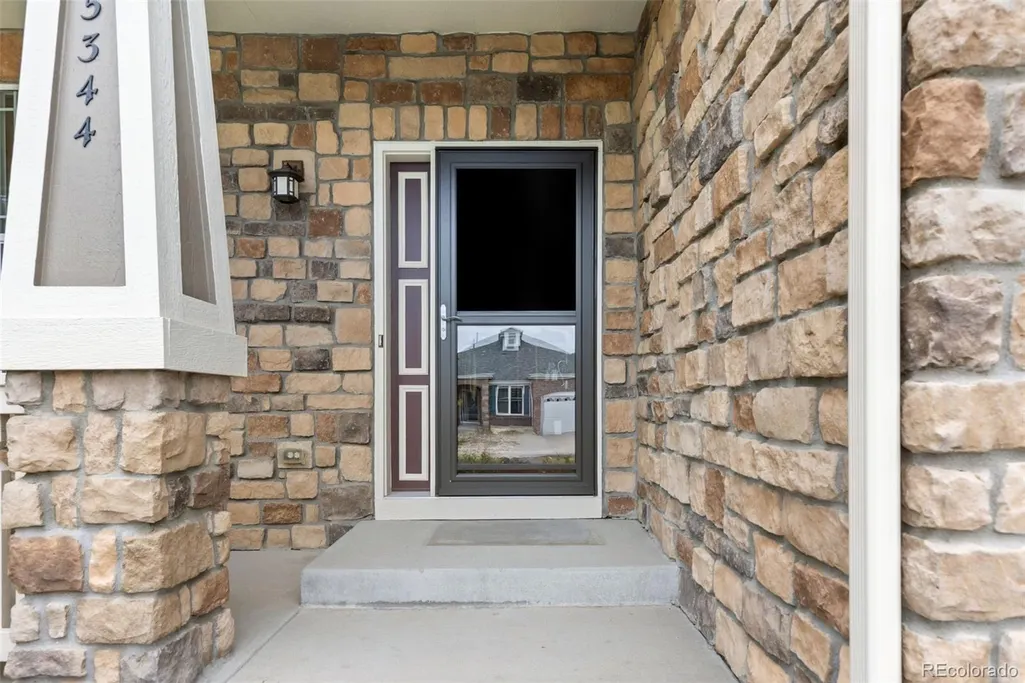
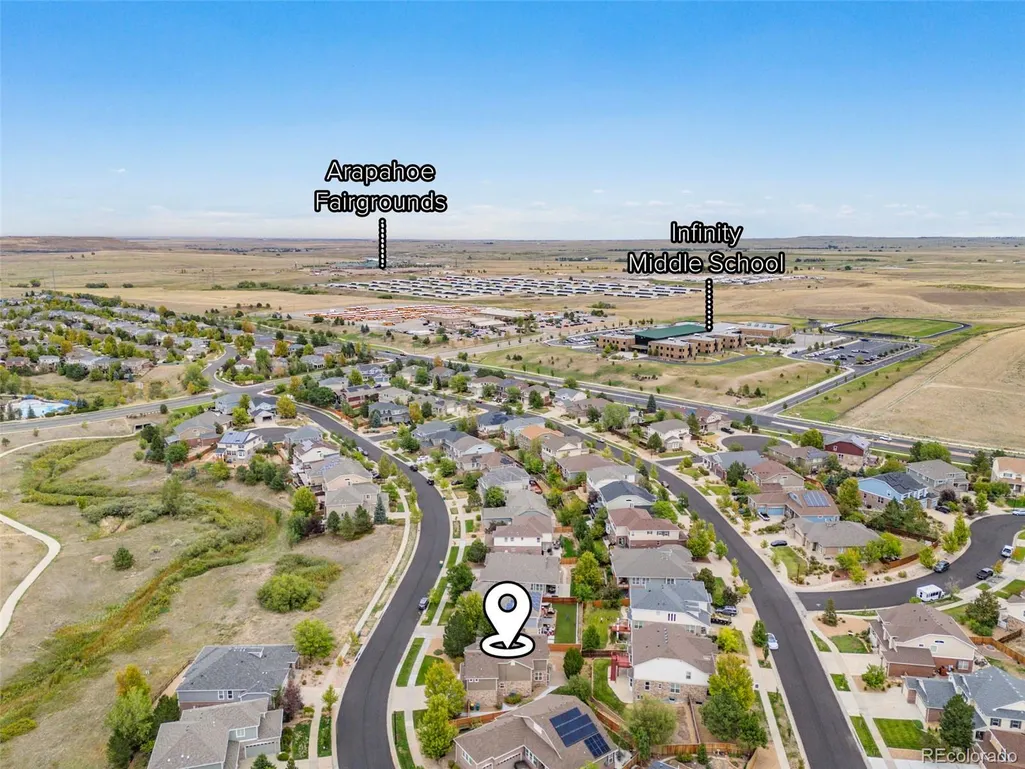
5344 S Haleyville Street, Aurora, CO
Price
$ 710,000
Property Attributes
- MLS#6050413
- TypeSingle Family
- Listing Status Coming Soon
- CountyARAPAHOE
- CityAurora
- NeighborhoodTollgate Crossing
- Zip80016
- StyleTraditional
- Year Built2006
- Taxes$ 6394
- Price$ 710,000
- Bedrooms4
- Full Bathrooms3
- Half Bathrooms1
- Sqr Footage4825
- Lot Size0.21 Acres
Data Source:
REColorado (MTOMLS)
Property Description
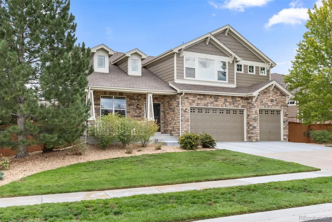
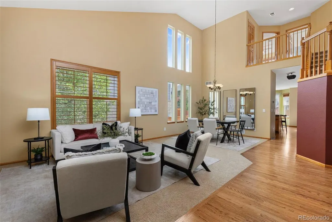
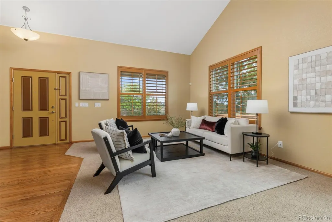
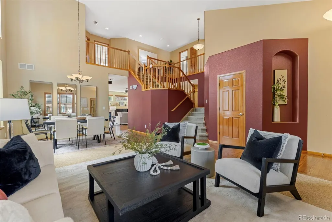
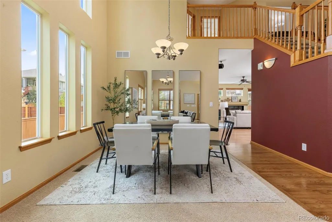
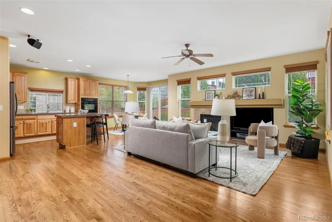
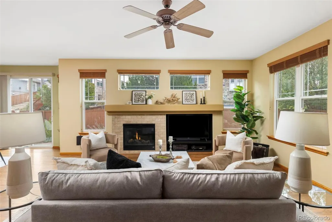
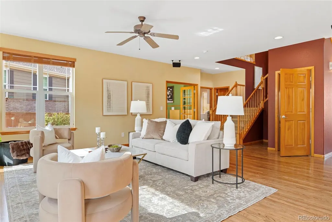
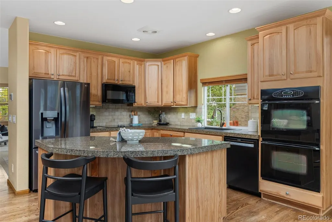
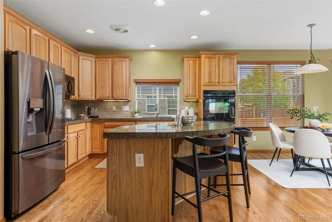
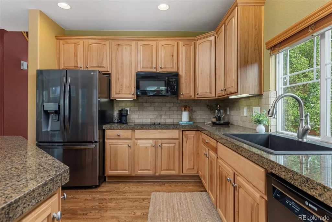
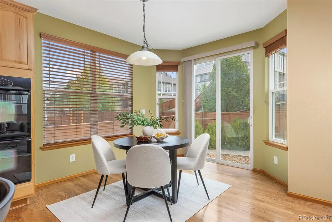
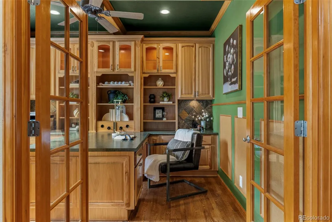
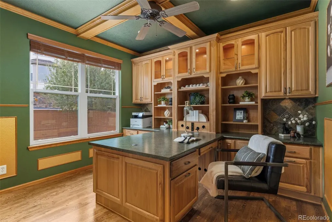
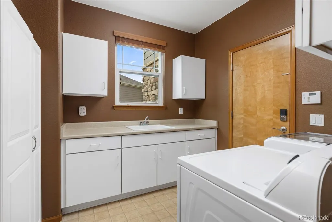
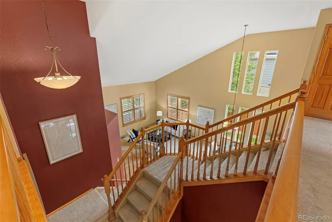
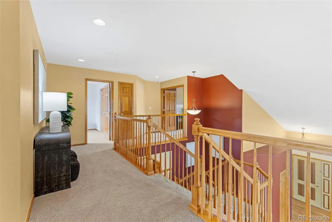
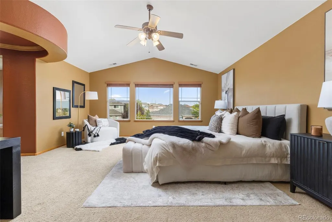
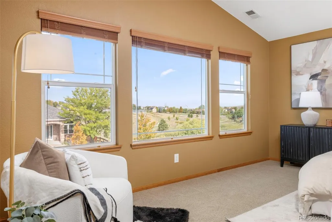
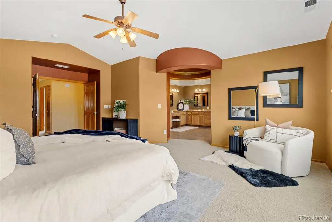
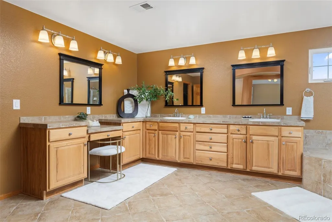
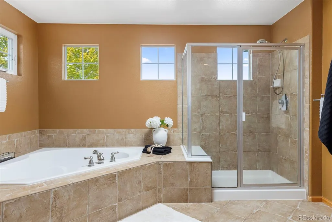
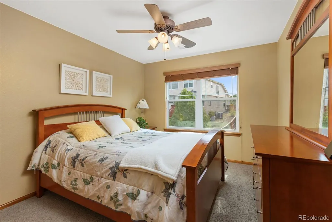
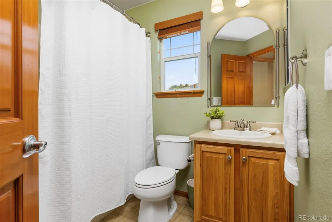
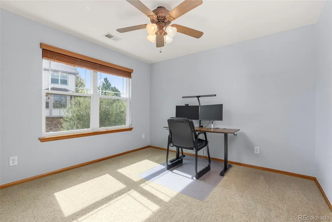
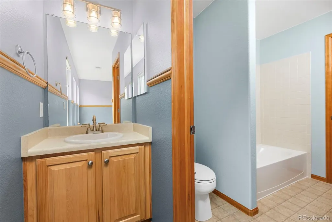
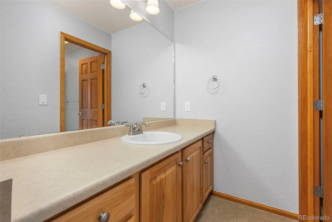
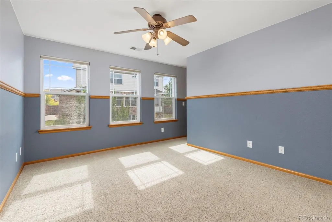
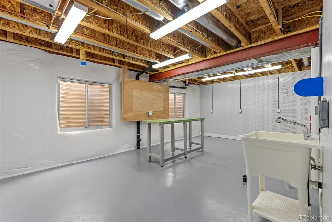
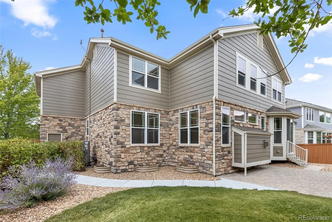
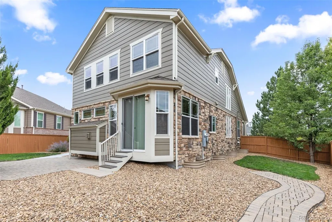
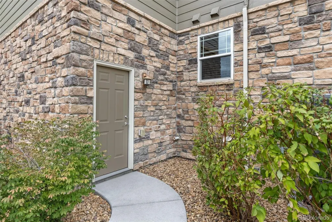
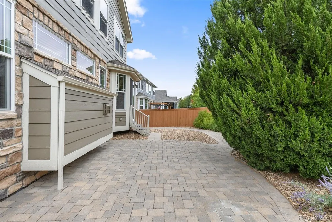
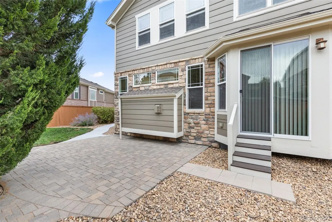
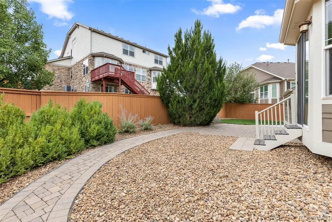
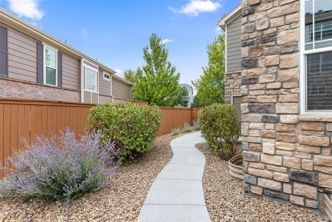
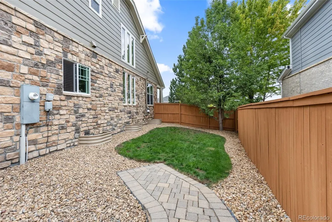
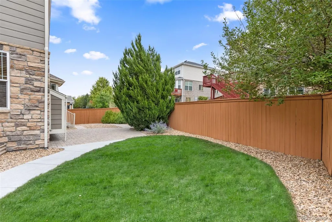
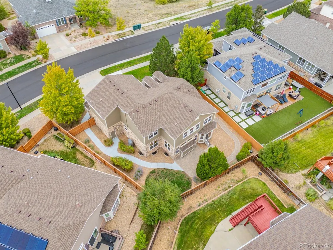
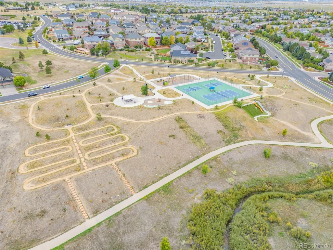
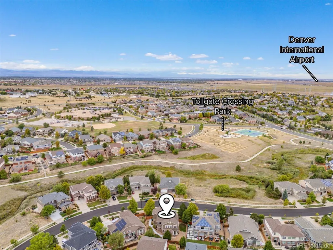
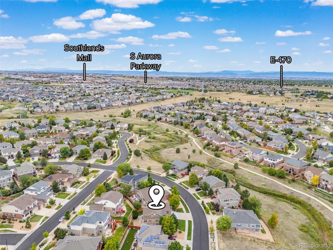
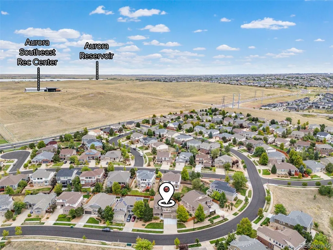
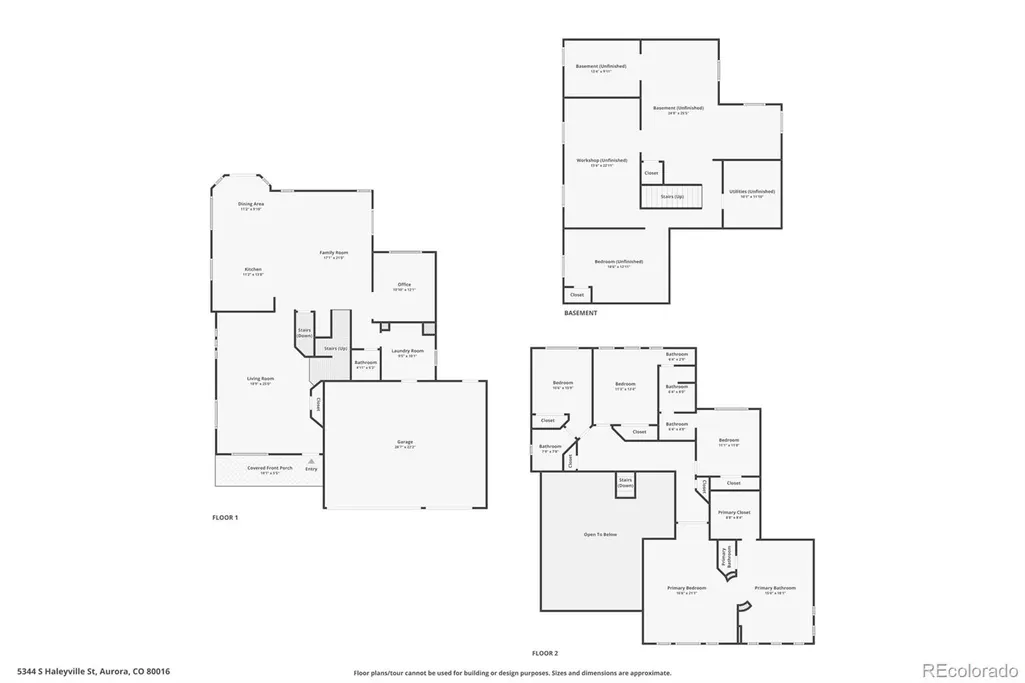
Welcome to Tollgate Crossing, where thoughtful design, substantial updates, and an inviting community setting come together in this beautifully maintained 4 bedroom and 4 bathroom Aurora home. Step inside, an open floor plan is enhanced by vaulted ceilings, a gas fireplace, plantation shutters, and abundant natural light. The kitchen features granite countertops and 42" cabinets with crown moulding with double oven while the spacious primary suite offers a five-piece bath and room to unwind. A custom office with a coffered celing and built-in double-sided desk, shelving, and counter space creates a polished and functional workspace with french doors. A spacious laundry room, dual staircase, and two furnaces serving the upper and lower levels add everyday convenience. Recent improvements provide added peace of mind, including a new high-efficiency furnace and AC system valued at over $24,000, installed in February 2026. Additional updates include new gutters and exterior paint, 15 new windows, and a roof replaced in 2022. Beautiful landscaping complements the exterior with a large stone patio surround by lush trees and beautiful landscaping, while the three-car garage provides generous parking & storage. A whole-home humidifier adds year-round comfort. You will also enjoy the partially finished basement which offers even more versatility, featuring a workshop with a sink, added walls, closets, and shelving for plenty of storage. This flexible space provides an excellent opportunity to customize it to fit your needs—whether for a hobby area, workshop, home office, or bedroom. Tollgate Crossing adds to the appeal with a community clubhouse, swimming pool, parks, playgrounds, and maintained common areas. The neighborhood is located in southeast Aurora near Southlands, providing convenient access to shopping, dining, entertainment, and everyday services, while E-470 offers connections throughout the Denver metro area and toward Denver International Airport.
| Elementary School | Middle School | High School |
|---|---|---|
| Buffalo Trail Elementary School | Fox Ridge Middle School | Cherokee Trail High School |
| Price History | |
|---|---|
| 9/25/2026 | Listed $710,000 |
General Features
| Sewer | Public Sewer |
|---|---|
| Heating | Forced Air |
| Cooling | Central Air |
| Roof | Composition |
| Appliances | Dishwasher,Double Oven,Dryer,Humidifier,Range,Refrigerator,Washer |
| HOA Fee | 33 |
| Garage Spaces | 3 |
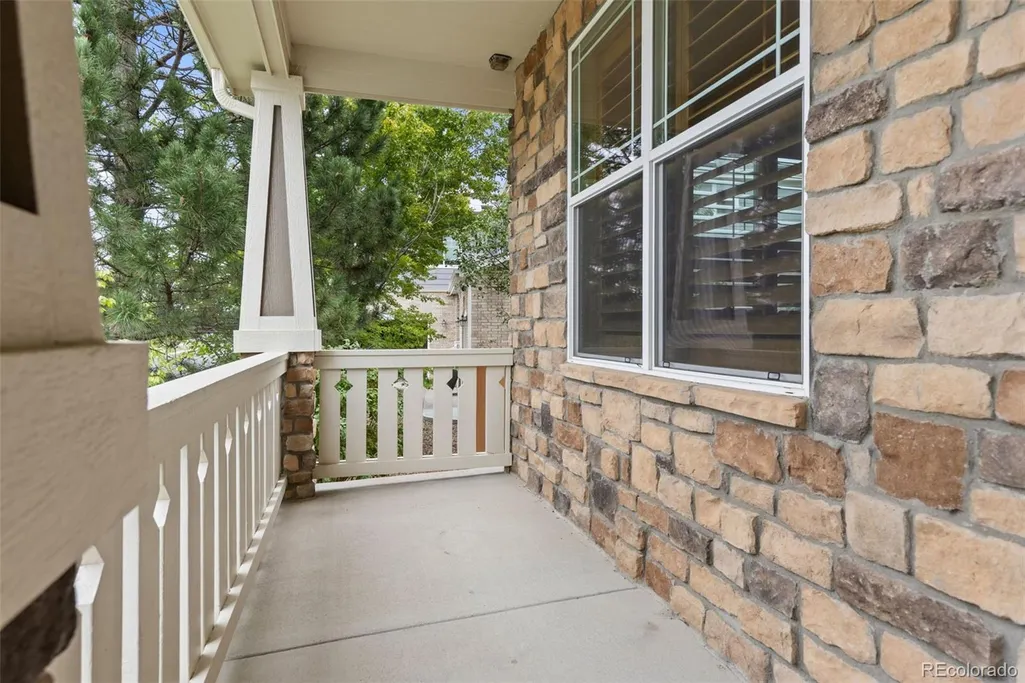
| Patio/Porch Features | Covered,Front Porch,Patio |
| Architectural Style | Traditional |
| Security Features | Carbon Monoxide Detector(s),Radon Detector |
| Construction Materials | Brick |
| Exclusions | Seller's Personal Property and Staging Items. |
| Year Built | 2006 |
| Levels | Two |
| Property Subtype | Single Family Residence |
| Tax Year | 2025 |
| Ownership | Individual |
| Assoc Fee Paid Per | Monthly |
| County | Arapahoe |
| Property Type | Residential |
| HOA | Yes |
| Attached Garage | Yes |
| Subdivision Name | Tollgate Crossing |
| Facing Direction | Northwest |
| Full Baths | 3 |
| Status | Coming Soon |
| High School | Cherokee Trail |
| City | Aurora |
| Association Name | Tollgate Crossing HOA - AMI |
| Senior Community Y/N | No |
| High School District | Cherry Creek 5 |
| Lot Size Units | Square Feet |
| Lot Size Square Feet | 9148 |
| Listing Terms | Cash,Conventional,FHA,VA Loan |
| Elementary School | Buffalo Trail |
| Tax Annual Amount | 6394 |
| Middle/Junior High School | Fox Ridge |
| Virtual Tour | https://www.zillow.com/view-imx/0672f456-ce69-4fdd-ac19-25981334707e?setAttribution=mls&wl=true&initialViewType=pano |
| Structure Type | House |
| AssociationName2 | Tollgate Crossing Metro District |
| Standard Status | Coming Soon |
| Occupancy Type | Owner |
| Middle/Junior School District | Cherry Creek 5 |
| Elementary School District | Cherry Creek 5 |
Interior Features
| Interior Amenities | Built-in Features,Ceiling Fan(s),Eat-in Kitchen,Entrance Foyer,Five Piece Bath,Granite Counters,High Ceilings,Jack & Jill Bathroom,Kitchen Island,Open Floorplan,Pantry,Primary Suite,Radon Mitigation |
|---|---|
| Basement | Full |
| Flooring | Carpet,Linoleum,Wood |
| Total Fireplaces | 1 |
| Fireplace Features | Gas,Living Room |
| Basement (Y/N) | Yes |
| Window Features | Double Pane Windows,Window Coverings |
| Above Grade Finished Area | 3267 |
| Half Baths | 1 |
| Total Bedrooms | 4 |
| Main Level Bathrooms | 1 |
| Total Baths | 4 |
Exterior Features
| Exterior Amenities | Private Yard,Rain Gutters |
|---|---|
| Fencing | Full |
| Lot Features | Level |
| Water Source | Public |
| Total Parking | 3 |
| Lot Size Area | 9148 |
| Building Area Total | 4825 |
| Lot Size Acres | 0.21 |
| Road Surface Type | Paved |
| Road Frontage Type | Public |
| Road Responsibility | Public Maintained Road |
Amenities
- Foreclosure
- Views
- Short Sale
- New Construction
- Adult 55+
- Lease To Own
- No HOA Fees
- Furnished
- Primary On Main
- Air Conditioning
- Seller Finance
- Green
- Fixer Upper
- Horse
- Golf
- Fireplace
- Deck
- Garage
- Basement
- Pool
Property vs Single Family Average in 80016
Price
Taxes
Year Built
In The Neighborhood
Just Listed
Aurora
$ 650,000
- Type
- Single Family
- Size
- 4,564 SqFt
- Rooms
- 3 Beds + 2 Baths
 Berkshire Hathaway HomeServices Rocky Mountain, REALTORS- Castle Pines Office #8839891
Just Listed
Aurora
$ 660,000
- Type
- Single Family
- Size
- 4,627 SqFt
- Rooms
- 3 Beds + 2 Baths
RE/MAX Professionals #3625459
Aurora
$ 725,000
- Type
- Single Family
- Size
- 3,304 SqFt
- Rooms
- 6 Beds + 3.5 Baths
John Reid Realty Company LLC #8217172
Aurora
$ 385,000
- Type
- Single Family
- Size
- 1,296 SqFt
- Rooms
- 3 Beds + 1.5 Baths
Redfin Corporation #2642048
Aurora
$ 675,000
- Type
- Single Family
- Size
- 3,196 SqFt
- Rooms
- 5 Beds + 3.5 Baths
eXp Realty, LLC #3954621
Aurora
$ 750,000
- Type
- Single Family
- Size
- 4,448 SqFt
- Rooms
- 6 Beds + 4.5 Baths
Real Broker, LLC DBA Real #2244982
Aurora
$ 565,000
- Type
- Single Family
- Size
- 2,737 SqFt
- Rooms
- 3 Beds + 2 Baths
Ed Prather Real Estate #6440278
Aurora
$ 499,999
- Type
- Single Family
- Size
- 1,599 SqFt
- Rooms
- 3 Beds + 2.5 Baths
Coldwell Banker Realty 24 #5531521
Aurora
$ 850,000
- Type
- Single Family
- Size
- 6,128 SqFt
- Rooms
- 5 Beds + 4 Baths
Keller Williams DTC #7091812
Aurora
$ 539,997
- Type
- Single Family
- Size
- 2,156 SqFt
- Rooms
- 4 Beds + 2.5 Baths
PAK Home Realty #8748096

