



Address
7769 S Algonquian Way, Aurora, CO
Price
$ 550,000
Property Attributes
- MLS#6036734
- TypeSingle Family
- Listing Status Pending
- CountyARAPAHOE
- CityAurora
- NeighborhoodHeritage Eagle Bend
- Zip80016
- StyleTraditional
- Year Built2000
- Taxes$ 4698
- Price$ 550,000
- Bedrooms2
- Full Bathrooms2
- Half Bathrooms0
- Sqr Footage1940
- Lot Size0.2 Acres
Data Source:
REColorado (MTOMLS)
Property Description
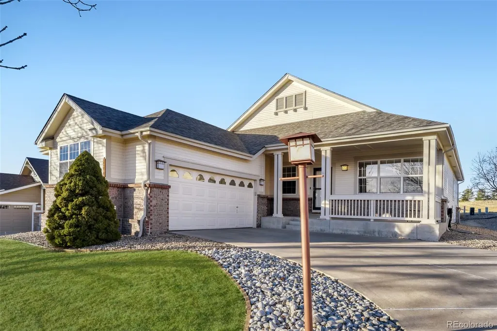
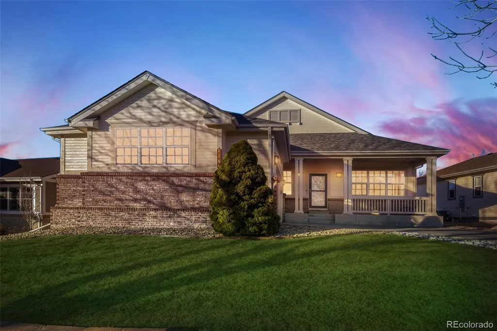
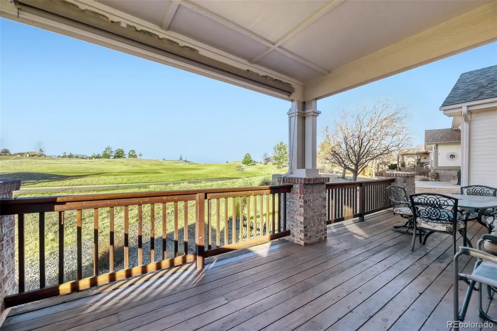
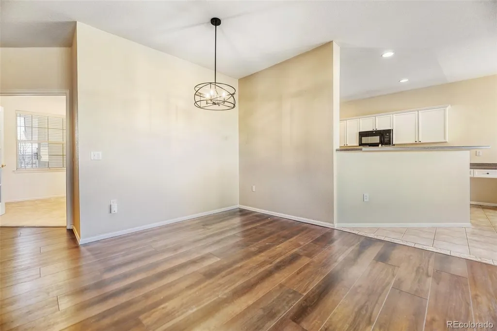
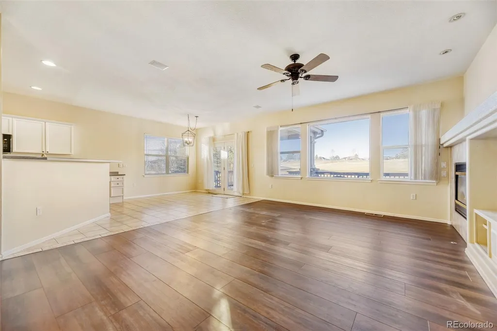
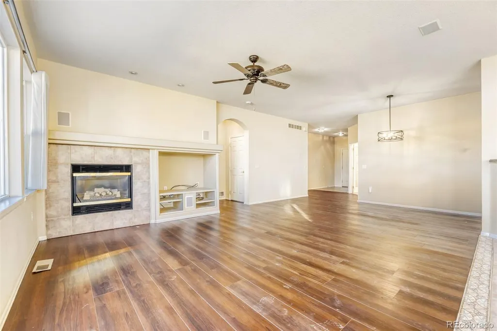
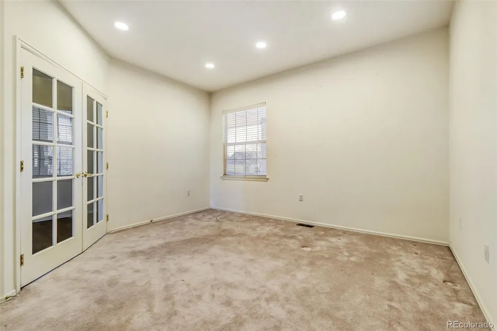
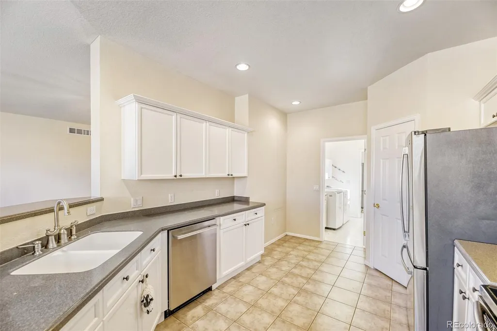
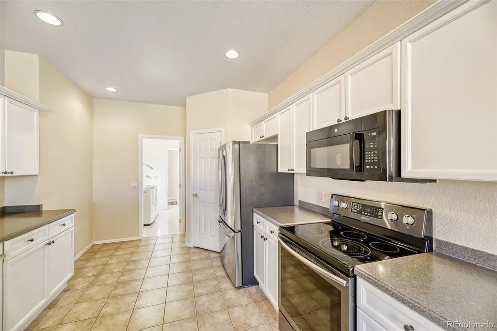
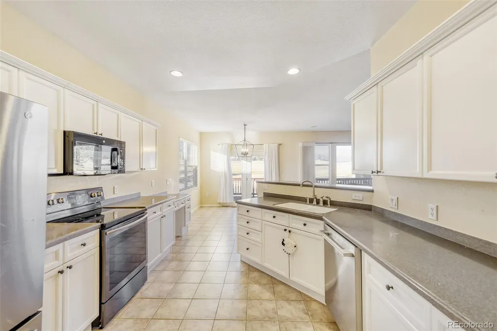
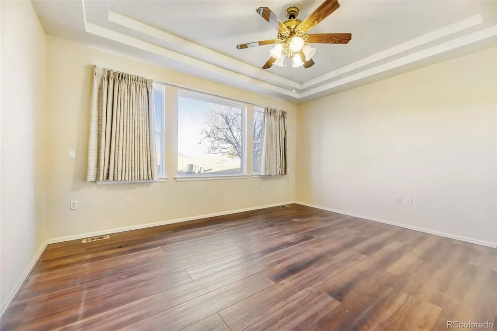
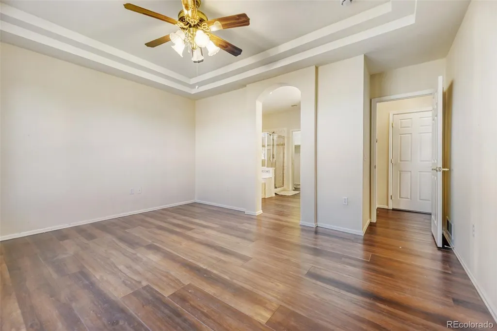
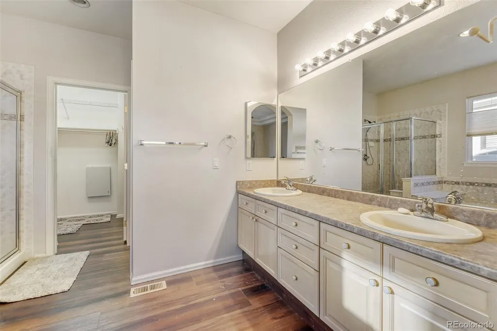
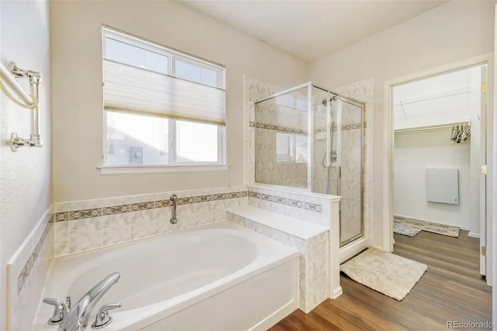
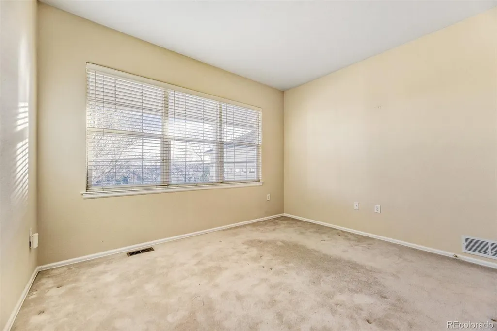
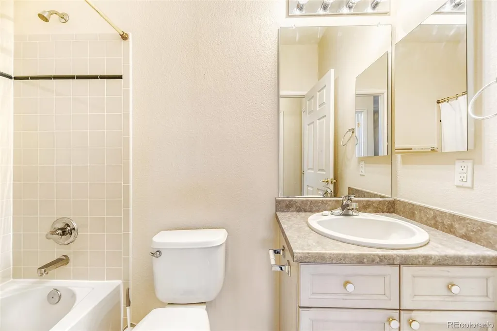
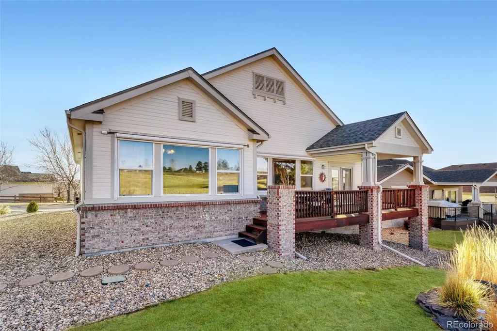
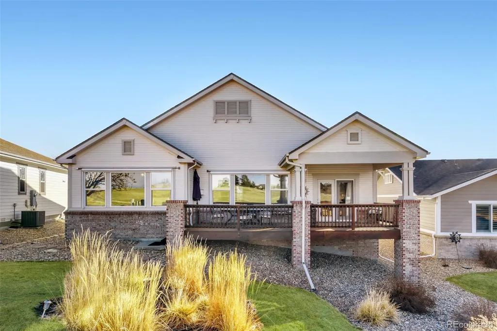
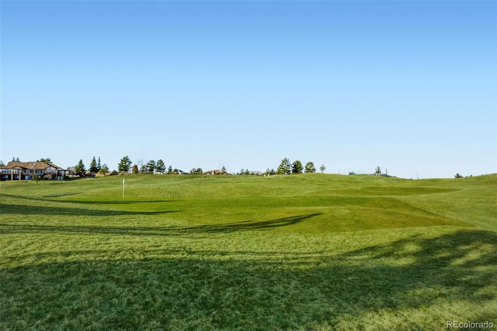
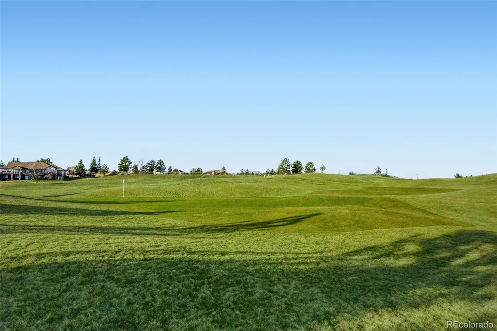
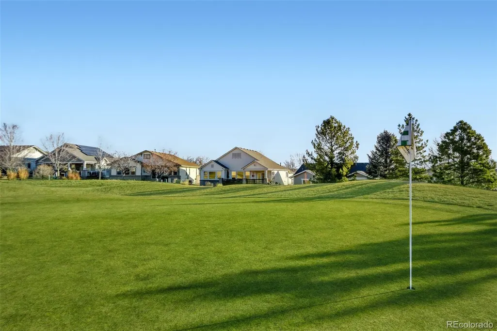
Discover the perfect blend of comfort, elegance, and active living in this beautiful home located directly on the golf course in the highly sought-after Heritage Eagle Bend community. This inviting residence features two spacious bedrooms, including a serene primary suite with a luxurious 5-piece bath, plus an additional full bathroom for guests. A versatile den or office offers the ideal space for work or relaxation, while the great room, formal dining room, and cozy eating area off the kitchen provide the perfect layout for both everyday living and entertaining. Step outside and enjoy peaceful views of the fairways right from your backyard—an effortless connection to the stunning surroundings. Living in Heritage Eagle Bend means resort-style amenities just steps from your door. The community center offers two sparkling pools, a hot tub, sauna, state-of-the-art workout room, and a top-rated restaurant. Golf enthusiasts will love the easy access to the championship course, and the vibrant 45+ neighborhood hosts an impressive variety of social events and activities, ensuring there's always something to enjoy. This is more than a home—it's a lifestyle. Welcome to the perfect blend of relaxation, recreation, and community.
| Elementary School | Middle School | High School |
|---|---|---|
| Coyote Hills Elementary School | Fox Ridge Middle School | Cherokee Trail High School |
| Price History | |
|---|---|
| 3/4/2026 | Listed $670,000 |
| 4/3/2026 | 6$630,000 |
| 6/7/2026 | 5$600,000 |
| 7/30/2026 | 9$550,000 |
General Features
| Sewer | Public Sewer |
|---|---|
| Heating | Forced Air,Natural Gas |
| Cooling | Central Air |
| Utilities | Cable Available,Electricity Connected,Natural Gas Connected |
| Possession | Closing/DOD |
| Roof | Shingle |
| Appliances | Dishwasher,Disposal,Gas Water Heater,Microwave,Range,Refrigerator |
| Zoning | res |
| HOA Fee | 348 |
| Garage Spaces | 2 |
| Association Fee Includes | Reserves,Recycling,Sewer,Trash |
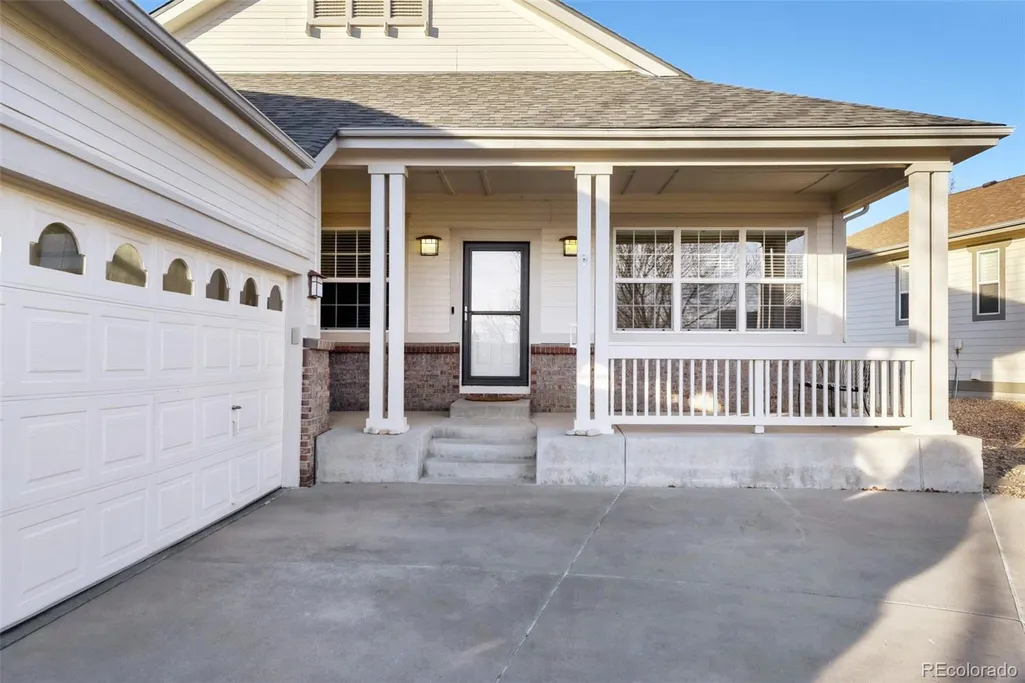
| Patio/Porch Features | Covered,Deck,Front Porch |
| Architectural Style | Traditional |
| Security Features | Carbon Monoxide Detector(s) |
| Construction Materials | Frame |
| Exclusions | none |
| Pets Allowed | Yes |
| Year Built | 2000 |
| Electric | 110V |
| View | Golf Course |
| Levels | One |
| Property Subtype | Single Family Residence |
| Tax Year | 2025 |
| Ownership | Individual |
| Assoc Fee Paid Per | Monthly |
| County | Arapahoe |
| Property Type | Residential |
| Association Amenities | Clubhouse,Fitness Center,Gated,Pool,Sauna,Spa/Hot Tub,Tennis Court(s),Trail(s) |
| HOA | Yes |
| Attached Garage | Yes |
| Contingency | None Known |
| Subdivision Name | Heritage Eagle Bend |
| Facing Direction | East |
| Full Baths | 2 |
| Status | Pending |
| Directions | Gartrell Rd. To S. Addison Way to the end then left on S. Addison way to S. Algonquian way |
| High School | Cherokee Trail |
| City | Aurora |
| Association Name | Heritage Eagle Bend |
| Entry Location | Ground |
| Senior Community Y/N | Yes |
| High School District | Cherry Creek 5 |
| Lot Size Units | Square Feet |
| Lot Size Square Feet | 8843 |
| Listing Terms | Cash,Conventional,FHA,VA Loan |
| Elementary School | Coyote Hills |
| Tax Annual Amount | 4698 |
| Home Warranty Y/N | No |
| Middle/Junior High School | Fox Ridge |
| Virtual Tour | https://www.zillow.com/view-imx/4296abc0-862f-4082-bf0d-2cfe6ca302a8?setAttribution=mls&wl=true&initialViewType=pano |
| Structure Type | House |
| Standard Status | Active Under Contract |
| Middle/Junior School District | Cherry Creek 5 |
| Elementary School District | Cherry Creek 5 |
Interior Features
| Interior Amenities | Breakfast Bar,Built-in Features,Ceiling Fan(s),Five Piece Bath,Limestone Counters,No Stairs,Open Floorplan,Pantry,Primary Suite |
|---|---|
| Basement | Crawl Space |
| Flooring | Carpet,Linoleum,Wood |
| Furnished Y/N | Unfurnished |
| Fireplace Features | Gas Log,Great Room |
| Basement (Y/N) | No |
| Window Features | Double Pane Windows,Window Treatments |
| Above Grade Finished Area | 1940 |
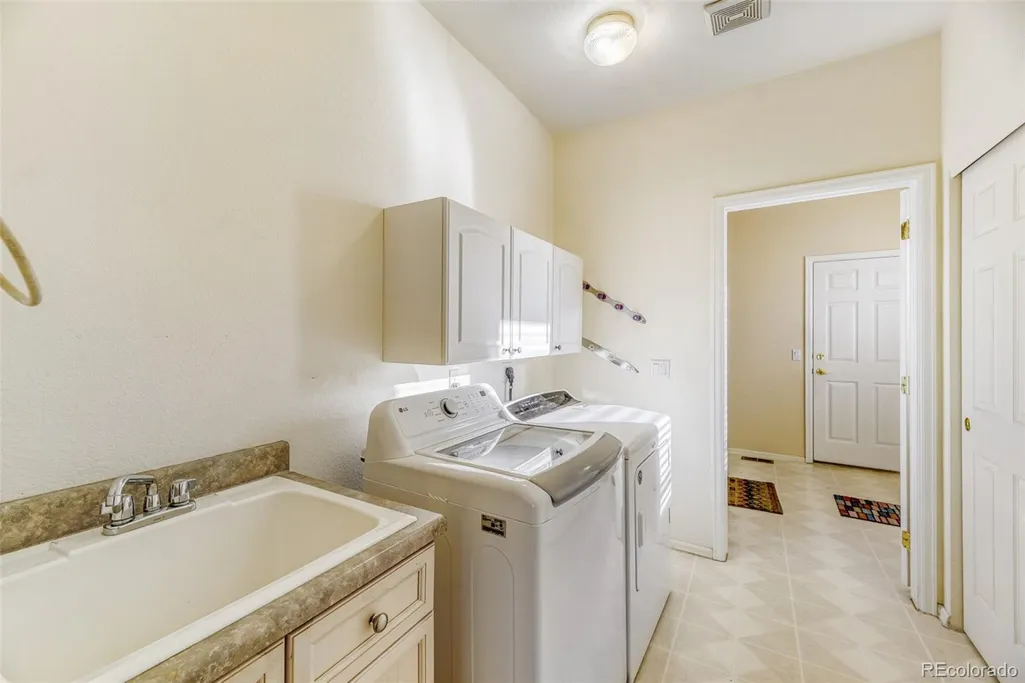
| Laundry Features | Sink |
| Total Bedrooms | 2 |
| Main Level Bedrooms | 2 |
| Main Level Bathrooms | 2 |
| Total Baths | 2 |
Exterior Features
| Exterior Amenities | Balcony |
|---|---|
| Fencing | None |
| Parking Features | Concrete |
| Lot Features | Landscaped,Level,Many Trees,On Golf Course,Sprinklers In Front,Sprinklers In Rear |
| Water Source | Public |
| Total Parking | 2 |
| Lot Size Area | 8843 |
| Foundation Details | Concrete Perimeter |
| Building Area Total | 1940 |
| Lot Size Acres | 0.2 |
| Road Surface Type | Paved |
| Road Frontage Type | Private Road |
| Road Responsibility | Private Maintained Road |
Amenities
- Foreclosure
- Views
- Short Sale
- New Construction
- Adult 55+
- Lease To Own
- No HOA Fees
- Furnished
- Primary On Main
- Air Conditioning
- Seller Finance
- Green
- Fixer Upper
- Horse
- Golf
- Fireplace
- Deck
- Garage
- Basement
- Pool
Property vs Single Family Average in 80016
Price
Taxes
Year Built
Visits
In The Neighborhood
Open House
Aurora
$ 860,000
- Type
- Single Family
- Size
- 4,628 SqFt
- Rooms
- 4 Beds + 3 Baths
 Equity Colorado Real Estate #7982422
Aurora
$ 850,000
- Type
- Single Family
- Size
- 4,648 SqFt
- Rooms
- 4 Beds + 3 Baths
Wisdom Real Estate #4716473
Aurora
$ 860,000
- Type
- Single Family
- Size
- 3,857 SqFt
- Rooms
- 3 Beds + 3 Baths
HomeSmart Realty #2693644
Aurora
$ 815,000
- Type
- Single Family
- Size
- 3,926 SqFt
- Rooms
- 3 Beds + 3 Baths
The Steller Group, Inc #7696139
Aurora
$ 924,900
- Type
- Single Family
- Size
- 3,842 SqFt
- Rooms
- 3 Beds + 3 Baths
Keller Williams DTC #7988188
Aurora
$ 586,000
- Type
- Single Family
- Size
- 2,719 SqFt
- Rooms
- 3 Beds + 3 Baths
RE/MAX Professionals #3915556
Open House
Aurora
$ 699,000
- Type
- Single Family
- Size
- 3,232 SqFt
- Rooms
- 3 Beds + 3 Baths
The Steller Group, Inc #8848195
Aurora
$ 725,000
- Type
- Single Family
- Size
- 3,452 SqFt
- Rooms
- 4 Beds + 3 Baths
LIV Sotheby's International Realty #7538632
Aurora
$ 675,000
- Type
- Single Family
- Size
- 3,840 SqFt
- Rooms
- 2 Beds + 3 Baths
The Linear Group LLC #9048573
Aurora
$ 820,000
- Type
- Single Family
- Size
- 5,180 SqFt
- Rooms
- 5 Beds + 3.5 Baths
Compass - Denver #7461065

