

Address
5258 Eliot Street, Denver, CO
Price
$ 550,000
Property Attributes
- MLS#6027607
- TypeTownhouse
- Listing Status Pending
- CountyDENVER
- CityDenver
- NeighborhoodChaffee Park
- Zip80221
- StyleUrban Contemporary
- Year Built2020
- Taxes$ 3495
- Price$ 550,000
- Bedrooms3
- Full Bathrooms3
- Half Bathrooms1
- Sqr Footage1993
- Lot Size0.03 Acres
Data Source:
REColorado (MTOMLS)
Property Description
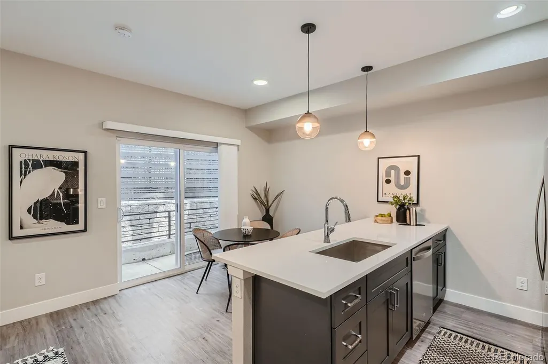
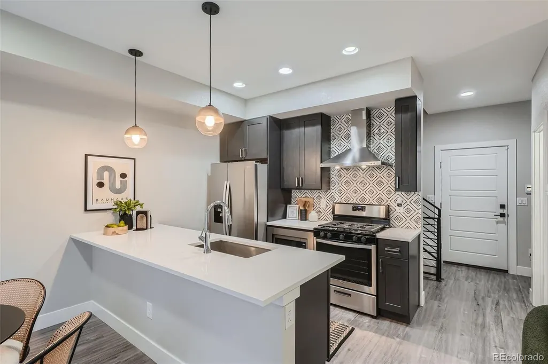
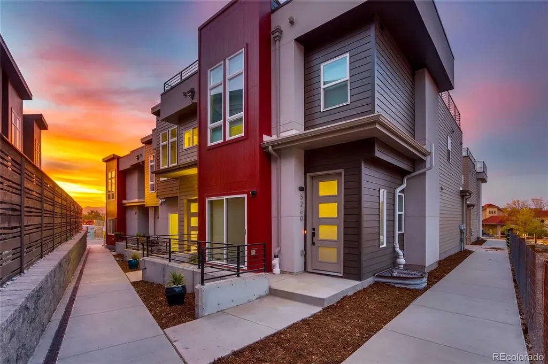
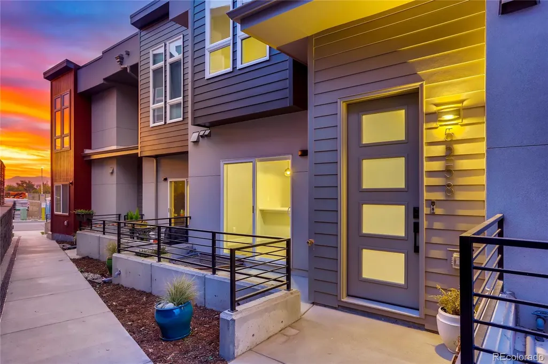
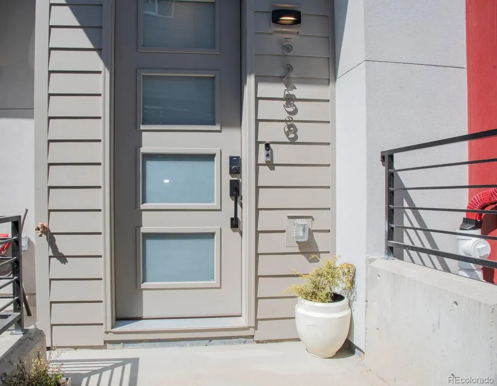
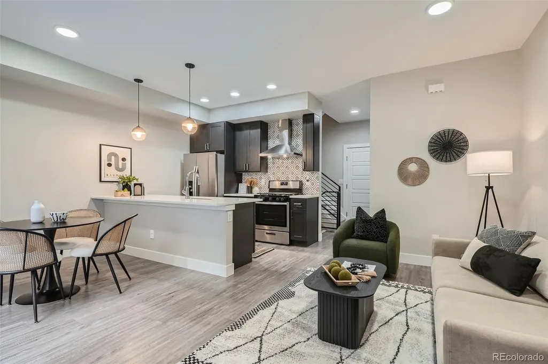
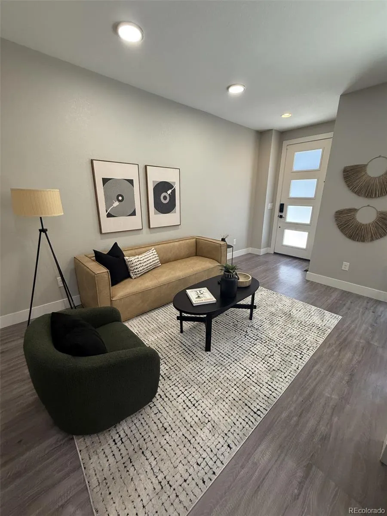
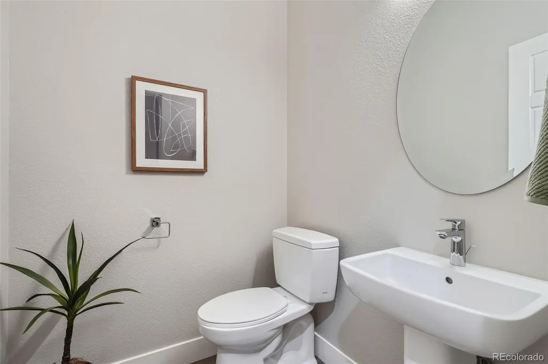
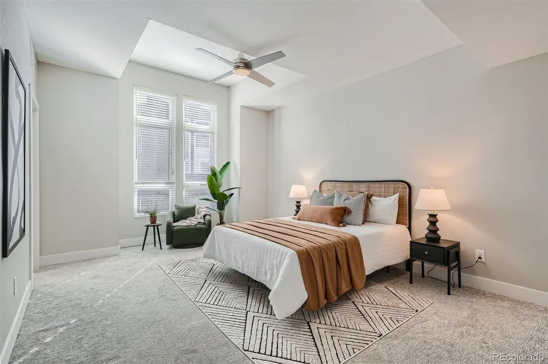
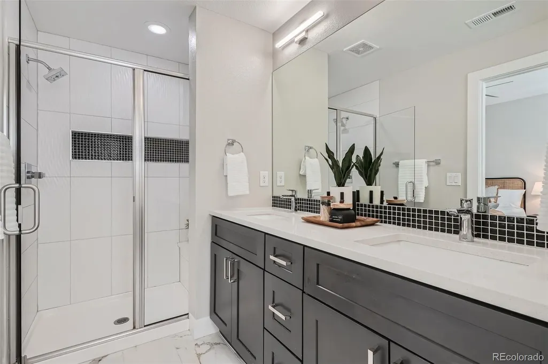
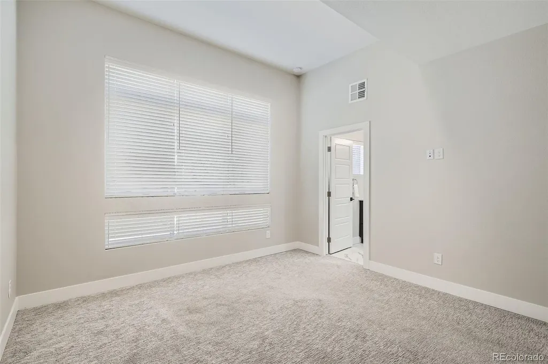
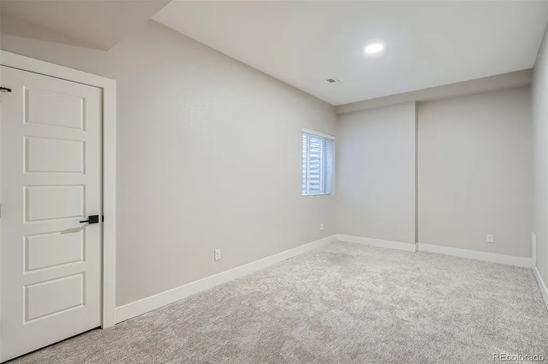
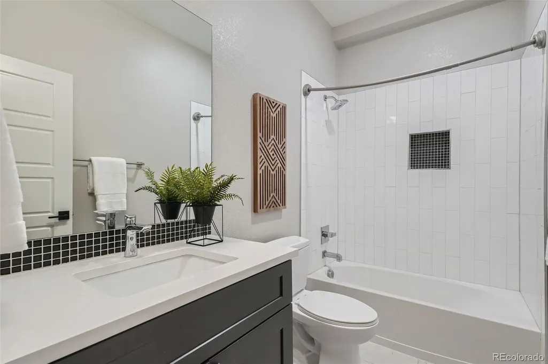
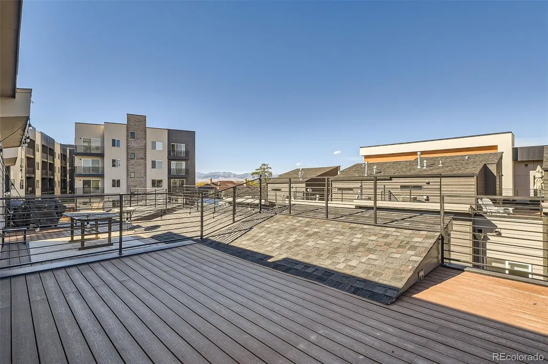
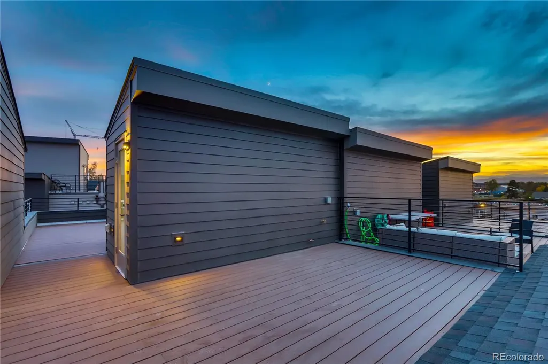
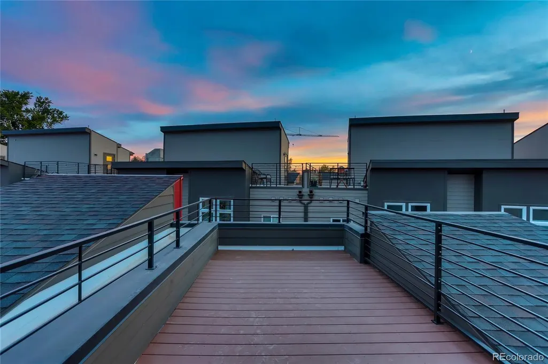
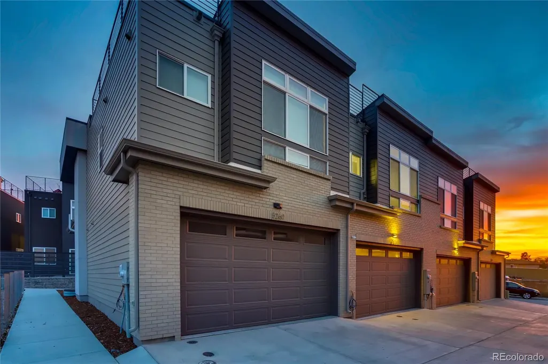
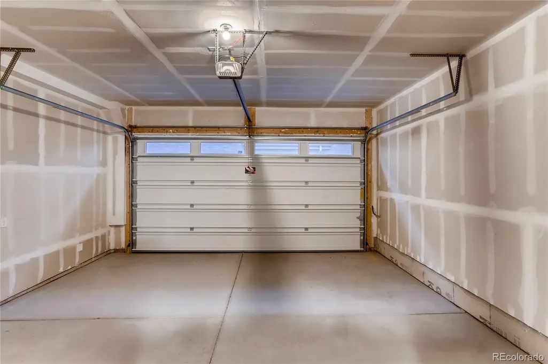
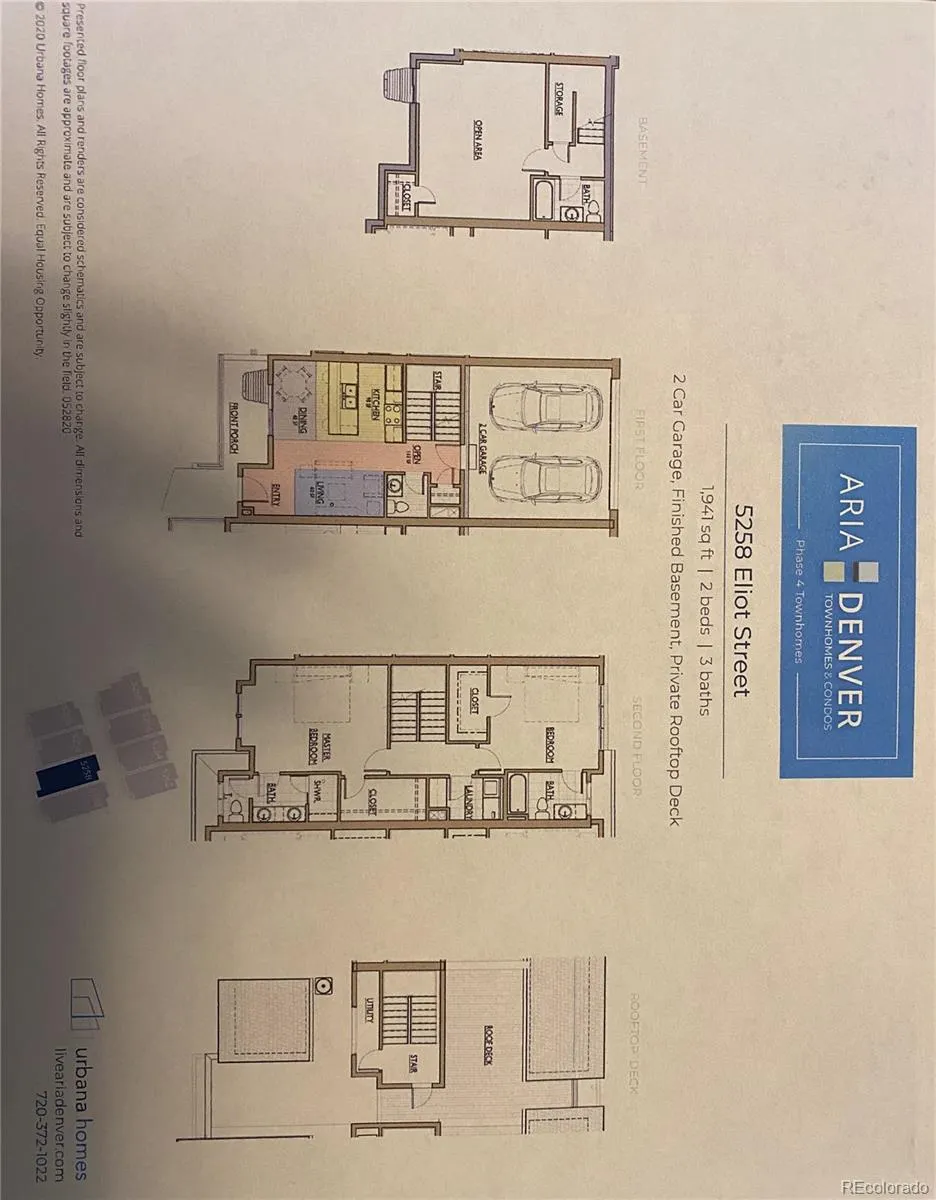
HUGE PRICE REDUCTION!!! Last chance to buy at a phenomenal price before sellers remove listing from the MLS and advertise it for rental! Beautiful newly built open layout 1,941 square foot townhome with 3 large bedrooms, 3.5 bathrooms, 2 car attached garage plus 2 rooftop decks with amazing 360 views, including the westerly mountains! Each spacious bedroom has its own bathroom, so no need to share! The two second floor bedrooms have super big windows and an abundance of natural lighting. The gourmet kitchen boasts quartz countertops, a breakfast bar and quality stainless steel appliances, including a 5 burner gas range and hood. There is a wet bar with mini refrigerator on the third level, leading out to rooftop decks. Enjoy your coffee in the morning on the patio right off of the kitchen and cocktails in the night on your rooftop! This spectacular townhome is located across from Regis University, minutes to downtown Denver, Highlands, 44th and Tennyson, light rail, vibrant retail, restaurants, and much more! One mile to Goldspot Brewing and 1.5 miles to the Bacon Social House. Starbucks is steps away and oh so convenient in the morning! Only a 30 minute drive to Boulder and quick access to I70 and I76. Come be a part of this newer community! Call for a private showing!
| Elementary School | Middle School | High School |
|---|---|---|
| Beach Court Elementary School | Strive Sunnyside Middle School | North High School |
| Price History | |
|---|---|
| 6/18/2026 | Listed $619,000 |
| 6/24/2026 | 4$599,000 |
| 6/29/2026 | 3$585,000 |
| 7/4/2026 | 2$575,000 |
| 7/31/2026 | 1$570,000 |
| 8/7/2026 | 1$569,000 |
| 8/13/2026 | 1$565,000 |
| 8/17/2026 | 2$555,000 |
| 8/27/2026 | 1$550,000 |
General Features
| Sewer | Public Sewer |
|---|---|
| Heating | Forced Air,Natural Gas |
| Cooling | Central Air |
| Utilities | Cable Available,Electricity Connected,Internet Access (Wired),Natural Gas Connected |
| Possession | Closing/DOD |
| Roof | Composition |
| Appliances | Bar Fridge,Cooktop,Dishwasher,Disposal,Dryer,Gas Water Heater,Microwave,Oven,Range Hood,Refrigerator,Sump Pump,Washer |
| Zoning | R1 |
| HOA Fee | 59.9 |
| Garage Spaces | 2 |
| Association Fee Includes | Maintenance Grounds,Snow Removal |
| Patio/Porch Features | Patio,Rooftop |
| Architectural Style | Urban Contemporary |
| Security Features | Carbon Monoxide Detector(s),Security System,Smart Locks,Smoke Detector(s) |
| Construction Materials | Frame |
| Exclusions | None |
| Pets Allowed | Cats OK,Dogs OK |
| Year Built | 2020 |
| Electric | 110V,220 Volts |
| View | Mountain(s) |
| Levels | Three Or More |
| Property Subtype | Townhouse |
| Tax Year | 2025 |
| Ownership | Agent Owner |
| Assoc Fee Paid Per | Monthly |
| County | Denver |
| Property Type | Residential |
| HOA | Yes |
| Attached Garage | Yes |
| Contingency | None Known |
| Subdivision Name | Chaffee Park |
| Facing Direction | South |
| Full Baths | 2 |
| Status | Pending |
| Directions | From 52nd and Federal go east on 52nd,south on Eliot and unit will be through a black gate on the east side of Eliot. Feel free to park on Parkview. |
| High School | North |
| City | Denver |
| Association Name | Aria Master Association |
| Entry Location | Exterior Access |
| Senior Community Y/N | No |
| High School District | Denver 1 |
| Number Of Units Total | 4 |
| Lot Size Units | Square Feet |
| Lot Size Square Feet | 1341 |
| Listing Terms | 1031 Exchange,Cash,Conventional,FHA,VA Loan |
| Elementary School | Beach Court |
| Tax Annual Amount | 3495 |
| Home Warranty Y/N | No |
| Middle/Junior High School | Strive Sunnyside |
| Property Condition | New Construction |
| Structure Type | Townhouse |
| Standard Status | Active Under Contract |
| Middle/Junior School District | Denver 1 |
| Elementary School District | Denver 1 |
Interior Features
| Interior Amenities | Ceiling Fan(s),High Ceilings,High Speed Internet,Kitchen Island,Pantry,Primary Suite,Quartz Counters,Smoke Free,Walk-In Closet(s),Wet Bar |
|---|---|
| Basement | Finished,Sump Pump |
| Flooring | Carpet,Tile,Vinyl |
| Furnished Y/N | Unfurnished |
| Common Walls | 2+ Common Walls |
| Basement (Y/N) | Yes |
| Window Features | Double Pane Windows,Egress Windows,Window Coverings |
| Above Grade Finished Area | 1521 |
| Half Baths | 1 |
| 3/4 Baths | 1 |
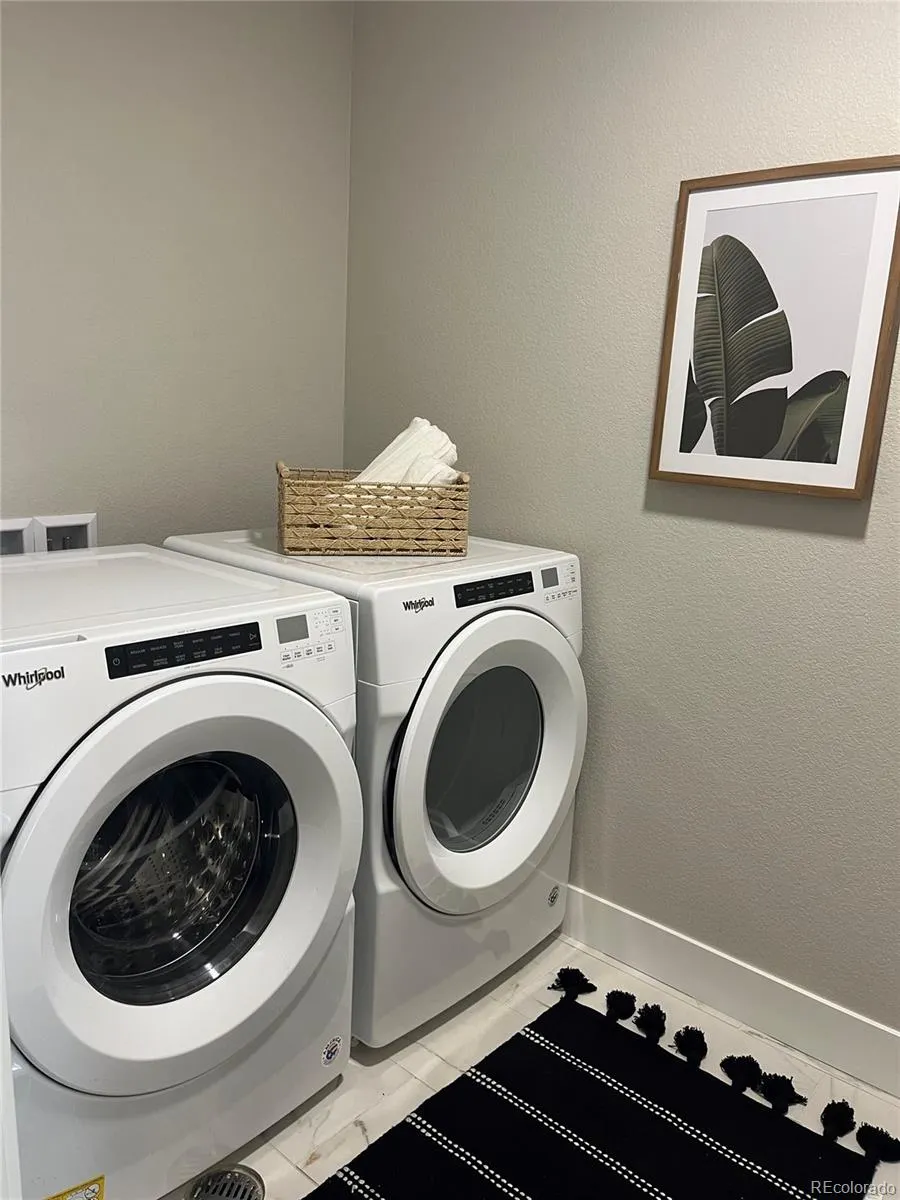
| Laundry Features | In Unit |
| Total Bedrooms | 3 |
| Below Grade Finished Area | 472 |
| Main Level Bathrooms | 1 |
| Total Baths | 4 |
Exterior Features
| Exterior Amenities | Garden,Gas Valve,Rain Gutters |
|---|---|
| Fencing | None |
| Lot Features | Landscaped,Master Planned,Near Public Transit |
| Water Source | Public |
| Total Parking | 2 |
| Lot Size Area | 1341 |
| Foundation Details | Concrete Perimeter |
| Building Area Total | 1993 |
| Lot Size Acres | 0.03 |
| Road Surface Type | Paved |
| Road Frontage Type | Public |
| Road Responsibility | Public Maintained Road |
Amenities
- Foreclosure
- Views
- Short Sale
- New Construction
- Adult 55+
- Lease To Own
- No HOA Fees
- Furnished
- Pets
- Primary On Main
- Air Conditioning
- Seller Finance
- Green
- Fixer Upper
- Horse
- Golf
- Fireplace
- Deck
- Garage
- Basement
- Pool
Property vs Townhouse Average in 80221
Price
Taxes
Year Built
Visits


