
Open House Sat, Sep 26th 1:00 PM - 4:00 PM

Address
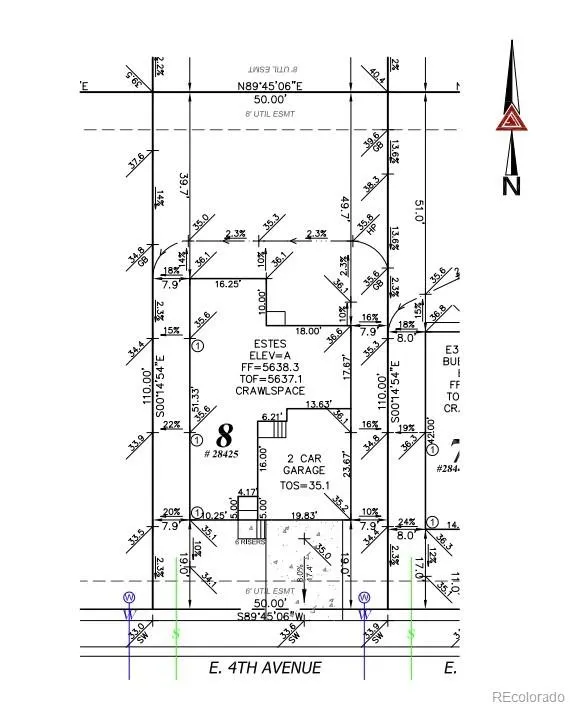
28425 E 4th Avenue, Watkins, CO
Price
$ 525,349
Property Attributes
- MLS#5975933
- TypeSingle Family
- Listing Status Active
- CountyARAPAHOE
- CityWatkins
- NeighborhoodSky Ranch
- Zip80137
- StyleTraditional
- Year Built2026
- Taxes$ 6648
- Price$ 525,349
- Bedrooms4
- Full Bathrooms2
- Half Bathrooms1
- Sqr Footage2272
- Lot Size0.13 Acres
Data Source:
REColorado (MTOMLS)
Property Description
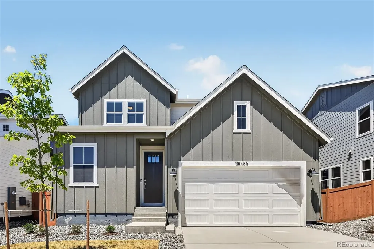
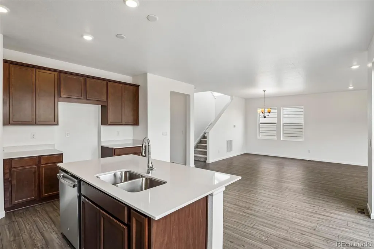
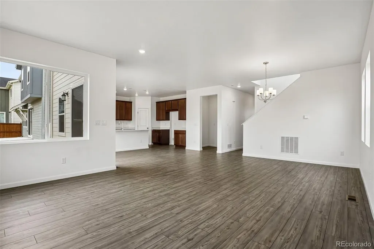
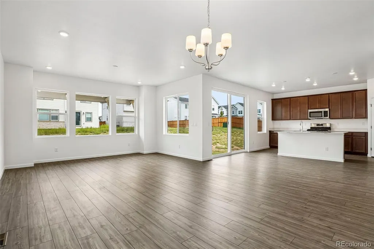
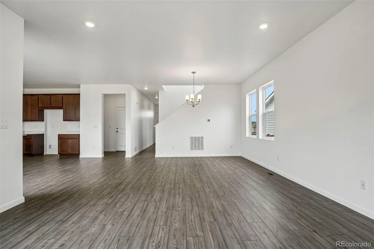
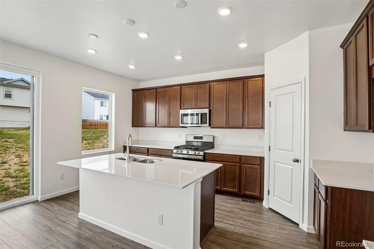
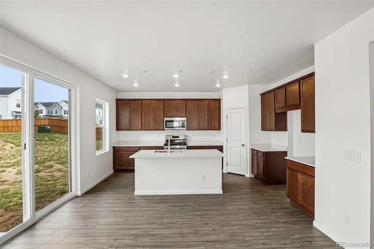
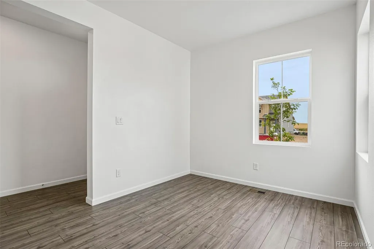
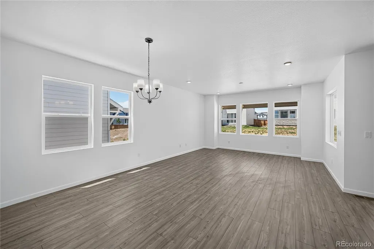
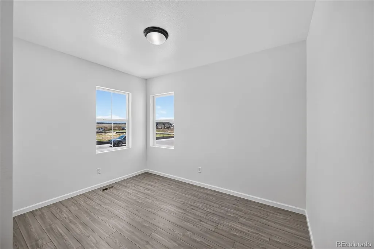
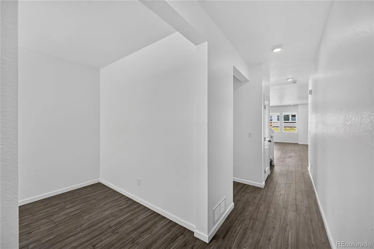
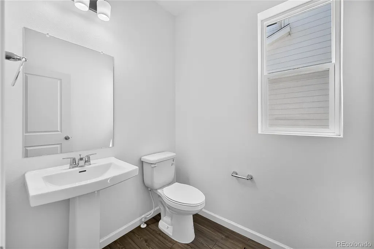
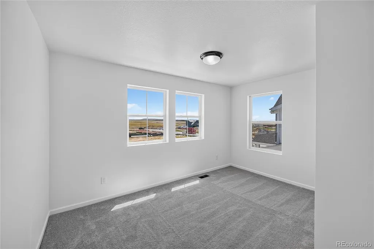
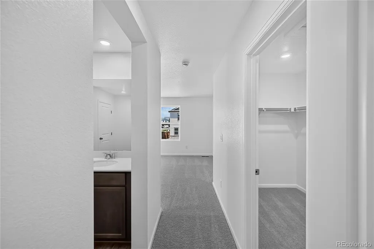
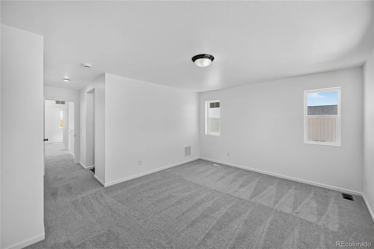
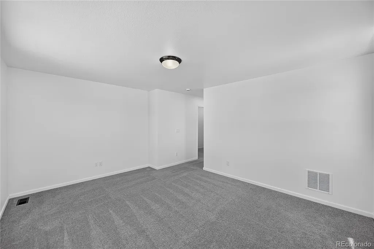
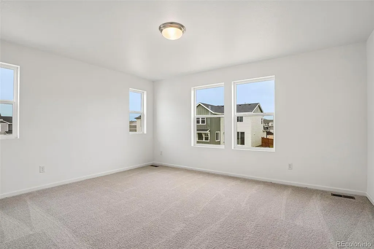
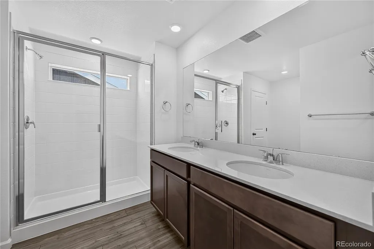
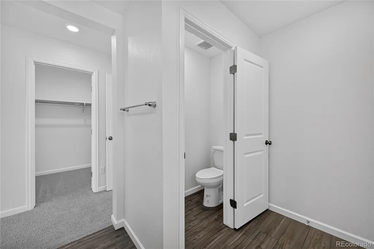
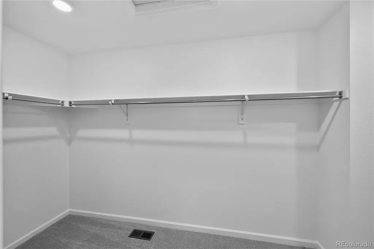
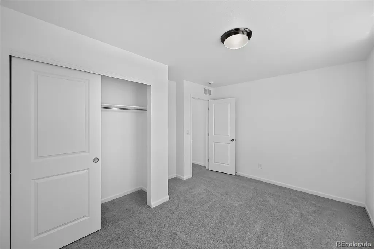
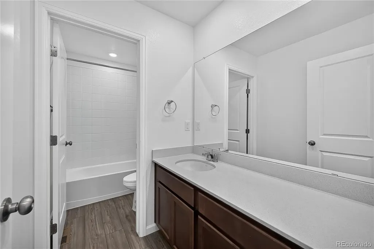
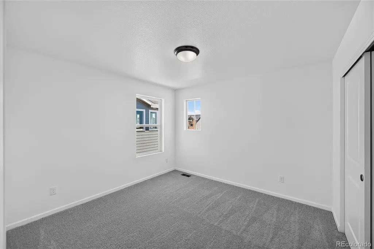
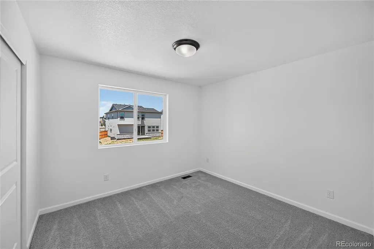
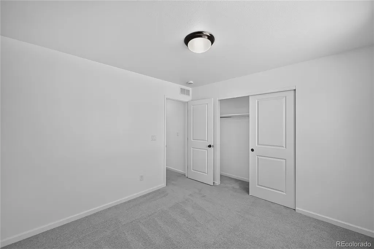
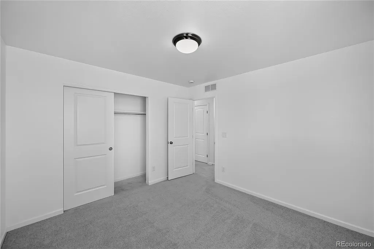
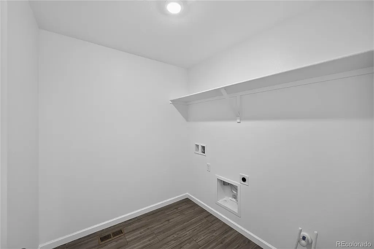
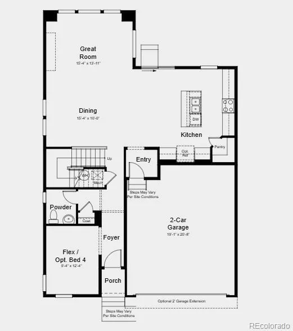
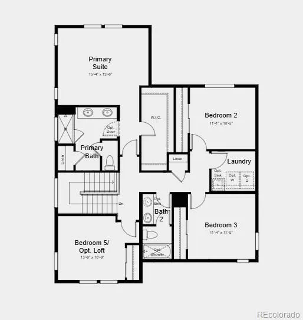
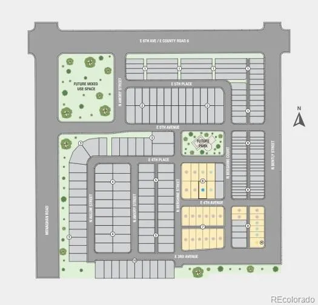
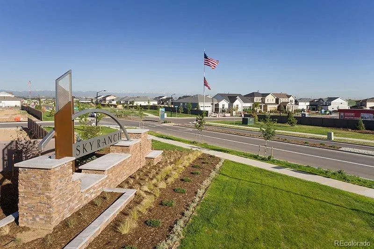
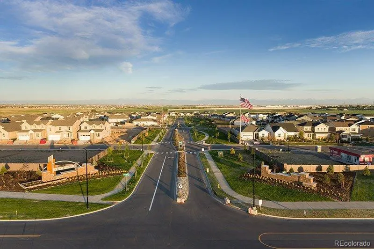
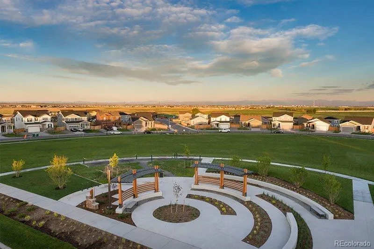
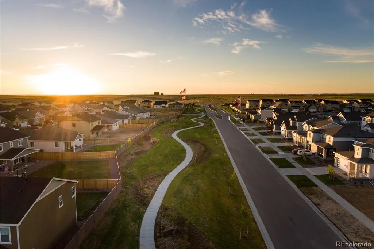
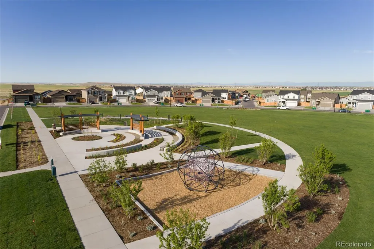
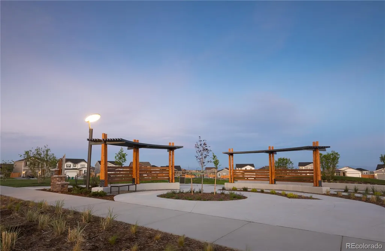
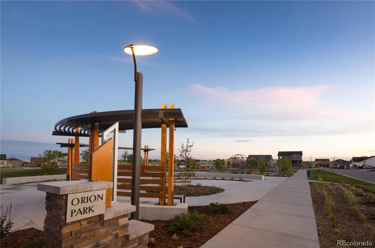
What's Special: Close to Park | Flex Room | 2nd Floor Laundry Room | Deep Backyard. New Construction - Ready Now! Built by America's Most Trusted Home Builder. Welcome to the Estes at 28425 E 4th Avenue in Sky Ranch. Step inside to discover a spacious kitchen with a large pantry and an eat-in island that opens to the airy great room and dining space, creating an easy flow for everyday living. Upstairs, the bright primary suite offers natural light along with an en suite bath and walk-in closet. Three secondary bedrooms, a full bathroom, and a laundry room complete the second floor and deliver comfortable, thoughtful living for everyone in your home. Sky Ranch, a vibrant master-planned community in Aurora, Colorado, designed for connection, comfort, and Colorado living at its best. You'll enjoy the convenience of nearby shopping and dining at Southlands Mall, plus endless outdoor recreation with more than one hundred parks, thousands of acres of open space, miles of trails, and nearby golf courses. You'll appreciate the newly opened K-8 charter school and the attainable pricing that makes homeownership possible. Sky Ranch also features a four-acre neighborhood park and quick access to Hogan Park at Highlands Creek, only a few minutes away. It's a welcoming neighborhood where every day feels a little more connected and a little more inspired. Additional Highlights Include: Upstairs bedroom in place of loft and slide-in gas range in place of electric. MLS#5975933
| Elementary School | Middle School | High School |
|---|---|---|
| Bennett Elementary School | Bennett Middle School | Bennett High School |
| Price History | |
|---|---|
| 2/3/2026 | Listed $511,449 |
| 2/4/2026 | 1$510,349 |
| 2/11/2026 | 1$508,990 |
General Features
| Sewer | Public Sewer |
|---|---|
| Heating | Natural Gas |
| Cooling | Central Air |
| Utilities | Electricity Connected,Internet Access (Wired),Natural Gas Available,Phone Available |
| Possession | Closing/DOD |
| Roof | Composition |
| Appliances | Dishwasher,Disposal,Electric Water Heater,Microwave,Oven,Range,Sump Pump |
| Zoning | RES |
| HOA Fee | 150 |
| Garage Spaces | 2 |
| Association Fee Includes | Trash |
| Patio/Porch Features | Front Porch |
| Architectural Style | Traditional |
| Security Features | Carbon Monoxide Detector(s),Smoke Detector(s) |
| Construction Materials | Frame,Other |
| Exclusions | NA |
| Pets Allowed | Yes |
| Year Built | 2026 |
| Levels | Two |
| Property Subtype | Single Family Residence |
| Tax Year | 2025 |
| Ownership | Builder |
| Assoc Fee Paid Per | Quarterly |
| County | Arapahoe |
| Property Type | Residential |
| Association Amenities | Park,Playground |
| HOA | Yes |
| Attached Garage | Yes |
| Subdivision Name | Sky Ranch |
| Facing Direction | South |
| Full Baths | 2 |
| Status | Active |
| Directions | Take I70 east to E Airpark Rd. head South on Monaghan Rd. to E. 6th Ave. Head East to N. Bently St. |
| High School | Bennett |
| City | Watkins |
| Association Name | District Management Company |
| Senior Community Y/N | No |
| High School District | Bennett 29-J |
| Lot Size Units | Square Feet |
| Lot Size Square Feet | 5500 |
| Listing Terms | Cash,Conventional,FHA,VA Loan |
| Elementary School | Bennett |
| Tax Annual Amount | 6648 |
| Home Warranty Y/N | Yes |
| Middle/Junior High School | Bennett |
| Property Condition | New Construction |
| Virtual Tour | https://mls.homejab.com/property/view/28425-e-4th-ave-watkins-co-80137 |
| Structure Type | House |
| Builder Name | Taylor Morrison |
| Standard Status | Active |
| Middle/Junior School District | Bennett 29-J |
| Elementary School District | Bennett 29-J |
Interior Features
| Interior Amenities | Kitchen Island,Quartz Counters |
|---|---|
| Flooring | Carpet,Tile,Vinyl |
| Furnished Y/N | Unfurnished |
| Basement (Y/N) | No |
| Above Grade Finished Area | 2272 |
| Half Baths | 1 |
| Laundry Features | In Unit |
| Total Bedrooms | 4 |
| Main Level Bathrooms | 1 |
| Total Baths | 3 |
Exterior Features
| Exterior Amenities | Private Yard,Rain Gutters |
|---|---|
| Parking Features | Concrete,Dry Walled |
| Lot Features | Level,Sprinklers In Front |
| Water Source | Public |
| Total Parking | 2 |
| Lot Size Area | 5500 |
| Foundation Details | Slab |
| Building Area Total | 2272 |
| Lot Size Acres | 0.13 |
| Builder Model | Estes |
Amenities
- Foreclosure
- Views
- Short Sale
- New Construction
- Adult 55+
- Lease To Own
- No HOA Fees
- Furnished
- Primary On Main
- Air Conditioning
- Seller Finance
- Green
- Fixer Upper
- Horse
- Golf
- Fireplace
- Deck
- Garage
- Basement
- Pool
Property vs Single Family Average in 80137
Price
Taxes
Year Built
Visits
In The Neighborhood
Open House
Watkins
$ 395,000
- Type
- Single Family
- Size
- 1,717 SqFt
- Rooms
- 3 Beds + 2.5 Baths
 Your Castle Realty LLC #2487606
Just Listed
Watkins
$ 436,820
- Type
- Single Family
- Size
- 1,677 SqFt
- Rooms
- 3 Beds + 2.5 Baths
Kentwood Real Estate DTC, LLC #3234840
Just Listed
Aurora
$ 544,900
- Type
- Single Family
- Size
- 2,630 SqFt
- Rooms
- 4 Beds + 2.5 Baths
Coldwell Banker Realty 24 #5262850
Watkins
$ 499,995
- Type
- Single Family
- Size
- 1,953 SqFt
- Rooms
- 4 Beds + 2.5 Baths
D.R. Horton Realty, LLC #6939412
Aurora
$ 590,000
- Type
- Single Family
- Size
- 2,158 SqFt
- Rooms
- 4 Beds + 3 Baths
Cornerstone Real Estate Rocky Mountains #2196195
Watkins
$ 499,900
- Type
- Single Family
- Size
- 2,548 SqFt
- Rooms
- 4 Beds + 2.5 Baths
Realty Of America LLC #9882894
Open House
Watkins
$ 543,740
- Type
- Single Family
- Size
- 2,652 SqFt
- Rooms
- 5 Beds + 3 Baths
eXp Realty, LLC #2362069
Watkins
$ 434,995
- Type
- Single Family
- Size
- 1,558 SqFt
- Rooms
- 3 Beds + 2.5 Baths
D.R. Horton Realty, LLC #6685935
Watkins
$ 435,400
- Type
- Single Family
- Size
- 1,264 SqFt
- Rooms
- 3 Beds + 2 Baths
New Home Star, LLC #9261469
Watkins
$ 439,625
- Type
- Single Family
- Size
- 1,752 SqFt
- Rooms
- 3 Beds + 2.5 Baths
New Home Star, LLC #9812094

