
Just Listed



Address
15441 W 64th Place # A, Arvada, CO
Price
$ 550,000
Property Attributes
- MLS#5974839
- TypeTownhouse
- Listing Status Active
- CountyJEFFERSON
- CityArvada
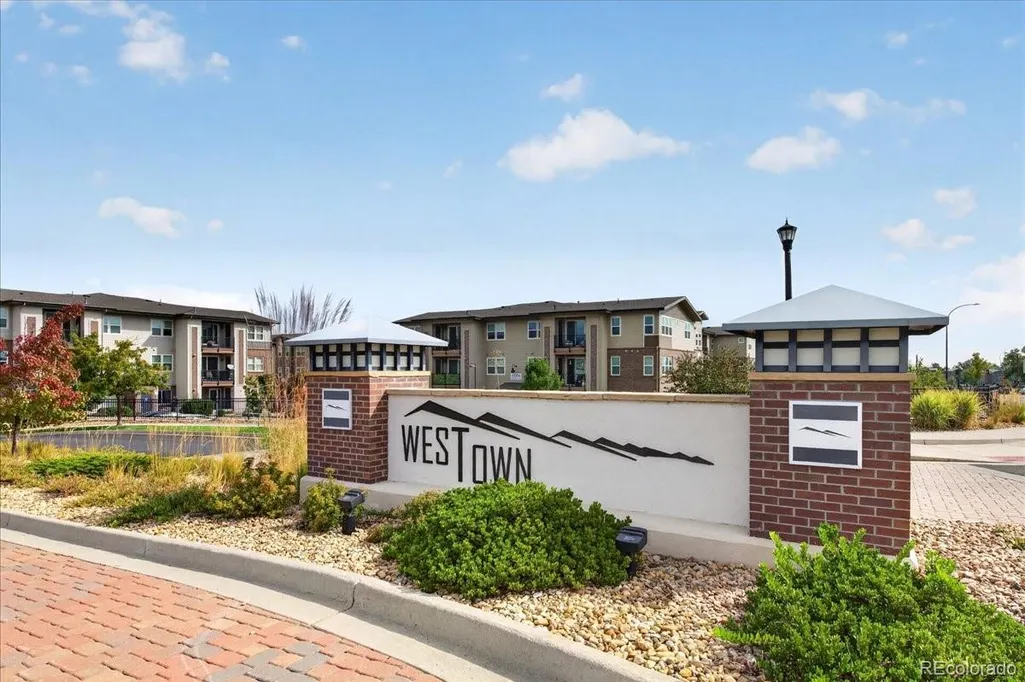
- NeighborhoodWesTown
- Zip80007
- StyleContemporary
- Year Built2017
- Taxes$ 6576
- Price$ 550,000
- Bedrooms3
- Full Bathrooms2
- Half Bathrooms1
- Sqr Footage1847
Data Source:
REColorado (MTOMLS)
Property Description
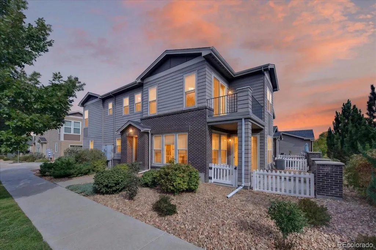
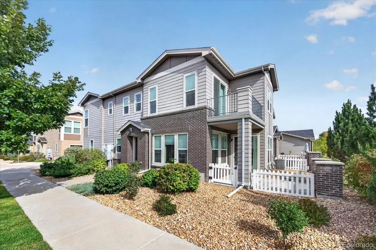
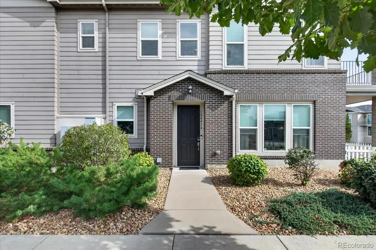
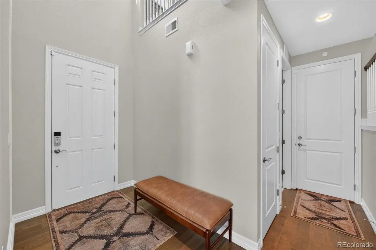
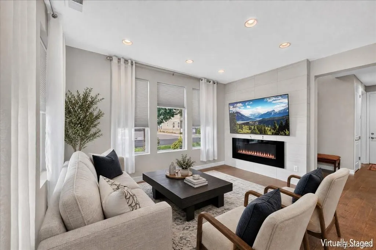
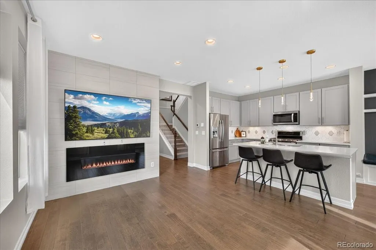
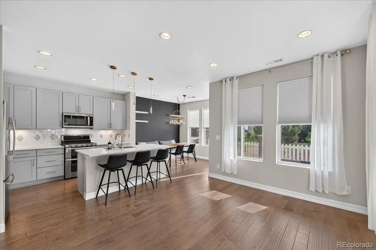
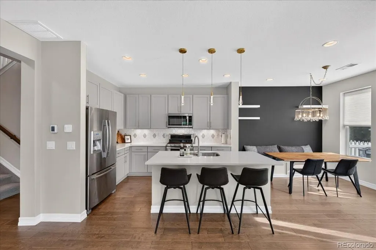
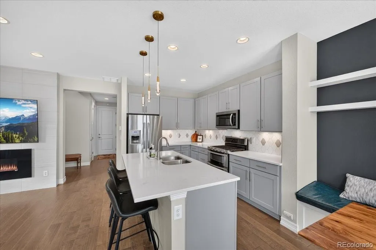
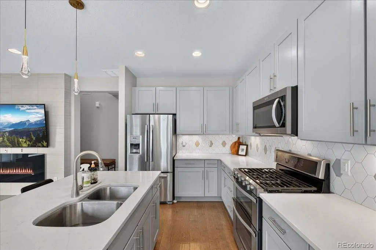
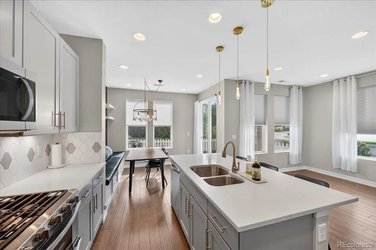
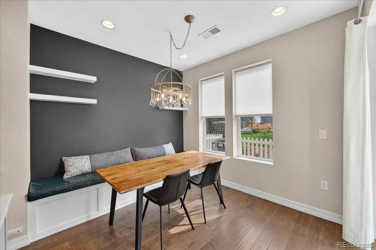
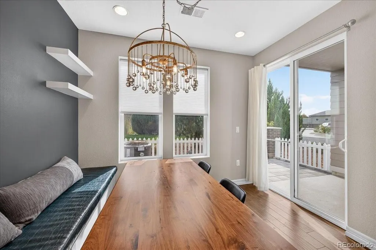
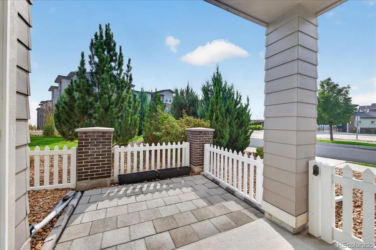
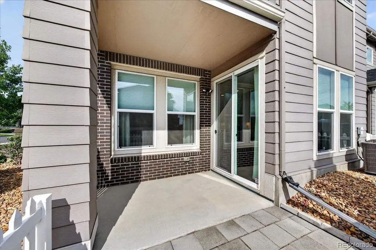
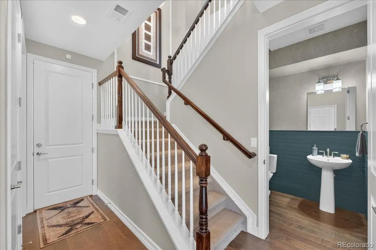
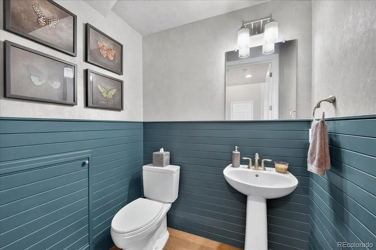
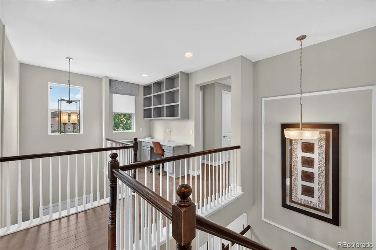
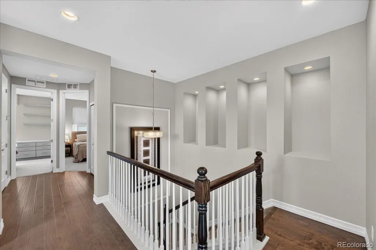
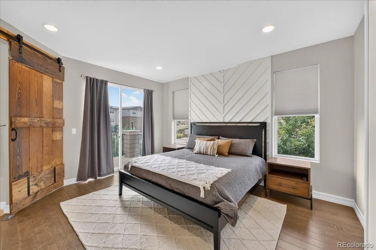
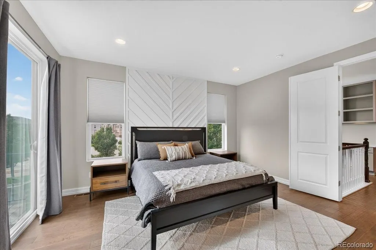
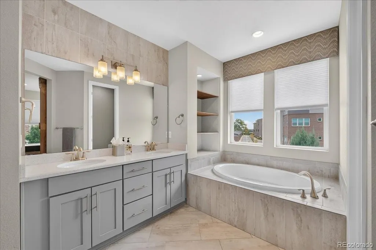
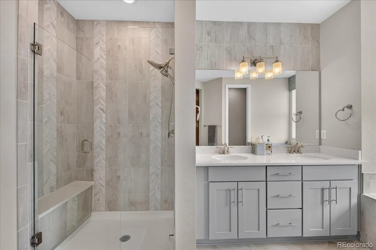
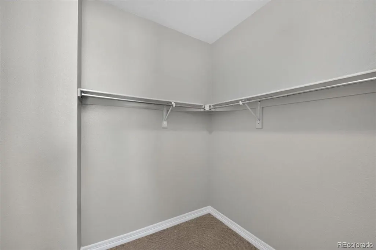
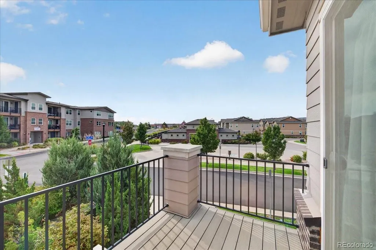
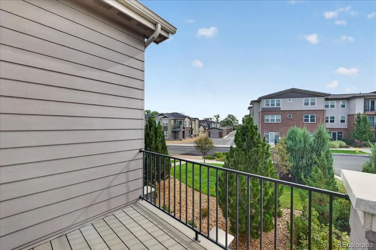
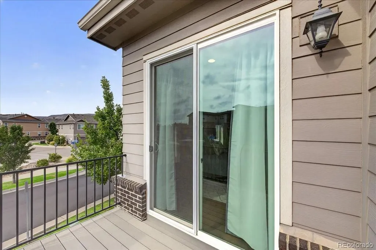
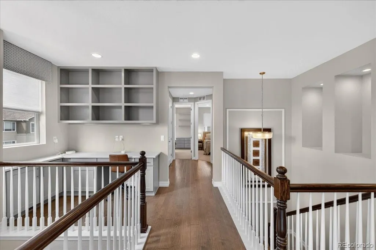
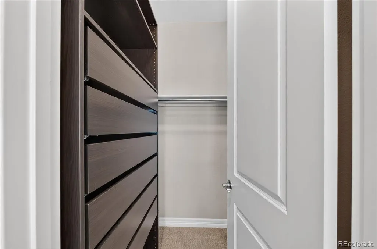
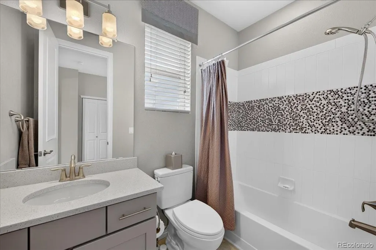
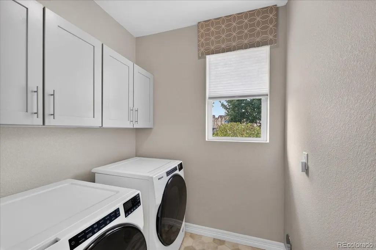
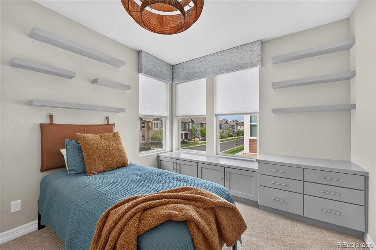
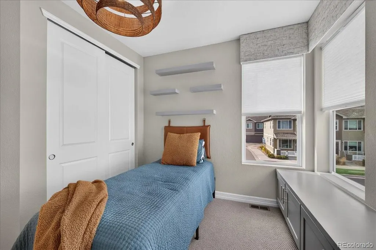
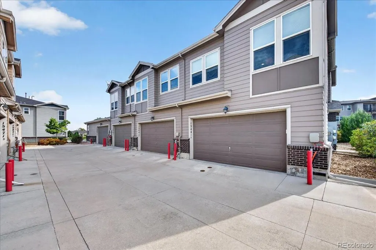
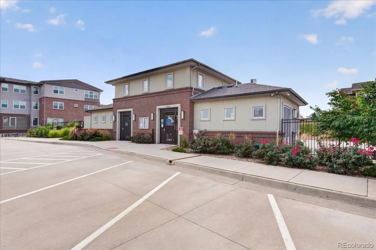
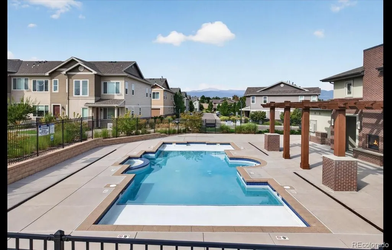
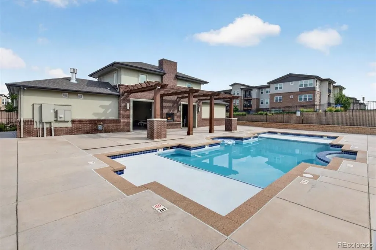
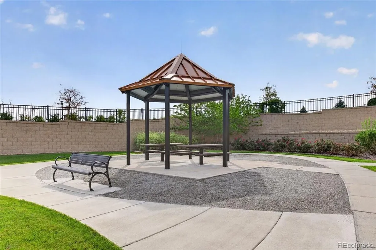
Exceptional former model home showcasing refined design, premium finishes, and effortless luxury. Built in 2017, this impeccably appointed corner-unit townhome offers 3 bedrooms, 3 baths, and an impressive level of craftsmanship throughout. The dramatic vaulted entry and open staircase create a striking first impression, opening to an expansive living area accented by designer lighting and sophisticated finishes. The gourmet-inspired kitchen features elegant quartz countertops, upgraded designer tile, illuminated undermount lighting, and a spacious adjoining dining area. Upstairs, the thoughtfully designed floor plan offers generously sized bedrooms, convenient laundry, and a luxurious primary retreat featuring a private balcony and spa-inspired 5-piece bath with an exquisite walk-in shower. A dedicated office with custom built-in desk and storage provides a stylish and functional workspace. The enclosed, covered patio creates an inviting extension of the living space, while the attached 2-car garage offers additional storage racks for exceptional organization. Enjoy low HOA dues and an array of community amenities including a pool, parks, gazebo, and scenic trails. Ideally located near shopping, dining, and everyday conveniences. Furniture is negotiable. If you're looking for a home that feels elevated from the moment you walk through the door, this is it. From the striking architecture and designer finishes to the private balcony, covered patio, exceptional storage, and desirable corner-unit location, this residence delivers the style, comfort, and functionality today's discerning buyer is looking for. Beautifully appointed, impeccably maintained, and truly move-in ready—come experience this exceptional home for yourself.
| Elementary School | Middle School | High School |
|---|---|---|
| Stott Elementary School | Drake Middle School | Arvada West High School |
| Price History | |
|---|---|
| 9/26/2026 | Listed $550,000 |
General Features
| Sewer | Public Sewer |
|---|---|
| Heating | Forced Air,Natural Gas |
| Cooling | Central Air |
| Possession | Closing/DOD |
| Roof | Composition |
| Appliances | Dishwasher,Disposal,Double Oven,Dryer,Gas Water Heater,Microwave,Refrigerator,Self Cleaning Oven,Washer |
| HOA Fee | 54 |
| Garage Spaces | 2 |
| Association Fee Includes | Maintenance Grounds,Recycling,Trash |
| Patio/Porch Features | Covered |
| Architectural Style | Contemporary |
| Pool Features | Outdoor Pool |
| Security Features | Carbon Monoxide Detector(s),Smoke Detector(s),Video Doorbell |
| Construction Materials | Wood Siding |
| Exclusions | Sellers Personal Property |
| Year Built | 2017 |
| Levels | Two |
| Unit Number | A |
| Property Subtype | Townhouse |
| Tax Year | 2025 |
| Ownership | Individual |
| Assoc Fee Paid Per | Monthly |
| County | Jefferson |
| Property Type | Residential |
| HOA | Yes |
| Attached Garage | Yes |
| Subdivision Name | WesTown |
| Full Baths | 2 |
| Status | Active |
| High School | Arvada West |
| City | Arvada |
| Association Name | Westown Metro District |
| Senior Community Y/N | No |
| High School District | Jefferson County R-1 |
| Listing Terms | Cash,Conventional,FHA,VA Loan |
| Elementary School | Stott |
| Tax Annual Amount | 6576 |
| Middle/Junior High School | Drake |
| Structure Type | Townhouse |
| Standard Status | Active |
| Middle/Junior School District | Jefferson County R-1 |
| Elementary School District | Jefferson County R-1 |
Interior Features
| Interior Amenities | Breakfast Bar,Built-in Features,Ceiling Fan(s),Eat-in Kitchen,Entrance Foyer,Five Piece Bath,High Ceilings,Kitchen Island,Open Floorplan,Pantry,Primary Suite,Quartz Counters,Walk-In Closet(s) |
|---|---|
| Flooring | Carpet,Vinyl,Wood |
| Furnished Y/N | Negotiable |
| Total Fireplaces | 1 |
| Fireplace Features | Family Room |
| Common Walls | End Unit |
| Basement (Y/N) | No |
| Above Grade Finished Area | 1847 |
| Half Baths | 1 |
| Total Bedrooms | 3 |
| Main Level Bathrooms | 1 |
| Total Baths | 3 |
Exterior Features
| Exterior Amenities | Balcony,Lighting,Private Yard |
|---|---|
| Water Source | Public |
| Total Parking | 2 |
| Building Area Total | 1847 |
Amenities
- Foreclosure
- Views
- Short Sale
- New Construction
- Adult 55+
- Lease To Own
- No HOA Fees
- Furnished
- Pets
- Primary On Main
- Air Conditioning
- Seller Finance
- Green
- Fixer Upper
- Horse
- Golf
- Fireplace
- Deck
- Garage
- Basement
- Pool
Property vs Townhouse Average in 80007
Price
Taxes
Year Built
In The Neighborhood
Just Listed
Arvada
$ 600,000
- Type
- Townhouse
- Size
- 1,764 SqFt
- Rooms
- 2 Beds + 2 Baths
 McClure and Associates #8900076

