

Address
3748 Yates Street, Denver, CO
Price
$ 449,000
Property Attributes
- MLS#5969220
- TypeTownhouse
- Listing Status Active
- CountyDENVER
- CityDenver
- NeighborhoodWest Highland
- Zip80212
- StyleTownhouse
- Year Built1967
- Taxes$ 2376
- Price$ 449,000
- Bedrooms2
- Full Bathrooms1
- Half Bathrooms1
- Sqr Footage832
- Lot Size0.04 Acres
Data Source:
REColorado (MTOMLS)
Property Description
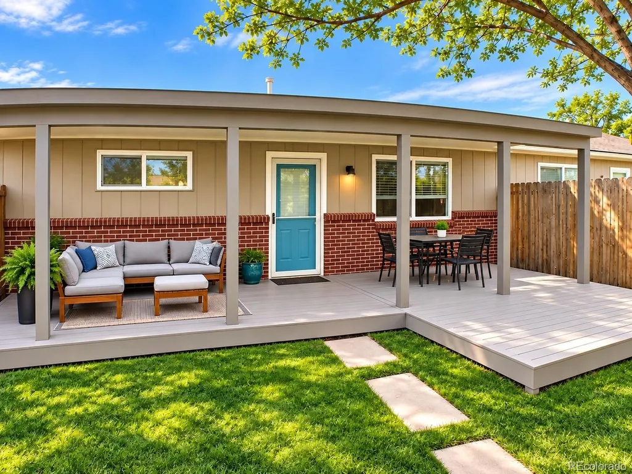
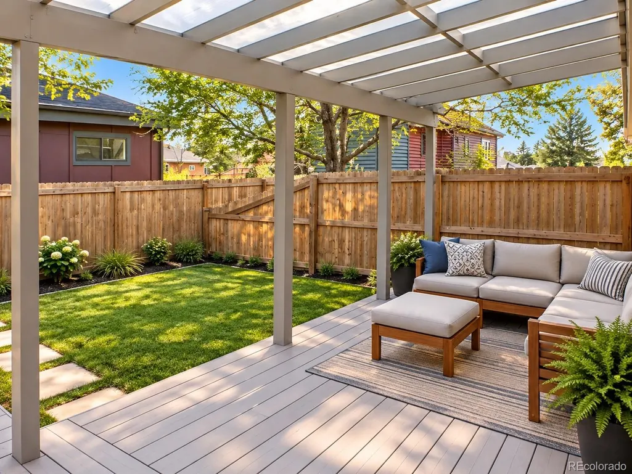
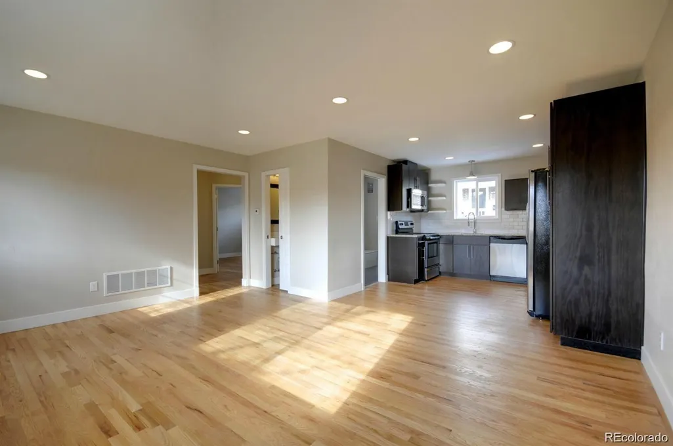
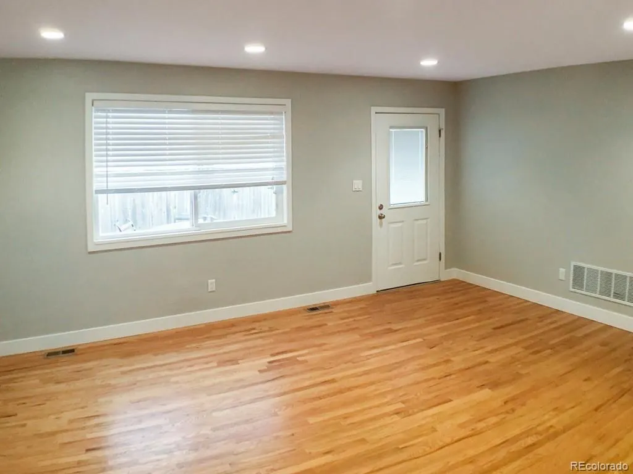
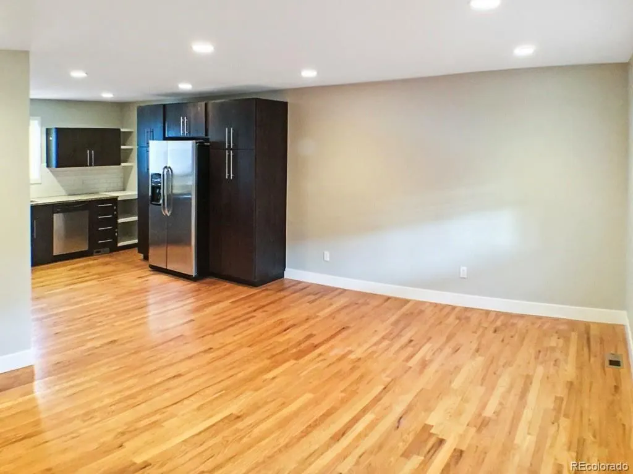
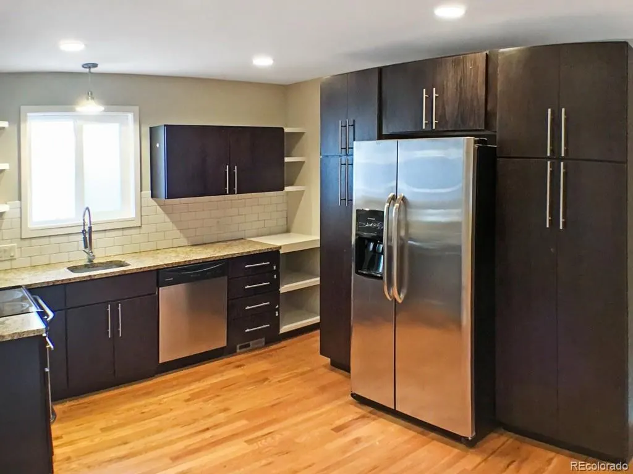
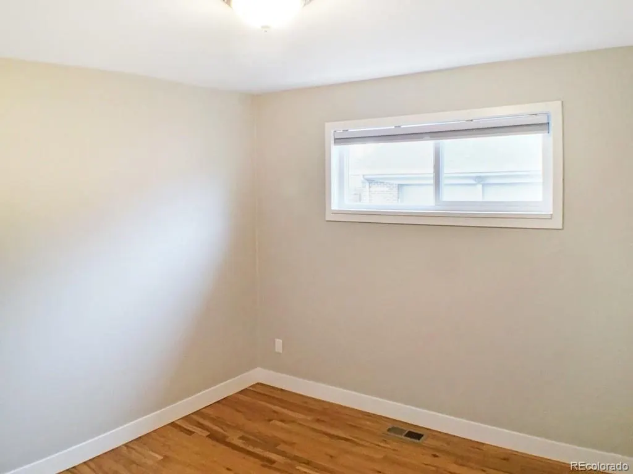
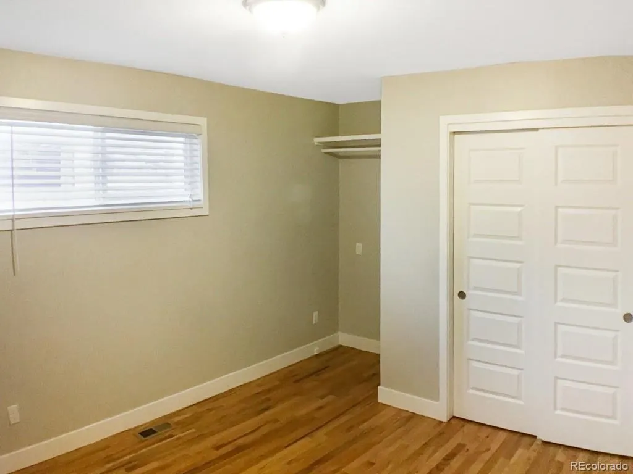
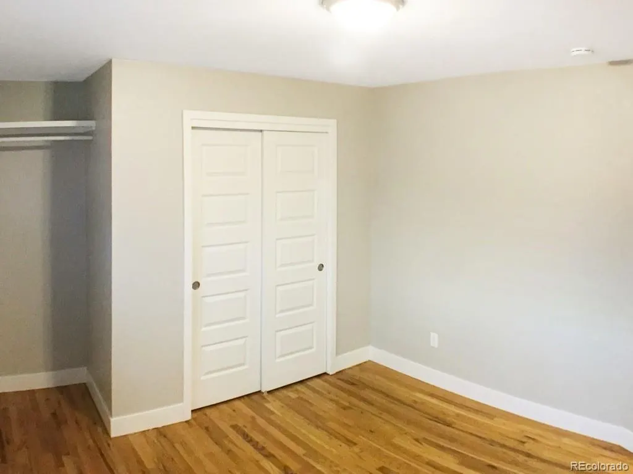
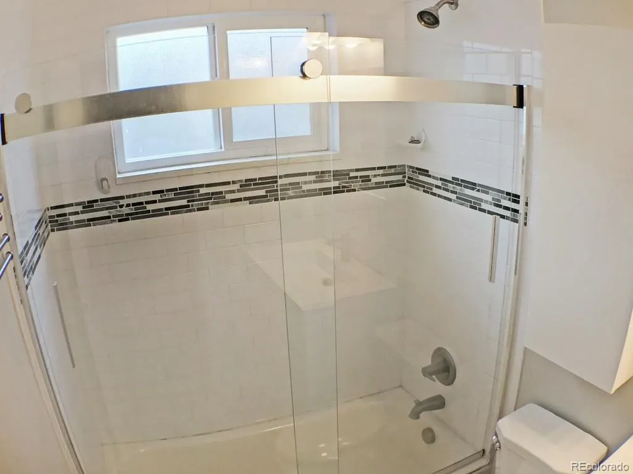
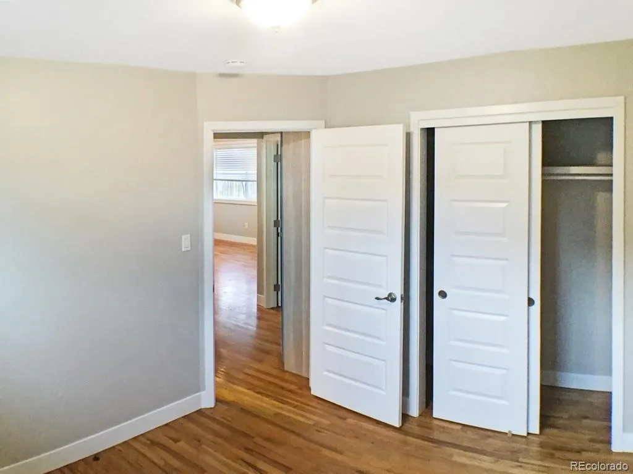
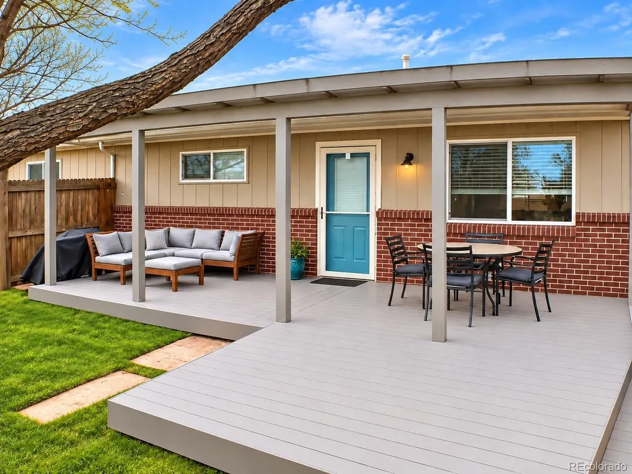
Updated 2-bedroom, 1.5-bath, 832-sq-ft home in the West Highland/Berkeley area, built in 1967. Professionally remodeled, with a private fenced yard and spacious deck, off-street parking, and easy walking access to Tennyson Street restaurants, shops and breweries.
| Elementary School | Middle School | High School |
|---|---|---|
| Edison Elementary School | Skinner Middle School | North High School |
| Price History | |
|---|---|
| 8/26/2026 | Listed $469,000 |
| 9/24/2026 | 5$449,000 |
General Features
| Sewer | Public Sewer |
|---|---|
| Heating | Forced Air |
| Cooling | Central Air |
| Possession | Closing/DOD |
| Roof | Composition |
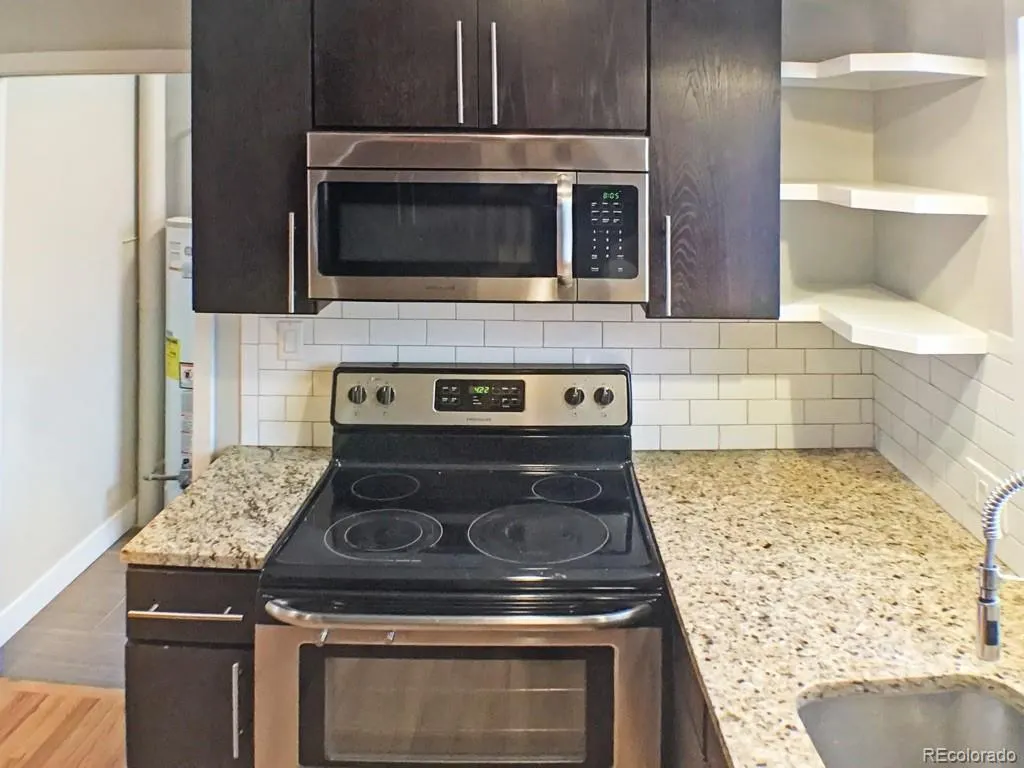
| Appliances | Dryer,Microwave,Refrigerator,Washer |
| Zoning | U-SU-C |
| Patio/Porch Features | Covered,Patio |
| Construction Materials | Brick,Frame |
| Exclusions | Seller's personal property |
| Year Built | 1967 |
| Levels | One |
| Property Subtype | Townhouse |
| Tax Year | 2025 |
| Ownership | Individual |
| County | Denver |
| Property Type | Residential |
| HOA | No |
| Attached Garage | No |
| Subdivision Name | West Highland |
| Facing Direction | South |
| Full Baths | 1 |
| Status | Active |
| Directions | From I-70,take the W 38th Ave exit and head east. Turn right onto Yates St. Continue south on Yates St. The property will be on the right. |
| High School | North |
| City | Denver |
| Senior Community Y/N | No |
| High School District | Denver 1 |
| Lot Size Units | Square Feet |
| Lot Size Square Feet | 1648 |
| Listing Terms | Cash,Conventional,FHA,VA Loan |
| Elementary School | Edison |
| Tax Annual Amount | 2376 |
| Middle/Junior High School | Skinner |
| Structure Type | Townhouse |
| Standard Status | Active |
| Occupancy Type | Tenant |
| Middle/Junior School District | Denver 1 |
| Elementary School District | Denver 1 |
Interior Features
| Interior Amenities | Granite Counters,No Stairs,Open Floorplan |
|---|---|
| Flooring | Tile,Wood |
| Common Walls | 2+ Common Walls |
| Basement (Y/N) | No |
| Above Grade Finished Area | 832 |
| Half Baths | 1 |
| Total Bedrooms | 2 |
| Main Level Bedrooms | 2 |
| Main Level Bathrooms | 2 |
| Total Baths | 2 |
Exterior Features
| Exterior Amenities | Private Yard,Rain Gutters |
|---|---|
| Fencing | Full |
| Water Source | Public |
| Total Parking | 1 |
| Lot Size Area | 1648 |
| Building Area Total | 832 |
| Lot Size Acres | 0.04 |
| Road Surface Type | Paved |
| Road Frontage Type | Public |
| Road Responsibility | Public Maintained Road |
Amenities
- Foreclosure
- Views
- Short Sale
- New Construction
- Adult 55+
- Lease To Own
- No HOA Fees
- Furnished
- Pets
- Primary On Main
- Air Conditioning
- Seller Finance
- Green
- Fixer Upper
- Horse
- Golf
- Fireplace
- Deck
- Garage
- Basement
- Pool
Property vs Townhouse Average in 80212
Price
Taxes
Year Built
Visits


