



Address
11731 Riverdale Drive, Parker, CO
Price
$ 875,000
Property Attributes
- MLS#5962373
- TypeSingle Family
- Listing Status Active
- CountyDOUGLAS
- CityParker
- NeighborhoodVillages of Parker
- Zip80138
- StyleHouse
- Year Built2000
- Taxes$ 5775
- Price$ 875,000
- Bedrooms4
- Full Bathrooms2
- Half Bathrooms1
- Sqr Footage4756
- Lot Size0.22 Acres
Data Source:
REColorado (MTOMLS)
Property Description
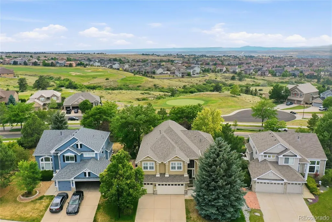
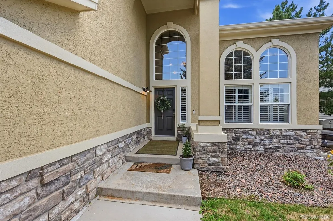
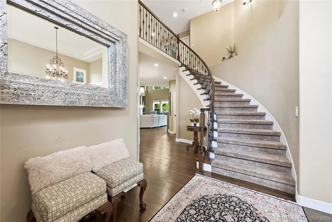
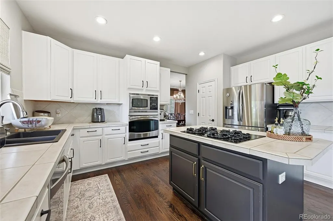
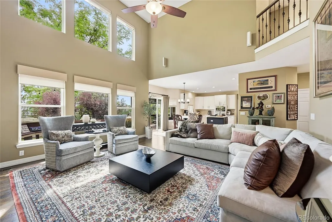
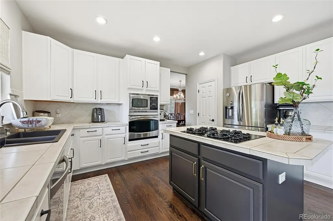
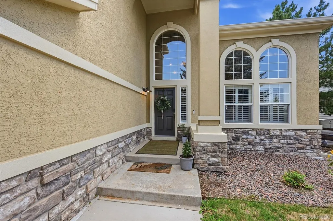
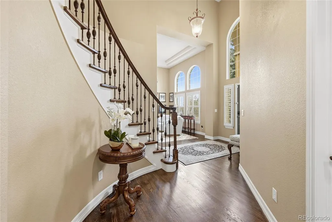
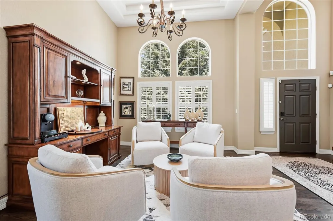
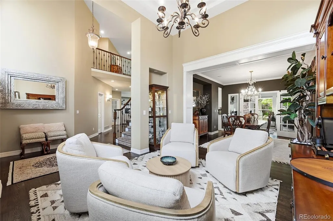
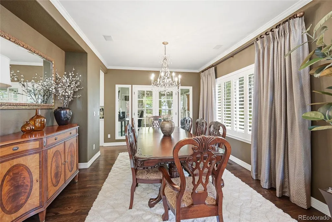
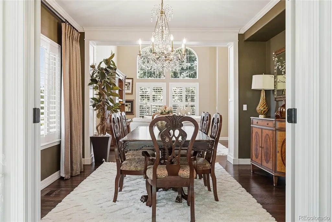
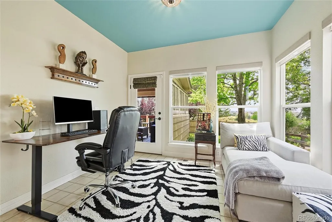
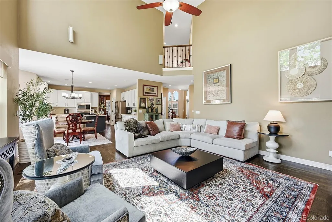
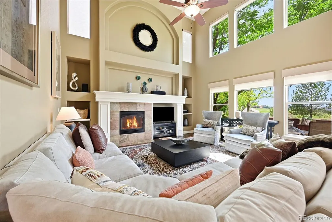
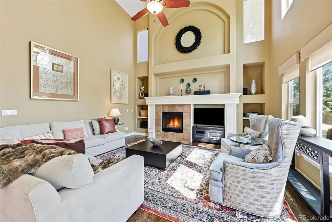
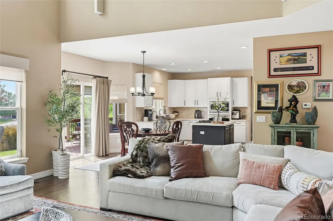
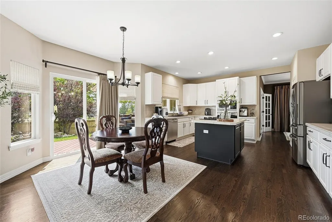
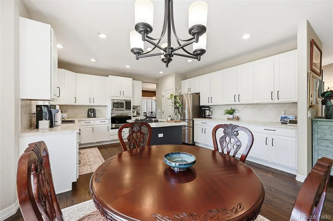
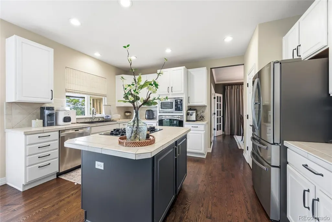
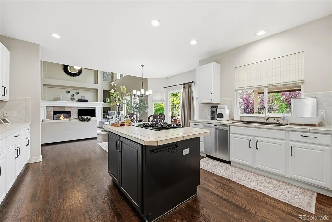
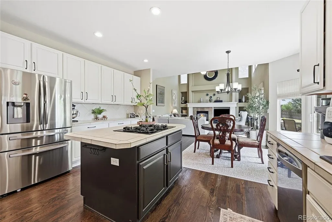
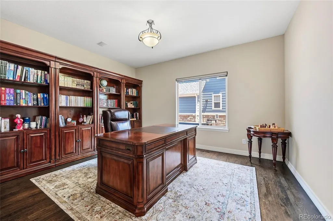
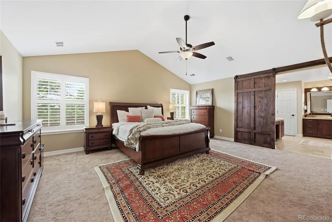
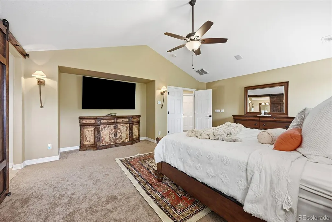
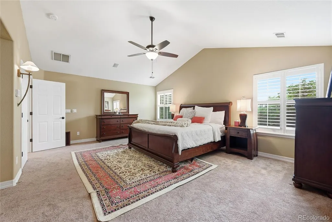
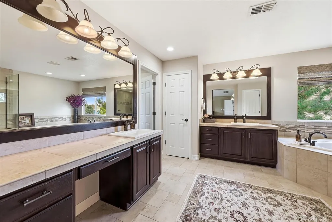
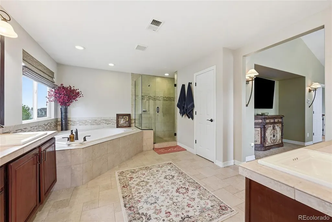
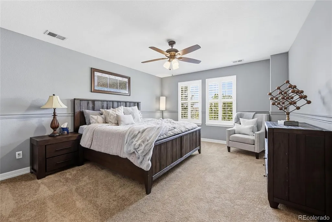
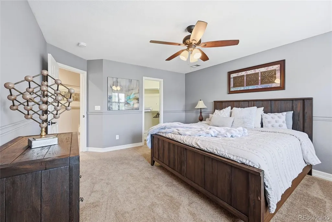
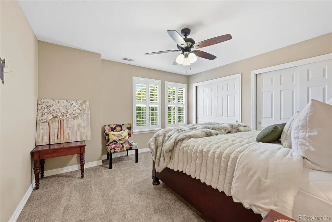
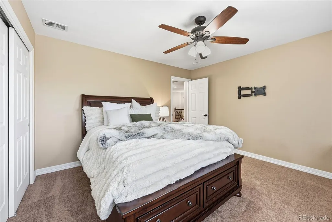
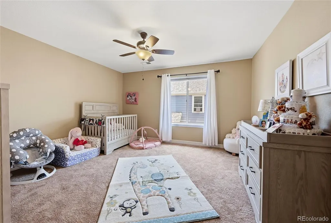
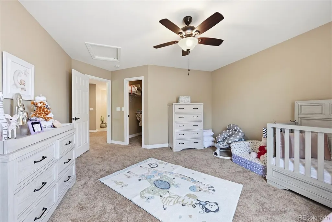
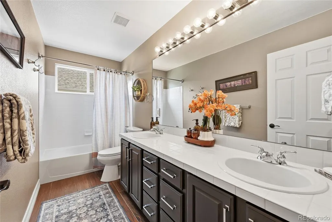
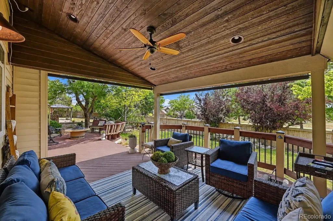
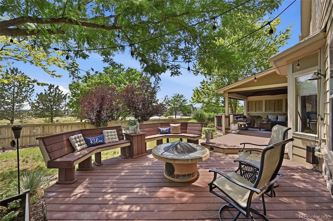
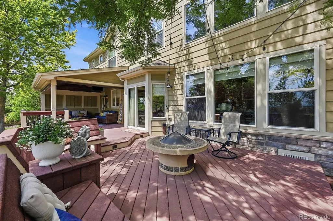
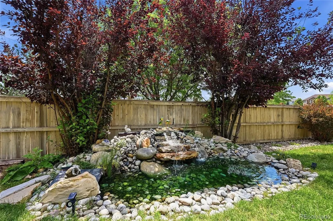
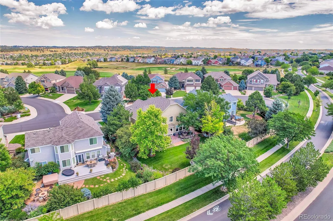
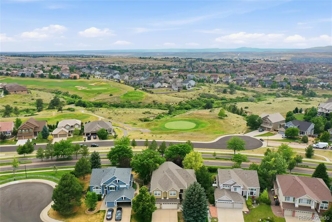
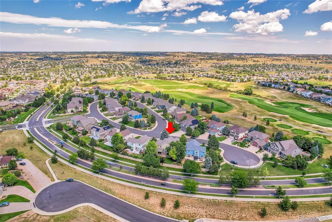
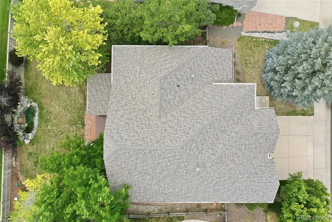
Welcome to this stunning residence in the prestigious Villages of Parker at Canterberry Crossing, situated on a LARGE CUL-DE-SAC LOT with privacy and VIEWS OF THE GOLF COURSE & FRONT RANGE. Just minutes away from HOA amenities, trails & schools. This home offers four bedrooms, three bathrooms, multiple living/dining/work-at-home areas, spread out over 3,536 sq. ft. of luxurious living space. You'll immediately feel the warm ambience of this home stepping into the two-story foyer. The diffused natural light, rich HARDWOODS, and dramatic CURVED STAIRCASE. The front living/dining areas are warm and inviting- ideal for hosting dinners or holidays. The PLANTATION SHUTTERS and CUSTOM MOLDINGS add elegance and charm. Utilize the SUNROOM as a tranquil retreat, or additional home office/playroom. The kitchen is a chef's dream with GAS COOKTOP, abundant cabinet & counter/buffet space & pantry. Enjoy GORGEOUS WESTERN VIEWS over coffee from the breakfast area, then retreat to the family room, with its DRAMATIC TWO STORY MANTLE and large windows -easily managed with SMART SOLAR/PRIVACY SHADES. Upstairs, a generous primary suite features plantation shutters, and SPA-INSPIRED ENSUITE w/dual vanities, and spacious walk-in closet. Three large additional bedrooms, and full bath w/double sinks complete the second level. The basement provides endless possibilities for a gym, hobby space, or recreation featuring installed carpet/pad & pool table. The large backyard features expansive deck and WATER FEATURE, creating a smooth transition from indoor to outdoor living. Gather around the GAS FIREPIT under garden lights & savor the option to extend patio season under the COVERED PATIO w/SMART SOLAR EXT SHADES, TV, overhead lighting & fan... and ideal setting for entertaining or simply relishing the stunning Colorado weather, sunsets & views! RECENT UPGRADES INCLUDE: WHOLE HOUSE AIR PURIFICATION SYSTEM, WATER HEATER, CLASS 4 ROOF/GUTTERS/EXT FRONT PAINT (2024), A/C UNITS (2019/2022) & MORE!
| Elementary School | Middle School | High School |
|---|---|---|
| Frontier Valley Elementary School | Cimarron Middle School | Legend High School |
| Price History | |
|---|---|
| 7/2/2026 | Listed $910,000 |
| 7/14/2026 | 3$890,000 |
| 7/30/2026 | 2$875,000 |
General Features
| Sewer | Public Sewer |
|---|---|
| Heating | Forced Air |
| Cooling | Central Air |
| Utilities | Cable Available,Electricity Connected,Natural Gas Connected,Phone Available |
| Possession | Closing/DOD,Immediate |
| Roof | Shingle |
| Appliances | Convection Oven,Cooktop,Dishwasher,Disposal,Dryer,Microwave,Refrigerator,Sump Pump,Washer |
| Zoning | SFR |
| HOA Fee | 255 |
| Garage Spaces | 3 |
| Association Fee Includes | Recycling,Trash |
| Patio/Porch Features | Covered,Deck |
| Security Features | Carbon Monoxide Detector(s),Smart Locks,Smoke Detector(s),Video Doorbell |
| Construction Materials | Frame,Stone,Stucco,Wood Siding |
| Exclusions | Seller's Personal Property |
| Pets Allowed | Yes |
| Year Built | 2000 |
| View | Golf Course,Mountain(s),Valley |
| Levels | Two |
| Property Subtype | Single Family Residence |
| Tax Year | 2025 |
| Ownership | Individual |
| Assoc Fee Paid Per | Quarterly |
| County | Douglas |
| Property Type | Residential |
| Association Amenities | Clubhouse,Park,Playground,Pool,Spa/Hot Tub,Tennis Court(s),Trail(s) |
| HOA | Yes |
| Attached Garage | Yes |
| Energy Efficient | Appliances |
| Subdivision Name | Villages of Parker |
| Facing Direction | Northeast |
| Full Baths | 2 |
| Status | Active |
| High School | Legend |
| City | Parker |
| Association Name | Canterberry Crossing Master Association |
| Senior Community Y/N | No |
| High School District | Douglas RE-1 |
| Lot Size Units | Square Feet |
| Lot Size Square Feet | 9540 |
| Listing Terms | Cash,Conventional,FHA,Jumbo,VA Loan |
| Elementary School | Frontier Valley |
| Tax Annual Amount | 5775 |
| Middle/Junior High School | Cimarron |
| Virtual Tour | https://v1tours.com/listing/64305/ |
| Structure Type | House |
| AssociationName2 | Meadowridge North Homeowners Association Inc. |
| Standard Status | Active |
| Occupancy Type | Owner |
| Middle/Junior School District | Douglas RE-1 |
| Elementary School District | Douglas RE-1 |
Interior Features
| Interior Amenities | Breakfast Bar,Built-in Features,Ceiling Fan(s),Eat-in Kitchen,Entrance Foyer,Five Piece Bath,High Ceilings,Kitchen Island,Open Floorplan,Pantry,Primary Suite,Radon Mitigation System,Smart Window Cove |
|---|---|
| Basement | Bath/Stubbed,Full,Interior Entry,Sump Pump,Unfinished |
| Flooring | Carpet,Tile,Wood |
| Total Fireplaces | 1 |
| Fireplace Features | Family Room,Gas Log |
| Basement (Y/N) | Yes |
| Window Features | Double Pane Windows,Window Coverings |
| Above Grade Finished Area | 3536 |
| Half Baths | 1 |
| Laundry Features | In Unit |
| Total Bedrooms | 4 |
| Main Level Bathrooms | 1 |
| Total Baths | 3 |
Exterior Features
| Exterior Amenities | Fire Pit,Garden,Lighting,Private Yard,Rain Gutters,Water Feature |
|---|---|
| Fencing | Partial |
| Parking Features | Exterior Access Door,Lighted |
| Lot Features | Cul-De-Sac,Landscaped,Level,Many Trees,Sprinklers In Front,Sprinklers In Rear |
| Water Source | Public |
| Total Parking | 3 |
| Lot Size Area | 9540 |
| Foundation Details | Slab |
| Building Area Total | 4756 |
| Lot Size Acres | 0.22 |
| Road Surface Type | Paved |
| Road Frontage Type | Public |
| Other Equipment | Air Purifier |
| Road Responsibility | Public Maintained Road |
Amenities
- Foreclosure
- Views
- Short Sale
- New Construction
- Adult 55+
- Lease To Own
- No HOA Fees
- Furnished
- Primary On Main
- Air Conditioning
- Seller Finance
- Green
- Fixer Upper
- Horse
- Golf
- Fireplace
- Deck
- Garage
- Basement
- Pool
Property vs Single Family Average in 80138
Price
Taxes
Year Built
Visits
In The Neighborhood
Parker
$ 665,000
- Type
- Single Family
- Size
- 2,908 SqFt
- Rooms
- 5 Beds + 3 Baths
 Madison & Company Properties #5893008
Parker
$ 640,000
- Type
- Single Family
- Size
- 2,786 SqFt
- Rooms
- 3 Beds + 3.5 Baths
Osgood Team Real Estate #2646742
Parker
$ 599,000
- Type
- Single Family
- Size
- 2,580 SqFt
- Rooms
- 5 Beds + 3.5 Baths
Osgood Team Real Estate #5714539
Parker
$ 799,900
- Type
- Single Family
- Size
- 4,952 SqFt
- Rooms
- 5 Beds + 3.5 Baths
Weichert Realtors Professionals #9143102
Parker
$ 789,500
- Type
- Single Family
- Size
- 3,784 SqFt
- Rooms
- 6 Beds + 3 Baths
Brokers Guild Real Estate #3493575
Parker
$ 659,900
- Type
- Single Family
- Size
- 3,548 SqFt
- Rooms
- 5 Beds + 3 Baths
Brokers Guild Homes #7346325
Parker
$ 549,900
- Type
- Single Family
- Size
- 2,381 SqFt
- Rooms
- 3 Beds + 2 Baths
Compass - Denver #8607933
Parker
$ 509,000
- Type
- Single Family
- Size
- 2,594 SqFt
- Rooms
- 3 Beds + 2.5 Baths
Atlas Real Estate Group #2659324
Parker
$ 859,000
- Type
- Single Family
- Size
- 4,474 SqFt
- Rooms
- 4 Beds + 3.5 Baths
Infinity Group Realty Denver #9287216
Parker
$ 789,000
- Type
- Single Family
- Size
- 3,779 SqFt
- Rooms
- 5 Beds + 3.5 Baths
Vision Real Estate Llc #5115396
Parker
$ 690,000
- Type
- Single Family
- Size
- 4,240 SqFt
- Rooms
- 5 Beds + 3.5 Baths
Berkshire Hathaway HomeServices Colorado Real Estate, LLC #7825630
Parker
$ 514,000
- Type
- Single Family
- Size
- 1,360 SqFt
- Rooms
- 3 Beds + 2 Baths
LoKation Real Estate #9800313

