



Address
21967 Mountsfield Drive, Golden, CO
Price
$ 2,000,000
Property Attributes
- MLS#5956223
- TypeSingle Family
- Listing Status Pending
- CountyJEFFERSON
- CityGolden
- NeighborhoodPanorama Heights
- Zip80401
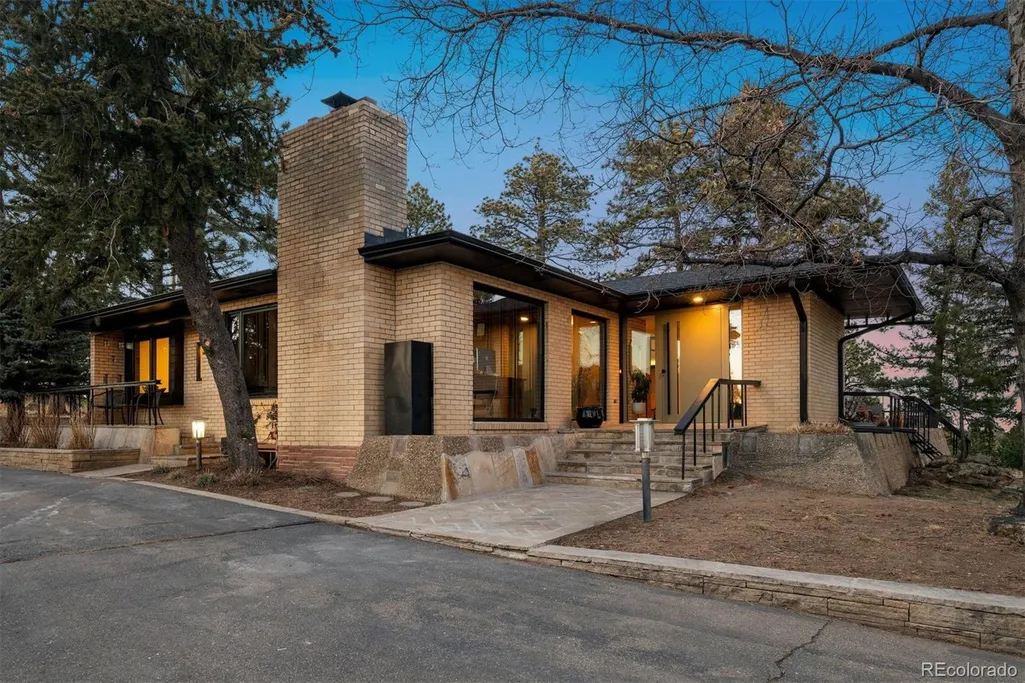
- StyleMid-Century Modern
- Year Built1967
- Taxes$ 14220
- Price$ 2,000,000
- Bedrooms5
- Full Bathrooms5
- Half Bathrooms0
- Sqr Footage6227
- Lot Size2.53 Acres
Data Source:
REColorado (MTOMLS)
Property Description
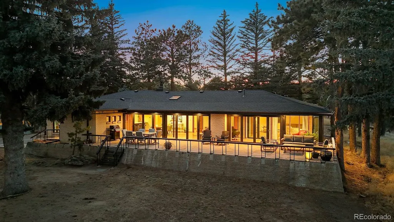
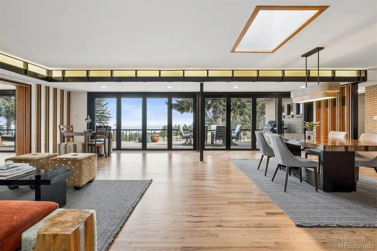
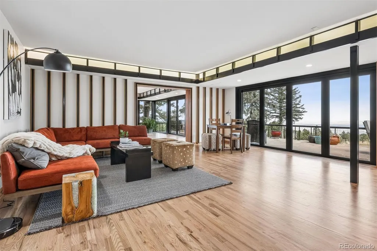
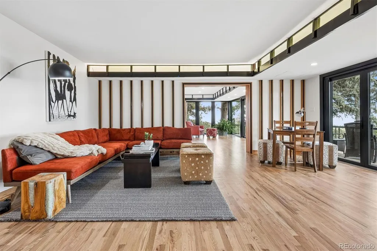
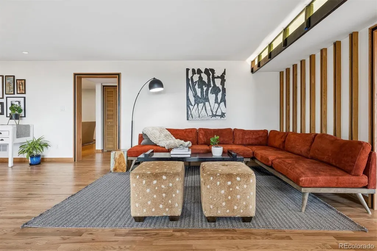
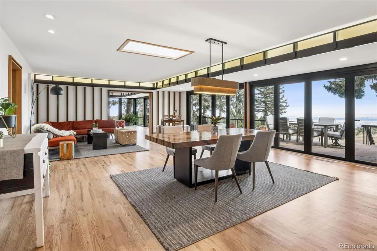
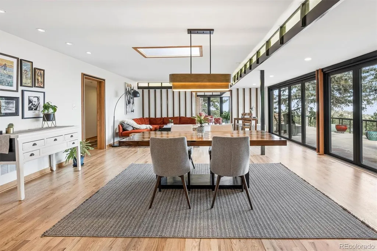
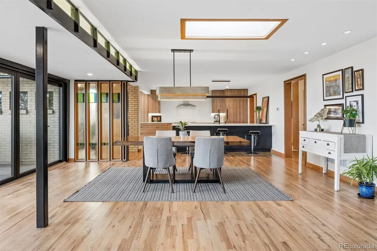
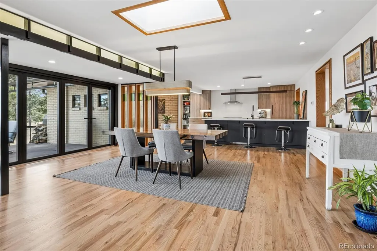
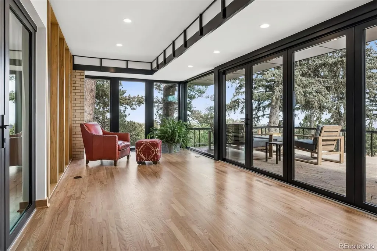
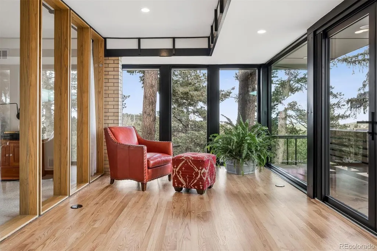
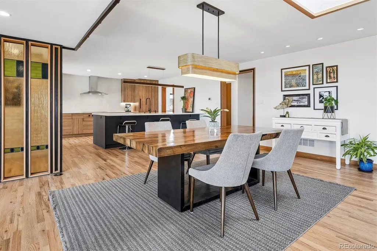
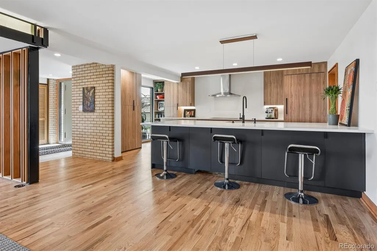
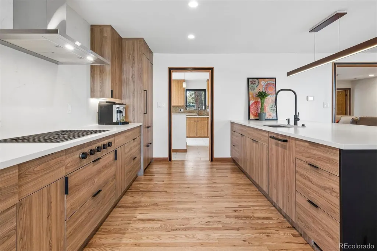
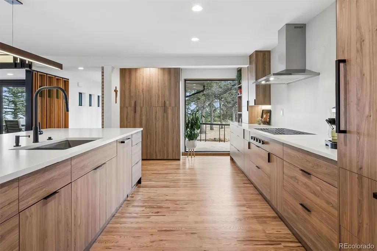
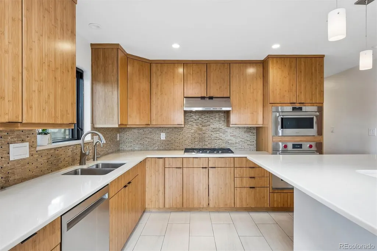
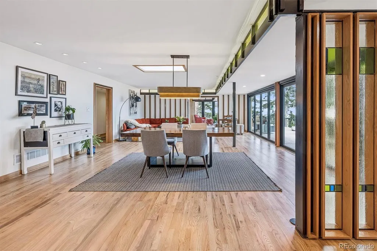
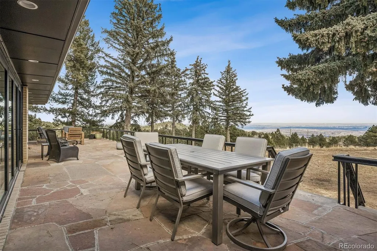
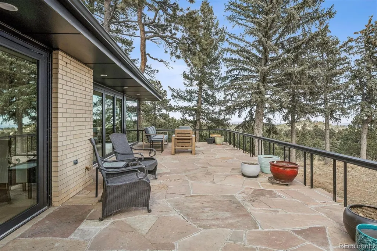
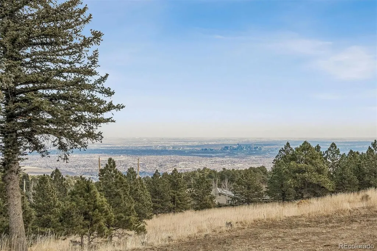
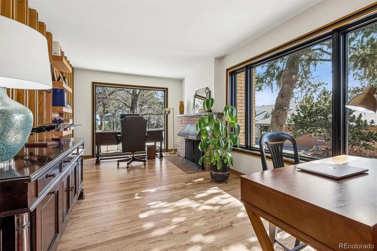
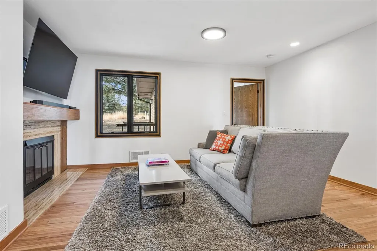
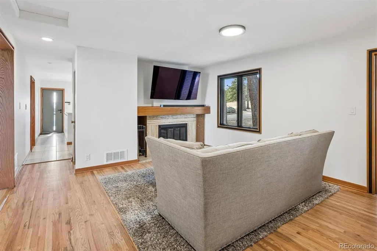
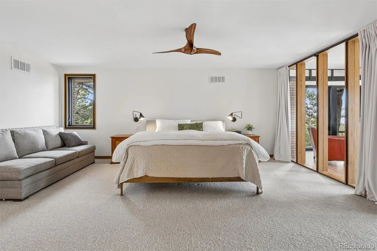
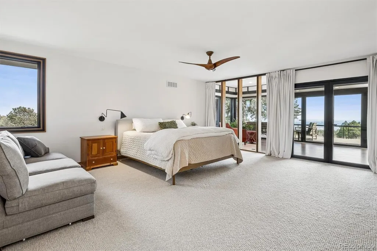
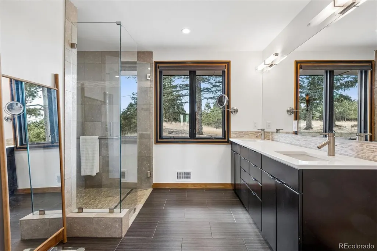
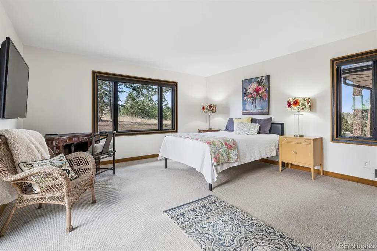
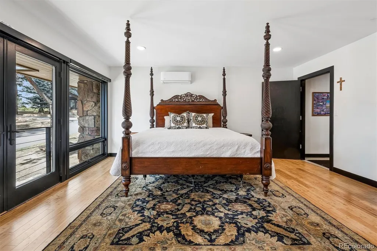
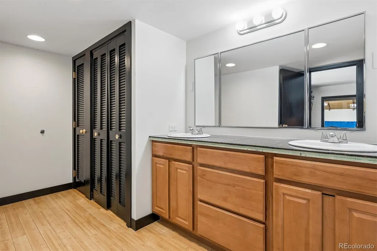
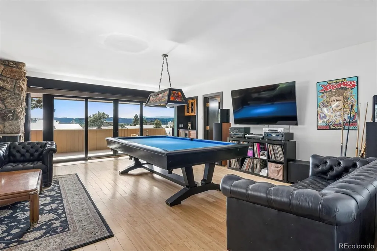
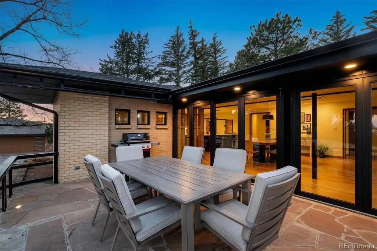
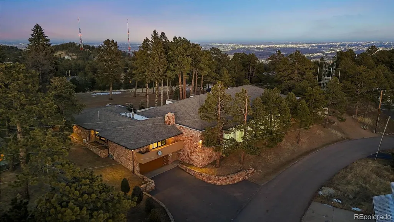
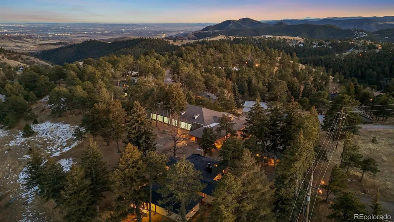
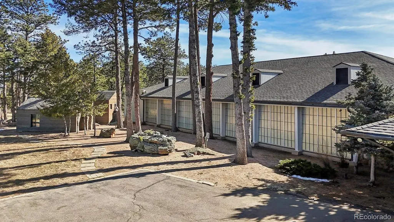
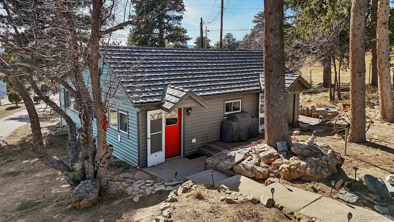
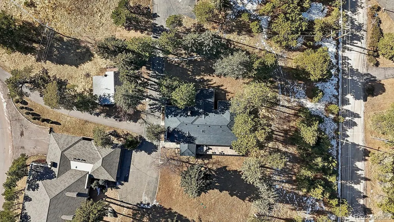
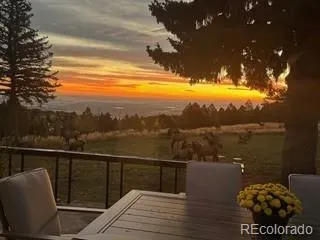
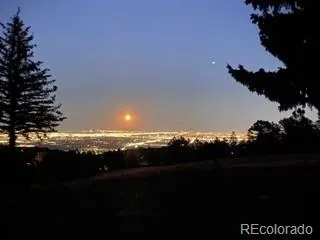
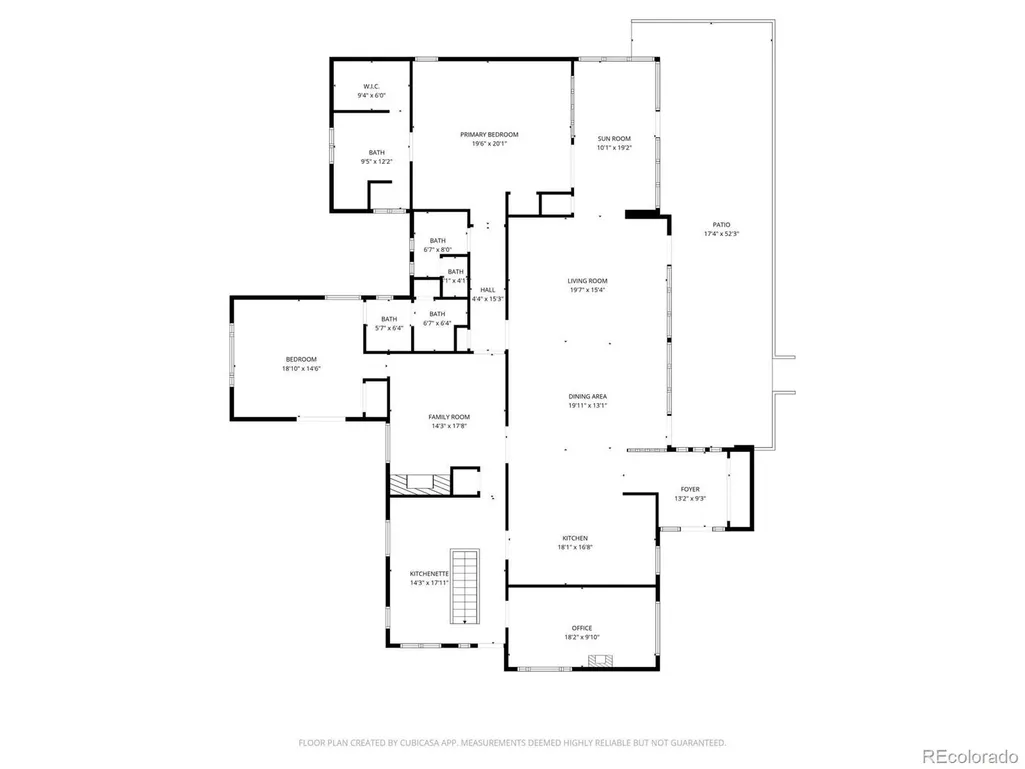
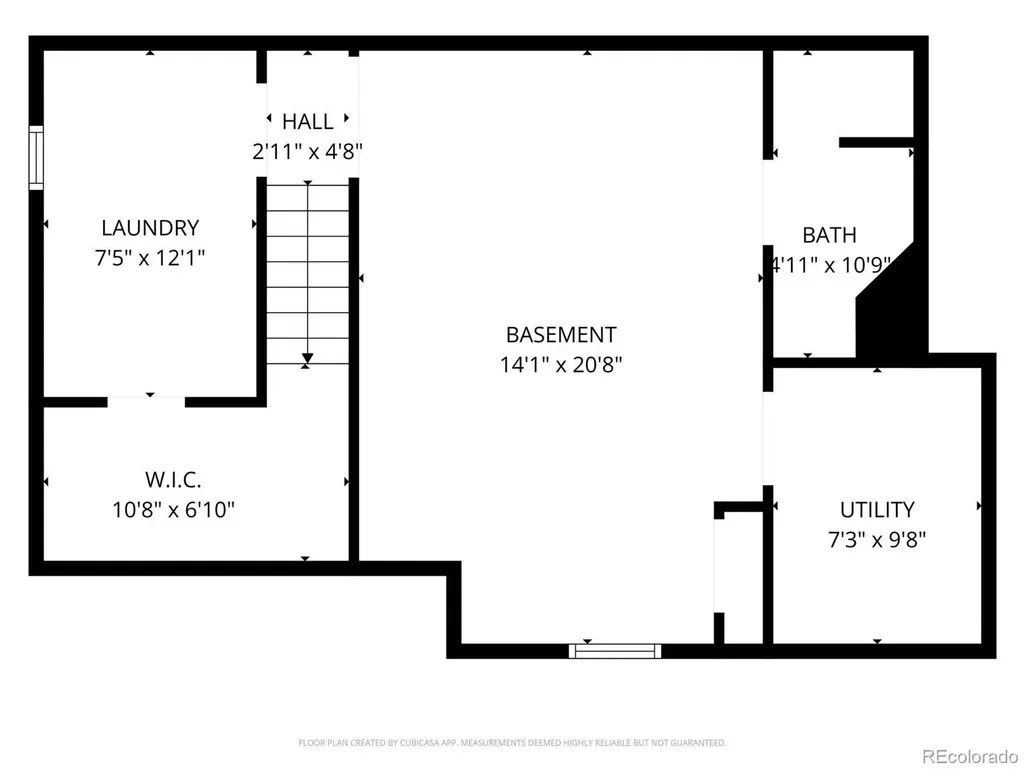
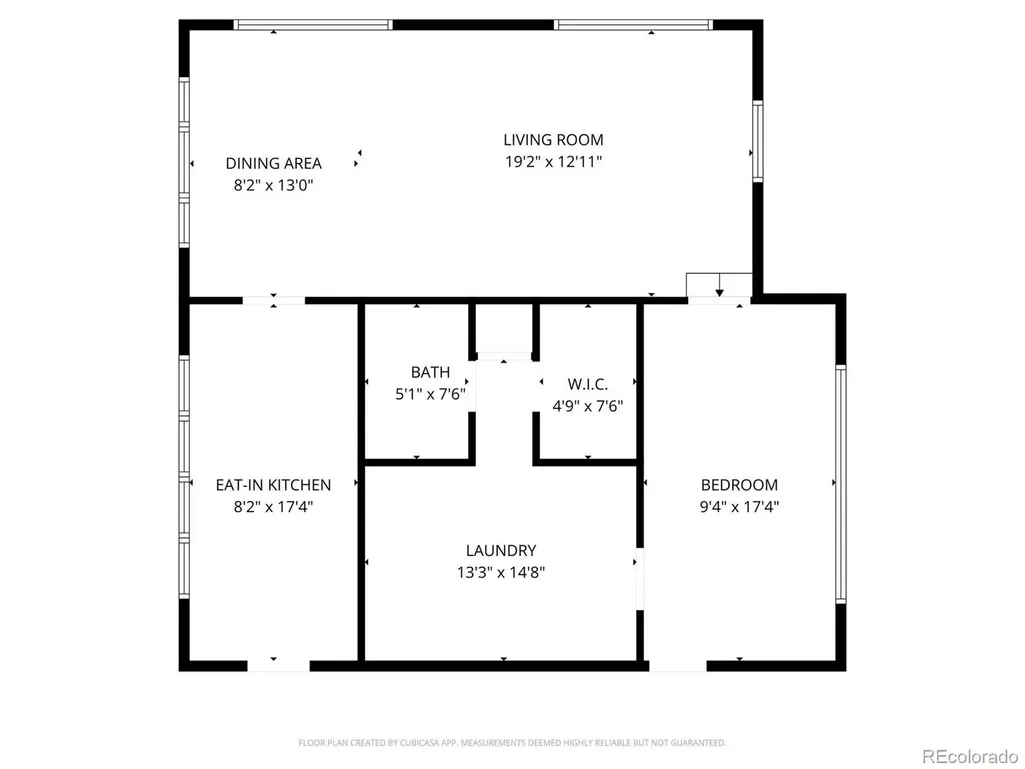
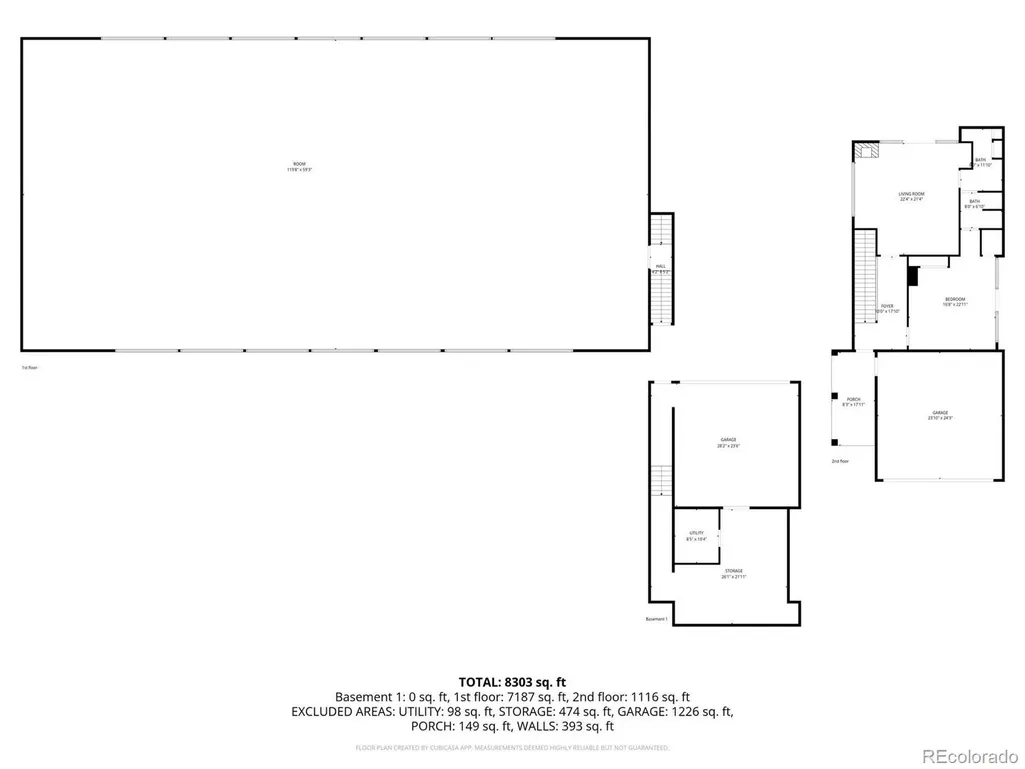
Perched atop coveted Lookout Mountain & spanning an extraordinary 2.53-acre estate, this one-of-a-kind offering redefines private mountain luxury in Golden. A rare sanctuary of serenity & sophistication, the property commands breathtaking panoramic views while delivering complete privacy & an unparalleled lifestyle experience. The main residence, encompassing 2536 SqFt above grade & 732 below is thoughtfully designed to capture its awe-inspiring surroundings. 3 bedrooms & 3 bathrooms are complemented by dramatic floor-to-ceiling windows that frame sweeping views of the Denver skyline & rolling foothills. Expansive living spaces are bathed in natural light, while a main kitchen, prep kitchen, & living room provide both versatility & effortless room for entertaining. A wraparound patio along the east side of the home creates seamless indoor-outdoor living, inviting morning sunrises & evening city lights into everyday life. The architectural showpiece of the estate is the custom tennis cathedral. An extraordinary, covered tennis pavilion unlike anything else on the market. Both dramatic & refined, this statement structure elevates recreation into an experience. Above & overlooking the tennis court, a private 1 bed, 1 bath (1,267 SqFt) retreat with a living room/game room for hosting & relaxation. Complementing the main residence & tennis cathedral is an additional fully independent guest home featuring 1 bed, 1 bath (987 SqFt) a private entrance, kitchen, and laundry room. Ideal for extended family or guests. The property contains extensive garage capacity (4 garage spaces) & thoughtfully designed storage areas to accommodate multiple vehicles & recreational equipment. A generous workshop or additional storage space further enhances the estate’s functionality. Perfectly positioned just minutes from historic downtown Golden, yet worlds away in feel, this remarkable property offers immediate access to trails, open space, and the very best of Colorado’s natural beauty.
| Elementary School | Middle School | High School |
|---|---|---|
| Ralston Elementary School | Bell Middle School | Golden High School |
| Price History | |
|---|---|
| 8/25/2026 | Listed $2,000,000 |
General Features
| Sewer | Septic Tank |
|---|---|
| Heating | Natural Gas |
| Cooling | Other |
| Roof | Composition |
| Appliances | Cooktop,Dishwasher,Disposal,Double Oven,Dryer,Gas Water Heater,Microwave,Oven,Range,Range Hood,Refrigerator,Sump Pump,Washer |
| Zoning | MR-1 |
| HOA Fee | 1000 |
| Garage Spaces | 4 |
| Patio/Porch Features | Covered,Deck,Front Porch,Patio |
| Architectural Style | Mid-Century Modern |
| Construction Materials | Brick,Frame |
| Exclusions | Seller's personal property |
| Year Built | 1967 |
| View | City,Mountain(s) |
| Levels | One |
| Property Subtype | Single Family Residence |
| Tax Year | 2024 |
| Ownership | Individual |
| Assoc Fee Paid Per | Annually |
| County | Jefferson |
| Property Type | Residential |
| HOA | Yes |
| Attached Garage | Yes |
| Contingency | None Known |
| Subdivision Name | Panorama Heights |
| Full Baths | 4 |
| Status | Pending |
| High School | Golden |
| City | Golden |
| Association Name | Panorama Estates Homeowner's Association |
| Senior Community Y/N | No |
| High School District | Jefferson County R-1 |
| Lot Size Units | Acres |
| Lot Size Square Feet | 110206.8 |
| Listing Terms | Cash,Conventional,Other |
| Elementary School | Ralston |
| Tax Annual Amount | 14220 |
| Middle/Junior High School | Bell |
| Property Condition | Updated/Remodeled |
| Virtual Tour | https://www.zillow.com/view-imx/8d2d5122-a269-4f24-bf61-060bf14457c6?setAttribution=mls&wl=true&initialViewType=pano |
| Structure Type | House |
| Standard Status | Active Under Contract |
| Occupancy Type | Owner |
| Middle/Junior School District | Jefferson County R-1 |
| Elementary School District | Jefferson County R-1 |
Interior Features
| Interior Amenities | Built-in Features,Eat-in Kitchen,Entrance Foyer,Five Piece Bath,High Speed Internet,Kitchen Island,Open Floorplan,Primary Suite,Quartz Counters,Solid Surface Counters,Walk-In Closet(s) |
|---|---|
| Basement | Finished |
| Flooring | Wood |
| Total Fireplaces | 3 |
| Fireplace Features | Family Room,Living Room,Other |
| Basement (Y/N) | Yes |
| Above Grade Finished Area | 5495 |
| 3/4 Baths | 1 |
| Total Bedrooms | 5 |
| Below Grade Finished Area | 732 |
| Main Level Bedrooms | 5 |
| Main Level Bathrooms | 4 |
| Total Baths | 5 |
Exterior Features
| Exterior Amenities | Balcony,Gas Valve,Lighting,Private Yard,Rain Gutters,Tennis Court(s) |
|---|---|
| Parking Features | Dry Walled,Exterior Access Door,Lighted,Oversized,Storage |
| Lot Features | Level,Meadow |
| Water Source | Public |
| Total Parking | 4 |
| Lot Size Area | 2.53 |
| Building Area Total | 6227 |
| Lot Size Acres | 2.53 |
| Road Surface Type | Paved |
| Road Frontage Type | Public |
Amenities
- Foreclosure
- Views
- Short Sale
- New Construction
- Adult 55+
- Lease To Own
- No HOA Fees
- Furnished
- Primary On Main
- Air Conditioning
- Seller Finance
- Green
- Fixer Upper
- Horse
- Golf
- Fireplace
- Deck
- Garage
- Basement
- Pool
Property vs Single Family Average in 80401
Price
Taxes
Year Built
Visits


