



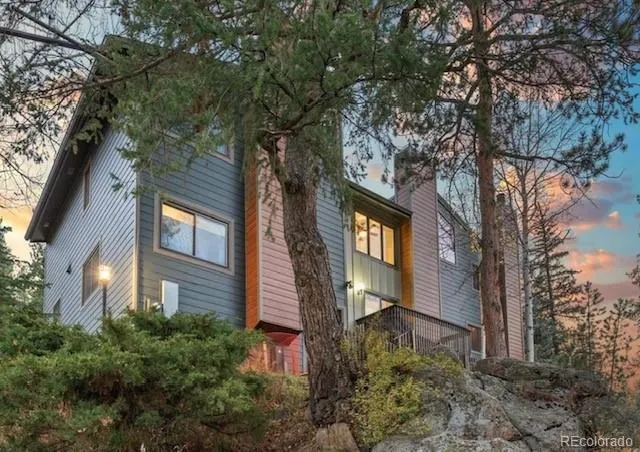

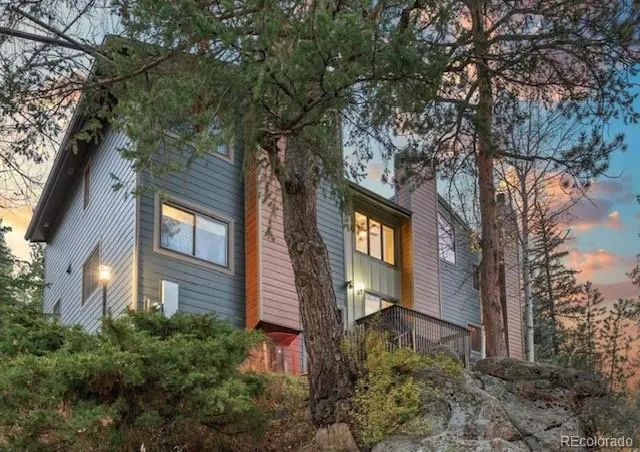
Address
4885 Silver Spruce Lane, Evergreen, CO
Price
$ 574,000
Property Attributes
- MLS#5953396
- TypeCondos
- Listing Status Active
- CountyJEFFERSON
- CityEvergreen
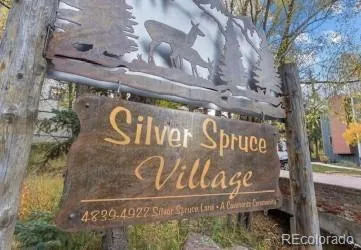
- NeighborhoodSilver Spruce Village
- Zip80439
- StyleMountain Contemporary
- Year Built1977
- Taxes$ 2811
- Price$ 574,000
- Bedrooms3
- Full Bathrooms2
- Half Bathrooms0
- Sqr Footage1438
Data Source:
REColorado (MTOMLS)
Property Description
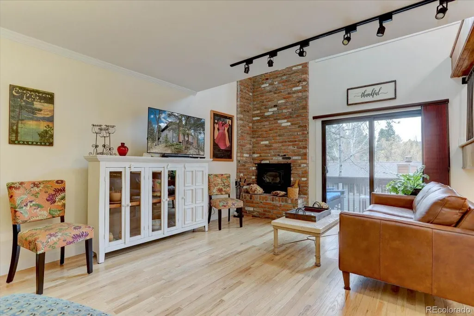
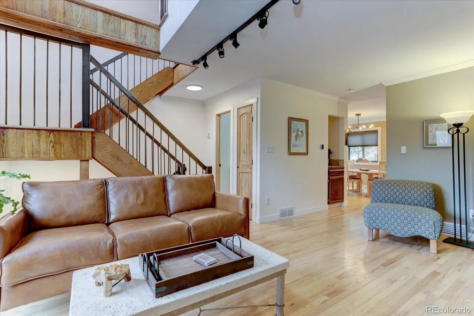
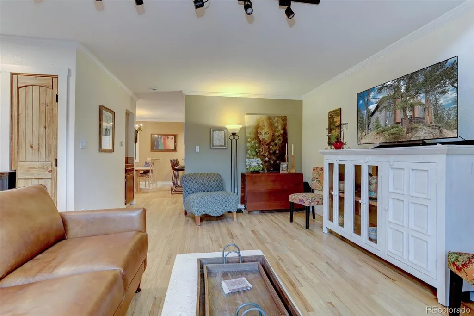
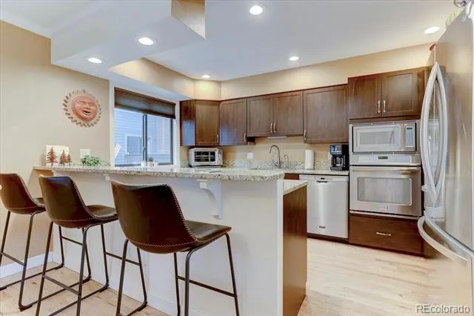
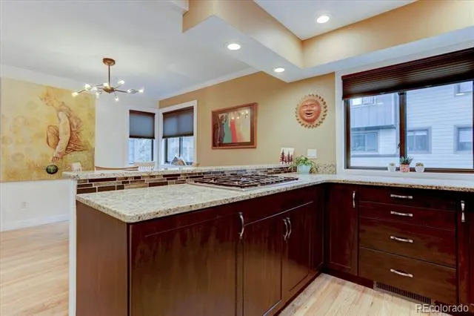
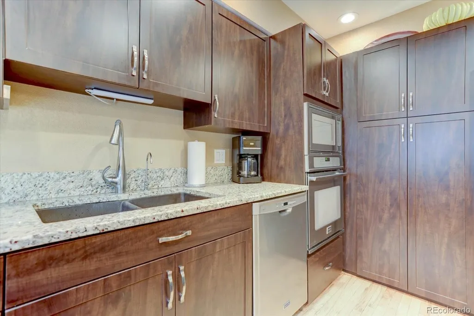
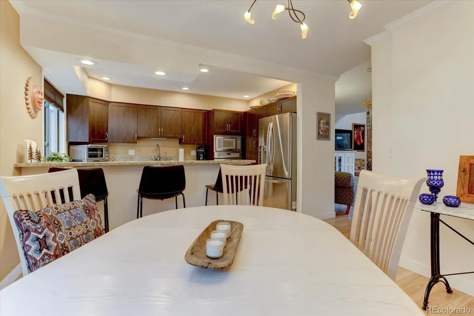
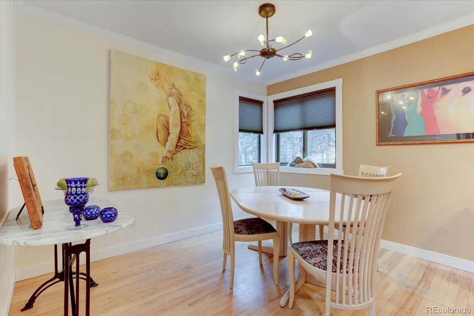
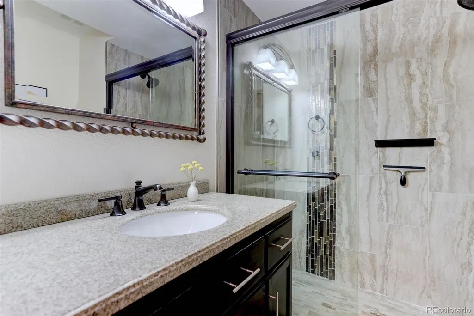
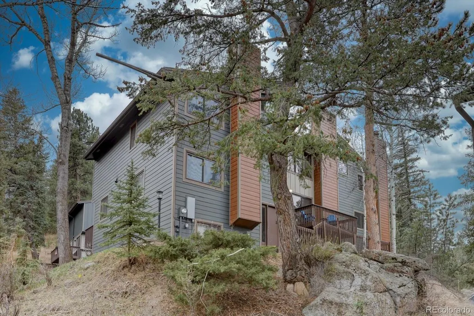
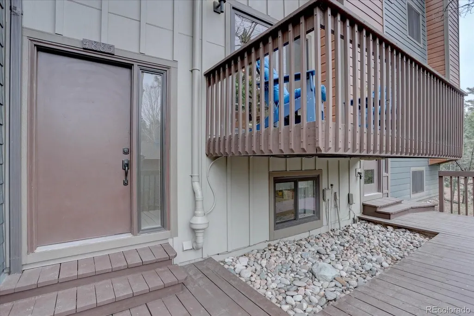
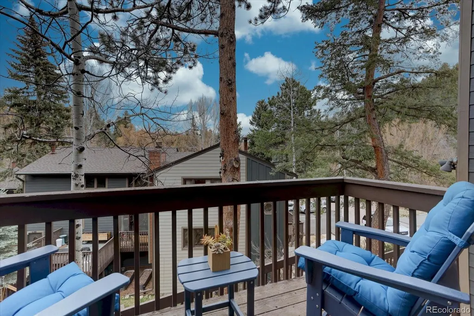
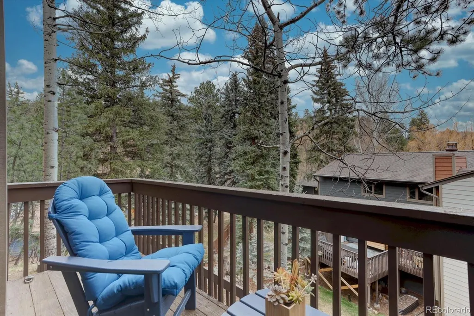
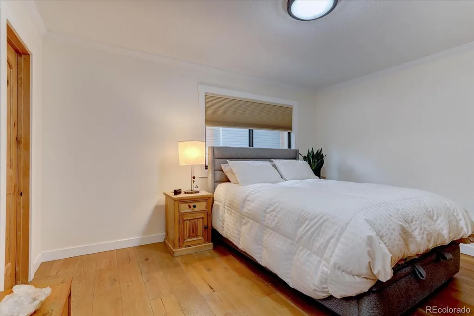
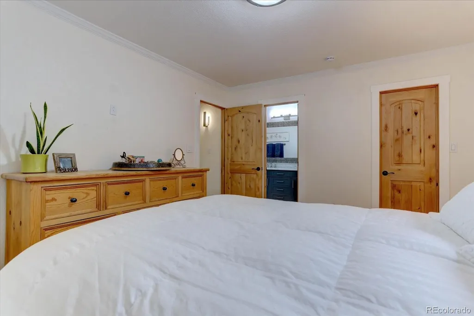
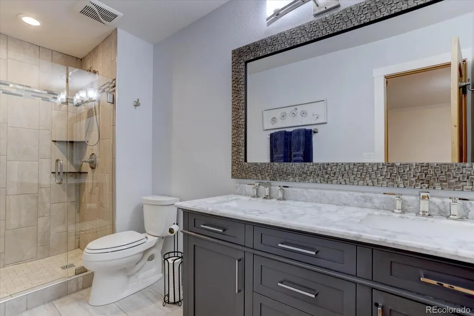
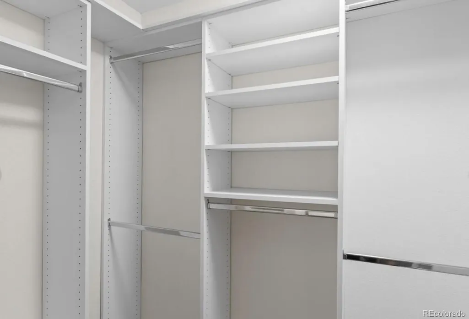
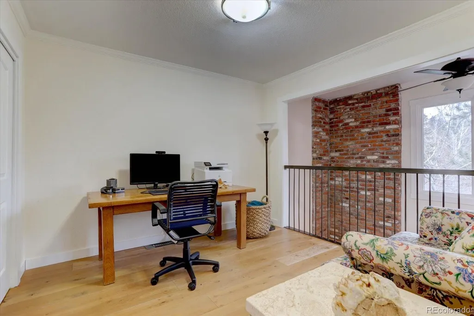
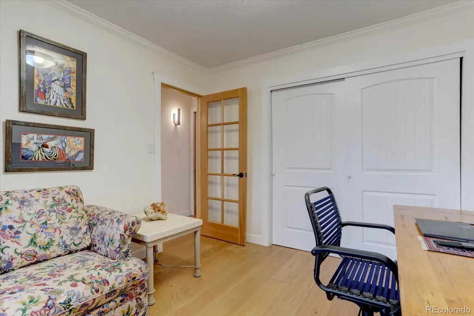
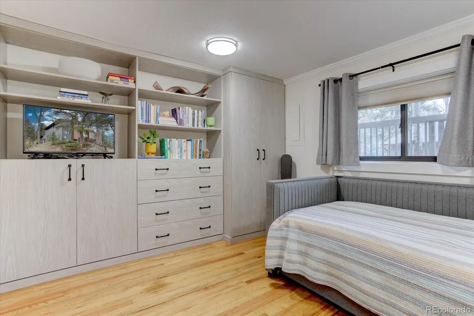
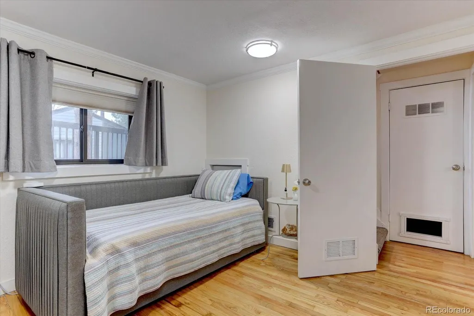
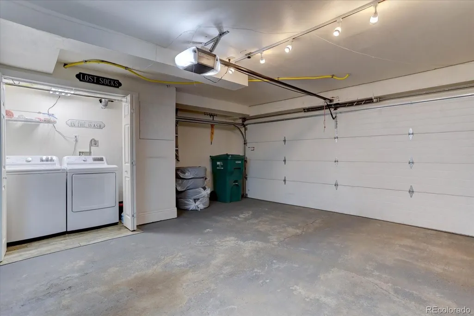
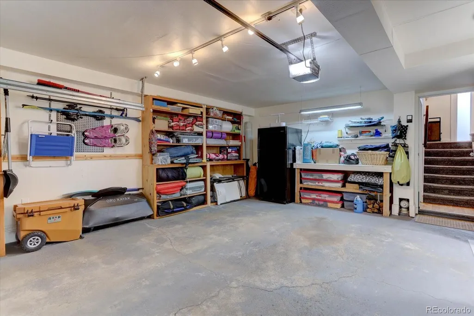
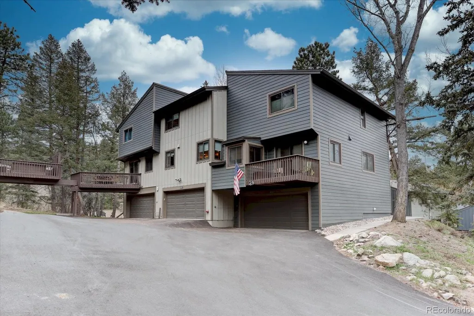
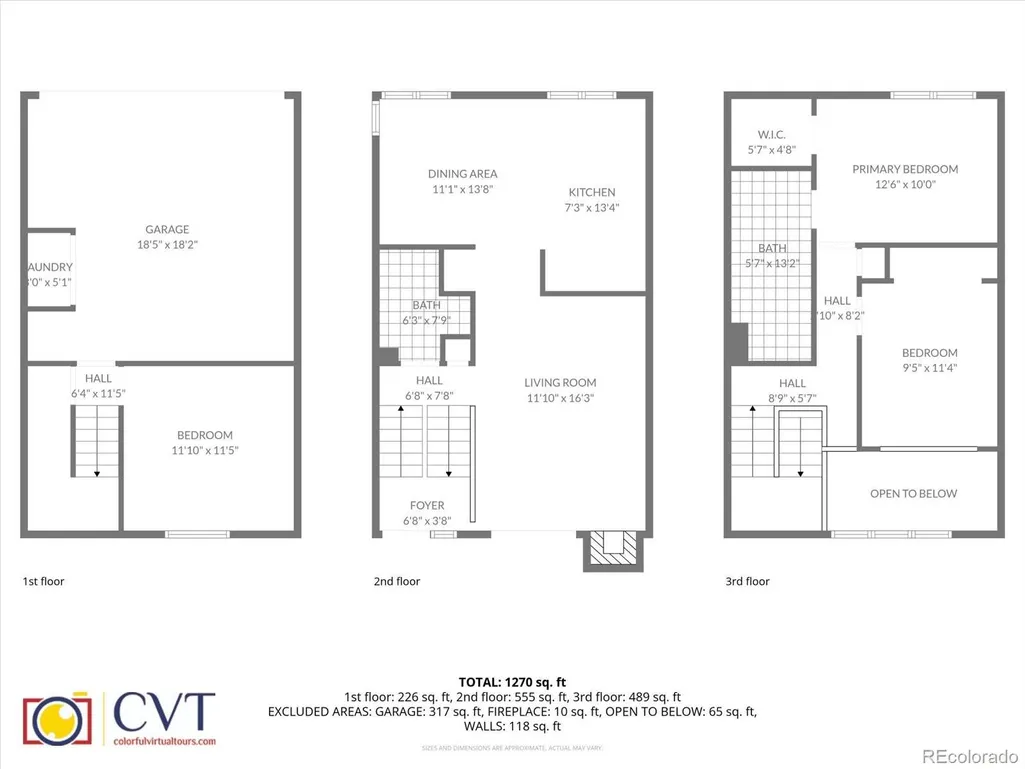
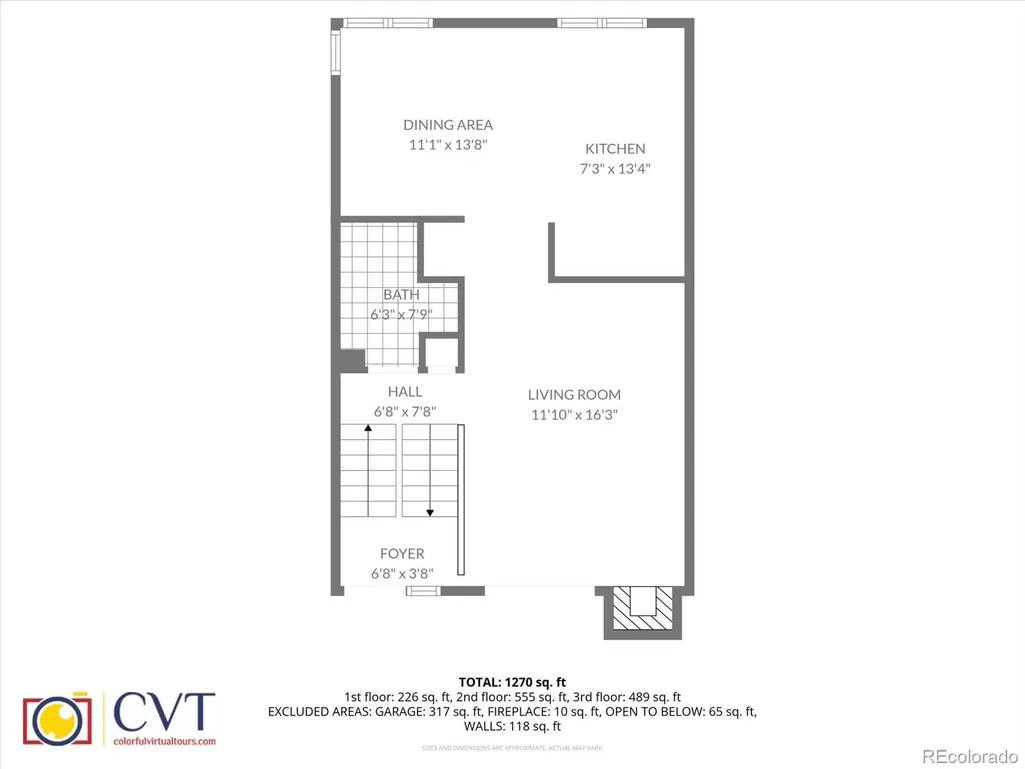
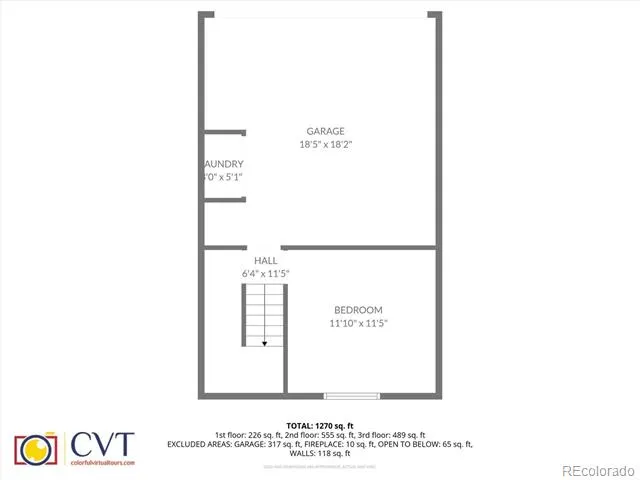
Welcome home to this wonderfully updated condo/townhome that blends comfort and functionality in all the right ways. Enjoy cozy evenings by the fireplace in the light-filled living room with a vaulted ceiling or step out onto the private deck for a breath of fresh air. Beautiful hardwood floors throughout and the kitchen flows seamlessly into the dining area and living room. It is perfect for everyday living or hosting friends. Upstairs, the primary suite offers a peaceful retreat with a walk-in closet with a remodeled private bath and a beautiful shower. While the additional loft bedroom on the upper level provides a flexible space for guests and a home office. Another bedroom on the lower level has built-in cabinets, shelves and closet with a second remodeled bath on the main floor. The garage has a washer, dryer and built-in storage shelves included, this home truly has it all! So many newer upgrades including custom wrought iron railings, cabinets, furnace, Kohler fixtures in bathrooms, slider in living room, doors/door frames/hardware and baseboards. In addition, the proximity to Evergreen Lake, the library and the wonderful shops and restaurants right around the corner are easily within walking distance! There’s even a brand new walkway into town. If you enjoy outdoor recreation, live music and a fantastic, active mountain community, this is the place for you! It's been said that "Evergreen is the college town for grownups!" (So true). The location and the excellent condition of this move-in ready, maintenance-free home, including a new roof (class 4) 2023 and Hardy Board siding in 2023 with beautifully maintained outdoor spaces gives you the best of all worlds!
| Elementary School | Middle School | High School |
|---|---|---|
| Wilmot Elementary School | Evergreen Middle School | Evergreen High School |
| Price History | |
|---|---|
| 3/29/2026 | Listed $575,000 |
| 9/3/2026 | 1$574,000 |
General Features
| Sewer | Public Sewer |
|---|---|
| Heating | Forced Air |
| Cooling | None |
| Utilities | Electricity Connected,Internet Access (Wired),Natural Gas Connected |
| Roof | Shingle |
| Appliances | Convection Oven,Cooktop,Dishwasher,Disposal,Dryer,Gas Water Heater,Microwave,Oven,Range,Refrigerator,Self Cleaning Oven,Washer,Water Purifier |
| Zoning | R-3 |
| HOA Fee | 393 |
| Garage Spaces | 1 |
| Association Fee Includes | Maintenance Grounds,Maintenance Structure,Road Maintenance,Sewer,Snow Removal,Trash,Water |
| Patio/Porch Features | Deck,Front Porch |
| Architectural Style | Mountain Contemporary |
| Security Features | Carbon Monoxide Detector(s),Smoke Detector(s) |
| Construction Materials | Cement Siding |
| Exclusions | Seller's personal property and the fridge in the garage. |
| Pets Allowed | Cats OK,Dogs OK |
| Year Built | 1977 |
| Electric | 110V,220 Volts |
| Levels | Tri-Level |
| Property Subtype | Condominium |
| Tax Year | 2024 |
| Current Use | Live/Work |
| Ownership | Individual |
| Assoc Fee Paid Per | Monthly |
| County | Jefferson |
| Property Type | Residential |
| HOA | Yes |
| Attached Garage | Yes |
| Subdivision Name | Silver Spruce Village |
| Status | Active |
| Directions | From downtown Evergreen take Hwy 73 to 1st road on the left,Little Cub Creek Rd. Take 1st drive on right onto Silver Spruce. Home is in 3rd building on the right. |
| High School | Evergreen |
| City | Evergreen |
| Association Name | Silver Spruce Village |
| Entry Location | Exterior Access |
| Senior Community Y/N | No |
| High School District | Jefferson County R-1 |
| Number Of Units Total | 3 |
| Listing Terms | Cash,Conventional,FHA,VA Loan |
| Elementary School | Wilmot |
| Tax Annual Amount | 2811 |
| Middle/Junior High School | Evergreen |
| Property Condition | Updated/Remodeled |
| Structure Type | Townhouse |
| Standard Status | Active |
| Occupancy Type | Owner |
| Middle/Junior School District | Jefferson County R-1 |
| Elementary School District | Jefferson County R-1 |
Interior Features
| Interior Amenities | Built-in Features,Ceiling Fan(s),Eat-in Kitchen,Granite Counters,High Ceilings,High Speed Internet,Open Floorplan,Pantry,Primary Suite,Radon Mitigation System,Smoke Free,Walk-In Closet(s) |
|---|---|
| Basement | Finished |
| Flooring | Carpet,Wood |
| Furnished Y/N | Unfurnished |
| Total Fireplaces | 1 |
| Fireplace Features | Living Room,Wood Burning |
| Common Walls | 2+ Common Walls |
| Basement (Y/N) | Yes |
| Window Features | Double Pane Windows,Window Coverings |
| Above Grade Finished Area | 1208 |
| 3/4 Baths | 2 |
| Laundry Features | Laundry Closet |
| Total Bedrooms | 3 |
| Below Grade Finished Area | 230 |
| Entry Level | 1 |
| Main Level Bathrooms | 1 |
| Total Baths | 2 |
Exterior Features
| Exterior Amenities | Balcony,Lighting,Rain Gutters |
|---|---|
| Fencing | None |
| Parking Features | 220 Volts,Asphalt,Dry Walled,Finished Garage,Heated Garage,Insulated Garage,Lighted,Storage |
| Lot Features | Cul-De-Sac,Landscaped,Mountainous,Near Public Transit |
| Water Source | Public |
| Total Parking | 1 |
| Foundation Details | Concrete Perimeter |
| Building Area Total | 1438 |
| Road Surface Type | Paved |
| Road Frontage Type | Public |
| Road Responsibility | Public Maintained Road |
Amenities
- Foreclosure
- Views
- Short Sale
- New Construction
- Adult 55+
- Lease To Own
- No HOA Fees
- Furnished
- Pets
- Primary On Main
- Air Conditioning
- Seller Finance
- Green
- Fixer Upper
- Horse
- Golf
- Fireplace
- Deck
- Garage
- Basement
- Pool
Property vs Condos Average in 80439
Price
Taxes
Year Built
Visits


