




Address
1750 Wewatta Street # 1934, Denver, CO
Price
$ 3,250,000
Property Attributes
- MLS#5946888
- TypeCondos
- Listing Status Active
- CountyDENVER
- CityDenver
- NeighborhoodUnion Station
- Zip80202
- StyleUrban Contemporary
- Year Built2019
- Taxes$ 19470
- Price$ 3,250,000
- Bedrooms2
- Full Bathrooms2
- Half Bathrooms1
- Sqr Footage2815
- Lot Size0.99 Acres
Data Source:
REColorado (MTOMLS)
Property Description
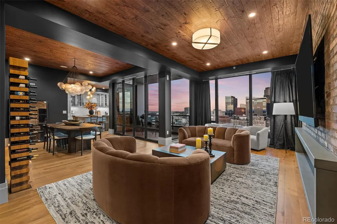
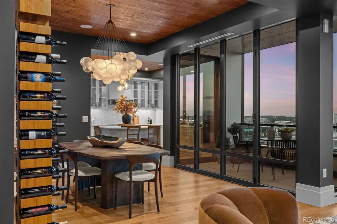
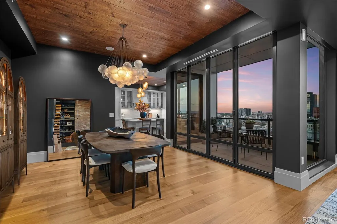
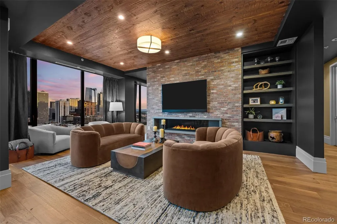
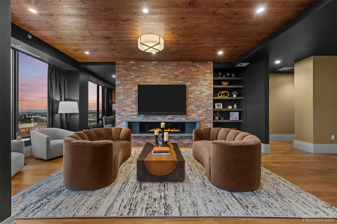
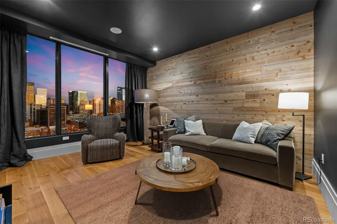
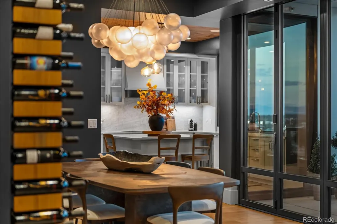
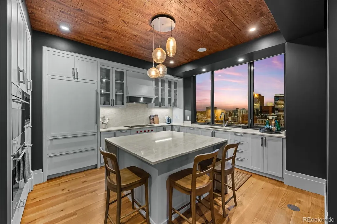
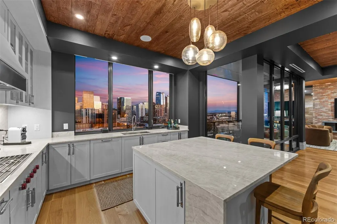
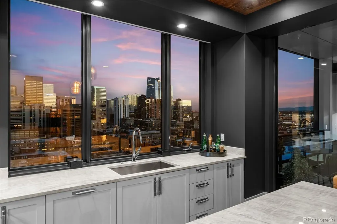
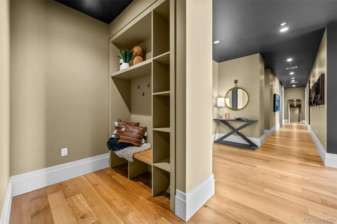
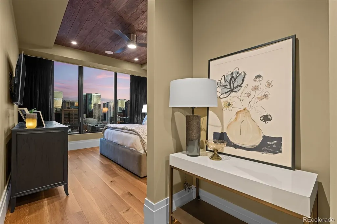
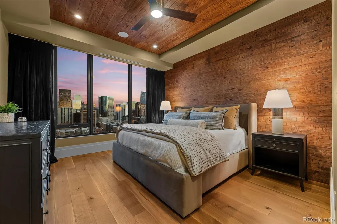
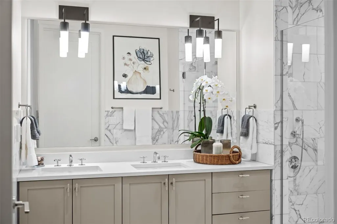
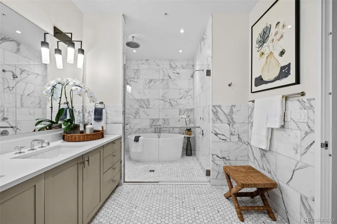
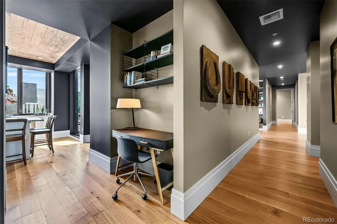
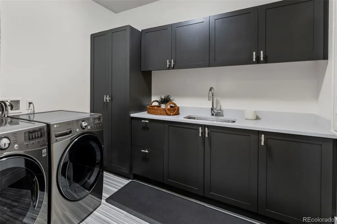
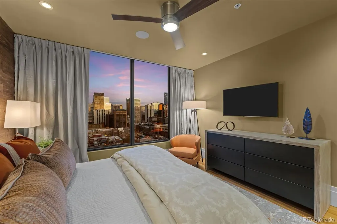
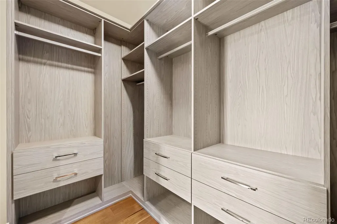
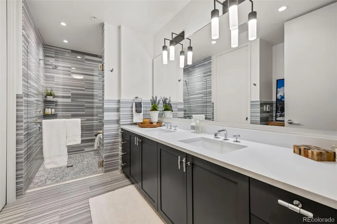
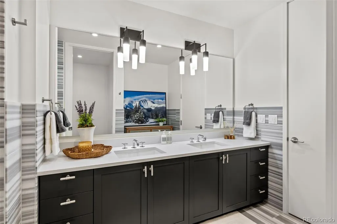
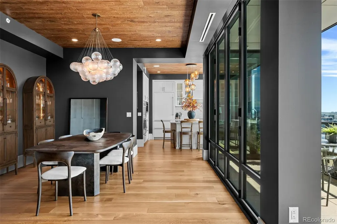
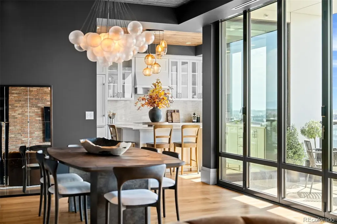
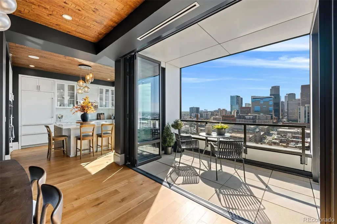
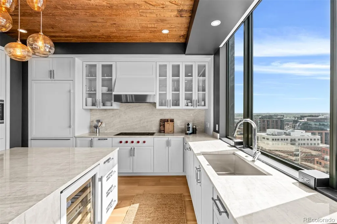
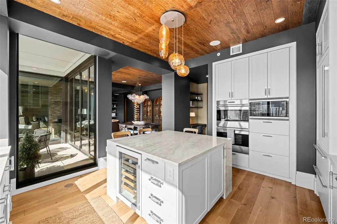
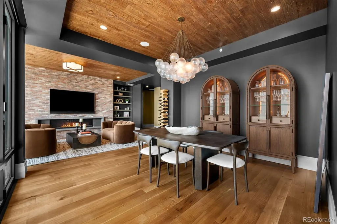
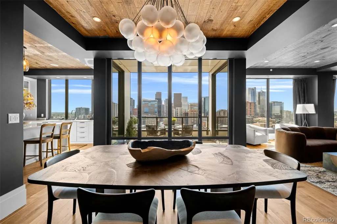
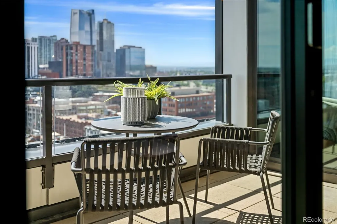
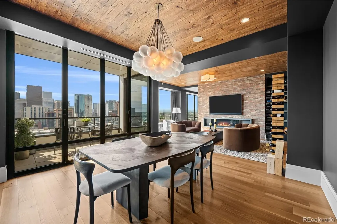
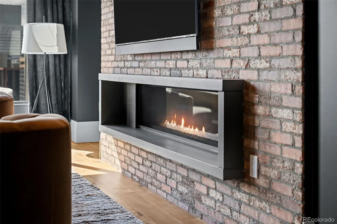
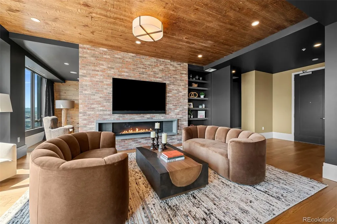
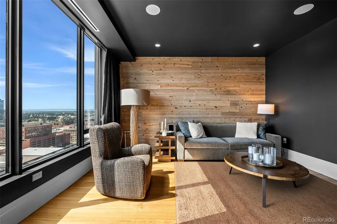
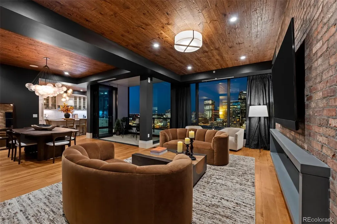
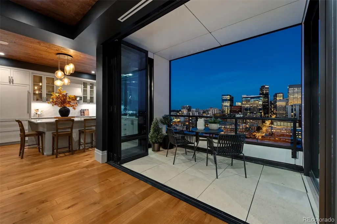
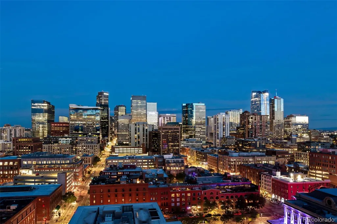
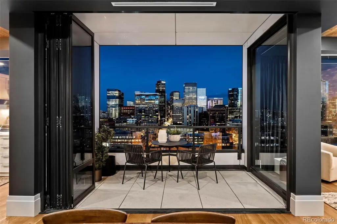
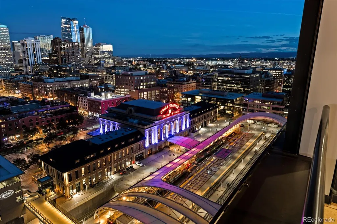
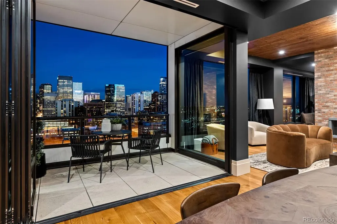
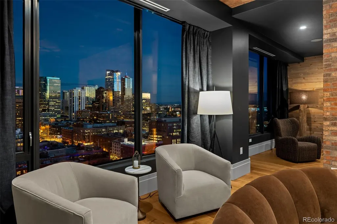
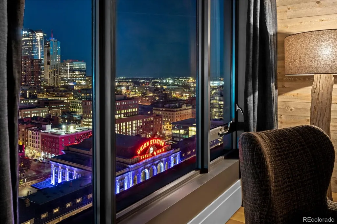
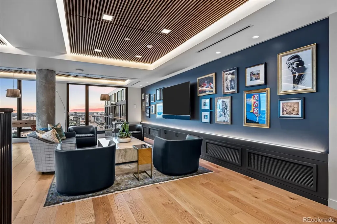
The moment you enter 1934, you know you’ve arrived somewhere truly special. The residence is uniquely inviting, enveloping you in a sense of warmth & understated luxury through a thoughtful palette of natural colors, rich textures & refined finishes. Newly designed with a modern Colorado aesthetic, the home pairs earthy tones, wood-clad walls & ceilings with warm caramel tones of beautifully refinished hardwood floors. The living room fireplace wall balances the raw character of brick with contemporary simplicity, creating a setting that feels both sophisticated and timeless. Just around the corner is a versatile space designed to evolve with the way you live, whether imagined as a cozy den, creative space, or home office. The formal dining area is framed by expansive views of glittering city lights & the majestic Rocky Mountains. NanaWall doors fully open, bringing the outdoors inside from the spacious balcony overlooking the iconic Union Station. The space that everyone will be drawn to, is the kitchen with an island seating 4, surrounded by crisp white cabinetry, counters & backsplash with organic mineral movement topped with the efficiency and luxury of Wolf and Sub Zero appliances. The bedrooms are thoughtfully positioned at opposite ends of the residence. The primary suite with sweeping city views, features two beautifully finished walk-in closets. Its luxurious ensuite bath is designed as a private sanctuary with a double-sink vanity, private water closet and wet room featuring a soaking tub and dual shower heads. The secondary bedroom, complete w/ a walk-in closet & spacious five-piece ensuite bath. Tucked away off the main hall, you will find a spacious laundry room, 2 storage/mechanical rooms, coat closet & guest powder room. The entryway arrival room provides the perfect place to shed a coat, shoes, or the day’s shopping. This is a home that balances the sophistication of penthouse living with the warmth and ease of a truly comfortable Colorado residence.
| Elementary School | Middle School | High School |
|---|---|---|
| Greenlee Elementary School | Grant Middle School | West High School |
| Price History | |
|---|---|
| 8/26/2026 | Listed $3,250,000 |
General Features
| Sewer | Public Sewer |
|---|---|
| Heating | Forced Air,Heat Pump |
| Cooling | Central Air |
| Utilities | Electricity Connected,Internet Access (Wired),Natural Gas Connected |
| Roof | Membrane |
| Appliances | Convection Oven,Cooktop,Dishwasher,Disposal,Double Oven,Dryer,Microwave,Range Hood,Refrigerator,Washer,Wine Cooler |
| Zoning | T-MU-30 |
| HOA Fee | 1410.5 |
| Garage Spaces | 2 |
| Association Fee Includes | Reserves,Gas,Insurance,Maintenance Grounds,Maintenance Structure,On-Site Check In,Recycling,Security,Sewer,Snow Removal,Trash,Water |
| Patio/Porch Features | Covered,Rooftop |
| Architectural Style | Urban Contemporary |
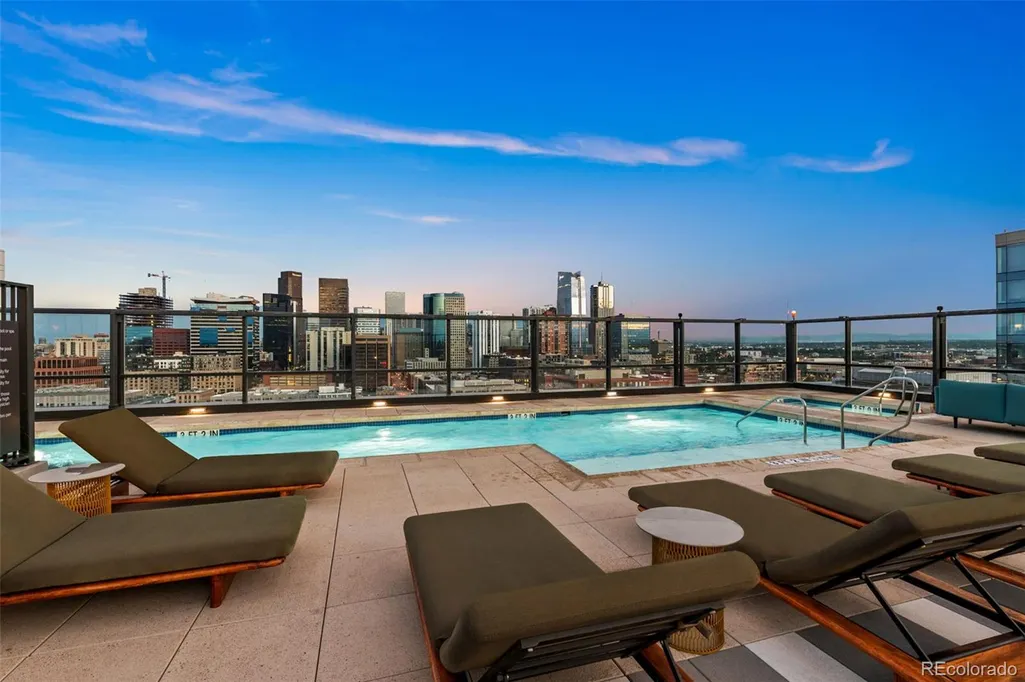
| Pool Features | Outdoor Pool |
| Security Features | 24 Hour Security,Key Card Entry,Secured Garage/Parking,Security Entrance,Smoke Detector(s) |
| Construction Materials | Brick,Concrete,Metal Siding,Steel Siding |
| Exclusions | Seller's personal property. |
| Pets Allowed | Cats OK,Dogs OK,Number Limit |
| Year Built | 2019 |
| View | City,Mountain(s) |
| Levels | One |
| Unit Number | 1934 |
| Property Subtype | Condominium |
| Tax Year | 2025 |
| Ownership | Corporation/Trust |
| Accessibility | Accessible Doors,Accessible Entrance,Accessible Hallway(s) |
| Assoc Fee Paid Per | Monthly |
| County | Denver |
| Property Type | Residential |
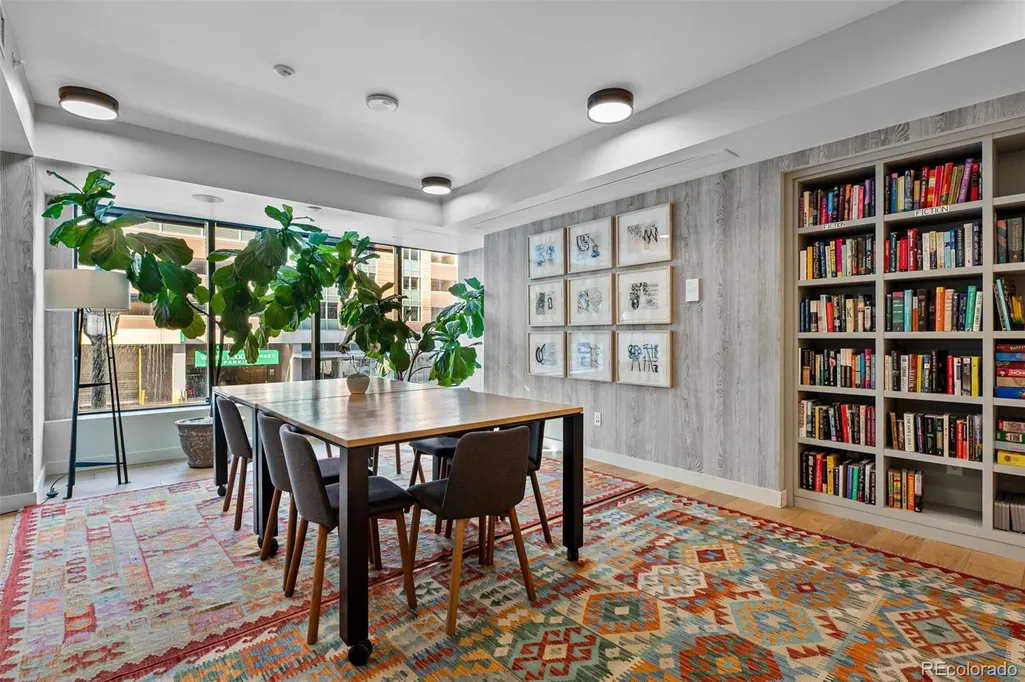
| Association Amenities | Bike Maintenance Area,Bike Storage,Business Center,Clubhouse,Dog/Pet Wash,Elevator(s),Fitness Center,Front Desk,Garden Area,On Site Management,Parking,Pool,Security,Spa/Hot Tub,Storage |
| HOA | Yes |
| Attached Garage | No |
| Subdivision Name | Union Station |
| Facing Direction | South |
| Full Baths | 2 |
| Status | Active |
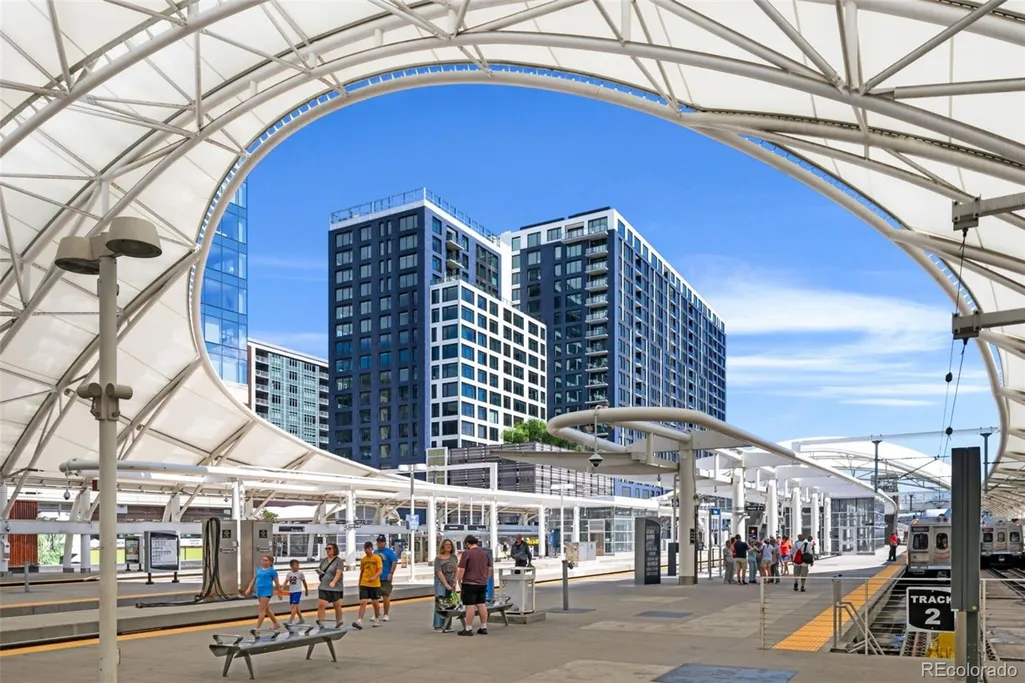
| Directions | 1750 Wewatta Street,located right behind Union Station. Paid public parking available in lower level of garage. First ramp down off of 18th and Wewatta. |
| High School | West |
| City | Denver |
| Association Name | The Coloradan Master |
| Entry Location | Corridor Access |
| Senior Community Y/N | No |
| High School District | Denver 1 |
| Number Of Units Total | 334 |
| Lot Size Units | Acres |
| Lot Size Square Feet | 43124.4 |
| Listing Terms | Cash,Conventional,Jumbo |
| Elementary School | Greenlee |
| Tax Annual Amount | 19470 |
| Middle/Junior High School | Grant |
| Property Condition | Updated/Remodeled |
| Virtual Tour | https://listings.muntzstudios.com/sites/1750-wewatta-st-ph-1934-denver-co-80202-28128744/branded |
| Structure Type | High Rise (8+) |
| AssociationName2 | The Coloradan Residential |
| Builder Name | East West Partners |
| Standard Status | Active |
| Occupancy Type | Owner |
| Middle/Junior School District | Denver 1 |
| Elementary School District | Denver 1 |
Interior Features
| Interior Amenities | Audio/Video Controls,Built-in Features,Ceiling Fan(s),Eat-in Kitchen,Entrance Foyer,Five Piece Bath,High Ceilings,High Speed Internet,Kitchen Island,Open Floorplan,Pantry,Primary Suite,Smart Light(s) |
|---|---|
| Flooring | Stone,Tile,Wood |
| Furnished Y/N | Negotiable |
| Total Fireplaces | 1 |
| Fireplace Features | Gas,Living Room |
| Common Walls | 2+ Common Walls |
| Basement (Y/N) | No |
| Window Features | Double Pane Windows,Window Coverings |
| Above Grade Finished Area | 2815 |
| Half Baths | 1 |
| Laundry Features | Sink,In Unit |
| Total Bedrooms | 2 |
| Entry Level | 19 |
| Main Level Bedrooms | 2 |
| Main Level Bathrooms | 3 |
| Total Baths | 3 |
Exterior Features
| Exterior Amenities | Balcony,Barbecue,Elevator,Fire Pit,Garden,Lighting,Spa/Hot Tub |
|---|---|
| Parking Features | Electric Vehicle Charging Station(s),Guest,Lighted,Storage |
| Lot Features | Near Public Transit |
| Water Source | Public |
| Total Parking | 2 |
| Lot Size Area | 0.99 |
| Building Area Total | 2815 |
| Lot Size Acres | 0.99 |
| Road Surface Type | Paved |
| Road Frontage Type | Public |
| Builder Model | 1934 Penthouse |
| Road Responsibility | Public Maintained Road |
Amenities
- Foreclosure
- Views
- Short Sale
- New Construction
- Adult 55+
- Lease To Own
- No HOA Fees
- Furnished
- Pets
- Primary On Main
- Air Conditioning
- Seller Finance
- Green
- Fixer Upper
- Horse
- Golf
- Fireplace
- Deck
- Garage
- Basement
- Pool
Property vs Condos Average in 80202
Price
Taxes
Year Built
Visits


