
Address
2692 E 152nd Circle, Thornton, CO
Price
$ 534,900
Property Attributes
- MLS#5946351
- TypeSingle Family
- Listing Status Pending
- CountyADAMS
- CityThornton
- NeighborhoodEast Creek Farm
- Zip80602
- StyleDuplex
- Year Built2026
- Taxes$ 6259
- Price$ 534,900
- Bedrooms4
- Full Bathrooms3
- Half Bathrooms0
- Sqr Footage1862
- Lot Size0.06 Acres
Data Source:
REColorado (MTOMLS)
Property Description
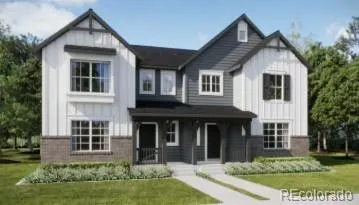
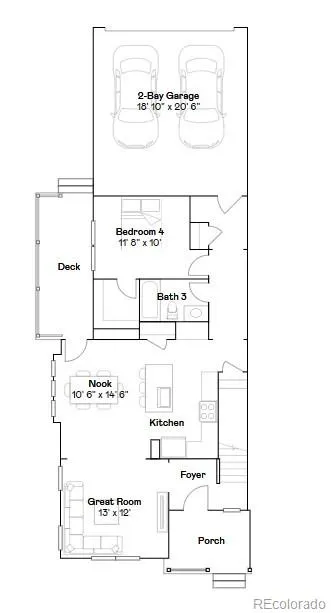
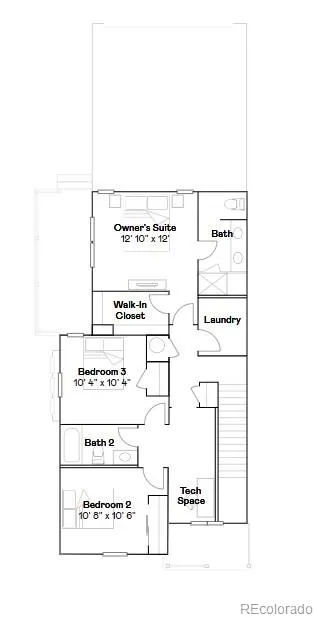
**Eligible for Special Financing when using builders lender-Contact us today - terms and conditions apply**Welcome to East Creek Farm, where modern style meets everyday comfort in the beautifully designed Vibrant II townhome. Thoughtfully crafted for today's lifestyle, the open-concept main level offers the perfect space for both entertaining and daily living. The chef-inspired kitchen features an oversized center island, contemporary finishes, and flows seamlessly into the dining area and spacious Great Room. A main-floor bedroom and full bathroom provide exceptional flexibility for guests, a home office, or multigenerational living. Upstairs, you'll find three additional bedrooms, including a private owner's suite tucked away for added privacy. The suite features a spa-inspired bathroom and a spacious walk-in closet, creating a peaceful retreat at the end of the day. A rear-entry two-car garage adds everyday convenience along with extra storage space. Designed as a fully electric, energy-efficient home, the Vibrant II combines sustainable living with modern comfort and style. Located in the growing Thornton community of East Creek Farm, you'll enjoy easy access to Denver Premium Outlets, Orchard Town Center, Trail Winds Park & Open Space, plus an abundance of shopping, dining, and outdoor recreation just minutes from home. Estimated completion is January 2027.
| Elementary School | Middle School | High School |
|---|---|---|
| Silver Creek Elementary School | Rocky Top Middle School | Mountain Range High School |
| Price History | |
|---|---|
| 7/14/2026 | Listed $534,900 |
General Features
| Sewer | Public Sewer |
|---|---|
| Heating | Electric |
| Cooling | Central Air |
| Utilities | Cable Available,Electricity Connected,Phone Available |
| Possession | Closing/DOD |
| Roof | Composition |
| Appliances | Dishwasher,Disposal,Microwave,Oven,Refrigerator |
| HOA Fee | 100 |
| Garage Spaces | 2 |
| Association Fee Includes | Recycling,Trash |
| Patio/Porch Features | Deck,Front Porch |
| Security Features | Carbon Monoxide Detector(s),Smoke Detector(s) |
| Construction Materials | Frame,Other,Stone |
| Exclusions | None |
| Year Built | 2026 |
| Levels | Two |
| Property Subtype | Single Family Residence |
| Tax Year | 2025 |
| Ownership | Builder |
| Assoc Fee Paid Per | Monthly |
| County | Adams |
| Property Type | Residential |
| Association Amenities | Park,Playground,Trail(s) |
| HOA | Yes |
| Attached Garage | Yes |
| Contingency | None Known |
| Subdivision Name | East Creek Farm |
| Full Baths | 2 |
| Status | Pending |
| High School | Mountain Range |
| City | Thornton |
| Association Name | MSI,LLC |
| Senior Community Y/N | No |
| High School District | Adams 12 5 Star Schl |
| Lot Size Units | Square Feet |
| Lot Size Square Feet | 2784 |
| Listing Terms | Cash,Conventional,FHA,VA Loan |
| Elementary School | Silver Creek |
| Tax Annual Amount | 6259 |
| Home Warranty Y/N | Yes |
| Middle/Junior High School | Rocky Top |
| Property Condition | New Construction |
| Virtual Tour | https://www.lennar.com/new-homes/colorado/denver/thornton/eastcreek-farm/paired-homes/vibrant-ii/12257600106/virtual-tour |
| Structure Type | Duplex |
| Builder Name | Lennar |
| Standard Status | Pending |
| Middle/Junior School District | Adams 12 5 Star Schl |
| Elementary School District | Adams 12 5 Star Schl |
Interior Features
| Interior Amenities | Breakfast Bar,Eat-in Kitchen,Entrance Foyer,High Ceilings,In-Law Floorplan,Kitchen Island,Open Floorplan,Pantry,Primary Suite,Quartz Counters,Walk-In Closet(s) |
|---|---|
| Basement | Crawl Space |
| Flooring | Carpet,Vinyl |
| Common Walls | End Unit,1 Common Wall |
| Basement (Y/N) | No |
| Window Features | Double Pane Windows |
| Above Grade Finished Area | 1862 |
| 3/4 Baths | 1 |
| Laundry Features | In Unit |
| Total Bedrooms | 4 |
| Main Level Bedrooms | 1 |
| Main Level Bathrooms | 1 |
| Total Baths | 3 |
Exterior Features
| Exterior Amenities | Rain Gutters |
|---|---|
| Water Source | Public |
| Total Parking | 2 |
| Lot Size Area | 2784 |
| Foundation Details | Concrete Perimeter |
| Building Area Total | 1862 |
| Lot Size Acres | 0.06 |
| Road Surface Type | Paved |
| Road Frontage Type | Public |
| Builder Model | Vibrant II/FH Elevation |
| Road Responsibility | Public Maintained Road |
Amenities
- Foreclosure
- Views
- Short Sale
- New Construction
- Adult 55+
- Lease To Own
- No HOA Fees
- Furnished
- Primary On Main
- Air Conditioning
- Seller Finance
- Green
- Fixer Upper
- Horse
- Golf
- Fireplace
- Deck
- Garage
- Basement
- Pool
Property vs Single Family Average in 80602
Price
Taxes
Year Built
Visits
In The Neighborhood
Thornton
$ 601,900
- Type
- Single Family
- Size
- 1,824 SqFt
- Rooms
- 4 Beds + 2 Baths
 Coldwell Banker Realty 56 #6232550
Thornton
$ 599,900
- Type
- Single Family
- Size
- 2,184 SqFt
- Rooms
- 4 Beds + 2.5 Baths
Coldwell Banker Realty 56 #6240003
Thornton
$ 484,900
- Type
- Single Family
- Size
- 1,474 SqFt
- Rooms
- 3 Beds + 2.5 Baths
Coldwell Banker Realty 56 #7233737
Thornton
$ 486,900
- Type
- Single Family
- Size
- 1,474 SqFt
- Rooms
- 3 Beds + 2.5 Baths
Coldwell Banker Realty 56 #1528710
Thornton
$ 629,900
- Type
- Single Family
- Size
- 1,965 SqFt
- Rooms
- 3 Beds + 2 Baths
Coldwell Banker Realty 56 #2075219

