

Address
4985 Jolity Court, Castle Rock, CO
Price
$ 915,000
Property Attributes
- MLS#5940661
- TypeSingle Family
- Listing Status Active
- CountyDOUGLAS
- CityCastle Rock
- NeighborhoodMontaine
- Zip80104
- StyleHouse
- Year Built2026
- Taxes$ 10075
- Price$ 915,000
- Bedrooms4
- Full Bathrooms3
- Half Bathrooms1
- Sqr Footage5090
- Lot Size0.19 Acres
Data Source:
REColorado (MTOMLS)
Property Description
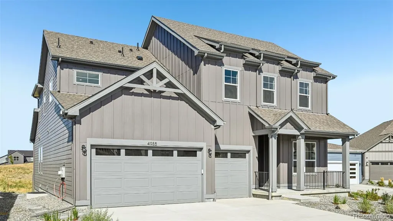
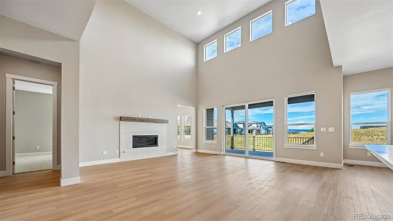
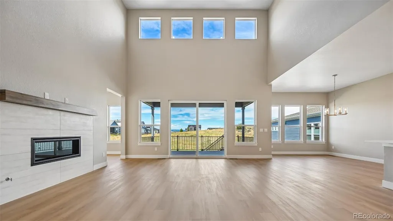
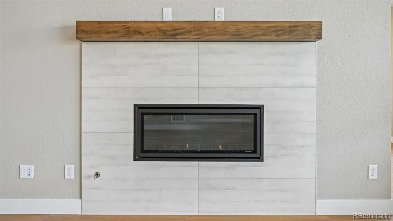
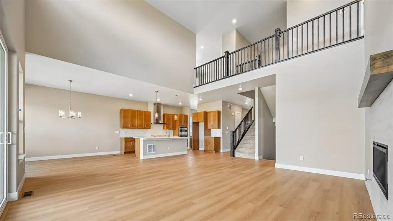
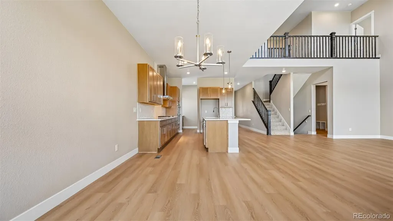
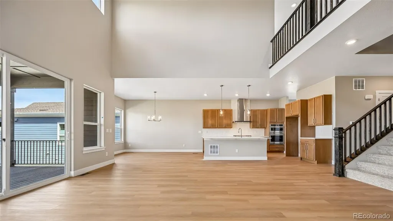
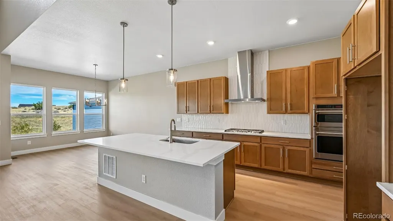
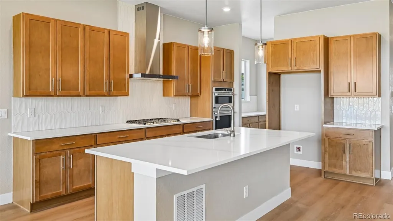
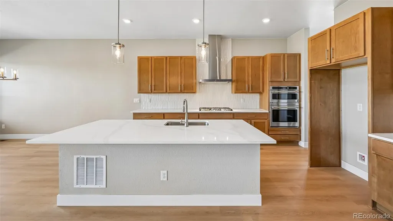
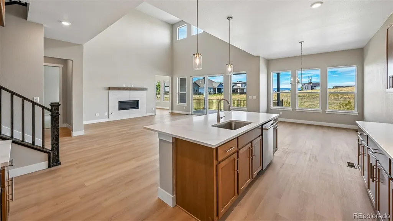
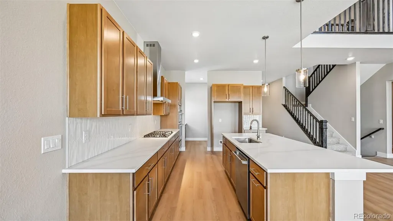
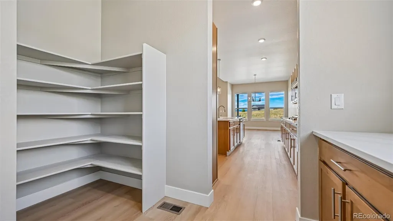
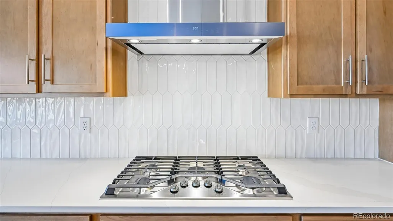
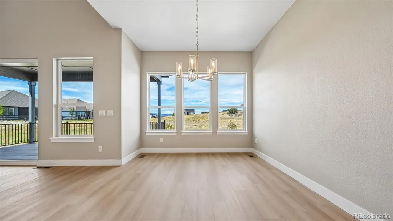
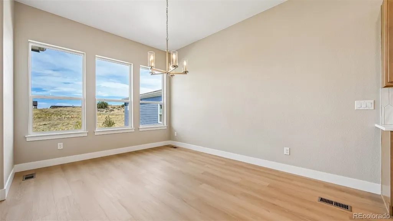
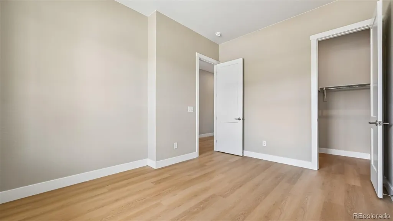
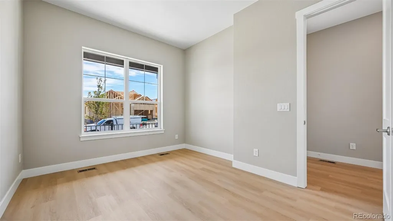
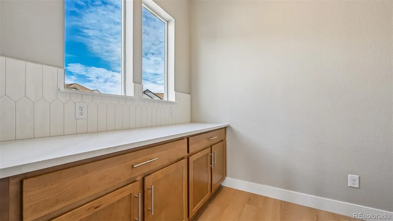
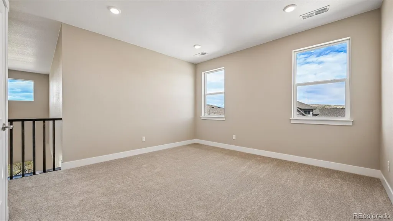
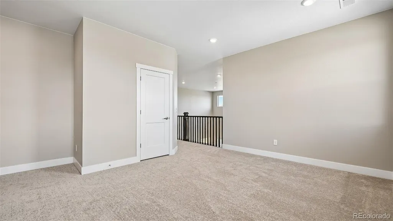
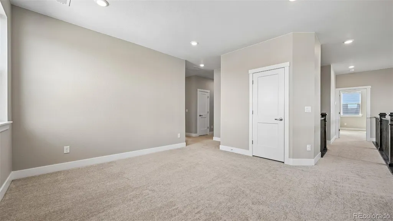
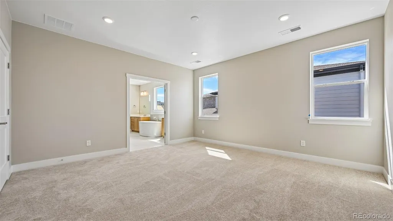
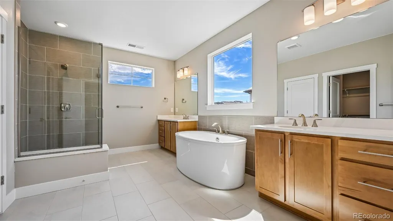
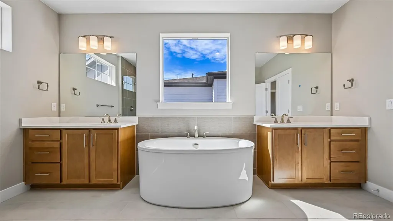
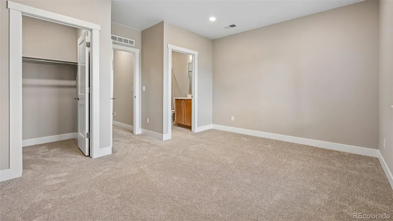
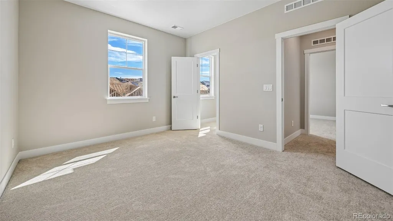
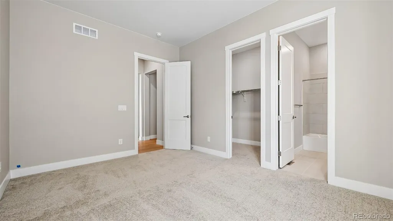
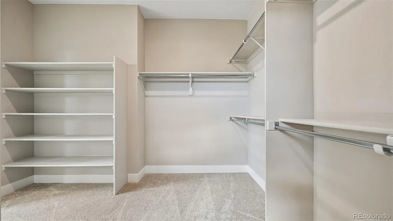
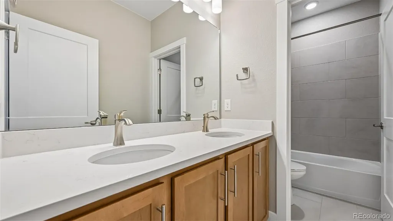
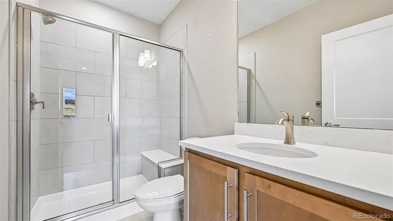
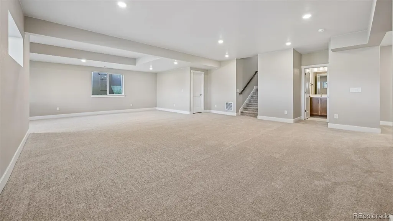
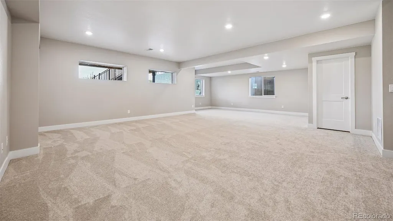
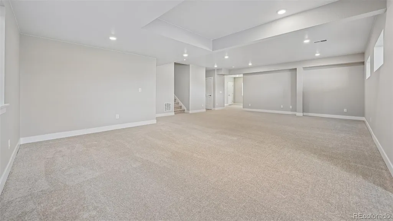
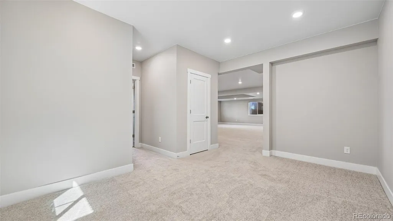
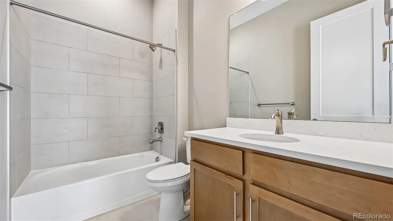
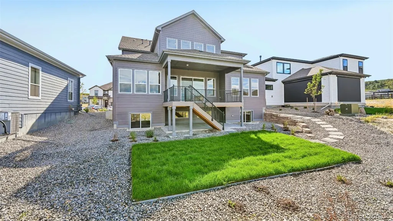
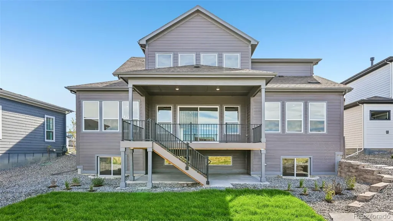
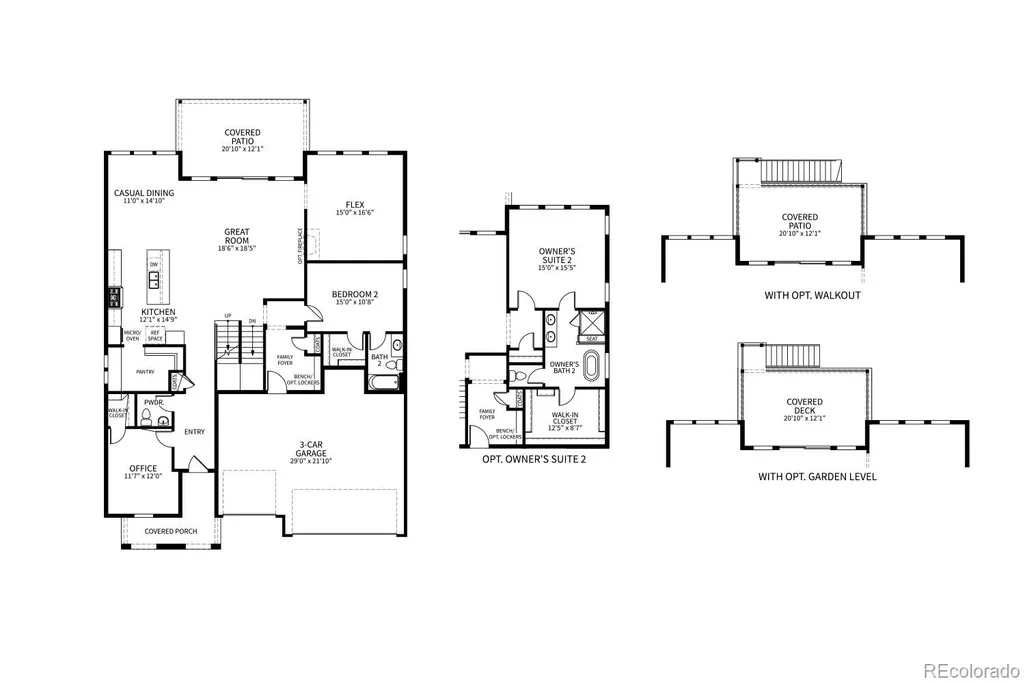
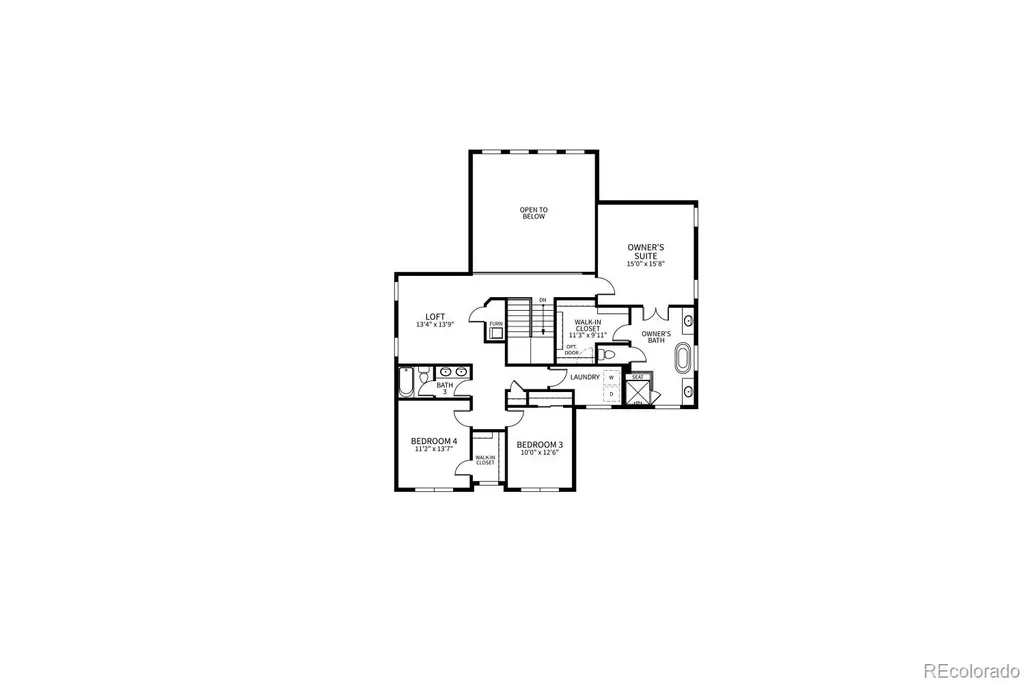
Experience elevated living in this exquisite two-story residence offering 5 bedrooms and 4.5 baths across approximately 4,793 square feet of beautifully designed living space. Ideally situated on a quiet cul-desac lot backing to serene open space, this home blends elegance, comfort, and privacy. The open-concept floor plan is perfect for entertaining, highlighted by a chef-inspired kitchen with a generous walk-in butler’s pantry ideal for hosting dinner parties and special gatherings. Thoughtful design continues with a tucked-away main-level guest suite, complete with a full bath and walk-in closet, offering privacy and convenience. A versatile flex room and dedicated study at the front of the home provide ideal spaces for work, creativity, or relaxation. Also, Fireplace in family room. Upstairs, the home delivers a sense of scale and sophistication, with well-appointed living areas designed for comfort and function. The fully finished garden- level basement expands the lifestyle potential—perfect for entertaining, unwinding, or creating a personalized retreat such as a media room, game space, or multigenerational living area. The popular Wildflower plan also includes a standard 3-car garage and abundant storage throughout. This is more than a home—it’s a statement of luxury, comfort, and distinction.
| Elementary School | Middle School | High School |
|---|---|---|
| Flagstone Elementary School | Mesa Middle School | Douglas County High School |
| Price History | |
|---|---|
| 5/15/2026 | Listed $1,007,473 |
| 7/21/2026 | 4$970,000 |
| 8/14/2026 | 1$965,000 |
| 9/4/2026 | 6$915,000 |
General Features
| Sewer | Public Sewer |
|---|---|
| Heating | Natural Gas |
| Cooling | Central Air |
| Possession | Closing/DOD |
| Roof | Shingle |
| Appliances | Convection Oven,Cooktop,Dishwasher,Disposal,Microwave,Range Hood,Tankless Water Heater |
| Zoning | RES |
| HOA Fee | 150 |
| Garage Spaces | 3 |
| Patio/Porch Features | Covered,Front Porch |
| Security Features | Smoke Detector(s) |
| Construction Materials | Frame |
| Exclusions | n/a |
| Year Built | 2026 |
| Levels | Two |
| Property Subtype | Single Family Residence |
| Tax Year | 2026 |
| Ownership | Builder |
| Assoc Fee Paid Per | Monthly |
| County | Douglas |
| Property Type | Residential |
| HOA | Yes |
| Attached Garage | Yes |
| Subdivision Name | Montaine |
| Full Baths | 3 |
| Status | Active |
| Directions | From I-25,exit heading east onto Plum Creek Parkway. At the third light on Plum Creek Blvd,make a right and head south for a few miles. Once you reach the round-a-bout at Crystal Valley Parkway,take |
| High School | Douglas County |
| City | Castle Rock |
| Association Name | Vista at Montaine |
| Senior Community Y/N | No |
| High School District | Douglas RE-1 |
| Lot Size Units | Square Feet |
| Lot Size Square Feet | 8077 |
| Listing Terms | 1031 Exchange,Cash,Conventional,FHA,VA Loan |
| Elementary School | Flagstone |
| Tax Annual Amount | 10075 |
| Home Warranty Y/N | Yes |
| Middle/Junior High School | Mesa |
| Property Condition | Under Construction |
| Virtual Tour | https://www.zillow.com/view-imx/c6369e95-6051-4fe8-818c-fb7f984f8f38?setAttribution=mls&wl=true&initialViewType=pano |
| Structure Type | House |
| Builder Name | DRB Homes |
| Standard Status | Active |
| Middle/Junior School District | Douglas RE-1 |
| Elementary School District | Douglas RE-1 |
Interior Features
| Interior Amenities | Walk-In Closet(s) |
|---|---|
| Basement | Daylight,Full |
| Total Fireplaces | 1 |
| Fireplace Features | Electric,Family Room |
| Basement (Y/N) | Yes |
| Above Grade Finished Area | 3500 |
| Half Baths | 1 |
| Total Bedrooms | 4 |
| Main Level Bedrooms | 1 |
| Main Level Bathrooms | 2 |
| Total Baths | 4 |
Exterior Features
| Total Parking | 3 |
|---|---|
| Lot Size Area | 8077 |
| Building Area Total | 5090 |
| Lot Size Acres | 0.19 |
| Builder Model | Wildflower |
Amenities
- Foreclosure
- Views
- Short Sale
- New Construction
- Adult 55+
- Lease To Own
- No HOA Fees
- Furnished
- Primary On Main
- Air Conditioning
- Seller Finance
- Green
- Fixer Upper
- Horse
- Golf
- Fireplace
- Deck
- Garage
- Basement
- Pool
Property vs Single Family Average in 80104
Price
Taxes
Year Built
Visits
In The Neighborhood
Castle Rock
$ 1,200,000
- Type
- Single Family
- Size
- 6,645 SqFt
- Rooms
- 4 Beds + 3.5 Baths
 eXp Realty, LLC #5077076
Castle Rock
$ 1,699,000
- Type
- Single Family
- Size
- 5,965 SqFt
- Rooms
- 2 Beds + 2.5 Baths
Coldwell Banker Realty 56 #2642181
Castle Rock
$ 1,589,000
- Type
- Single Family
- Size
- 5,880 SqFt
- Rooms
- 2 Beds + 2.5 Baths
Coldwell Banker Realty 56 #7030093
Castle Rock
$ 725,000
- Type
- Single Family
- Size
- 3,658 SqFt
- Rooms
- 3 Beds + 2.5 Baths
Keller Williams Action Realty LLC #7790987
Castle Rock
$ 1,295,000
- Type
- Single Family
- Size
- 5,778 SqFt
- Rooms
- 4 Beds + 4.5 Baths
Serhant Colorado LLC #5068108
Castle Rock
$ 970,000
- Type
- Single Family
- Size
- 4,679 SqFt
- Rooms
- 5 Beds + 4.5 Baths
LIV Sotheby's International Realty #3719874
Castle Rock
$ 749,000
- Type
- Single Family
- Size
- 3,318 SqFt
- Rooms
- 2 Beds + 2 Baths
Compass - Denver #5327808
Castle Rock
$ 859,900
- Type
- Single Family
- Size
- 4,297 SqFt
- Rooms
- 3 Beds + 2 Baths
Engel and Volkers: Castle Rock & Castle Pines #7294954
Castle Rock
$ 765,000
- Type
- Single Family
- Size
- 4,065 SqFt
- Rooms
- 5 Beds + 3 Baths
Key Real Estate Group LLC #6598580
Castle Rock
$ 975,000
- Type
- Single Family
- Size
- 4,436 SqFt
- Rooms
- 4 Beds + 3.5 Baths
Coldwell Banker Realty 56 #9408299
Castle Rock
$ 1,175,000
- Type
- Single Family
- Size
- 6,614 SqFt
- Rooms
- 3 Beds + 2.5 Baths
Keller Williams Real Estate LLC #7820702
Castle Rock
$ 795,000
- Type
- Single Family
- Size
- 3,995 SqFt
- Rooms
- 2 Beds + 2 Baths
Coldwell Banker Realty 56 #3068520
Castle Rock
$ 885,000
- Type
- Single Family
- Size
- 3,814 SqFt
- Rooms
- 4 Beds + 3.5 Baths
Coldwell Banker Realty 56 #4945987

